189

Hutto, TX Homes for Sale with No HOA Fee

Section Image Section Image Section Image
  • /30

    $429,000

    $30K PRICE DROP
    • 4 Beds
    • 2.5 Baths
    • 3 Sq Ft

    316 Carrington St, Hutto, TX 78634

    PRICED TO SELL! Awesome Luxury Home in Charming Hutto - $429,000 or Trade. Buy This Home, and I'll Buy Yours!* Own this impressive Hutto luxury home for as low as $43,000 or less down, $2,049/month! Your Private Oasis Awaits. There's something special about pulling into a quiet Hutto neighborhood and knowing you've arrived somewhere that actually feels like home. This stunning 4-bedroom, 3-bath

    Agent Photo

    Kenneth Brodrick

    Your Home Sold Guaranteed Realty
    316 Carrington St, Hutto, TX 78634
  • /2

    $35,000,000

    • Land
    • 93.4 Acres
    • $374,732 per Acre

    1500 Chris Kelley Blvd, Hutto, TX 78634

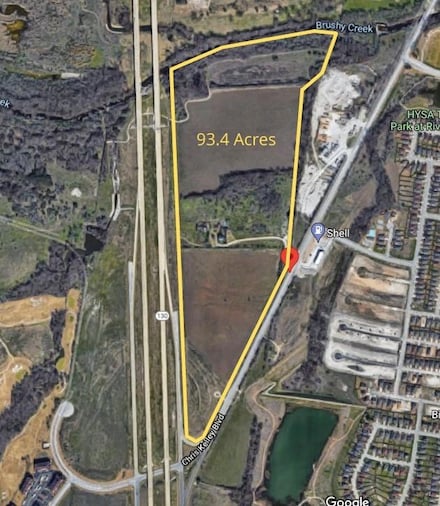
    93.4 acres for sale (ask about potential less acres or potential build to suit options) directly off Toll 130 and Chris Kelley Blvd in Hutto with tons of frontage and quick access to Samsung, Tesla, Amazon, airport, etc. The MUD has efficiently operated its own sewer treatment plant since 2010. MUD allows an extremely attractive density potential. The ingress/egress to the property will be

    Agent Photo

    Robert Fischer

    Keller Williams Realty Lone Star

    1500 Chris Kelley Blvd, Hutto, TX 78634
  • /39

    $1,190,000

    • Land
    • 5.6 Acres
    • $212,500 per Acre

    10026 Fm 1660, Hutto, TX 78634

    Positioned in one of the fastest-growing areas of Hutto, this 5.6-acre property is brimming with potential. Currentlyfeaturing a single-story residence and a 40X40' workshop with 20X15' of climate controlled space within, the truevalue lies in the land and its countless future possibilities. Located within the ETJ, this property offers exceptionalflexibility for commercial,

    Agent Photo

    Christina Roberto

    Realty Texas LLC

    10026 Fm 1660, Hutto, TX 78634
  • /7

    $149,900

    $9K PRICE DROP
    • Land
    • 11,343 Sq Ft
    • $575,653 per Acre

    0000 Liberty St, Hutto, TX 78634

    Build in the heart of Old Town Hutto on this spacious 0.2604-acre lot surrounded by mature trees. Located in the OT-3 Traditional Neighborhood district, the property is intended primarily for residential use and offers flexibility for a primary home and an accessory dwelling, subject to applicable City requirements and approval. The additional space could provide options for guests, extended

    Agent Photo

    Tanya Kerr

    KWLS - T. Kerr Property Group

    0000 Liberty St, Hutto, TX 78634
  • /39

    $625,000

    • 4 Beds
    • 3 Baths
    • 2,696 Sq Ft

    61 Cir, Hutto, TX 78634

    61 Family Circle offers a rare ~1 acre property with this one-story property which includes a main home of approximately 1,487 square feet with 3 bedrooms and 2 baths, plus a secondary guest home of approximately 960 square feet with 1 bedroom, 1 bath, living area, and kitchen space, for a combined total of approximately 2,447 square feet. The main home features granite countertops, a stone

    Agent Photo

    Robert Fischer

    Keller Williams Realty Lone Star

    61 Cir, Hutto, TX 78634
  • /10

    $340,000

    • 4 Beds
    • 2 Baths
    • 1,688 Sq Ft

    137 Holmby Dr, Hutto, TX 78634

    Ready for move in! Corner lot, covered patio, island kitchen. Washer, dryer and refrigerator included.$10K towards buyers closing costs or rate buy down.

    Agent Photo

    Linda Rogers

    R.E. Source

    137 Holmby Dr, Hutto, TX 78634
  • /40

    $550,000

    $75K PRICE DROP
    • 4 Beds
    • 3.5 Baths
    • 2,580 Sq Ft

    81 Family Cir, Hutto, TX 78634

    81 Family Circle offers a rare ~1 acre property (about .99 acres) with a 1 story home featuring ~2,580 square feet with 4.5 bedrooms, 3.5 baths, and a 2-car attached garage. The functional layout includes 2 living areas, a large kitchen with island, and a stone fireplace anchoring the main living space. Large primary bedroom and bathroom. Huge screened in porch which could potentially be easily

    Agent Photo

    Robert Fischer

    Keller Williams Realty Lone Star

    81 Family Cir, Hutto, TX 78634
  • /4

    $1,850,000

    $150K PRICE DROP
    • Land
    • 4.75 Acres
    • $389,515 per Acre

    828 County Road 132, Hutto, TX 78634

    Excellent 4.75-acre development opportunity located in the Hutto ETJ. This property sits in the direct path of growth as Hutto expands north toward Chandler Road and is surrounded by existing and future residential communities. Its location makes it an ideal candidate for multi-family, condo, mixed-use, or neighborhood commercial development. The property offers strong infrastructure support with

    Agent Photo

    Robert Fischer

    Keller Williams Realty Lone Star

    828 County Road 132, Hutto, TX 78634
  • /40

    $625,000

    • 3 Beds
    • 2 Baths
    • 2,696 Sq Ft

    61 Family Cir, Hutto, TX 78634

    61 Family Circle offers a rare ~1 acre property with this one-story property which includes a main home of approximately 1,487 square feet with 3 bedrooms and 2 baths, plus a secondary guest home of approximately 960 square feet with 1 bedroom, 1 bath, living area, and kitchen space, for a combined total of approximately 2,447 square feet. The main home features granite countertops, a stone

    Agent Photo

    Robert Fischer

    Keller Williams Realty Lone Star

    61 Family Cir, Hutto, TX 78634
  • /5

    $5,400,000

    • Land
    • 11.24 Acres
    • $480,427 per Acre

    0 Chris Kelley Blvd, Hutto, TX 78634

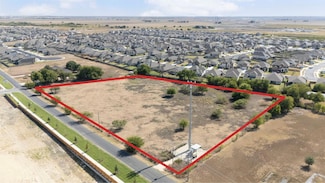

    Rare 11.4 acres with no zoning and approximately 1265 ft of road frontage. Easy access and visibility from toll 130. It borders Hutto City Park. Manville water and working with city on sewer. In the Star Ranch MUD. Lake behind property to the East. Get to most anywhere fast including Dell, Tesla, Amazon, airport, shopping, etc. There is an additional 93 acres for sale across Chris Kelley Blvd

    Agent Photo

    Robert Fischer

    Keller Williams Realty Lone Star

    0 Chris Kelley Blvd, Hutto, TX 78634
  • /28

    $5,000,000

    • Land
    • 9.36 Acres
    • $534,188 per Acre

    1451 Fm 3349, Taylor, TX 76574

    Two tracts totaling 9.36 acres located at the corner of the new Samsung Highway and East Wilco Highway in Taylor. This property is surrounded by rapid development, with Samsung’s factory visible from the site and nearby access to the RCR Logistics Center, Hutto Mega Tech Center, Skybox, and several planned mixed-use projects. No deed restrictions and located within a Qualified Opportunity Zone.

    Agent Photo

    Robert Fischer

    Keller Williams Realty Lone Star

    1451 Fm 3349, Taylor, TX 76574
  • /40

    $875,000

    $425K PRICE DROP
    • 4 Beds
    • 3.5 Baths
    • 2,453 Sq Ft

    75 County Road 129, Taylor, TX 76574

    Prime 3.53 acre corner tract located between Hutto and Taylor at FM 1660 and CR 129, only minutes from the new Samsung semiconductor facility. The property sits squarely in the path of growth as development trends continue expanding from Hutto toward Taylor. This site is located within a designated Opportunity Zone, offering potential federal tax advantages for qualified investors. Current deed

    Agent Photo

    Robert Fischer

    Keller Williams Realty Lone Star

    75 County Road 129, Taylor, TX 76574
  • 203 Manifest Rd Unit 41408599, Hutto, TX 78634

    Price To Be Determined

    New Construction
    • 3 Beds
    • 2.5 Baths
    • 1,990 Sq Ft

    Legend Plan at Heritage Mill, Hutto, TX 78634

    Step into The Legend, a beautifully designed two-story home that perfectly balances open-concept living, comfort, and flexibility for today’s modern family.Main Level: A welcoming front porch opens into an inviting foyer with access to a convenient powder bath and storage space. The open great room, dining area, and casual dining nook flow seamlessly together, centered around a spacious

    DRB Homes Builder
    203 Manifest Rd Unit 41408599, Hutto, TX 78634
  • /34

    $595,990

    New Construction
    • 4 - 5 Beds
    • 3 - 4.5 Baths
    • 3,438 Sq Ft

    Regis Plan at Flora, Hutto, TX 78634

    Welcome to the Regis. This floor plan features a spacious two-level design, starting with the main floor that includes a welcoming entry leading to a study and secondary bedroom with an adjacent bathroom. The heart of the home is an open-concept kitchen equipped with a large island, that seamlessly connects to the family and dining areas. There is also a patio off of the dining area for outdoor

    Highland Homes Builder
    1105 Rock Daisy Trail Unit 36556222, Hutto, TX 78634
  • /49

    $623,990

    New Construction
    • 4 - 5 Beds
    • 3.5 - 6 Baths
    • 3,560 Sq Ft

    Telford Plan at Flora, Hutto, TX 78634

    Welcome to the Telford. Upon entering the home, you're welcomed by a spacious foyer leading to a versatile study, ideal for a home office. Adjacent is a secondary bedroom, complete with its own bath. As you move through the home, you'll encounter a grand curved staircase, elegantly positioned to connect the main living area with the second floor, adding a touch of sophistication to the

    Highland Homes Builder
    1105 Rock Daisy Trail Unit 36556227, Hutto, TX 78634
  • /33

    Price To Be Determined

    New Construction
    • 3 Beds
    • 2 Baths
    • 2,020 Sq Ft

    Laurel Plan at Heritage Mill, Hutto, TX 78634

    Part of the Premier Series, the Laurel offers a thoughtfully designed single-story layout with inviting gathering spaces, a private primary retreat, and flexible areas that adapt to the way you live. With a balance of open-concept living and personalized spaces, this home brings comfort, functionality, and timeless design together.Home Features 3–4 Bedrooms2 Full Bathrooms2,020 Sq.

    DRB Homes Builder
    203 Manifest Rd Unit 41374135, Hutto, TX 78634
  • 203 Manifest Rd Unit 41408603, Hutto, TX 78634

    Price To Be Determined

    New Construction
    • 4 Beds
    • 3.5 Baths
    • 2,600 Sq Ft

    Benchmark Plan at Heritage Mill, Hutto, TX 78634

    Welcome to this stunning 2-story home, designed with modern living in mind! Offering 4 bedrooms, 3.5 bathrooms, and spacious living areas, this floor plan combines style, comfort, and functionality.On the first floor, you’ll find the private primary suite, complete with a luxurious en-suite bath and a generous walk-in closet. The open-concept Great Room flows seamlessly into the gourmet

    DRB Homes Builder
    203 Manifest Rd Unit 41408603, Hutto, TX 78634
  • /55

    $604,990

    New Construction
    • 4 Beds
    • 3 Baths
    • 3,630 Sq Ft

    Plan Sheffield at Flora, Hutto, TX 78634

    The Sheffield is a thoughtfully designed 4-bedroom, 3-bathroom home that perfectly blends space, comfort, and functionality. At the front, a private study and guest bedroom offer convenience, while the open-concept family room, dining area, and kitchen with a breakfast nook create the heart of the home. An entertainment room is perfect for movie nights and gatherings, while the primary suite is

    Highland Homes Builder
    1105 Rock Daisy Trail Unit 36556226, Hutto, TX 78634
  • /38

    $395,000

    $5K PRICE DROP
    • 3 Beds
    • 2 Baths
    • 2,038 Sq Ft

    133 Kirkhill St, Hutto, TX 78634

    This home checks lots of boxes! Set on a private 7,275 sq ft greenbelt lot in Star Ranch - one of Hutto's most sought-after golf course communities - this home offers a flexible mother-in-law floor plan, a dedicated office, and an extended back patio that makes Texas evenings worth lingering over. No rear neighbors. Just quiet, green views and a backyard built for morning coffee and sunset

    Jessica Kay Smith Epique Realty LLC

    133 Kirkhill St, Hutto, TX 78634
  • 203 Manifest Rd Unit 41408595, Hutto, TX 78634

    Price To Be Determined

    New Construction
    • 3 Beds
    • 2 Baths
    • 1,400 Sq Ft

    Compass Plan at Heritage Mill, Hutto, TX 78634

    Modern living meets everyday comfort in The Compass, a thoughtfully designed single-story home that blends style, space, and versatility.Main Living Area: A welcoming front porch opens into a bright foyer leading to an expansive great room, casual dining area, and kitchen with a large island and walk-in pantry. Perfect for both entertaining and family time, this open-concept space brings

    DRB Homes Builder
    203 Manifest Rd Unit 41408595, Hutto, TX 78634
  • /28

    $533,990

    New Construction
    • 3 - 5 Beds
    • 3 - 4.5 Baths
    • 2,862 Sq Ft

    Chesterfield Plan at Flora, Hutto, TX 78634

    The Chesterfield is a thoughtfully designed one-story home that offers a spacious and functional layout, perfect for modern living. As you enter the home you'll find a study and two secondary bedrooms that share a bathroom. Moving beyond the foyer, you'll discover the fourth bedroom, complete with its own private bath. Continuing through the rest of the home, you're greeted by an open-concept

    Highland Homes Builder
    1105 Rock Daisy Trail Unit 36556213, Hutto, TX 78634
  • 203 Manifest Rd Unit 41408600, Hutto, TX 78634

    Price To Be Determined

    New Construction
    • 3 Beds
    • 2.5 Baths
    • 2,100 Sq Ft

    Meridian Plan at Heritage Mill, Hutto, TX 78634

    Experience the perfect combination of convenience, comfort, and flexibility in The Meridian, a beautifully designed two-story home that adapts effortlessly to your lifestyle.Main Level: From the inviting front porch, step into an open and airy foyer that leads directly into the spacious great room. The dining room and kitchen, complete with a large island and walk-in pantry, create an ideal

    DRB Homes Builder
    203 Manifest Rd Unit 41408600, Hutto, TX 78634
  • /6

    Price To Be Determined

    New Construction
    • 3 Beds
    • 2 Baths
    • 2,640 Sq Ft

    Magnolia Plan at Heritage Mill, Hutto, TX 78634

    Part of the Premier Series, the Magnolia offers an expansive two-story layout with thoughtfully designed living spaces, flexible room configurations, and elegant architectural details. From its inviting gathering areas to its private primary retreat, this home is designed to complement every stage of life while providing opportunities to personalize throughout. Home Features 3–5 Bedrooms2–4

    DRB Homes Builder
    203 Manifest Rd Unit 41374102, Hutto, TX 78634
  • /29

    $468,000

    $7K PRICE DROP
    • 4 Beds
    • 2.5 Baths
    • 2,899 Sq Ft

    115 Mollie Dr, Hutto, TX 78634

    Ask about the 2.7% VA assumable loan! Welcome to 115 Mollie Dr, a beautifully refreshed two-story home located at the end of a quiet cul-de-sac in Hutto's Carol Meadows community. Offering nearly 2,900 square feet, this 4-bedroom, 2.5-bath home combines space, functionality, and thoughtful updates throughout. A rare opportunity exists for qualified buyers to assume the seller's VA loan with an

    Jorge Banales Reliance Realty Group

    115 Mollie Dr, Hutto, TX 78634
  • /65

    $617,990

    New Construction
    • 4 Beds
    • 3.5 Baths
    • 3,497 Sq Ft

    Plan Foxleigh at Flora, Hutto, TX 78634

    The Foxleigh is an impressive two-story home that offers 3,492 square feet of beautifully designed living space. Entering through the foyer, you'll find a study and secondary bedroom with a private bath. The open-concept kitchen, complete with a central island, flows into the dining and family rooms, providing seamless access to a spacious patio for outdoor enjoyment. The main floor also features

    Highland Homes Builder
    1105 Rock Daisy Trail Unit 36556225, Hutto, TX 78634
  • /33

    Price To Be Determined

    New Construction
    • 4 Beds
    • 2.5 Baths
    • 3,400 Sq Ft

    Elm Plan at Heritage Mill, Hutto, TX 78634

    As the largest home in the Premier Series, the Elm showcases an impressive two-story design with expansive living spaces, striking architectural details, and opportunities to personalize throughout. Thoughtfully designed for both everyday living and special occasions, this home offers the perfect balance of comfort, functionality, and flexibility. Home Features 4–5 Bedrooms2.5–5

    DRB Homes Builder
    203 Manifest Rd Unit 41374105, Hutto, TX 78634
  • /18

    $373,990

    New Construction
    • 4 Beds
    • 2 Baths
    • 2,338 Sq Ft

    Spectra Plan at Rolling Glen, Hutto, TX 78634

    Welcome to your next home! As you enter from the covered porch, you’re greeted by a flex room. Continuing through the main level, you pass a powder bath and the two-car garage before stepping into the open kitchen, dining area, and family room. A back patio is located just off the dining area. Upstairs, a spacious loft connects three additional bedrooms—each with a walk-in closet—and a shared

    Starlight Homes Builder
    110 Stonebrook Dr Unit 36494746, Hutto, TX 78634
  • /27

    $408,990

    New Construction
    • 5 Beds
    • 3 Baths
    • 2,722 Sq Ft

    Galileo Plan at Rolling Glen, Hutto, TX 78634

    Enter the home through the covered porch into a welcoming foyer, where you’re greeted by a flex room, a coat closet, and stairs leading to the second floor. As you move farther into the home, the space opens up to the kitchen, family room, and dining area. A back patio is located just off the dining area, offering a great spot for outdoor enjoyment. From the family room, you’ll find a bedroom

    Starlight Homes Builder
    110 Stonebrook Dr Unit 36464186, Hutto, TX 78634
  • /27

    $607,990

    New Construction
    • 4 - 5 Beds
    • 3.5 - 4.5 Baths
    • 3,256 Sq Ft

    Millbeck Plan at Flora, Hutto, TX 78634

    Welcome to the Millbeck. This expansive two-story home offers 3,251 square feet of versatile living space, featuring four bedrooms and three baths, along with one to two half baths, ideal for a growing family. The main floor includes a three-car tandem garage that leads into a welcoming foyer with a study and bedroom. The open-concept kitchen, complete with a large island, seamlessly connects to

    Highland Homes Builder
    1105 Rock Daisy Trail Unit 36556223, Hutto, TX 78634
  • /55

    $611,990

    New Construction
    • 4 - 5 Beds
    • 3.5 - 6 Baths
    • 3,469 Sq Ft

    Stanley Plan at Flora, Hutto, TX 78634

    This thoughtfully designed home welcomes you with a spacious foyer leading to a versatile study, perfect for work or relaxation. To the left, bedroom 2 offers privacy with a full bath. The open-concept main living area features a seamless flow between the kitchen, dining area, and family room, ideal for entertaining. The kitchen is equipped with a large island and modern amenities, while the

    Highland Homes Builder
    1105 Rock Daisy Trail Unit 36556224, Hutto, TX 78634
  • /53

    $558,990

    New Construction
    • 4 Beds
    • 3.5 Baths
    • 2,822 Sq Ft

    Plan Birchwood at Flora, Hutto, TX 78634

    Welcome to the Birchwood a stunning 2,796 sq. ft. single-story home, designed for comfort and functionality! As you enter, you're greeted by a private study and bedrooms at the front, offering a quiet retreat. Continuing down the entryway, you'll find a spacious entertainment room, perfect for movie nights or gatherings. The heart of the home showcases an open-concept kitchen, dining area, and

    Highland Homes Builder
    1105 Rock Daisy Trail Unit 36556229, Hutto, TX 78634
  • /6

    Price To Be Determined

    New Construction
    • 3 Beds
    • 2 Baths
    • 1,970 Sq Ft

    Palm Plan at Heritage Mill, Hutto, TX 78634

    Part of the Premier Series, the Palm offers a thoughtfully designed single-story layout with inviting gathering spaces, a private primary retreat, and flexible areas that adapt to the way you live. With an open-concept design and opportunities to personalize throughout, this home blends comfort, functionality, and timeless style. Home Features 3–4 Bedrooms2–3 Bathrooms1,970 Sq. Ft. of

    DRB Homes Builder
    203 Manifest Rd Unit 41374136, Hutto, TX 78634
  • /64

    $519,990

    New Construction
    • 4 Beds
    • 3 - 3.5 Baths
    • 2,748 Sq Ft

    Plan Canterbury at Flora, Hutto, TX 78634

    The Canterbury is a spacious one-story home that offers 2,747 square feet of well-designed living space, perfect for modern family life. The entrance opens into a welcoming foyer, leading to a study and secondary bedroom, which features a private bath. The heart of the home features an open-concept kitchen with a large island, seamlessly connecting to the dining area and family room, which opens

    Highland Homes Builder
    1105 Rock Daisy Trail Unit 36556212, Hutto, TX 78634
  • /46

    $642,990

    New Construction
    • 5 Beds
    • 4.5 - 7 Baths
    • 3,799 Sq Ft

    Royston Plan at Flora, Hutto, TX 78634

    The Royston welcomes you with a spacious foyer that leads to a versatile study, perfect for work or relaxation. Bedroom #2, complete with its private bath, is conveniently located nearby. The main living area features an open-concept design, seamlessly connecting the kitchen, dining area, and family room. The kitchen is equipped with a large island and modern amenities, while the family room

    Highland Homes Builder
    1105 Rock Daisy Trail Unit 36556228, Hutto, TX 78634
  • /17

    $334,990

    New Construction
    • 3 Beds
    • 2 Baths
    • 1,662 Sq Ft

    Moonbeam Plan at Rolling Glen, Hutto, TX 78634

    Enter the home from the front porch into a welcoming foyer, where two bedrooms are located at the front of the home and share a full bath. As you continue down the hall, you’ll pass the laundry room, a coat closet, and access to the two-car garage. The home then opens into the kitchen, dining area, and family room, creating a spacious and inviting main living space. A patio is located just off

    Starlight Homes Builder
    110 Stonebrook Dr Unit 36469676, Hutto, TX 78634
  • /39

    $534,990

    New Construction
    • 4 Beds
    • 3 Baths
    • 2,667 Sq Ft

    Plan Fleetwood at Flora, Hutto, TX 78634

    The Fleetwood is a well-designed one-story home that offers 2,667 square feet of comfortable living space. Upon entering, you'll find a study, a lifestyle space, and two secondary bedrooms. The open-concept kitchen, with a large island, seamlessly connects to the dining area and family room, which opens onto a patio for outdoor enjoyment. Tucked in the back of the home is the primary suite which

    Highland Homes Builder
    1105 Rock Daisy Trail Unit 36556214, Hutto, TX 78634
  • 203 Manifest Rd Unit 41408598, Hutto, TX 78634

    Price To Be Determined

    New Construction
    • 3 Beds
    • 2 Baths
    • 1,520 Sq Ft

    Horizon Plan at Heritage Mill, Hutto, TX 78634

    The Horizon offers the perfect blend of open-concept living, modern design, and everyday functionality—all on one thoughtfully designed level.Main Living Area: Step through the welcoming front porch into an airy foyer that leads to a private office, ideal for remote work or quiet study. The spacious great room, dining area, and kitchen with a large island and walk-in pantry create a seamless

    DRB Homes Builder
    203 Manifest Rd Unit 41408598, Hutto, TX 78634
  • /21

    $312,990

    New Construction
    • 3 Beds
    • 2 Baths
    • 1,402 Sq Ft

    Sterling Plan at Rolling Glen, Hutto, TX 78634

    Welcome to your next home! As you enter from the porch into the foyer, you’re immediately greeted by the open dining area, kitchen, and family room. Just off the family room, you’ll find a spacious back patio. On the opposite side of the kitchen and family room are two additional bedrooms that share a bath, along with a laundry room that provides access to the two-car garage. At the far end of

    Starlight Homes Builder
    110 Stonebrook Dr Unit 36452478, Hutto, TX 78634
  • 203 Manifest Rd Unit 41408601, Hutto, TX 78634

    Price To Be Determined

    New Construction
    • 4 Beds
    • 2.5 Baths
    • 2,230 Sq Ft

    Polaris Plan at Heritage Mill, Hutto, TX 78634

    Enter through the inviting front porch into a bright foyer that leads to a convenient walk-in closet and powder bath. The expansive great room flows effortlessly into the casual dining area and chef-inspired kitchen, complete with a large island and walk-in pantry—perfect for family gatherings or entertaining guests. A cozy tech space with an optional built-in desk provides the ideal spot for

    DRB Homes Builder
    203 Manifest Rd Unit 41408601, Hutto, TX 78634
  • /25

    $550,990

    New Construction
    • 4 Beds
    • 3.5 - 4.5 Baths
    • 2,602 Sq Ft

    Plan Appleton at Flora, Hutto, TX 78634

    The Appleton is a wonderful and spacious floor plan. Upon entering this one-story home, you're welcomed into a well-organized layout that spans 2,573 square feet. Just off the foyer, you'll find the secondary bedrooms--one with a private bath and two others that share a Jack and Jill. As you move through the foyer, you reach the heart of the home. The open-concept kitchen with a large island

    Highland Homes Builder
    1105 Rock Daisy Trail Unit 36556215, Hutto, TX 78634

Showing Results 1 - 40, Page 1 of 5

Home Price Trends

Median Sale Price
$345,000
Median Single Family Sale Price
$348,990
Median Townhouse Sale Price
$300,000
Median 2 Bedroom Sale Price
$308,995
Median 1 Bedroom Sale Price
$375,752
Average Price Per Sq Ft
$178
Number of Homes for Sale
734
Last 12 months Home Sales
1,765
Months of Supply
5.00
Median List Price
$364,953
Median Change From 1st List Price
3%
Median Home Sale Price YoY Change
-6%
How to Buy a Home How to Finance a Home How to Sell a Home