610

Hutto, TX Homes for Sale under $600,000

Section Image Section Image
  • /22

    $388,990

    New Construction
    • 4 Beds
    • 2.5 Baths
    • 2,574 Sq Ft

    Jameson Plan at Brooklands, Hutto, TX 76574

    No matter what lifestyle you embrace, the Jameson plan has something for everyone. Outside of the Jameson home, you are met with a huge front porch allowing for gorgeous curb appeal. When you enter this two-story home, you are greeted with a specially-sized family room with your secluded study lying just across the way. Leading down the foyer is your massive, open-concept kitchen with a combined

    CastleRock Communities Builder
    201 Pinkerton Dr Unit 36476745, Hutto, TX 76574
  • /3

    $345,990

    New Construction
    • 4 Beds
    • 2 Baths
    • 1,607 Sq Ft

    The Coronado (740) Plan at Flora, Hutto, TX 78634

    Give the kids their own room or make your visitors feel at home thanks to the Coronado's four bedrooms. In the kitchen, a spacious island and corner pantry keep things organized. Sloped ceilings in the primary bedroom lend character to the space.

    Meritage Homes Builder
    502 Cyprus Row Ct Unit 37074948, Hutto, TX 78634
  • /55

    $599,990

    New Construction
    • 4 Beds
    • 3 Baths
    • 3,630 Sq Ft

    Plan Sheffield at Flora, Hutto, TX 78634

    The Sheffield is a thoughtfully designed 4-bedroom, 3-bathroom home that perfectly blends space, comfort, and functionality. At the front, a private study and guest bedroom offer convenience, while the open-concept family room, dining area, and kitchen with a breakfast nook create the heart of the home. An entertainment room is perfect for movie nights and gatherings, while the primary suite is

    Highland Homes Builder
    1105 Rock Daisy Trail Unit 36556226, Hutto, TX 78634
  • /17

    $362,999

    New Construction
    • 4 Beds
    • 2.5 Baths
    • 2,532 Sq Ft

    Brock Plan at Cotton Brook - Claremont Collection, Hutto, TX 78634

    This two-story home features a versatile layout with the owner’s suite on the first floor along with a kitchen, nook and family room. Plus, a study off the kitchen and a partially covered patio off the living room. Upstairs are, three additional bedrooms, a full bathroom and a game room, making it great for kids.

    Lennar Builder
    1005 Ascari Ct Unit 36033059, Hutto, TX 78634
  • /3

    $389,990

    New Construction
    • 4 - 5 Beds
    • 3 - 4 Baths
    • 2,710 Sq Ft

    Verne I Plan at Flora, Hutto, TX 78634

    The Verne I floorplan is a versatile two-story home offering 4–5 bedrooms and 3–4 bathrooms. A two-car alley-loaded garage enhances the home’s curb appeal, while inside, open living spaces create a welcoming flow for gatherings and everyday life. An upstairs game room provides the perfect spot for entertainment or relaxation, and a covered patio extends your living outdoors. With its thoughtful

    DRB Homes Builder
    506 Cyprus Row Ct Unit 37787644, Hutto, TX 78634
  • /17

    $409,998

    New Construction $100K PRICE DROP
    • 4 Beds
    • 3.5 Baths
    • 2,845 Sq Ft

    408 Brandywine Rd, Hutto, TX 78634

    MLS# 4966873 - Built by Empire Homes - Ready Now! ~ Beautiful 2 story home with 4 beds (2 on first floor), 3 full baths, private study and large gameroom on 2nd floor. Spacious primary bath with walk in shower and separate tub. Kitchen has built in gas appliances. Oversized covered back porch. Large homesite with no neighbor behind. This home includes, blinds and refrigerator.

    Ben Caballero HomesUSA.com

    408 Brandywine Rd, Hutto, TX 78634
  • /38

    $395,000

    $5K PRICE DROP
    • 3 Beds
    • 2 Baths
    • 2,038 Sq Ft

    133 Kirkhill St, Hutto, TX 78634

    This home checks lots of boxes! Set on a private 7,275 sq ft greenbelt lot in Star Ranch - one of Hutto's most sought-after golf course communities - this home offers a flexible mother-in-law floor plan, a dedicated office, and an extended back patio that makes Texas evenings worth lingering over. No rear neighbors. Just quiet, green views and a backyard built for morning coffee and sunset

    Jessica Kay Smith Epique Realty LLC

    133 Kirkhill St, Hutto, TX 78634
  • /28

    $528,990

    New Construction
    • 3 - 5 Beds
    • 3 - 4.5 Baths
    • 2,862 Sq Ft

    Chesterfield Plan at Flora, Hutto, TX 78634

    The Chesterfield is a thoughtfully designed one-story home that offers a spacious and functional layout, perfect for modern living. As you enter the home you'll find a study and two secondary bedrooms that share a bathroom. Moving beyond the foyer, you'll discover the fourth bedroom, complete with its own private bath. Continuing through the rest of the home, you're greeted by an open-concept

    Highland Homes Builder
    1105 Rock Daisy Trail Unit 36556213, Hutto, TX 78634
  • /34

    $437,240

    New Construction
    • 4 Beds
    • 2.5 Baths
    • 2,877 Sq Ft

    Wyatt Plan at Rolling Glen, Hutto, TX 78634

    Immerse yourself in the harmonious design of this captivating Wyatt home plan. Natural light shines brightly throughout, with an open-concept kitchen that flows beautifully into the family room where doors lead out onto the covered patio for year-round enjoyment. The family room and dining space are perfect for relaxation. And a first-floor flex room offers options to create a home that fits your

    Ashton Woods Builder
    103 Arlington Park Loop Unit 36494166, Hutto, TX 78634
  • /20

    $397,240

    New Construction
    • 4 Beds
    • 2.5 Baths
    • 2,180 Sq Ft

    Cassidy Plan at Rolling Glen, Hutto, TX 78634

    Discover the captivating allure of this thoughtfully designed home plan, boasting a total of 4 bedrooms and 2.5 bathrooms across two impeccably crafted stories. With a spacious living area and a charming dining space, the Cassidy home plan exudes a warm and inviting ambiance for memorable gatherings. The open-concept layout offers seamless flow, while generous storage and large windows flood the

    Ashton Woods Builder
    103 Arlington Park Loop Unit 36500716, Hutto, TX 78634
  • /17

    $334,999

    New Construction
    • 4 Beds
    • 2 Baths
    • 1,815 Sq Ft

    Mason Plan at Cotton Brook - Claremont Collection, Hutto, TX 78634

    This single-level home features a spacious open concept design among the living and dining spaces, offering access to a covered patio ideal for outdoor meals with friends or curling up with a book on a sunny afternoon. The owner’s suite is privately located at the back of the home, while three additional bedrooms share a hallway off the family room.

    Lennar Builder
    1005 Ascari Ct Unit 36033056, Hutto, TX 78634
  • /35

    $423,990

    New Construction
    • 4 Beds
    • 3 Baths
    • 2,143 Sq Ft

    Willow Plan at Flora - 50' Homesites, Hutto, TX 78634

    Well suited to a variety of lifestyle needs, the Willow floor plan is a 4-bedroom, 3-bathroom home that s spacious and functional, with an open-concept kitchen and great room, dedicated dining room, and sizable primary retreat complete with a large walk-in closet and spa-like ensuite. Ideal for outdoor enthusiasts, the covered patio complements the home, creating a perfect setting for dining and

    Empire Homes Builder
    507 Cyprus Row Ct Unit 36503045, Hutto, TX 78634
  • /4

    $329,990

    New Construction
    • 3 - 4 Beds
    • 2 - 3 Baths
    • 1,900 Sq Ft

    Dickens I Plan at Flora, Hutto, TX 78634

    Exclusively offered at Flora, the Dickens I in the Artistry Series combines thoughtful design with flexible living in a home that adapts to your lifestyle. Its inviting single-story layout offers well-planned spaces for everyday living, with the opportunity to expand when your needs change. Home Features 3–4 Bedrooms2–3 Full Bathrooms1,900 Sq. Ft. of Living Space2-Car Alley-Load

    DRB Homes Builder
    506 Cyprus Row Ct Unit 37787578, Hutto, TX 78634
  • /35

    $350,000

    Open Sun 1PM - 3PM
    • 4 Beds
    • 2.5 Baths
    • 2,375 Sq Ft

    130 Killian Loop, Hutto, TX 78634

    Discover a vibrant lifestyle in Hutto, where this charming residence offers an exceptional blend of comfort and convenience. This delightful home, nestled within a welcoming community, provides an ideal setting for both relaxation and entertaining. The carefully designed floor plan maximizes living space, creating an inviting atmosphere that caters to diverse needs. Experience the true essence of

    Caitlyn Orona Haven Homes

    130 Killian Loop, Hutto, TX 78634
  • /45

    $449,990

    $10K PRICE DROP
    • 4 Beds
    • 2.5 Baths
    • 2,977 Sq Ft

    105 Greenspire Downs Dr, Hutto, TX 78634

    SHORT SALE OPPORTUNITY! ASK ABOUT LENDER DOWN PAYMENT ASSISTANCE PROGRAMS! Welcome to 105 Greenspire Downs Dr, a beautiful energy-efficient home in Hutto offering 4 bedrooms, 2,977 sq. ft., and a spacious two-story layout designed for comfort and functionality. Make a grand entrance into the impressive foyer, then enjoy a flexible floor plan featuring a private study, open living spaces, and

    Georgina Chen All City Real Estate

    105 Greenspire Downs Dr, Hutto, TX 78634
  • /29

    $468,000

    $7K PRICE DROP
    • 4 Beds
    • 2.5 Baths
    • 2,899 Sq Ft

    115 Mollie Dr, Hutto, TX 78634

    Ask about the 2.7% VA assumable loan! Welcome to 115 Mollie Dr, a beautifully refreshed two-story home located at the end of a quiet cul-de-sac in Hutto's Carol Meadows community. Offering nearly 2,900 square feet, this 4-bedroom, 2.5-bath home combines space, functionality, and thoughtful updates throughout. A rare opportunity exists for qualified buyers to assume the seller's VA loan with an

    Jorge Banales Reliance Realty Group

    115 Mollie Dr, Hutto, TX 78634
  • /3

    $520,900

    New Construction
    • 3 Beds
    • 2 Baths
    • 2,251 Sq Ft

    2251W Plan at Flora - 50', Hutto, TX 78634

    Entry welcomes with 12-foot ceiling. Home office with French doors off extended entry. Open kitchen offers corner walk-in pantry and inviting island with built-in seating space. Dining area flows into open family room with wall of windows. Secluded primary suite includes primary bath with dual vanities, garden tub, separate glass-enclosed shower and two large walk-in closets. Abundant closet

    Perry Homes Builder
    515 Cyprus Row Ct Unit 38404368, Hutto, TX 78634
  • /4

    $532,900

    New Construction
    • 4 Beds
    • 3 Baths
    • 2,443 Sq Ft

    2443H Plan at Flora - 50', Hutto, TX 78634

    Welcoming entry features 12-foot ceiling. Open kitchen offers generous counter space, corner walk-in pantry and inviting island with built-in seating space. Dining area flows into open family room with wall of windows. Game room with French doors just across from kitchen. Primary suite includes bedroom with wall of windows. Dual vanities, garden tub, separate glass-enclosed shower and two-walk in

    Perry Homes Builder
    515 Cyprus Row Ct Unit 38404390, Hutto, TX 78634
  • /3

    $309,360

    New Construction
    • 3 Beds
    • 2.5 Baths
    • 1,950 Sq Ft

    1113 Windrow Run, Hutto, TX 78634

    Welcome to 1113 Windrow Run located in Heritage Mill, a coming soon Brohn Homes community in Hutto! This two-story new construction home was designed with elevated style and everyday comfort in mind. Inside the home’s interior is bright and welcoming, you’ll see modern finishes such as wood-look vinyl flooring through the main living spaces, clean white cabinets throughout, and coordinating

    Danny Wilson New Home Now

    1113 Windrow Run, Hutto, TX 78634
  • /4

    $507,900

    New Construction
    • 3 Beds
    • 2 Baths
    • 2,206 Sq Ft

    2206H Plan at Flora - 50', Hutto, TX 78634

    Home office with French doors set at entry with 12-foot ceiling. Open island kitchen offers generous counter space and corner walk-in pantry. Dining area flows into open family room with wall of windows. Spacious primary suite. Double doors lead to primary bath with dual vanities, corner garden tub, separate glass-enclosed shower and large walk-in closet. Abundant closet space and natural light

    Perry Homes Builder
    515 Cyprus Row Ct Unit 38404361, Hutto, TX 78634
  • /21

    $519,900

    New Construction
    • 4 Beds
    • 3 Baths
    • 2,373 Sq Ft

    2373H Plan at Flora - 50', Hutto, TX 78634

    Home office with French doors set at entry with 12-foot ceiling. Open kitchen offers generous counter space, corner walk-in pantry and island with built-in seating space. Dining area flows into open family room with wall of windows. Primary suite includes dual vanities, garden tub, separate glass-enclosed shower and two large walk-in closets in primary bath. A guest suite with private bath adds

    Perry Homes Builder
    515 Cyprus Row Ct Unit 38404379, Hutto, TX 78634
  • /3

    $369,990

    New Construction
    • 3 Beds
    • 2.5 Baths
    • 2,420 Sq Ft

    Orwell II Plan at Flora, Hutto, TX 78634

    The Orwell II floorplan is a spacious two-story design offering 3–4 bedrooms and 2.5–3.5 bathrooms. A two-car alley-loaded garage enhances curb appeal, while the open main level creates a warm and inviting flow. Upstairs, a versatile tech space and large game room provide the perfect areas for productivity, play, or relaxation. With its thoughtful design and flexible options, the Orwell II is a

    DRB Homes Builder
    506 Cyprus Row Ct Unit 37803040, Hutto, TX 78634
  • /36

    $330,000

    $20K PRICE DROP
    • 3 Beds
    • 2.5 Baths
    • 1,984 Sq Ft

    103 Little Lake Rd, Hutto, TX 78634

    Welcome to this beautifully maintained two-story home offering a comfortable and versatile layout with 3 spacious bedrooms and 2.5 baths. All bedrooms are thoughtfully located upstairs, along with a generous loft that provides a perfect second living area, game room, or home office. Downstairs features an inviting main living space, two dining areas, and a well-appointed kitchen with gas cooking,

    Carmen Petersen Redfin Corporation

    103 Little Lake Rd, Hutto, TX 78634
  • /18

    $372,990

    New Construction
    • 4 Beds
    • 2 Baths
    • 2,338 Sq Ft

    Spectra Plan at Rolling Glen, Hutto, TX 78634

    Welcome to your next home! As you enter from the covered porch, you’re greeted by a flex room. Continuing through the main level, you pass a powder bath and the two-car garage before stepping into the open kitchen, dining area, and family room. A back patio is located just off the dining area. Upstairs, a spacious loft connects three additional bedrooms—each with a walk-in closet—and a shared

    Starlight Homes Builder
    110 Stonebrook Dr Unit 36494746, Hutto, TX 78634
  • /20

    $399,240

    New Construction
    • 3 Beds
    • 2.5 Baths
    • 2,295 Sq Ft

    Colton Plan at Rolling Glen, Hutto, TX 78634

    Experience the ultimate in flexibility and luxury with the Colton floor plan. This thoughtfully designed home offers an abundance of versatile spaces, both upstairs and downstairs, allowing you to create the perfect environment for your lifestyle. Whether you envision a home gym, office, playroom, extra bedroom, or any other custom space, the Colton provides endless possibilities to fit your

    Ashton Woods Builder
    103 Arlington Park Loop Unit 36484281, Hutto, TX 78634
  • /2

    $335,400

    New Construction
    • 4 Beds
    • 2 Baths
    • 1,607 Sq Ft

    536 Bloomington Loop, Hutto, TX 78634

    Give the kids their own room or make your visitors feel at home thanks to the Coronado’s four bedrooms. Almond cabinets with marble-look white quartz countertops, cool beige laminate flooring, and multi-tone taupe carpet in our Essence package.

    DRB Homes Builder
    536 Bloomington Loop, Hutto, TX 78634
  • /18

    $306,990

    New Construction
    • 3 Beds
    • 2 Baths
    • 1,607 Sq Ft

    Onyx Plan at Brooklands, Hutto, TX 76574

    The stellar Onyx floor plan fits any lifestyle. Providing excellent curb appeal, relax and enjoy your coffee or visit with your neighbors out on the spacious front porch. Upon entry to your new home, you are greeted with your secondary and third bedrooms, with your second bedroom featuring a walk-in closet. Across from the third bedroom lies your full secondary bathroom for your guests'

    CastleRock Communities Builder
    201 Pinkerton Dr Unit 36448152, Hutto, TX 76574
  • /3

    $355,150

    New Construction
    • 5 Beds
    • 3.5 Baths
    • 2,595 Sq Ft

    1107 Windrow Run, Hutto, TX 78634

    Introducing 1107 Windrow Run located in Heritage Mill, a beautiful community in the Hippo loving city of Hutto! This two-story new construction home was designed with elevated style and everyday comfort in mind. Inside the home’s interior is bright and welcoming, you’ll see modern finishes such as wood-look vinyl flooring through the main living spaces, light brown cabinets with nickel hardware,

    Danny Wilson New Home Now

    1107 Windrow Run, Hutto, TX 78634
  • /44

    $408,990

    New Construction
    • 4 Beds
    • 2.5 Baths
    • 2,386 Sq Ft

    Comal Plan at Flora - 40' Homesites, Hutto, TX 78634

    This beautiful 2-story plan features 4 bedrooms, 2.5 bathrooms, and an open-concept dining and family room. The kitchen is adorned with 42-inch cabinets and an abundance of counter space. Additional entertainment is made with ease in the oversized game room upstairs or out on the covered patio. The primary retreat offers a spa-like ensuite and a spacious walk-in closet, connected to the laundry

    Empire Homes Builder
    507 Cyprus Row Ct Unit 36491744, Hutto, TX 78634
  • /27

    $407,990

    New Construction
    • 5 Beds
    • 3 Baths
    • 2,722 Sq Ft

    Galileo Plan at Rolling Glen, Hutto, TX 78634

    Enter the home through the covered porch into a welcoming foyer, where you’re greeted by a flex room, a coat closet, and stairs leading to the second floor. As you move farther into the home, the space opens up to the kitchen, family room, and dining area. A back patio is located just off the dining area, offering a great spot for outdoor enjoyment. From the family room, you’ll find a bedroom

    Starlight Homes Builder
    110 Stonebrook Dr Unit 36464186, Hutto, TX 78634
  • /3

    $519,900

    New Construction
    • 3 Beds
    • 2 Baths
    • 2,228 Sq Ft

    2228H Plan at Flora - 50', Hutto, TX 78634

    Entry welcomes with 12-foot ceiling. Home office with French doors off extended entry. Open kitchen offers corner walk-in pantry and generous island with built-in seating space. Dining area flows into open family room with wall of windows. Spacious primary suite includes bedroom with wall of windows. Dual vanities, garden tub, separate glass-enclosed shower and two walk-in closets in primary

    Perry Homes Builder
    515 Cyprus Row Ct Unit 38404364, Hutto, TX 78634
  • /25

    $335,990

    New Construction
    • 4 Beds
    • 2.5 Baths
    • 2,144 Sq Ft

    Diamond Plan at Brooklands, Hutto, TX 76574

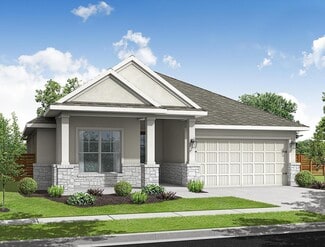
    The Diamond by CastleRock is a two-story, open-concept, four-bedroom, two-and-a-half-bath home with the primary suite on the main floor and the secondary bedrooms upstairs. A covered front porch opens into a combined family room and formal dining area, with the kitchen and breakfast nook flowing off the same space. The kitchen centers on a granite island with additional granite counters, a

    CastleRock Communities Builder
    201 Pinkerton Dr Unit 36465902, Hutto, TX 76574
  • /21

    $444,240

    New Construction
    • 5 Beds
    • 4 Baths
    • 2,904 Sq Ft

    Knox Plan at Rolling Glen, Hutto, TX 78634

    Introducing the Knox, a thoughtfully crafted home plan that embodies modern living at its finest. This design prioritizes personal space and style, featuring a primary suite on the main floor complete with a walk-in closet, walk-in shower, and linen closet for added convenience. The home also offers flexible spaces, including a first-floor retreat and a second-floor loft, both of which can be

    Ashton Woods Builder
    103 Arlington Park Loop Unit 36491381, Hutto, TX 78634
  • /22

    $359,990

    New Construction
    • 3 Beds
    • 2.5 Baths
    • 2,340 Sq Ft

    Hemingway I Plan at Flora, Hutto, TX 78634

    Exclusively offered at Flora, the Hemingway I in the Artistry I Series blends thoughtful design with spacious living areas and distinctive architectural details. From the open-to-below second floor to the versatile gathering spaces throughout, this two-story home offers a balance of comfort, style, and functionality. Home Features 3 Bedrooms2.5 Bathrooms2,340 Sq. Ft. of Living

    DRB Homes Builder
    506 Cyprus Row Ct Unit 37787598, Hutto, TX 78634
  • /53

    $553,990

    New Construction
    • 4 Beds
    • 3.5 Baths
    • 2,822 Sq Ft

    Plan Birchwood at Flora, Hutto, TX 78634

    Welcome to the Birchwood a stunning 2,796 sq. ft. single-story home, designed for comfort and functionality! As you enter, you're greeted by a private study and bedrooms at the front, offering a quiet retreat. Continuing down the entryway, you'll find a spacious entertainment room, perfect for movie nights or gatherings. The heart of the home showcases an open-concept kitchen, dining area, and

    Highland Homes Builder
    1105 Rock Daisy Trail Unit 36556229, Hutto, TX 78634
  • /12

    $501,900

    New Construction
    • 3 Beds
    • 2 Baths
    • 2,127 Sq Ft

    2127W Plan at Flora - 50', Hutto, TX 78634

    Entry with a 12-foot ceiling leads past a home office with French doors to an inviting game room. The family room with a wall of windows opens to the kitchen and dining area. The kitchen features a generous island with built-in seating space and a corner walk-in pantry. The secluded primary suite highlights a bedroom with a wall of windows. Double doors lead to the primary bath with dual

    Perry Homes Builder
    515 Cyprus Row Ct Unit 37769148, Hutto, TX 78634
  • /64

    $509,990

    New Construction
    • 4 Beds
    • 3 - 3.5 Baths
    • 2,748 Sq Ft

    Plan Canterbury at Flora, Hutto, TX 78634

    The Canterbury is a spacious one-story home that offers 2,747 square feet of well-designed living space, perfect for modern family life. The entrance opens into a welcoming foyer, leading to a study and secondary bedroom, which features a private bath. The heart of the home features an open-concept kitchen with a large island, seamlessly connecting to the dining area and family room, which opens

    Highland Homes Builder
    1105 Rock Daisy Trail Unit 36556212, Hutto, TX 78634
  • /17

    $333,990

    New Construction
    • 3 Beds
    • 2 Baths
    • 1,662 Sq Ft

    Moonbeam Plan at Rolling Glen, Hutto, TX 78634

    Enter the home from the front porch into a welcoming foyer, where two bedrooms are located at the front of the home and share a full bath. As you continue down the hall, you’ll pass the laundry room, a coat closet, and access to the two-car garage. The home then opens into the kitchen, dining area, and family room, creating a spacious and inviting main living space. A patio is located just off

    Starlight Homes Builder
    110 Stonebrook Dr Unit 36469676, Hutto, TX 78634
  • /39

    $529,990

    New Construction
    • 4 Beds
    • 3 Baths
    • 2,667 Sq Ft

    Plan Fleetwood at Flora, Hutto, TX 78634

    The Fleetwood is a well-designed one-story home that offers 2,667 square feet of comfortable living space. Upon entering, you'll find a study, a lifestyle space, and two secondary bedrooms. The open-concept kitchen, with a large island, seamlessly connects to the dining area and family room, which opens onto a patio for outdoor enjoyment. Tucked in the back of the home is the primary suite which

    Highland Homes Builder
    1105 Rock Daisy Trail Unit 36556214, Hutto, TX 78634
  • /27

    $421,990

    New Construction
    • 4 Beds
    • 2.5 Baths
    • 2,649 Sq Ft

    Tyler Plan at Flora - 40' Homesites, Hutto, TX 78634

    This beautiful 2-story plan features 4 bedrooms, 2.5 bathrooms, and an open-concept dining and family room. The kitchen is adorned with 42-inch cabinets and an abundance of counter space. Additional entertainment is made with ease as with an upstairs oversized game room, media room or out on the covered patio. The primary retreat offers a spa-like ensuite and a spacious walk-in closet, connected

    Empire Homes Builder
    507 Cyprus Row Ct Unit 36462258, Hutto, TX 78634

Showing Results 41 - 80, Page 2 of 16

How to Buy a Home How to Finance a Home How to Sell a Home