165

Homes for Sale in 84318

Section Image Section Image
  • /26

    $389,900

    New Construction
    • 3 Beds
    • 2.5 Baths
    • 2,427 Sq Ft

    851 S 380 E Unit 60, Hyde Park, UT 84318

    Say hello to the highly desired end unit "Huckleberry" plan in the Meadows at Sky View! LOCATION LOCATION LOCATION! Just blocks down the street from Sky View High School--Say goodbye to existing homes that need TLC and don't allow room for growth, and say hello to an intentionally well-thought-out townhome layout with a separate living space upstairs, a walk-in shower in the primary bedroom with

    Nicholas Duersch Visionary Real Estate

    851 S 380 E Unit 60, Hyde Park, UT 84318
  • /34

    $679,990

    New Construction
    • 4 Beds
    • 2.5 Baths
    • 4,001 Sq Ft

    Sumac Plan at Meadows at Hyde Park, Hyde Park, UT 84318

    Everything about the Sumac floor plan is designed to give you and your family maximum comfort, with 4 bedrooms and 2.5 bathrooms. Floor to ceiling windows in the family room bring plenty of natural light into the space for a bright and cozy atmosphere. A walk-in pantry and island to the kitchen provide both storage and counter space for all your cooking needs. Up the stairs, an open loft balcony

    Visionary Homes Builder
    600 S 250 East St Unit 39712894, Hyde Park, UT 84318
  • /19

    $707,940

    New Construction
    • 3 Beds
    • 2 Baths
    • 2,005 Sq Ft

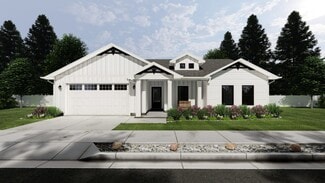
    Viewside Plan at Juniper Ridge, Hyde Park, UT 84318

    True to its name, the Viewside is built to face the scenery: the great room, dining area, covered porch, and open deck line up across the back of the home so Cache Valley's mountain views become part of daily life. The 2,005-square-foot main level lives comfortably on one floor, with a great room and adjacent island kitchen with walk-in pantry, a primary suite with a double vanity and walk-in

    Red Clover Homes Builder
    1140 N Hyde Park Unit 41701699, Hyde Park, UT 84318
  • /8

    $458,510

    New Construction
    • 6 Beds
    • 3 Baths
    • 2,590 Sq Ft

    Camden Plan at Juniper Trails, Hyde Park, UT

    The Camden is Red Clover Homes' most attainable floor plan, and one of its most flexible. The main level lives like a complete home on its own: three bedrooms including a primary suite, two full baths, and an open great room and island kitchen at the center. Finish the basement and the Camden doubles to six bedrooms, three baths, and a second family room, an easy path to space for guests, teens,

    Red Clover Homes Builder
    0 Juniper Trails St Unit 38708149, Hyde Park, UT

Showing Results 161 - 165, Page 5 of 5

How to Buy a Home How to Finance a Home How to Sell a Home


