4,111

Homes for Sale in Idaho - Office

Section Image Section Image
  • /44

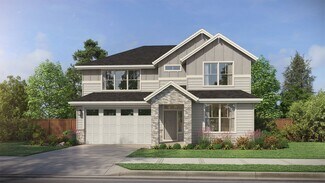
    $799,990

    New Construction
    • 3 Beds
    • 2.5 Baths
    • 2,444 Sq Ft

    Hawk Plan at Cranefield - The Preserve, Star, ID 83669

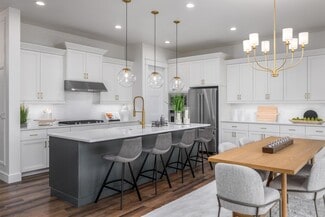
    Welcome to the Hawk, a stunning 2,444 square foot single-story home located in The Preserve neighborhood at Cranefield by Williams Homes. This beautifully designed residence features 3 spacious bedrooms and 2.5 luxurious bathrooms, providing ample space and comfort. Step inside and discover the versatile office, perfect for working from home or managing daily tasks. The gourmet kitchen is a

    Williams Homes Builder
    160 S Quincannon Ave Unit 36447820, Star, ID 83669
  • /63

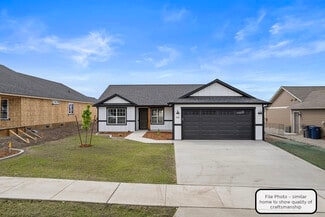
    $435,000

    • 5 Beds
    • 3 Baths
    • 2,705 Sq Ft

    341 Oaktrail Dr, Rexburg, ID 83440

    SPACE, LOCATION & MOVE-IN READY! This inviting 5-bedroom, 3-bath Rexburg home offers 2,705 sq ft of thoughtfully designed living space with plenty of room to spread out, entertain, and make it your own. Major updates add extra peace of mind, including a furnace replaced in 2025, new A/C, new water heater, plus a new oven and microwave! Generous gathering areas and five bedrooms provide

    Nikki Marcovitz Keller Williams Realty East Idaho

    341 Oaktrail Dr, Rexburg, ID 83440
  • /27

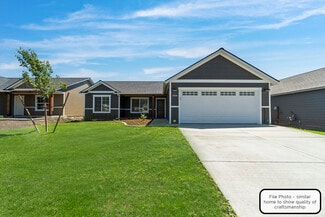
    $699,900

    New Construction $40K PRICE DROP
    • 4 - 6 Beds
    • 2.5 - 4.5 Baths
    • 2,720+ Sq Ft

    Southport Plan at Chickasaw, Caldwell, ID 83607

    New Construction by Schell Brothers. This home will be built with Schellter(tm) Advanced Building Science Technologies providing you an extremely energy efficient home. You'll love the stunning exterior, innovative floor plan, and the multiple structural options that allow you to personalize your home to fit your needs. You will make all of your selections in our state-of-the-art design studio

    Schell Brothers Builder
    16697 Tombigbee St Unit 41223477, Caldwell, ID 83607
  • /45

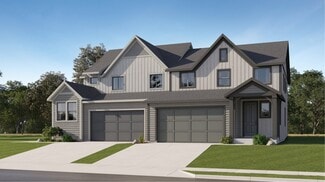
    $1,500,000

    • 2 Beds
    • 2 Baths
    • 1,800 Sq Ft

    863 Pottery Rd, Bliss, ID 83314

    Stunning Riverfront & Recreational Oasis in Hagerman Valley, with 981 +- feet of Snake River frontage providing breathtaking waterfront views and endless recreational possibilities. There is a boat launch area, irrigated lawn and pasture IDWR water right priority date 1888/1965. There is a dedicated 1,800 +- sf recreational building with deck overlooking the river, with 2 large overhead doors on

    Mark Jones Robert Jones Realty Inc

    863 Pottery Rd, Bliss, ID 83314
  • /25

    $509,232

    New Construction
    • 3 Beds
    • 2.5 Baths
    • 2,065 Sq Ft

    4651 W Newland St, Meridian, ID 83642

    This lovely, two-story home showcases an open floor plan with 9-ft. first-floor ceilings and luxury vinyl plank flooring at main living areas. The stylish gourmet kitchen boasts an island, 42-in. upper cabinets, full-height backsplash, pantry and stainless steel appliances. Upstairs, a loft is perfect for a home office or exercise room. Relax in the primary suite, which features a spa-like

    KB Home Builder
    4651 W Newland St, Meridian, ID 83642
  • /49

    $549,999

    $35K PRICE DROP
    • 6 Beds
    • 4 Baths
    • 4,246 Sq Ft

    210 N Bridge St, Saint Anthony, ID 83445

    HUGE Price Improvement! Step into timeless charm with this beautifully preserved 1910 Craftsman bungalow, where historic character meets modern flexibility. Rich in original craftsmanship, this home showcases stunning handcrafted woodwork, original hardwood floors, original doors, coffered ceilings, unique built-ins, and an original fireplace surround with insert. Offering 6 bedrooms, 4

    Kelly Jenkins Boss Real Estate

    210 N Bridge St, Saint Anthony, ID 83445
  • /50

    $849,900

    • 3 Beds
    • 3 Baths
    • 2,300 Sq Ft

    18071 N Burnt Car Way, Boise, ID 83714

    Welcome home to this single-level Avimor “Cascade model” beautifully positioned on a desirable CORNER LOT and designed for easy foothills living. With 2,300 square feet, the layout feels relaxed and intuitive, offering 3 bedrooms, 2.5 bathrooms, a dedicated office, and an oversized 3-car garage, plenty of room for gear, projects, and all the extras that come with an active lifestyle. INSIDE: High

    Kirsten Powell Real Broker LLC

    18071 N Burnt Car Way, Boise, ID 83714
  • /53

    $1,575,000

    $120K PRICE DROP
    • 4 Beds
    • 3.5 Baths
    • 3,306 Sq Ft

    46 Scott Dr, Victor, ID 83455

    Located in the Mountain Meadows community of Teton Springs, this exquisitely finished residence offers an exceptional blend of refined luxury and natural beauty. Perfectly positioned on open space and a tranquil pond, this home offers a peaceful oasis to relax and enjoy! The surrounding neighborhood is a masterpiece of thoughtful design, featuring winding pathways, meticulously maintained

    Bonny Etchemendy Century 21 Teton Valley

    46 Scott Dr, Victor, ID 83455
  • /40

    $799,000

    $100K PRICE DROP
    • 3 Beds
    • 3 Baths
    • 2,272 Sq Ft

    404 Lundblad Place, Dover, ID 83825

    Tucked into the desirable Meadows at Dover Bay, this beautifully maintained 2,272 sq ft home offers the perfect blend of comfort, style, and location. With 3 bedrooms, an office/flex space and 3 bathrooms, there's plenty of space for both everyday living and hosting guests. The updated kitchen serves as the heart of the home, featuring granite counters, stainless appliances and a functional

    Cindy Bond eXp Realty

    404 Lundblad Place, Dover, ID 83825
  • /21

    $414,990

    New Construction
    • 3 Beds
    • 2.5 Baths
    • 1,946 Sq Ft

    Goldfinch Plan at Cranefield - The Grove, Star, ID 83669

    The meticulously designed Goldfinch spans 1,946 sq. ft. and provides the traditional single-family home experience within the convenience of townhome living. Step into luxury as you enter through the expansive covered porch, greeted by 9' ceilings and luxury vinyl plank flooring through the main floor. The main level showcases a stunning kitchen with stainless-steel appliances, beautiful

    Williams Homes Builder
    160 S Quincannon Ave Unit 36460287, Star, ID 83669
  • /55

    $649,900

    New Construction
    • 3 - 5 Beds
    • 2.5 - 3.5 Baths
    • 2,527 Sq Ft

    The Rogue Plan at Inspirado, Meridian, ID 83646

    The Rogue home is all about flexibility and comfort. From the four unique elevations ranging from traditional to contemporary to the 2527 square feet of living space, this home serves up a variety of options to fit just about any Pacific Northwest lifestyle. With 3 to 5 bedrooms and 2.5 to 3 bathrooms, the Rogue is designed to meet a range of needs, from large families to home businesses to

    Pacific Lifestyle Homes Builder
    7763 W Daybreak Run Ct Unit 36429020, Meridian, ID 83646
  • /43

    $520,000

    $15K PRICE DROP
    • 4 Beds
    • 2 Baths
    • 2,372 Sq Ft

    1881 W 49th S, Idaho Falls, ID 83402

    Country Living with Room for Horses, RVs & More! Enjoy the space, freedom & versatility of country living with this inviting 4-bedroom, 2-bath Idaho Falls property. Inside, a comfortable, functional floor plan offers plenty of room for everyday living, entertaining, guests, hobbies or a home office. Outside is where this property truly shines, offering horse facilities with a partially enclosed

    Anderson Hicks Group Keller Williams Realty East Idaho

    1881 W 49th S, Idaho Falls, ID 83402
  • /36

    $405,399

    New Construction
    • 3 Beds
    • 2 Baths
    • 1,857 Sq Ft

    1385 Solstice St, Weiser, ID 83672

    Step into a brand-new home that just feels right from the moment you walk in. The kitchen is truly the heart of the home, with beautiful quartz countertops, a full tile backsplash, and warm knotty alder cabinets that add so much character. It opens up to a spacious great room, making it easy to stay connected whether you’re cooking, relaxing, or spending time with family and friends. There’s also

    Agile Homes Builder
    1385 Solstice St, Weiser, ID 83672
  • /18

    $349,990

    New Construction
    • 3 Beds
    • 2 Baths
    • 1,574 Sq Ft

    The Hudson Plan at Kenyon Meadows, Twin Falls, ID 83301

    The 1574 square foot Hudson is an efficiently-designed, mid-sized single level home offering both space and comfort. The open kitchen is a chefs dream, with counter space galore, plenty of cupboard storage and a breakfast bar. The expansive living room and adjoining dining area complete this eating and entertainment space. The spacious and private main suite boasts a dual vanity bathroom,

    Hayden Homes Builder
    504 W Upland Ave Unit 36869752, Twin Falls, ID 83301
  • /7

    $459,900

    New Construction
    • 3 Beds
    • 2 Baths
    • 1,280 Sq Ft

    Moab Plan at Thayer Farms North, Rathdrum, ID 83858

    Welcome to the Thayer Farms Plan offerings! Standard features include easy-care luxury vinyl plank flooring throughout the living room, kitchen, and dining, low-maintenance cement fiberboard siding, and spacious vaulted great rooms on all rancher plans! The 1280-R offers the perfect split bedroom design for those seeking the privacy of a master suite retreat but having the space for guests or an

    Monogram Homes Builder
    13294 International St Unit 37528633, Rathdrum, ID 83858
  • /56

    $3,200,000

    Open Thu 11AM - 2PM
    • 3 Beds
    • 4 Baths
    • 4,056 Sq Ft

    101 W Channel Ln, Hailey, ID 83333

    Authentic Idaho log home with massive timbers in a private, beautifully landscaped setting. The main house has 3 beds, 3.5 baths with abundant bonus space downstairs and an oversized 3-car garage. A separate guest house with a kitchen, living area and full bath creates an ideal private space for guests or a home office. This is an exceptional amount of space for family and all the toys. Inside,

    Aaron Hill Keller Williams Sun Valley Southern Idaho

    101 W Channel Ln, Hailey, ID 83333
  • /23

    $449,990

    New Construction
    • 3 Beds
    • 2 Baths
    • 2,258 Sq Ft

    The Orchard Encore Plan at The Preserve, Twin Falls, ID 83301

    Flexible space is the greatest asset of this Encore floor plan based upon the best-selling Orchard model. At 2,258 square feet, this larger home is a favorite of frequent entertainers for its expansive kitchen, large pantry, and adjoining, open living and dining areas. For an added bonus, choose between an optional desk or beverage center along one wall to complete this beautiful layout. The

    Hayden Homes Builder
    0 N 3100 Dr E Unit 36869914, Twin Falls, ID 83301
  • /47

    $694,990

    New Construction
    • 3 - 4 Beds
    • 3 Baths
    • 2,246 Sq Ft

    Eagle Plan at Cranefield - The Preserve, Star, ID 83669

    The Eagle, located in The Preserve, boasts an open concept layout with luxurious features. An inviting entry and foyer flow into the expansive great room with vaulted ceilings, a fireplace, and casual dining area with desirable access to the covered outdoor patio. The kitchen dazzles with a large island, butler's pantry, and ample storage. Retreat to the primary suite with its spa-like bathroom

    Williams Homes Builder
    160 S Quincannon Ave Unit 36469673, Star, ID 83669
  • /30

    $536,990

    New Construction
    • 3 - 4 Beds
    • 2.5 Baths
    • 2,180 Sq Ft

    Magpie Plan at Cranefield - The Meadows, Star, ID 83669

    The Magpie is a beautifully designed home offering 2,180 sq ft of comfortable living space in the Meadows Collection of Cranefield. This inviting residence features 3 bedrooms and 2.5 baths. The main floor showcases a deluxe primary retreat, providing a private sanctuary with an en-suite bathroom and spacious closet plumbed for full size W/D. An office offers a dedicated space for work or study.

    Williams Homes Builder
    160 S Quincannon Ave Unit 36454022, Star, ID 83669
  • /12

    $835,990

    New Construction Open Wed 11AM - 6PM
    • 3 Beds
    • 4 Baths
    • 3,002 Sq Ft

    479 S Turner Ave, Star, ID 83669

    Welcome to the Hawk, a stunning 3,002 square foot single-story home with upstairs Bonus located in The Preserve neighborhood at Cranefield by Williams Homes. This beautifully designed residence features 3 spacious bedrooms and 3.5 luxurious bathrooms, providing ample space and comfort. Step inside and discover the versatile office, perfect for working from home or managing daily tasks. The

    Hillary Majors 33 North Development Idaho LLC

    479 S Turner Ave, Star, ID 83669
  • /31

    $10,750,000

    $1M PRICE DROP
    • 6 Beds
    • 7 Baths
    • 6,258 Sq Ft

    310 Manchester Ct, Ketchum, ID 83340

    Quintessential log & stone Creekside Lodge estate. Near the base of Scorpion ski run. 2 min walk to the lifts. Heated paver streets. Gated heated courtyard entry. Exquisite quality design & finishes. Exceptionally well decorated & furnished. Sleeps up to 21. Chef's kitchen, office, den, game room, bunk rooms, gym, library. Irreplaceable setting. Traditional Sun Valley living at its finest.

    Dick Fenton McCann, Daech & Fenton

    310 Manchester Ct, Ketchum, ID 83340
  • /10

    $457,900

    New Construction $21K PRICE DROP
    • 2 - 3 Beds
    • 2.5 Baths
    • 1,678 Sq Ft

    Valletta Plan at Valnova, Eagle, ID 83616

    Large Kitchen Island, Covered Patio, Large Primary Suite with Walk-In Closet, Single Story Attached Design, Lounge, Den/Office, Powder Room, Optional Bed 3, Optional Smart SpaceTM, Optional Multi-slide Door at Dining , Optional Built-In Kitchen, Front & Rear Landscaping, Irrigation System , Fencing, This Plan is Modeled at Valor, Verde River, Wickenburg, Sunstone, DesignJoy - Our Curated Package

    Shea Homes Builder
    6210 N Foxglove Way Unit 39043818, Eagle, ID 83616
  • /24

    $462,990

    New Construction
    • 3 - 4 Beds
    • 2 - 3 Baths
    • 2,258 Sq Ft

    The Orchard Encore Plan at Harvest Creek, Nampa, ID 83686

    Flexible space is the greatest asset of this Encore floor plan based upon the best-selling Orchard model. At 2,258 square feet, this larger home is a favorite of frequent entertainers for its expansive kitchen, large pantry, and adjoining, open living and dining areas. For an added bonus, choose between an optional desk or beverage center along one wall to complete this beautiful layout. The

    Hayden Homes Builder
    4035 S Quilt Ave Unit 36869744, Nampa, ID 83686
  • /8

    $474,900

    New Construction
    • 3 Beds
    • 2 Baths
    • 1,354 Sq Ft

    Abilene Plan at Thayer Farms North, Rathdrum, ID 83858

    Here’s the updated version with all references to “ranch” removed:Discover the Thayer Farms Garden Series – where low-maintenance luxury meets thoughtful design. Every home features durable luxury vinyl plank flooring throughout the living, kitchen, and dining areas, beautiful low-maintenance cement fiberboard siding, and airy vaulted great rooms.The 1354-R is the ideal home for those who

    Monogram Homes Builder
    13294 International St Unit 37528409, Rathdrum, ID 83858
  • /49

    $509,000

    $10K PRICE DROP
    • 5 Beds
    • 3.5 Baths
    • 3,097 Sq Ft

    1640 Summer Way, Idaho Falls, ID 83404

    Beautifully Refreshed, Spacious & Move-In Ready! Welcome to 1640 Summer Way, a 5-bedroom, 3.5-bath Idaho Falls home filled with thoughtful updates inside & out. Bright interiors feature new red oak flooring on the stairs, office & landing, refinished hardwood, new granite countertops, new kitchen appliances, updated sinks, fixtures & fresh paint. Multiple living areas offer plenty of room to

    Anderson Hicks Group Keller Williams Realty East Idaho

    1640 Summer Way, Idaho Falls, ID 83404
  • /20

    $904,900

    New Construction
    • 4 - 6 Beds
    • 4.5 - 7.5 Baths
    • 3,413+ Sq Ft

    Astoria Plan at Inspirado, Meridian, ID 83646

    New Construction by Schell Brothers. This home will be built with Schellter(tm) Advanced Building Science Technologies providing you an extremely energy efficient home. You'll love the stunning exterior, innovative floor plan, and the multiple structural options that allow you to personalize your home to fit your needs. You will make all of your selections in our state-of-the-art design studio

    Schell Brothers Builder
    7763 W Daybreak Run Ct Unit 38476347, Meridian, ID 83646
  • /23

    $404,990

    New Construction
    • 4 Beds
    • 2 Baths
    • 2,046 Sq Ft

    The Snowbrush Plan at Patterson Farms, Kimberly, ID

    At 2046 square feet, the Snowbrush is an efficiently-designed, oversized single level home offering both space and comfort. The open kitchen is a chefs dream, with a large island, plenty of cupboard storage and counter space. The expansive living room and adjoining dining area complete this eating and entertainment space, with the added appeal of a covered patio area off of the great room. The

    Hayden Homes Builder
    0 Patterson Farms St Unit 41174727, Kimberly, ID
  • /25

    $465,900

    New Construction
    • 4 Beds
    • 3 Baths
    • 2,021 Sq Ft

    Plan 2021 at Eagle Ridge - The Terraces, Eagle, ID 83616

    A classic two-story paired home with an open concept layout on the primary floor including an inviting kitchen, formal dining room and spacious Great Room for family gatherings. A secondary bedroom can be found on the first floor, ideal for a guest suite or home office, paired with a nearby full bathroom. Upstairs, there are three additional bedrooms, which include the lush owner’s suite,

    Lennar Builder
    1822 N Black Cyprus Ave Unit 36041469, Eagle, ID 83616
  • /23

    $509,990

    New Construction
    • 4 Beds
    • 2 Baths
    • 2,046 Sq Ft

    The Snowbrush Plan at Crown Reserve, Post Falls, ID 83854

    At 2046 square feet, the Snowbrush is an efficiently-designed, oversized single level home offering both space and comfort. The open kitchen is a chefs dream, with a large island, plenty of cupboard storage and counter space. The expansive living room and adjoining dining area complete this eating and entertainment space, with the added appeal of a covered patio area off of the great room. The

    Hayden Homes Builder
    9130 N Spokane St Unit 41113979, Post Falls, ID 83854
  • /24

    $614,990

    New Construction
    • 3 - 4 Beds
    • 2 - 3 Baths
    • 2,258 Sq Ft

    The Orchard Encore Plan at Pebblebrook, Meridian, ID 83646

    Flexible space is the greatest asset of this Encore floor plan based upon the best-selling Orchard model. At 2,258 square feet, this larger home is a favorite of frequent entertainers for its expansive kitchen, large pantry, and adjoining, open living and dining areas. For an added bonus, choose between an optional desk or beverage center along one wall to complete this beautiful layout. The

    Hayden Homes Builder
    313 W Gleason St Unit 40696746, Meridian, ID 83646
  • /25

    $519,990

    New Construction
    • 3 Beds
    • 2.5 Baths
    • 2,141 Sq Ft

    Dove Plan at Cranefield - The Meadows, Star, ID 83669

    The Dove, located in The Meadows Collection of Cranefield by Williams Homes, offers approximately 2,141 square feet of thoughtfully designed living space. This two-story residence features 3 bedrooms and 2.5 bathrooms. The first floor welcomes you with a functional and stylish layout. The kitchen, dining, and living areas flow seamlessly, creating an ideal space for entertaining and gathering.

    Williams Homes Builder
    160 S Quincannon Ave Unit 36306069, Star, ID 83669
  • /11

    $416,990

    New Construction $2K PRICE INCREASE
    • 3 Beds
    • 2 Baths
    • 1,408 Sq Ft

    939 W Galloper St Unit Edgewood Lot 7 Block, Nampa, ID 83686

    !!UP TO $15K INCENTIVE (Use it toward rate buy down, price of the home, or closing costs)!! The 1,408 square foot Edgewood is a thoughtfully designed single-level home that balances comfort and efficiency—now elevated with a rare 3-car garage, upgraded finishes, and full front and back landscaping. The award-winning kitchen features a breakfast bar and generous counter space, opening to the

    Taylor Schmidt New Home Star Idaho

    939 W Galloper St Unit Edgewood Lot 7 Block, Nampa, ID 83686
  • /50

    $2,195,000

    $255K PRICE DROP
    • 4 Beds
    • 4 Baths
    • 3,208 Sq Ft

    43 Scheline Ct, McCall, ID 83638

    Fabulous custom hand scribed log home on 18+ acres located between McCall and Donnelly Idaho. Approximately 10 miles to Tamarack Resort and 10 minutes to McCall. This property has a private pond and gorgeous views to the east mountains. Also has an Accessory Dwelling Unit ( ADU) attached to a very large shop/garage. Currently has a long term renter. This building is perfect for a rental, guest

    Clyde Dillon McCall Real Estate Company

    43 Scheline Ct, McCall, ID 83638
  • /25

    $585,000

    $24K PRICE DROP
    • 4 Beds
    • 3 Baths
    • 2,394 Sq Ft

    1013 E Legacy View Dr, Meridian, ID 83646

    PRICE IMPROVEMENT! SELLER OFFERING A 1-YEAR HOME WARRANTY! Don’t miss this exceptional opportunity in desirable Northeast Meridian! This beautifully maintained home combines modern American traditional style with subtle Craftsman charm and offers 4 bedrooms, 2.5 bathrooms, and beautiful hardwood floors. The oversized fourth bedroom offers incredible flexibility as a home theater, bonus room,

    Willie Lafrades John L Scott Boise

    1013 E Legacy View Dr, Meridian, ID 83646
  • /7

    $510,995

    New Construction
    • 3 - 4 Beds
    • 2 - 3.5 Baths
    • 2,243 Sq Ft

    Bramley Plan at Meadows at West Highlands - Willow, Middleton, ID 83644

    A welcoming foyer leads to a large great room, with stunning views of the outdoors and access to an expansive covered patio creating a perfect space for indoor-outdoor entertaining. A well-equipped kitchen with island has direct access to the casual dining area boasting ample windows that provide natural light throughout. Two additional bedrooms share a hall bath. Completing the primary suite is

    Toll Brothers, Inc. Builder
    2133 Altia St Unit 36358759, Middleton, ID 83644
  • /67

    $425,000

    $25K PRICE DROP
    • 4 Beds
    • 3 Baths
    • 2,620 Sq Ft

    3434 Creekside Dr, Idaho Falls, ID 83404

    Welcome to 3434 Creek Side Drive in the highly desirable Spring Creek Subdivision of Idaho Falls — a well-kept 4 bed, (4th bedroom, but it doesn't have a window) 3 bath home offering over 2,600 square feet of comfortable living space on a beautifully landscaped 0.23-acre lot. This one-level home with a fully finished basement features vaulted ceilings, abundant natural light, a cozy wood-burning

    Chris Carney Homes of Idaho

    3434 Creekside Dr, Idaho Falls, ID 83404
  • /39

    $3,699,000

    • 6 Beds
    • 9 Baths
    • 12,741 Sq Ft

    4162 W Quail Hill Ct, Boise, ID 83703

    Commanding European estate from one of Boise’s most spectacular vantage points, surrounded by 67+ acres of protected open space in prestigious Quail Ridge. Set on nearly three-quarters of an acre behind a private gated driveway, this extraordinary residence captures panoramic views of Downtown Boise and the surrounding valley. Rich hardwood floors, radiant-heated Italian marble, custom millwork,

    Matt Bauscher Amherst Madison

    4162 W Quail Hill Ct, Boise, ID 83703
  • /63

    $1,100,000

    • 3 Beds
    • 3 Baths
    • 3,060 Sq Ft

    12049 N Brighton Ct, Hayden, ID 83835

    GOLF COURSE LIVING ON THE 5TH FAIRWAY AT AVONDALE. Beautifully positionedoverlooking the 5th tees at Avondale Golf Club, this thoughtfully designed 3,060 sq fthome offers 3 bdrms, 2.5 baths, and inviting spaces for everyday living. The light-filledgreat room features vaulted ceilings, custom built-ins, and a dramatic wall of windowsframing golf course views. The spacious kitchen

    Greg Rowley Coldwell Banker Schneidmiller Realty

    12049 N Brighton Ct, Hayden, ID 83835
  • /48

    $530,000

    $50K PRICE DROP
    • 5 Beds
    • 3 Baths
    • 3,100 Sq Ft

    3879 E 12 N, Rigby, ID 83442

    Spacious Living in a Desirable Rigby Neighborhood! Welcome to 3879 E 12 N in Rigby, where space, comfort & a fantastic location come together. Situated in a desirable neighborhood, this well-maintained home offers a bright, inviting layout with generous living spaces, abundant natural light & a functional design that's perfect for both everyday living & entertaining. The spacious kitchen features

    Anderson Hicks Group Keller Williams Realty East Idaho

    3879 E 12 N, Rigby, ID 83442
  • /18

    $364,990

    New Construction $52K PRICE DROP
    • 3 Beds
    • 2 Baths
    • 1,574 Sq Ft

    The Hudson Plan at Patterson Farms, Kimberly, ID

    The 1574 square foot Hudson is an efficiently-designed, mid-sized single level home offering both space and comfort. The open kitchen is a chefs dream, with counter space galore, plenty of cupboard storage and a breakfast bar. The expansive living room and adjoining dining area complete this eating and entertainment space. The spacious and private main suite boasts a dual vanity bathroom,

    Hayden Homes Builder
    0 Patterson Farms St Unit 41174543, Kimberly, ID

Showing Results 281 - 320, Page 8 of 18

How to Buy a Home How to Finance a Home How to Sell a Home