53,538

Newest Homes for Sale in Illinois

Section Image Section Image
  • /21

    $516,090

    New Construction
    • 3 Beds
    • 2.5 Baths
    • 2,074 Sq Ft

    1755 Lakes Park Dr, New Lenox, IL 60451

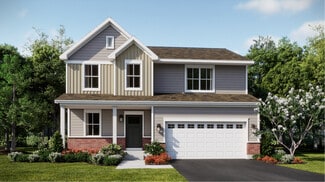
    The first level of this two-story home is host to communal spaces, including a flex space off the foyer and an open floorplan shared among the family room, dining room and kitchen. A versatile loft and all three bedrooms can be found upstairs, including the serene owner’s suite with a private bathroom and walk-in closet. Completing the home is an unfinished basement for more room to expand.

    Lennar Builder
    1755 Lakes Park Dr, New Lenox, IL 60451
  • /28

    $646,140

    New Construction
    • 4 Beds
    • 2.5 Baths
    • 3,044 Sq Ft

    1498 Vintage Dr, Oswego, IL 60543

    Welcome to 1498 Vintage Dr. Oswego, Illinois a beautiful new home in our Sonoma Trails community. This home will be ready for a FALL MOVE IN! This homesite includes a fully sodded yard AND Landscaping package AND a FRONT PORCH.The exquisite Emerson plan offers 3,044 square feet of living space with 5 bedrooms, and 3 FULL baths, Loft plus a Flex Room great for a first-floor office or

    D.R. Horton Builder
    1498 Vintage Dr, Oswego, IL 60543
  • /5

    $488,730

    New Construction
    • 4 Beds
    • 2.5 Baths
    • 2,201 Sq Ft

    1903 S Shore Cove, Antioch, IL 60002

    This two-story home provides modern comfort and ample room to grow. Upon entry is a flex space well-suited for hosting guests, followed by a spacious open layout for seamless living and relaxing. Separate from the downstairs main living area, the second level hosts all four bedrooms to provide great personal space and privacy. The sprawling owner’s suite is a serene haven with a full-sized

    Lennar Builder
    1903 S Shore Cove, Antioch, IL 60002
  • /19

    $355,990

    New Construction
    • 4 Beds
    • 2 Baths
    • 1,825 Sq Ft

    216 Buchanan Dr, Waterman, IL 60556

    The first floor of this new two-story home is host to an inviting open-concept floorplan that blends the kitchen, living and dining areas for seamless entertaining and multitasking. All four bedrooms are located on the second floor, including the luxe owner’s suite at the back of the home with a spa-inspired bathroom and generous walk-in closet.

    Lennar Builder
    216 Buchanan Dr, Waterman, IL 60556
  • /20

    $470,990

    New Construction
    • 3 Beds
    • 2 Baths
    • 2,175 Sq Ft

    3063 Abbey Cir, Aurora, IL 60502

    This new three-story townhome showcases a modern design with a versatile finished lower level. The first floor features an open-plan layout among the kitchen, dining room and living room, with sliding-glass doors opening out to a deck. Upstairs are two secondary bedrooms and an owner’s suite with a private bathroom equipped with a deluxe shower.

    Lennar Builder
    3063 Abbey Cir, Aurora, IL 60502
  • /20

    $418,990

    New Construction
    • 3 Beds
    • 2 Baths
    • 1,840 Sq Ft

    1508 Marlo Ln, South Elgin, IL 60177

    This new two-story townhome is the largest design in the Traditional collection. The first floor features an open-concept floorplan among the Great Room, dining room and kitchen and a patio for outdoor living. Upstairs are two secondary bedrooms and an owner’s suite with a private bathroom and spacious walk-in closet.

    Lennar Builder
    1508 Marlo Ln, South Elgin, IL 60177
  • /17

    $347,490

    New Construction
    • 3 Beds
    • 2 Baths
    • 1,455 Sq Ft

    304 Buchanan Dr, Waterman, IL 60556

    This new single-story home optimizes space and prioritizes ease of living. Arranged at the back of the home is an open-concept layout, featuring a convenient kitchen center island overlooking the living and dining areas. Nearby is the cozy owner’s suite with a private bathroom and spacious walk-in closet, while two bedrooms are located down the hall. An unfinished basement provides room to expand.

    Lennar Builder
    304 Buchanan Dr, Waterman, IL 60556
  • /18

    $410,990

    New Construction $2K PRICE DROP
    • 3 Beds
    • 2 Baths
    • 1,767 Sq Ft

    512 Harvest View Dr, Sugar Grove, IL 60554

    This new two-story townhome design combines comfort and elegance. On the first floor, the Great Room, which is the heart of this home, extends effortlessly to the dining room and kitchen in an open-plan layout. The patio enhances outdoor enjoyment. On the second floor, two secondary bedrooms and a spacious owner’s suite provide restful retreats for family members or overnight guests.

    Lennar Builder
    512 Harvest View Dr, Sugar Grove, IL 60554
  • /24

    $759,990

    New Construction $90K PRICE DROP
    • 5 Beds
    • 3 Baths
    • 3,083 Sq Ft

    41 Hawthorn Ridge Dr, Hawthorn Woods, IL 60047

    Welcome to 41 Hawthorn Ridge Drive, Hawthorn Woods, Illinois — a beautifully crafted new construction home built by M/I Homes. This 2-story home offers 3,083 square feet of thoughtfully designed living space across 4 bedrooms and 3 bathrooms.Step inside to discover an open-concept living space that creates a seamless flow between the main gathering areas, perfect for both everyday living

    M/I Homes Builder
    41 Hawthorn Ridge Dr, Hawthorn Woods, IL 60047
  • /19

    $341,490

    New Construction $3K PRICE DROP
    • 4 Beds
    • 2.5 Baths
    • 1,825 Sq Ft

    219 Buchanan Dr, Waterman, IL 60556

    The first floor of this new two-story home is host to an inviting open-concept floorplan that blends the kitchen, living and dining areas for seamless entertaining and multitasking. All four bedrooms are located on the second floor, including the luxe owner’s suite at the back of the home with a spa-inspired bathroom and generous walk-in closet.

    Lennar Builder
    219 Buchanan Dr, Waterman, IL 60556
  • /23

    $461,340

    New Construction $24K PRICE DROP
    • 3 Beds
    • 2 Baths
    • 2,163 Sq Ft

    1406 Hawkins Way, Shorewood, IL 60404

    This new two-story home showcases a comfortable, modern design. The first floor features an open-concept layout among the airy family room, inviting breakfast room and well-equipped kitchen plus a versatile flex space off the foyer. Upstairs are a loft that adds shared living space and three bedrooms including the luxe owner’s suite.

    Lennar Builder
    1406 Hawkins Way, Shorewood, IL 60404
  • /18

    $400,990

    New Construction $7K PRICE DROP
    • 3 Beds
    • 2 Baths
    • 1,767 Sq Ft

    1528 Marlo Ln, South Elgin, IL 60177

    This new two-story townhome design combines comfort and elegance. On the first floor, the Great Room, which is the heart of this home, extends effortlessly to the dining room and kitchen in an open-plan layout. The patio enhances outdoor enjoyment. On the second floor, two secondary bedrooms and a spacious owner’s suite provide restful retreats for family members or overnight guests.

    Lennar Builder
    1528 Marlo Ln, South Elgin, IL 60177
  • /20

    $419,990

    New Construction
    • 3 Beds
    • 2 Baths
    • 1,840 Sq Ft

    528 Harvest View Dr, Sugar Grove, IL 60554

    This new two-story townhome is the largest design in the Traditional collection. The first floor features an open-concept floorplan among the Great Room, dining room and kitchen and a patio for outdoor living. Upstairs are two secondary bedrooms and an owner’s suite with a private bathroom and spacious walk-in closet.

    Lennar Builder
    528 Harvest View Dr, Sugar Grove, IL 60554
  • /20

    $439,900

    New Construction
    • 3 Beds
    • 2 Baths
    • 2,221 Sq Ft

    184 E Berkshire Dr, Crystal Lake, IL 60014

    This new three-story townhome showcases a modern design with a versatile finished lower level. The first floor features an open-plan layout among the kitchen, dining room and living room, with sliding-glass doors opening out to a deck. Upstairs are two secondary bedrooms and an owner’s suite with a private bathroom equipped with a deluxe shower.

    Lennar Builder
    184 E Berkshire Dr, Crystal Lake, IL 60014
  • /5

    $649,000

    New Construction
    • 3 Beds
    • 2.5 Baths
    • 2,000 Sq Ft

    3 Ronhill Rd, Yorkville, IL 60560

    This is a great opportunity to own a custom-designed home by Willman & Groesch General Contractors on the last available lot in highly sought-after Ronhill Estates! Willman & Groesch have been building homes for 49 years and offer quality craftsmanship with high-end finishes throughout. This stunning 3 Bedroom, 2.5 Bath home features a spacious 3-Car Garage and sits on a beautiful 1.67-acre lot

    Natalie Brummel Kettley & Co. Inc. - Yorkville

    3 Ronhill Rd, Yorkville, IL 60560
  • /20

    $417,490

    New Construction $16K PRICE DROP
    • 3 Beds
    • 2.5 Baths
    • 1,767 Sq Ft

    3026 Abbey Cir, Aurora, IL 60502

    This new two-story townhome design combines comfort and elegance. On the first floor, the Great Room, which is the heart of this home, extends effortlessly to the dining room and kitchen in an open-plan layout. The patio enhances outdoor enjoyment. On the second floor, two secondary bedrooms and a spacious owner’s suite provide restful retreats for family members or overnight guests.

    Lennar Builder
    3026 Abbey Cir, Aurora, IL 60502
  • /31

    $379,900

    New Construction
    • 4 Beds
    • 2.5 Baths
    • 2,050 Sq Ft

    1001 Redwing Dr, Braidwood, IL 60408

    Coming Soon: New Construction | Targeted Completion: Spring 2027 Secure this brand-new, 2,050 sq. ft. residence early and watch your dream home come to life. Thoughtfully designed for modern living and effortless entertaining, this spacious 4-bedroom floor plan combines everyday functionality with high-end comfort. Home Highlights Main-Floor Versatility: Expansive, open-concept family room

    Michael O'Donnell WEB VIDEO Realty

    1001 Redwing Dr, Braidwood, IL 60408
  • /14

    $485,140

    New Construction
    • 4 Beds
    • 2.5 Baths
    • 2,362 Sq Ft

    429 Beech Ln, Sugar Grove, IL 60554

    The entryway leads to the first level of this new two-story home, where a versatile living room can be found off the foyer while the family room, dining room and kitchen share an open-concept design for seamless everyday living. Upstairs are all four bedrooms to provide restful retreats, including a large owner’s suite with a private bathroom and walk-in closet. An unfinished basement provides

    Lennar Builder
    429 Beech Ln, Sugar Grove, IL 60554
  • /17

    $446,990

    New Construction
    • 3 Beds
    • 2 Baths
    • 1,717 Sq Ft

    3056 Abbey Cir, Aurora, IL 60502

    This new two-story townhome has an appealing contemporary design, with an airy, inviting first-floor Great Room, elegant dining room, modern kitchen and outdoor patio. A loft that adds shared living space and three bedrooms including the owner’s suite are situated on the second floor.

    Lennar Builder
    3056 Abbey Cir, Aurora, IL 60502
  • /21

    $558,015

    New Construction
    • 3 Beds
    • 2 Baths
    • 1,866 Sq Ft

    15026 S Darr Dr, Plainfield, IL 60544

    Set among a single-level design, this home features a spacious foyer that leads directly into the family room, dining room and kitchen at the back of the residence. Three bedrooms offer plenty of space for small and growing families. The generous owner’s suite is host to a walk-in closet and an en-suite bathroom.

    Lennar Builder
    15026 S Darr Dr, Plainfield, IL 60544
  • /14

    $541,395

    New Construction
    • 4 Beds
    • 2 Baths
    • 2,382 Sq Ft

    1883 S Shore Cove, Antioch, IL 60002

    The entryway leads to the first level of this new two-story home, where a versatile living room can be found off the foyer while the family room, dining room and kitchen share an open-concept design for seamless everyday living. Upstairs are all four bedrooms to provide restful retreats, including a large owner’s suite with a private bathroom and walk-in closet. An unfinished basement provides

    Lennar Builder
    1883 S Shore Cove, Antioch, IL 60002
  • /18

    $400,490

    New Construction $10K PRICE DROP
    • 3 Beds
    • 2 Baths
    • 1,767 Sq Ft

    2624 Dundee Dr, New Lenox, IL 60451

    This new two-story townhome design combines comfort and elegance. On the first floor, the Great Room, which is the heart of this home, extends effortlessly to the dining room and kitchen in an open-plan layout. The patio enhances outdoor enjoyment. On the second floor, two secondary bedrooms and a spacious owner’s suite provide restful retreats for family members or overnight guests.

    Lennar Builder
    2624 Dundee Dr, New Lenox, IL 60451
  • /23

    $511,790

    New Construction $21K PRICE DROP
    • 4 Beds
    • 2 Baths
    • 2,612 Sq Ft

    1407 Hawkins Way, Shorewood, IL 60404

    This new two-story home features an expansive design with a convenient three-car garage. The first floor offers a formal living and dining room that complement the casual family room and breakfast room, plus a gourmet kitchen and a private study. Upstairs are three secondary bedrooms and an owner’s suite with a generously sized walk-in closet and luxe bathroom.

    Lennar Builder
    1407 Hawkins Way, Shorewood, IL 60404
  • /19

    $425,490

    New Construction
    • 3 Beds
    • 2.5 Baths
    • 1,764 Sq Ft

    195 E Berkshire Dr, Crystal Lake, IL 60014

    This new three-story home is ready for households of any size. On the first floor is a versatile and private study. An open-concept floorplan shared between the kitchen, living and dining areas makes up the second level, with a deck offering convenient outdoor access. Three bedrooms comprise the third floor, including the luxurious owner’s suite with an en-suite bathroom and walk-in closet.

    Lennar Builder
    195 E Berkshire Dr, Crystal Lake, IL 60014
  • /21

    $521,560

    New Construction
    • 3 Beds
    • 2 Baths
    • 1,866 Sq Ft

    1404 Hawkins Way, Shorewood, IL 60404

    Set among a single-level design, this home features a spacious foyer that leads directly into the family room, dining room and kitchen at the back of the residence. Three bedrooms offer plenty of space for small and growing families. The generous owner’s suite is host to a walk-in closet and an en-suite bathroom.

    Lennar Builder
    1404 Hawkins Way, Shorewood, IL 60404
  • /19

    $420,990

    New Construction
    • 3 Beds
    • 2.5 Baths
    • 1,764 Sq Ft

    3071 Abbey Cir, Aurora, IL 60502

    This new three-story home is ready for households of any size. On the first floor is a versatile and private study. An open-concept floorplan shared between the kitchen, living and dining areas makes up the second level, with a deck offering convenient outdoor access. Three bedrooms comprise the third floor, including the luxurious owner’s suite with an en-suite bathroom and walk-in closet.

    Lennar Builder
    3071 Abbey Cir, Aurora, IL 60502
  • /12

    $454,990

    New Construction
    • 3 Beds
    • 2.5 Baths
    • 2,039 Sq Ft

    187 E Berkshire Dr, Crystal Lake, IL 60014

    This new three-story townhome is a family-friendly haven with a lower-level study to add versatility. The first floor features a modern kitchen with a center island, a dining room and a spacious living room with sliding-glass doors opening out to the deck. Upstairs are two secondary bedrooms and an owner’s suite with a generously sized walk-in closet.

    Lennar Builder
    187 E Berkshire Dr, Crystal Lake, IL 60014
  • /17

    $432,990

    New Construction
    • 3 Beds
    • 2 Baths
    • 1,717 Sq Ft

    1502 Marlo Ln, South Elgin, IL 60177

    This new two-story townhome has an appealing contemporary design, with an airy, inviting first-floor Great Room, elegant dining room, modern kitchen and outdoor patio. A loft that adds shared living space and three bedrooms including the owner’s suite are situated on the second floor.

    Lennar Builder
    1502 Marlo Ln, South Elgin, IL 60177
  • /28

    $379,990

    New Construction $10K PRICE DROP
    • 3 Beds
    • 2.5 Baths
    • 1,925 Sq Ft

    25530 W Emory Ln, Plainfield, IL 60544

    Welcome to 25530 W Emory Lane, Plainfield, Illinois — a stunning new construction townhome built by M/I Homes. This 2-story home offers 1,925 square feet of thoughtfully designed living space, featuring 3 bedrooms, 2 full bathrooms, and 1 half bathroom.Step inside to discover an open-concept living space that creates a seamless flow between the kitchen, dining, and living areas — perfect for

    M/I Homes Builder
    25530 W Emory Ln, Plainfield, IL 60544
  • /23

    $573,285

    New Construction
    • 4 Beds
    • 2 Baths
    • 2,631 Sq Ft

    3210 Jori Ln, Johnsburg, IL 60051

    The family room, kitchen and dining room can be found on the first level of this new two-story home, arranged in a convenient and contemporary open floorplan. On the same level are a study and flex space to provide additional space that the whole household can enjoy. All four bedrooms are located upstairs, each with a walk-in closet. An unfinished basement allows for more room to expand.

    Lennar Builder
    3210 Jori Ln, Johnsburg, IL 60051
  • /19

    $414,990

    New Construction $6K PRICE DROP
    • 3 Beds
    • 2.5 Baths
    • 1,764 Sq Ft

    3073 Abbey Cir, Aurora, IL 60502

    This new three-story home is ready for households of any size. On the first floor is a versatile and private study. An open-concept floorplan shared between the kitchen, living and dining areas makes up the second level, with a deck offering convenient outdoor access. Three bedrooms comprise the third floor, including the luxurious owner’s suite with an en-suite bathroom and walk-in closet.

    Lennar Builder
    3073 Abbey Cir, Aurora, IL 60502
  • /30

    $332,990

    New Construction
    • 2 Beds
    • 2 Baths
    • 1,375 Sq Ft

    6468 Maple Glen Dr, Wonder Lake, IL 60097

    Envision yourself at 6468 Maple Glen Drive, in Wonder Lake, Illinois, in a beautiful new low maintenance ranch townhome in the Stonewater community. This ranch townhome will be ready for a fall move-in! Corner homesite includes fully sodded yard and patio.The Chandler plan offers 1,375 square feet of living space with 2 bedrooms, 2 baths, and 9-foot ceilings. Enjoy the Chandler's open

    D.R. Horton Builder
    6468 Maple Glen Dr, Wonder Lake, IL 60097
  • /26

    $389,990

    New Construction $10K PRICE DROP
    • 3 Beds
    • 2.5 Baths
    • 1,794 Sq Ft

    13517 S Arroyo Ln, Plainfield, IL 60544

    Find yourself at 13517 S Arroyo Ln in Plainfield, Illinois, a beautiful new townhome in our Playa Vista Townes community. This home will be ready for a fall move-in! This home comes with professional landscaping and a fully sodded yard.The Ashton plan has 1,794 square feet of living space that offers 3 bedrooms, a loft, 2.5 baths and a flex room. As you step inside, you are greeted by an

    D.R. Horton Builder
    13517 S Arroyo Ln, Plainfield, IL 60544
  • /31

    $799,990

    New Construction $17K PRICE DROP
    • 3 Beds
    • 4 Baths
    • 2,436 Sq Ft

    301 Avondale Ln, Lincolnshire, IL 60069

    The York is a refined 2-story home that blends timeless style with luxurious livability. Spanning 2,436 square feet, this thoughtfully designed floorplan offers 3 bedrooms, 2.5 bathrooms, a 2-car garage, and a full basement, creating an exceptional layout for both entertaining and everyday comfort.First Floor HighlightsFrom the moment you step inside, the two-story foyer makes a striking

    M/I Homes Builder
    301 Avondale Ln, Lincolnshire, IL 60069
  • /21

    $531,695

    New Construction
    • 4 Beds
    • 2 Baths
    • 2,630 Sq Ft

    2882 Mcmurtrie Ct, Yorkville, IL 60560

    This two-story home combines modern comfort with convenience. Found off the foyer is a flex space for versatile needs, followed by a cohesive open main living area with direct access to the backyard for indoor-outdoor activities. In a private corner of the first floor is a study ideal for at-home work. Upstairs are three secondary bedrooms and the spacious owner’s suite with a full-sized bathroom.

    Lennar Builder
    2882 Mcmurtrie Ct, Yorkville, IL 60560
  • /14

    $569,115

    New Construction
    • 4 Beds
    • 2 Baths
    • 2,387 Sq Ft

    1709 Lakes Park Dr, New Lenox, IL 60451

    The entryway leads to the first level of this new two-story home, where a versatile living room can be found off the foyer while the family room, dining room and kitchen share an open-concept design for seamless everyday living. Upstairs are all four bedrooms to provide restful retreats, including a large owner’s suite with a private bathroom and walk-in closet. An unfinished basement provides

    Lennar Builder
    1709 Lakes Park Dr, New Lenox, IL 60451
  • /34

    $389,990

    New Construction $10K PRICE DROP
    • 3 Beds
    • 2.5 Baths
    • 1,794 Sq Ft

    13515 S Arroyo Ln, Plainfield, IL 60544

    Find yourself at 13515 S Arroyo Ln in Plainfield, Illinois, a beautiful new townhome in our Playa Vista Townes community. This home will be ready for a fall move-in! This home comes with professional landscaping and a fully sodded yard.The Ashton plan has 1,794 square feet of living space that offers 3 bedrooms, a loft, 2.5 baths and a flex room. As you step inside, you are greeted by an

    D.R. Horton Builder
    13515 S Arroyo Ln, Plainfield, IL 60544
  • /13

    $400,815

    New Construction
    • 3 Beds
    • 2 Baths
    • 1,573 Sq Ft

    751 Alberta Ave, Oswego, IL 60543

    Enjoy the ease of modern single-story living at 751 Alberta Avenue in Oswego, Illinois, where thoughtful design and everyday comfort come together. This thoughtfully designed home by M/I Homes offers 1,573 square feet of comfortable living space, featuring 3 bedrooms and 2 full bathrooms on 1 above-ground level.Step inside to discover an open-concept living space that creates a seamless

    M/I Homes Builder
    751 Alberta Ave, Oswego, IL 60543
  • /21

    $552,065

    New Construction
    • 3 Beds
    • 2 Baths
    • 1,866 Sq Ft

    2615 Minnetonka Dr, New Lenox, IL 60451

    Set among a single-level design, this home features a spacious foyer that leads directly into the family room, dining room and kitchen at the back of the residence. Three bedrooms offer plenty of space for small and growing families. The generous owner’s suite is host to a walk-in closet and an en-suite bathroom.

    Lennar Builder
    2615 Minnetonka Dr, New Lenox, IL 60451
  • /20

    $416,490

    New Construction
    • 3 Beds
    • 2 Baths
    • 1,840 Sq Ft

    2623 Dundee Dr, New Lenox, IL 60451

    This new two-story townhome is the largest design in the Traditional collection. The first floor features an open-concept floorplan among the Great Room, dining room and kitchen and a patio for outdoor living. Upstairs are two secondary bedrooms and an owner’s suite with a private bathroom and spacious walk-in closet.

    Lennar Builder
    2623 Dundee Dr, New Lenox, IL 60451

Showing Results 161 - 200, Page 5 of 18

How to Buy a Home How to Finance a Home How to Sell a Home