212

Independence, TX Homes for Sale

Section Image Section Image
  • /26

    $274,565

    New Construction
    • 3 Beds
    • 2 Baths
    • 1,595 Sq Ft

    1200 Hickory Grove St, Brenham, TX 77833

    Check out the Caden, a floorplan at our Wilkins Valley community in Brenham, Texas. With 3 bedrooms, 2 bathrooms, and approximate 1,595 sq. ft., this single-story home is designed to fit your needs with a 2-car garage gives you space for storage and vehicles.When you first enter the home, you’re greeted with both secondary bedrooms and easy access to the secondary bathroom. Each bedroom

    D.R. Horton Builder
    1200 Hickory Grove St, Brenham, TX 77833
  • /31

    $259,000

    • 3 Beds
    • 2 Baths
    • 1,368 Sq Ft

    1008 Fannin St, Brenham, TX 77833

    Welcome to this thoughtfully designed single-story home offering comfortable living space, featuring 3 bedrooms, 2 bathrooms, and a 2-car garage. Designed for both everyday living and entertaining, this open-concept floor plan showcases a spacious dining area that seamlessly flows into the kitchen, complete with granite countertops, stainless steel appliances, and a large pantry providing ample

    Moletha Broadnax Connect Realty.com

    1008 Fannin St, Brenham, TX 77833
  • /34

    $953,920

    • Land
    • 29.81 Acres
    • $32,000 per Acre

    4646 Fm 2679 Rd, Burton, TX 77835

    Don't miss the chance to secure your piece of classic Texas real estate! This is a great opportunity to own a beautiful, raw 29.81-acre tract in the heart of Washington County, The birth place of Texas! Renowned for its picturesque rolling hills, historic charm, and vibrant bluebonnet country. A key feature is the beautiful stock pond providing a reliable water source for wildlife or livestock

    John Dean TX Rec Land Real Estate

    4646 Fm 2679 Rd, Burton, TX 77835
  • /10

    $259,900

    New Construction
    • 3 Beds
    • 2 Baths
    • 1,419 Sq Ft

    1307 Boehnke Pass, Brenham, TX 77833

    This beauty is luxury living with three bedrooms and two baths. This beautiful home features large secondary bedrooms with walk-in closets. Open living, dining, and kitchen provides abundant space without all the cost. The primary bedroom suite is fit for a king sized bed and features a large walk-in closet.

    Stylecraft Builder
    1307 Boehnke Pass, Brenham, TX 77833
  • /33

    $324,900

    • 3 Beds
    • 2 Baths
    • 1,620 Sq Ft

    2040 Muscadine Trail, Brenham, TX 77833

    Welcome home to this beautifully maintained residence on a spacious corner lot in Vintage Farms! Inside, an airy open-concept layout invites you to relax and entertain with ease. The living room boasts abundant natural light through large windows, seamlessly flowing into a modern kitchen featuring warm wood cabinetry, granite countertops, stainless steel appliances, and a generous island with

    Cari Goeke Martha Turner Sotheby's International Realty - Brenham

    2040 Muscadine Trail, Brenham, TX 77833
  • /39

    $280,915

    New Construction
    • 5 Beds
    • 2.5 Baths
    • 1,892 Sq Ft

    1201 Hickory Grove St, Brenham, TX 77833

    Welcome to The Franklin, located in our Wilkins Valley community in Brenham, TX! This striking two-story home spans 1,892 square feet and presents five bedrooms, two-and-a-half bathrooms, and a two-car garage.At the front of the home, we’ve opted for a large foyer with garage access. A powder room and storage closet sit conveniently nearby. Continuing past this space, you’re met with the

    D.R. Horton Builder
    1201 Hickory Grove St, Brenham, TX 77833
  • /6

    $195,000

    • Land
    • 1.01 Acres
    • $193,069 per Acre

    TBD N Chappell Hill St, Brenham, TX 77833

    Beautiful vacant lot near the heart of Downtown Brenham with scattered, mature trees providing lots of character and shade. Enjoy small-town living with easy access to dining, shopping, events and entertainment. Zoned B1 Local Business/Mixed Use and R2 Mixed Residential per the city of Brenham online zoning map. Adjoining 0.48 acre lot available. This property offers an exceptional location with

    Gabri Means United Country Real Estate| Market Realty

    TBD N Chappell Hill St, Brenham, TX 77833
  • /2

    $264,990

    New Construction
    • 3 Beds
    • 2 Baths
    • 1,595 Sq Ft

    Caden Plan at Wilkins Valley, Brenham, TX 77833

    Check out the Caden, a floorplan at our Wilkins Valley community in Brenham, Texas. With 3 bedrooms, 2 bathrooms, and approximate 1,595 sq. ft., this single-story home is designed to fit your needs with a 2-car garage gives you space for storage and vehicles. When you first enter the home, you’re greeted with both secondary bedrooms and easy access to the secondary bathroom. Each bedroom is

    D.R. Horton Builder
    1200 Wilkins Valley St Unit 36203764, Brenham, TX 77833
  • /21

    $395,000

    • 2 Beds
    • 1 Bath
    • 1,088 Sq Ft

    2021 Strangmeier Rd, Brenham, TX 77833

    Welcome Home! This charming farmhouse-inspired home sits on a beautifully maintained 1-acre property, offering the perfect blend of modern comfort and rural tranquility. The home is thoughtfully designed with a warm and inviting atmosphere throughout. The manicured landscaping enhances the property's curb appeal, while the spacious acreage provides endless opportunities for a large workshop,

    Kimberly Janosky 1851 Properties, Inc

    2021 Strangmeier Rd, Brenham, TX 77833
  • /17

    $286,900

    New Construction
    • 4 Beds
    • 2 Baths
    • 1,654 Sq Ft

    The 1651 Plan at Vintage Farms, Brenham, TX 77833

    Some images shown may be from a previously built Stylecraft home of similar design. Actual options, colors, and selections may vary. Contact us for details! This four-bedroom, two bath home is a great option for those looking for more bedrooms without a second story! You won’t believe your eyes as you walk into the great space that is the open concept living room, dining room, and kitchen. With

    Stylecraft Builder
    1020 Trellis Pass Unit 36974344, Brenham, TX 77833
  • /19

    $286,470

    New Construction
    • 4 Beds
    • 2 Baths
    • 1,612 Sq Ft

    918 Legrand St, Brenham, TX 77833

    Come see our spacious Elgin floorplan at Cornerstone in Rockdale, Texas. The Elgin is a 4-bedroom, 2-bathroom home featuring approximately 1,612 square feet of living space.Upon entering the home, you're greeted by the foyer landing with access to both the 2-car garage and the first secondary bedroom. This bedroom includes a window, carpeted flooring, and a spacious walk-in

    D.R. Horton Builder
    918 Legrand St, Brenham, TX 77833
  • /36

    $258,000

    $27K PRICE DROP
    • 2 Beds
    • 1 Bath
    • 879 Sq Ft

    1013 Prairie Lea St, Brenham, TX 77833

    Welcome to this renovated bungalow with recently painted exterior. Situated on a generous in-town lot offering privacy without close neighbors. The interior features rich wood flooring throughout main living areas & bedrooms, with tile in the kitchen, bathroom, & laundry. The kitchen stands out with recessed lighting, custom cabinetry, granite counters, open shelving, tile backsplash, stainless

    Debbie Bender Town & Country Realty Mortgage

    1013 Prairie Lea St, Brenham, TX 77833
  • /35

    $249,165

    New Construction
    • 3 Beds
    • 2 Baths
    • 1,434 Sq Ft

    1209 Hickory Grove St, Brenham, TX 77833

    Welcome to the Caprock at Wilkins Valley, in Brenham, TX! This one-story, 3-bedroom, 2-bathroom home has approximately 1,434 sq. ft. of living space.At the front of the home is the foyer which includes both a storage closet and utility room with garage access. Moving through the entry, you’re immediately greeted by the open kitchen, dining, and living spaces. The kitchen boasts stainless

    D.R. Horton Builder
    1209 Hickory Grove St, Brenham, TX 77833
  • /25

    $241,170

    New Construction
    • 3 Beds
    • 2 Baths
    • 1,297 Sq Ft

    1217 Hickory Grove St, Brenham, TX 77833

    Experience the allure of the Abbot, a captivating single-level floor plan at Wilkins Valley in Brenham, TX. This 3 bedroom, 2-bathroom plan consists of approximately 1,297 sq. ft. of living space and is perfect for a variety of family types.Upon entering the home, you’re greeted by a dual entrance dining space that leads into the open-concept kitchen and living space. With quartz

    D.R. Horton Builder
    1217 Hickory Grove St, Brenham, TX 77833
  • /37

    $259,415

    New Construction
    • 4 Beds
    • 2 Baths
    • 1,572 Sq Ft

    1213 Hickory Grove St, Brenham, TX 77833

    Check out The Estero plan at Wilkins Valley in Brenham, TX! This two-story home features 4 bedrooms, 2 bathroom, and approximately 1,572 square feet.Through the foyer, you’ll find the open concept kitchen, dining, and living room stretch. This gourmet kitchen boasts quartz countertops, stainless steel appliances, quality cabinetry, a spacious island, and large pantry. Off the kitchen,

    D.R. Horton Builder
    1213 Hickory Grove St, Brenham, TX 77833
  • /38

    $462,500

    $13K PRICE DROP
    • 3 Beds
    • 2 Baths
    • 2,174 Sq Ft

    2902 Twisted Oak Dr, Brenham, TX 77833

    Beautifully maintained home in the newer section of desirable Scenic Estates! Offering 2,174 sq. ft. with 3 bedrooms, 2 baths, two living areas, and an upstairs bonus room with ductwork in place for future conditioned space. Renewal by Andersen windows, a roof replaced within the last year with a transferable warranty, provide exceptional value and peace of mind. Improvements made in recent years

    Katy Pugh Hodde Real Estate Company

    2902 Twisted Oak Dr, Brenham, TX 77833
  • /14

    $339,900

    New Construction $25K PRICE DROP
    • 4 - 5 Beds
    • 2.5 - 3.5 Baths
    • 2,577 Sq Ft

    The 2516 Plan at Vintage Farms, Brenham, TX 77833

    Some images shown may be from a previously built Stylecraft home of similar design. Actual options, colors, and selections may vary. Contact us for details! New and improved! Walk into perfection in this spacious, welcoming floor plan! With a formal study, new open kitchen layout, formal dining area, and living room that flow together seamlessly, this floor plan is sure to please those looking

    Stylecraft Builder
    1020 Trellis Pass Unit 39274973, Brenham, TX 77833
  • /14

    $295,900

    New Construction $14K PRICE DROP
    • 4 Beds
    • 3 Baths
    • 1,949 Sq Ft

    The 1953 Plan at Heartland at Vintage Farms, Brenham, TX 77833

    Some images shown may be from a previously built Stylecraft home of similar design. Actual options, colors, and selections may vary. Contact us for details! There is no doubt that you will fall in love with The 1953! This two-story home features a nice-sized utility room, plenty of room to entertain guests in the common area, and thoughtfully placed windows to allow natural light to pour in.

    Stylecraft Builder
    1020 Trellis Pass Unit 39563581, Brenham, TX 77833
  • /49

    $625,000

    $75K PRICE DROP
    • 8 Beds
    • 4 Baths
    • 3,849 Sq Ft

    1003 N Park St, Brenham, TX 77833

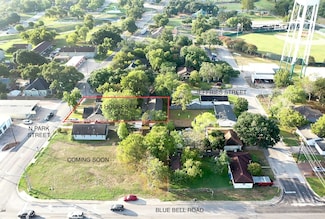
    There are four single family homes on one corner lot being sold together. 1003 N. Park: 3 bed, 1 bath, 1092 SF; 1001 N. Park: 2 bed, 1 bath, 1055 SF; 102 Jeffries: 2 bed, 1.5 bath, 860 SF; 104 Jeffries: 1 bed, 1 bath, 842 SF. Great investment for someone looking for income producing properties. Updates have been made to the units through the years. All units are tenant occupied and managed by a

    Melanie Holton Holton Realty

    1003 N Park St, Brenham, TX 77833
  • /20

    $239,000

    • 4 Beds
    • 2 Baths
    • 1,604 Sq Ft

    1506 Wyandotte Ln, Brenham, TX 77833

    Nicely remodeled 4-bedroom, 2-bath home situated on approximately 1/3 acre in an established Brenham neighborhood. This home offers comfortable living space, a fenced backyard, and a carport. Conveniently located near Blinn college, with easy access to Hwy. 290 and downtown Brenham. A great opportunity for anyone looking for a move-in-ready home with a spacious lot and a convenient location. All

    Sharlie Douglass J Hill Properties

    1506 Wyandotte Ln, Brenham, TX 77833
  • /34

    $349,000

    • 4 Beds
    • 2 Baths
    • 2,080 Sq Ft

    202 Sweed St, Brenham, TX 77833

    Updated cottage-style home on a generous 0.59-acre corner lot, bordered at the back by a tree-lined seasonal creek. This 2,080 sq ft home offers 4 oversized bedrooms and 2 well-appointed bathrooms, along with a spacious living and dining area that flows easily into an expansive kitchen designed for gathering. Enjoy the peaceful setting just one mile from downtown, tucked away on a quiet dead-end

    Eric Benitez Cedar Frame

    202 Sweed St, Brenham, TX 77833
  • /12

    $303,900

    New Construction $15K PRICE DROP
    • 4 Beds
    • 3 Baths
    • 2,029 Sq Ft

    1314 Boehnke Dr, Brenham, TX 77833

    Some images shown may be from a previously built Stylecraft home of similar design. Actual options, colors, and selections may vary. Contact us for details! Dreaming of a modern farmhouse or craftsman style home with many desirable features? Look no further than The 2029. Inspired by Texas, The 2029 is a member of Stylecraft’s Heartland Series. This beautiful 4 bed, 3 bath home boasts a grand

    Stylecraft Builder
    1314 Boehnke Dr, Brenham, TX 77833
  • /22

    $291,050

    New Construction
    • 4 Beds
    • 2 Baths
    • 1,796 Sq Ft

    1000 Legrand St, Brenham, TX 77833

    Step into the incredible Texas Cali floorplan at Liberty Village in Brenham, Texas. This 4 bedroom, 2-bathroom has a spacious 1,796 approximate square footage that is perfect for any size family.Entertain in the large, open space living room or gather in the beautifully designed kitchen. The kitchen features shaker-style cabinetry, granite or quartz countertops, and stainless-steel

    D.R. Horton Builder
    1000 Legrand St, Brenham, TX 77833
  • /24

    $375,000

    $24K PRICE DROP
    • 4 Beds
    • 3 Baths
    • 2,420 Sq Ft

    6024 Highway 36 N, Brenham, TX 77833

    Your own little piece of Washington County awaits! This 4 bedroom/3 bath home comes with it's 1.6 acres as well as unlimited potential. This property is situated only 10 minutes away from your major shopping strips, groceries, medical and the historic downtown Brenham, all while still being far enough out to enjoy your privacy at home. With a vision and some TLC, this home is a great opportunity

    Darian Jurries CB&A, Realtors

    6024 Highway 36 N, Brenham, TX 77833
  • /31

    $1,800,000

    • 5 Beds
    • 3 Baths
    • 12,361 Sq Ft

    319 O'Malley Rd, Brenham, TX 77833

    First-time offering of this investment opportunity just minutes from the heart of Brenham – approx. 7 acres with 7 rental homes!This property is just minutes from Brenham yet offers a peaceful country setting. With seven well-maintained rental homes, built by respected names like Tilson and Southwest Homes, this is a rare chance to step into a solid, income-producing portfolio. The homes

    Lindi Braddock Coldwell Banker Properties Unlimited

    319 O'Malley Rd, Brenham, TX 77833
  • /35

    $242,020

    New Construction
    • 3 Beds
    • 2 Baths
    • 1,434 Sq Ft

    1212 Hickory Grove St, Brenham, TX 77833

    Welcome to the Caprock at Wilkins Valley, in Brenham, TX! This one-story, 3-bedroom, 2-bathroom home has approximately 1,434 sq. ft. of living space.At the front of the home is the foyer which includes both a storage closet and utility room with garage access. Moving through the entry, you’re immediately greeted by the open kitchen, dining, and living spaces. The kitchen boasts stainless

    D.R. Horton Builder
    1212 Hickory Grove St, Brenham, TX 77833
  • /18

    $90,000

    $5K PRICE DROP
    • Land
    • 24,742 Sq Ft
    • $158,451 per Acre

    0 N Drumm St, Brenham, TX 77833

    Welcome to a beautiful residential lot located in the City of Brenham in Washington County known as the, "Birth Place of Texas!". This property is just a little over 1/2 an acre. Minutes from US-290 and minutes from the charming Downtown of Brenham. This is a great location to build a custom home. With utilities nearby this facilitates the building process. Contact us today to make this lovely

    Yeira Baldazo Texas Neon Realty

    0 N Drumm St, Brenham, TX 77833
  • /34

    $479,000

    $6K PRICE DROP
    • 4 Beds
    • 3 Baths
    • 2,129 Sq Ft

    2904 Brandenburg Ln, Brenham, TX 77833

    Two primary suites on opposite ends of the house — a split plan that actually delivers privacy — on nearly an acre in Country Place Northwest, just outside the city limits and minutes from town. This brick 4-bedroom, 3-bath home sits back behind a long concrete drive and a covered porch spanning the front. Inside: high ceilings, no carpet anywhere, and an open living area with a wood burning, gas

    Eric Benitez Cedar Frame

    2904 Brandenburg Ln, Brenham, TX 77833
  • /18

    $311,900

    New Construction
    • 4 Beds
    • 3 Baths
    • 2,036 Sq Ft

    The 2082 Plan at Vintage Farms, Brenham, TX 77833

    Some images shown may be from a previously built Stylecraft home of similar design. Actual options, colors, and selections may vary. Contact us for details! This 4 bedroom, 3 bath home is exactly what you’ve been looking for. Featuring a secondary bedroom suite, it’s the perfect home for a multi-generational family, those looking for a private space for guests, or added privacy for one of your

    Stylecraft Builder
    1020 Trellis Pass Unit 36975002, Brenham, TX 77833
  • /7

    $344,900

    New Construction $92K PRICE DROP
    • 4 Beds
    • 3 Baths
    • 2,036 Sq Ft

    1453 Lake Ridge Dr, Brenham, TX 77833

    This 4 bedroom, 3 bath home is exactly what you’ve been looking for. Featuring a secondary bedroom suite, it’s the perfect home for a multi-generational family, those looking for a private space for guests, or added privacy for one of your children. With walk-in closets in every bedroom and dual walk-in closets in the primary, you won’t run out of storage space. Walk into your open concept living

    Stylecraft Builder
    1453 Lake Ridge Dr, Brenham, TX 77833
  • /13

    $266,900

    New Construction
    • 3 Beds
    • 2 Baths
    • 1,262 Sq Ft

    1495 Lake Ridge Dr, Brenham, TX 77833

    Some images shown may be from a previously built Stylecraft home of similar design. Actual options, colors, and selections may vary. Contact us for details! This home is one of our most popular floor plans, and for good reason! We love the way the corner kitchen looks out into the open concept living room and dining area, giving you the opportunity to feel connected with those in your home. We’ve

    Stylecraft Builder
    1495 Lake Ridge Dr, Brenham, TX 77833
  • /46

    $449,000

    • 3 Beds
    • 2 Baths
    • 2,232 Sq Ft

    1501 Timber Oaks Dr, Brenham, TX 77833

    Built in 2022, this 3-bedroom, 2-bathroom home offers 2,232 square feet on a 0.24-acre lot in the small Timber Oaks neighborhood. Soaring 11-foot ceilings and large windows create a bright, open feel, while the spacious living area flows into the well-appointed kitchen, breakfast nook, formal dining area, and wet bar—perfect for everyday living and casual gatherings. The primary suite features

    Stefanie Fisher Compass RE Texas, LLC - Houston

    1501 Timber Oaks Dr, Brenham, TX 77833
  • /16

    $297,900

    New Construction
    • 3 - 4 Beds
    • 2 Baths
    • 1,855 Sq Ft

    The 1818 Plan at Vintage Farms, Brenham, TX 77833

    Some images shown may be from a previously built Stylecraft home of similar design. Actual options, colors, and selections may vary. Contact us for details! If charm and elegance are what you’re looking for – Welcome home! A favorite of many, the 1818 has several features that make it stand out from the rest. From the moment your eyes catch the stunning exterior, you’re captivated. Interior

    Stylecraft Builder
    1020 Trellis Pass Unit 36974350, Brenham, TX 77833
  • /21

    $298,190

    New Construction $2K PRICE DROP
    • 4 Beds
    • 2 Baths
    • 2,032 Sq Ft

    1002 Legrand St, Brenham, TX 77833

    The Kingston floorplan at Liberty Village in Brenham, Texas is a 4-bedroom, 2-bathroom single-story home covering approximately 2,032 sq. ft. The 2-car garage ensures plenty of space for vehicles and storage.In this floorplan, you’ll find a home that makes the most of its space. The kitchen features beautiful shaker cabinetry with granite or quartz countertops as it flows into the dining

    D.R. Horton Builder
    1002 Legrand St, Brenham, TX 77833
  • /24

    $279,465

    New Construction
    • 4 Beds
    • 2 Baths
    • 1,680 Sq Ft

    1205 Hickory Grove St, Brenham, TX 77833

    Welcome to the Easton floorplan at Wilkins Valley in Brenham, TX! The Easton is our largest plan in this community, with 1,680 square feet, 4 bedrooms, and 2 bathrooms.As you step into the front door, you’re greeted by the first two secondary bedrooms. Each are complete with windows, closets, and carpeted flooring. Find the secondary bathroom with quarts and ceramic tile finishes between

    D.R. Horton Builder
    1205 Hickory Grove St, Brenham, TX 77833
  • /30

    $499,800

    • 2 Beds
    • 3 Baths
    • 2,490 Sq Ft

    303 W Alamo St, Brenham, TX 77833

    Near downtown Brenham, 303 W. Alamo Street offers approximately 2,490 sq ft across three levels with 2 bedrooms and 3 bathrooms. The main floor includes a primary bedroom, a primary bath with dual sinks and a curbless shower, and a full guest bath. Second-floor guest quarters feature a full bath, separate exterior entrance and plumbing/electrical rough-in for a future kitchenette. A spiral

    De Wayne Mortensen Better Homes and Gardens Real Estate Hometown

    303 W Alamo St, Brenham, TX 77833
  • /13

    $272,900

    New Construction
    • 3 Beds
    • 2 Baths
    • 1,442 Sq Ft

    The 1443 Plan at Vintage Farms, Brenham, TX 77833

    Some images shown may be from a previously built Stylecraft home of similar design. Actual options, colors, and selections may vary. Contact us for details! Upon entering this exceptional floor plan, you're immediately greeted with a formal dining room. Walking into the open-concept kitchen and living room, you’ll be stunned by the amount of space you have to gather. This three-bedroom, two bath

    Stylecraft Builder
    1020 Trellis Pass Unit 36973939, Brenham, TX 77833
  • /24

    $255,400

    • 3 Beds
    • 2 Baths
    • 1,260 Sq Ft

    913 Independence St, Brenham, TX 77833

    Hot on the market!! Priced $5,000 below CAD market value!! This beautiful custom built bungalow just 1.2 miles from downtown Brenham makes a great Home, Rental or Airbnb. The charming 2019 home features 3 bedrooms, 2 full baths, original hardwood floors, high ceilings, granite countertops, tile backsplash, and stainless steel appliances. Enjoy your morning coffee or afternoon beverage on the huge

    Tina Seeker Star Cross Realty

    913 Independence St, Brenham, TX 77833
  • /14

    $308,900

    New Construction
    • 3 Beds
    • 2 Baths
    • 1,855 Sq Ft

    1313 Lake Ridge Dr, Brenham, TX 77833

    Some images shown may be from a previously built Stylecraft home of similar design. Actual options, colors, and selections may vary. Contact us for details! If charm and elegance are what you’re looking for – Welcome home! A favorite of many, the 1818 has several features that make it stand out from the rest. From the moment your eyes catch the stunning exterior, you’re captivated. Interior

    Stylecraft Builder
    1313 Lake Ridge Dr, Brenham, TX 77833
  • /11

    $296,900

    New Construction
    • 3 Beds
    • 2 Baths
    • 1,613 Sq Ft

    1499 Lake Ridge Dr, Brenham, TX 77833

    Some images shown may be from a previously built Stylecraft home of similar design. Actual options, colors, and selections may vary. Contact us for details! Our most popular floor plan! This charming 3 bedroom, 2 bath home is known for its intelligent use of space and now features an even more open living area. The large kitchen granite-topped island opens up to your living room to provide a cozy

    Stylecraft Builder
    1499 Lake Ridge Dr, Brenham, TX 77833

Showing Results 121 - 160, Page 4 of 6

How to Buy a Home How to Finance a Home How to Sell a Home