353

Homes for Sale in 28079

Section Image Section Image
  • /17

    $371,990

    New Construction
    • 3 Beds
    • 2.5 Baths
    • 2,247 Sq Ft

    Tempo Plan at Moore Farms - Townhomes, Indian Trail, NC 28079

    Welcome to Ryan Homes at Moore Farm Townhomes! Here you can own a luxury townhome in a great South Charlotte location with resort-style amenities. Introducing the Tempo – where thoughtful design meets contemporary comfort, redefining what a townhome can be. On the main level, an open-concept design sets the perfect rhythm, flowing effortlessly from a chef-inspired kitchen to a spacious great room

    Ryan Homes Builder
    5078 Grain Orchard Rd Unit 38449435, Indian Trail, NC 28079
  • /42

    $370,000

    $45K PRICE INCREASE
    • 3 Beds
    • 2 Baths
    • 1,351 Sq Ft

    1005 Ladybank Ct, Indian Trail, NC 28079

    Turn-Key Living with Resort-Style Amenities & $10k Buyer Incentive! Welcome home to this beautiful 3-bedroom, 2-bathroom gem, complete with a versatile recreation room and a lovely patio overlooking an expansive, private backyard. Perfectly refreshed for its new owners, this home boasts fresh paint throughout, brand-new kitchen appliances, and updated flooring in the kitchen and bathrooms. Want

    Selena Grimmitt Realty One Group Revolution

    1005 Ladybank Ct, Indian Trail, NC 28079
  • /40

    $427,000

    $18K PRICE DROP
    • 4 Beds
    • 3.5 Baths
    • 2,420 Sq Ft

    185 Marron Dr, Indian Trail, NC 28079

    Welcome to this beautiful, CUSTOM UPGRADED, end unit townhome in the highly sought after "The Grove at Chestnut Park!" This home boasts 4 bedrooms, 3.5 bathrooms and a fully finished two car garage. The floor plan is extremely versatile allowing the first floor bedroom to easily be used as an office or a home gym. Coming up the stairs to the second floor, and you are surrounded by windows in the

    Taylor Kastner The TK Team LLC

    185 Marron Dr, Indian Trail, NC 28079
  • /43

    $547,500

    $48K PRICE DROP
    • 5 Beds
    • 3 Baths
    • 3,602 Sq Ft

    1015 Loudoun Rd, Indian Trail, NC 28079

    ***Motivated seller*** Back on market at no fault of the seller. Welcome to this beautifully updated 5-bedroom, 3-bath home in the heart of Indian Trail, offering the perfect blend of comfort, style, and functionality. Step inside to find an expansive open floorplan designed for modern living — with plenty of space to work, play, or entertain. The updated kitchen features a stylish new

    Myra Morton NextHome Paramount

    1015 Loudoun Rd, Indian Trail, NC 28079
  • /17

    $389,990

    New Construction
    • 3 Beds
    • 2.5 Baths
    • 1,849 Sq Ft

    Alpine Plan at Indian Trail Townhomes - 24'-Wide Lots, Indian Trail, NC 28079

    The Alpine plan is a two-story, 24’-wide townhome in Indian Trail, NC. Upon entry is a foyer that flows into an open-concept kitchen with a walk-in pantry and casual dining area. A spacious great room at the front of the home, a rear covered porch, and a convenient half bath complete the first floor. The second floor offers an inviting layout that includes a loft and tech space at the top of the

    Taylor Morrison Builder
    103 Silver Fleet Dr Unit 37962623, Indian Trail, NC 28079
  • /22

    $379,990

    New Construction
    • 3 Beds
    • 2.5 Baths
    • 2,001 Sq Ft

    Aspen Plan at Indian Trail Townhomes - 24'-Wide Lots, Indian Trail, NC 28079

    The Aspen plan is a two-story, 24’-wide new construction townhome in Indian Trail, NC. Beginning on the ground floor, an accommodating primary suite entry is accessed from the rear 2-car garage. Cross the threshold from the primary entry into an open-concept kitchen with a walk-in pantry and casual dining area. A spacious great room at the front of the home and a convenient half bath complete the

    Taylor Morrison Builder
    103 Silver Fleet Dr Unit 37962624, Indian Trail, NC 28079
  • /17

    $349,990

    New Construction
    • 3 - 4 Beds
    • 4 - 5 Baths
    • 1,906 Sq Ft

    Vail II Plan at Indian Trail Townhomes - 21'-Wide Lots, Indian Trail, NC 28079

    The Vail II features an open-concept design and three stories, giving you everything you'll need. The first-floor entrance opens into a spacious flex room with stairs leading up from the foyer to the open-concept core of the home. The two-car garage and convenient drop area are also accessed from the ground floor. On the second level, the great room, casual dining area and kitchen are seamlessly

    Taylor Morrison Builder
    103 Silver Fleet Dr Unit 37962597, Indian Trail, NC 28079
  • /22

    $364,990

    New Construction
    • 3 - 4 Beds
    • 4 - 5 Baths
    • 1,952 Sq Ft

    Breckenridge II Plan at Indian Trail Townhomes - 21'-Wide Lots, Indian Trail, NC 28079

    The Breckenridge II plan is a 3-story new construction townhome in Indian Trail, NC with plenty of space to go around. Beginning on the ground floor, a large flex space is accessed from the 2-car garage or main entrance with an inviting foyer leading the way upstairs to the main living area of the home. The second floor offers a beautiful open-concept layout that includes a large great room with

    Taylor Morrison Builder
    103 Silver Fleet Dr Unit 37962618, Indian Trail, NC 28079
  • /37

    $446,990

    New Construction
    • 3 - 4 Beds
    • 2.5 Baths
    • 1,958 Sq Ft

    Kenzie Plan at Moore Farms, Indian Trail, NC 28079

    The Kenzie is a versatile two-story home with three bedrooms and two and a half baths. The open-concept main level features an island kitchen, casual dining area, and spacious family room that flows to a rear patio, with a covered porch welcoming guests at the front. Upstairs, the owner’s suite includes a walk-in closet and spa-like bath, while two additional bedrooms and a loft provide flexible

    Dream Finders Homes Builder
    3124 Waxhaw Indian Trail Rd Unit 37862582, Indian Trail, NC 28079
  • /38

    $431,990

    New Construction
    • 3 - 4 Beds
    • 2.5 Baths
    • 1,736 Sq Ft

    Intrigue Plan at Moore Farms, Indian Trail, NC 28079

    The Intrigue is a stunning two-story home designed for both style and functionality. Featuring three spacious bedrooms, this thoughtfully crafted layout includes a first-floor primary suite with a generous walk-in closet and a spa-like walk-in shower. The open-concept island kitchen flows seamlessly into the dining area, perfect for gatherings. A bright great room opens to a patio, with an option

    Dream Finders Homes Builder
    3124 Waxhaw Indian Trail Rd Unit 37862531, Indian Trail, NC 28079
  • /11

    $1,999,999

    $500K PRICE INCREASE
    • Land
    • 71.38 Acres
    • $28,019 per Acre

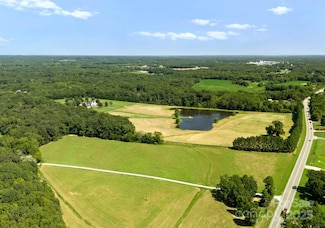
    315 Brief Rd W, Indian Trail, NC 28079

    71+/- ac of farm land 50/50 cleared fenced pasture and wooded land. Rolling Hills and bordered by creek. Property has several buildings, hay barn and work sheds.

    Mitch Sells CARTER GROUP REALTORS®

    315 Brief Rd W, Indian Trail, NC 28079
  • /48

    $5,999,999

    $500K PRICE DROP
    • 4 Beds
    • 5 Baths
    • 6,106 Sq Ft

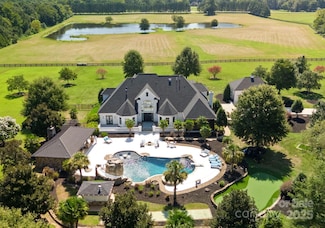
    315 Brief Rd W, Indian Trail, NC 28079

    A rare opportunity to own one of the region’s premier luxury equestrian estates, set on 43+/- private acres just minutes from Charlotte. Behind a coded gated entrance, a winding drive opens to a completely remodeled over 6,000 sq. ft. residence, multiple barns, and resort-style amenities—crafted for both refined living and equestrian pursuits. The main home was extensively updated in 2023 with

    Mitch Sells CARTER GROUP REALTORS®

    315 Brief Rd W, Indian Trail, NC 28079
  • /44

    $949,000

    New Construction $151K PRICE DROP
    • 3 Beds
    • 5.5 Baths
    • 3,936 Sq Ft

    4208 Blanchard Cir, Indian Trail, NC 28079

    *Back on the market..no fault to the seller* Stunning New Construction on 1.4 Acres in Indian Trail. This brand-new 3,936 sqft home sits on a generous 1.4-acre lot, offering the perfect balance of modern luxury and serene privacy. Designed with today’s lifestyle in mind, this home boasts 3 spacious bedrooms and 5.5 bathrooms. Each bedroom offers its own en-suite bath, creating a retreat-like

    Alicia Love Howard Hanna Allen Tate Southland Homes + Realty LLC

    4208 Blanchard Cir, Indian Trail, NC 28079
  • /48

    $562,990

    New Construction
    • 5 Beds
    • 4 Baths
    • 3,456 Sq Ft

    Washington Plan at Sanctuary at Southgate, Indian Trail, NC 28079

    The Washington is a two-story home offered at Southgate in Indian Trail, NC. The Washington is a stunning home showcasing impeccable craftsmanship and attention to detail, offering a harmonious blend of style, functionality, and elegance. This home features an open floor plan creating a spacious and inviting atmosphere. This modern two-story home offers five bedrooms, four bathrooms and a two-car

    D.R. Horton Builder
    1007 Canvasback Way Unit 37029990, Indian Trail, NC 28079
  • /3

    $825,000

    New Construction
    • 4 - 7 Beds
    • 3 - 5.5 Baths
    • 4,054+ Sq Ft

    Atkinson Plan at Fairview Forest, Indian Trail, NC 28079

    True Homes Builder
    7809 Russell Rd Unit 36950247, Indian Trail, NC 28079
  • /2

    $802,200

    New Construction
    • 4 - 5 Beds
    • 2.5 - 4.5 Baths
    • 3,755+ Sq Ft

    Kensington Plan at Fairview Forest, Indian Trail, NC 28079

    True Homes Builder
    7809 Russell Rd Unit 36950236, Indian Trail, NC 28079
  • /2

    $786,700

    New Construction
    • 5 Beds
    • 3.5 Baths
    • 3,680+ Sq Ft

    Calgary Plan at Fairview Forest, Indian Trail, NC 28079

    True Homes Builder
    7809 Russell Rd Unit 36950166, Indian Trail, NC 28079
  • /2

    $771,300

    New Construction
    • 4 - 5 Beds
    • 3 - 3.5 Baths
    • 3,140 Sq Ft

    Bedford Plan at Fairview Forest, Indian Trail, NC 28079

    True Homes Builder
    7809 Russell Rd Unit 36950148, Indian Trail, NC 28079
  • /2

    $748,700

    New Construction
    • 4 - 5 Beds
    • 3.5 Baths
    • 3,300 Sq Ft

    Warren Plan at Fairview Forest, Indian Trail, NC 28079

    True Homes Builder
    7809 Russell Rd Unit 36950000, Indian Trail, NC 28079
  • /3

    $743,800

    New Construction
    • 3 - 5 Beds
    • 2 - 3 Baths
    • 1,944+ Sq Ft

    Broadway Plan at Fairview Forest, Indian Trail, NC 28079

    True Homes Builder
    7809 Russell Rd Unit 36949976, Indian Trail, NC 28079
  • /3

    $729,100

    New Construction
    • 4 - 5 Beds
    • 2.5 - 4.5 Baths
    • 2,976+ Sq Ft

    Riley Plan at Fairview Forest, Indian Trail, NC 28079

    True Homes Builder
    7809 Russell Rd Unit 36949901, Indian Trail, NC 28079
  • /2

    $716,800

    New Construction
    • 3 - 4 Beds
    • 2 - 4 Baths
    • 2,764 Sq Ft

    Kipling Plan at Fairview Forest, Indian Trail, NC 28079

    True Homes Builder
    7809 Russell Rd Unit 36949858, Indian Trail, NC 28079
  • /46

    $1,800,000

    $50K PRICE INCREASE
    • 7 Beds
    • 3 Baths
    • 3,050 Sq Ft

    1940 Rock Hill Church Rd, Matthews, NC 28104

    Relax & healing life with 6 acres lands house. Right front of house has golf course community that you can enjoy easily. Very hard to find this All-green surround house cleared, rest of lands wooded. 7 bedroom and 3 full bathroom house remodeled a lot. Driveway goes all around house. On the back has big deck with swimming pool but it closed but if you want to get it back you can remove all dirt

    Rose Mun Rose Mun Realty

    1940 Rock Hill Church Rd, Matthews, NC 28104
  • /21

    $459,990

    New Construction
    • 3 Beds
    • 2 Baths
    • 1,898 Sq Ft

    Palladio Ranch Plan at Moore Farms - Single Family, Indian Trail, NC 28079

    Welcome to Ryan Homes at Moore Farm! Here you can own a home in a great South Charlotte location with resort-style amenities. Experience the art of main-level living in The Palladio Ranch, a thoughtfully designed single-family home. Step into a spacious foyer that leads to a bright and welcoming bedroom and bath. The gourmet kitchen with a large island and walk-in pantry flows seamlessly into the

    Ryan Homes Builder
    1014 Bramble Hedge Rd Unit 36852210, Indian Trail, NC 28079
  • /14

    $509,990

    New Construction
    • 3 Beds
    • 3 Baths
    • 2,626 Sq Ft

    Palladio 2 Story Plan at Moore Farms - Single Family, Indian Trail, NC 28079

    Welcome to Ryan Homes at Moore Farm! Here you can own a home in a great South Charlotte location with resort-style amenities. The Palladio 2-Story has everything you need and more. The Owner’s bedroom is on the first floor, with a huge walk-in closet and en-suite bath. At the front of the home, there is 1 guest bedroom, a hall bath, and a flex room that can be an office or study. The kitchen is

    Ryan Homes Builder
    1014 Bramble Hedge Rd Unit 36852190, Indian Trail, NC 28079
  • /14

    $424,990

    New Construction
    • 3 Beds
    • 2 Baths
    • 1,375 Sq Ft

    Bali Plan at Esplanade at Northgate - 50'-Wide Lots, Indian Trail, NC 28079

    Located in Esplanade at Northgate, a 55+ resort-lifestyle community, the Bali plan is a spacious one-story floor plan available in Federal Siding 2, Traditional 2, Farmhouse 2, Craftsman 2 and Low Country 2 home exteriors. An inviting foyer welcomes you inside the home, next to two convenient secondary bedrooms and a full bathroom. An open-concept great room and kitchen invite you towards the

    Taylor Morrison Builder
    208 Northgate Blvd Unit 36665001, Indian Trail, NC 28079
  • /12

    $439,990

    New Construction
    • 3 Beds
    • 2 Baths
    • 1,581 Sq Ft

    Malta Plan at Esplanade at Northgate - 50'-Wide Lots, Indian Trail, NC 28079

    Located in Esplanade at Northgate, a 55+ resort-lifestyle community, the Malta plan is a spacious one-story floor plan available in Federal Siding 2, Traditional 2, Farmhouse 2, Craftsman 2, and Low Country 2 home exteriors. An inviting foyer welcomes you inside the home, next to two convenient secondary bedrooms and a full bathroom. An open-concept kitchen with a spacious food-prep island and

    Taylor Morrison Builder
    208 Northgate Blvd Unit 36665004, Indian Trail, NC 28079
  • /48

    $260,000

    $15K PRICE DROP
    • 2 Beds
    • 2 Baths
    • 1,102 Sq Ft

    3805 Balsam St Unit 321, Indian Trail, NC 28079

    Welcome to your slice of paradise in the heart of Lake Park! Think "Stars Hollow" when you consider this lifestyle. Walkable amenities include local restaurants, accountant offices, doctor offices, a town clock tower (Back to the Future vibes!), and so much more. There are small ponds throughout the planned community. A bandstand gazebo is located in the heart of one of the many parks within Lake

    Julia Zadiran NorthGroup Real Estate LLC

    3805 Balsam St Unit 321, Indian Trail, NC 28079
  • /19

    $428,990

    New Construction
    • 3 - 4 Beds
    • 2.5 Baths
    • 2,260 Sq Ft

    Aspire Plan at Riverstone - Meadow, Monroe, NC 28110

    In the Aspire, you will find the value – and elbow room – they need. This 2-story layout boasts four bedrooms as well as an upstairs loft for relaxing together. The downstairs lends itself to entertaining, with conversation flowing easily from the kitchen to the cafe dining area and comfy gathering room. The flex space off the foyer multitasks as a home office or secluded study.

    Pulte Homes Builder
    3820 Pee Dee St Unit 36496355, Monroe, NC 28110
  • /33

    $504,490

    New Construction
    • 4 - 5 Beds
    • 3.5 - 4.5 Baths
    • 2,932 Sq Ft

    Millbrook Plan at Moore Farms, Indian Trail, NC 28079

    The Millbrook plan offers 4 bedrooms and 3.5 bathrooms, thoughtfully designed for modern living. The main floor includes an optional guest suite, a spacious family room with an optional fireplace, and a large dining area perfect for gatherings. The kitchen features granite countertops, an oversized walk-in pantry, a large eat-in bar, a gas range, microwave, and dishwasher. The primary bedroom has

    Dream Finders Homes Builder
    3124 Waxhaw Indian Trail Rd Unit 36482651, Indian Trail, NC 28079
  • /22

    $466,990

    New Construction
    • 3 - 4 Beds
    • 2.5 - 3.5 Baths
    • 2,321 Sq Ft

    Amberwood Plan at Riverstone - Reserve, Monroe, NC 28110

    Pulte Homes Builder
    3809 N Rocky River Rd Unit 36475150, Monroe, NC 28110
  • /22

    $452,990

    New Construction
    • 4 - 5 Beds
    • 2 - 3 Baths
    • 2,653 Sq Ft

    Hampton Plan at Riverstone - Meadow, Monroe, NC 28110

    Hampton customizes to fit the needs of families. An upstairs loft multitasks as a private getaway, or an area for family together time. Downstairs, a tucked-away flex room (with half bath) invites a guest suite, hobby room, or children’s play area. The open kitchen connects to the everyday eating area and sunlit great room.

    Pulte Homes Builder
    3820 Pee Dee St Unit 36457592, Monroe, NC 28110
  • /36

    $521,990

    New Construction
    • 4 - 6 Beds
    • 2.5 - 5.5 Baths
    • 3,135 Sq Ft

    Riverton Plan at Riverstone - Reserve, Monroe, NC 28110

    Pulte Homes Builder
    3809 N Rocky River Rd Unit 36462436, Monroe, NC 28110

Showing Results 281 - 320, Page 8 of 9

How to Buy a Home How to Finance a Home How to Sell a Home