353

Homes for Sale in 28079

Section Image Section Image
  • /36

    $489,490

    New Construction
    • 4 Beds
    • 2.5 Baths
    • 2,813 Sq Ft

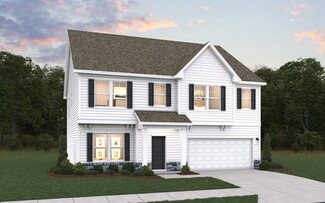
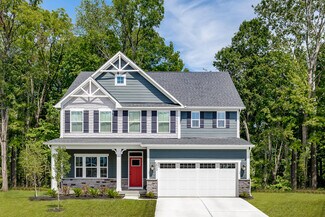
    Hamilton Plan at Moore Farms, Indian Trail, NC 28079

    The Hamilton floor plan is a spacious two-story design with a thoughtful layout. The primary bedroom is conveniently located on the first floor, offering privacy and ease of access. The main level also includes an open-concept living space that flows from the kitchen to the family room, making it perfect for entertaining. Upstairs, the secondary bedrooms are arranged around a central loft space,

    Dream Finders Homes Builder
    3124 Waxhaw Indian Trail Rd Unit 36455498, Indian Trail, NC 28079
  • /23

    $471,490

    New Construction
    • 4 - 5 Beds
    • 2.5 - 3.5 Baths
    • 2,578 Sq Ft

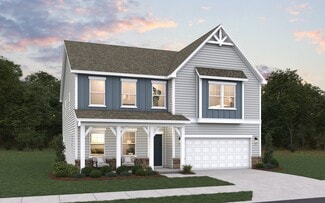
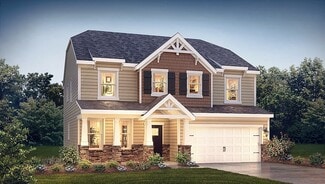
    Morganton Plan at Moore Farms, Indian Trail, NC 28079

    The Morganton home is designed to impress with its thoughtful layout and premium finishes, perfect for modern living and entertaining. The main floor features an optional private guest suite, while the heart of the home showcases a professionally designed kitchen with a gas range, over-the-range microwave, and dishwasher. The large eat-in island seamlessly connects to the dining and family rooms,

    Dream Finders Homes Builder
    3124 Waxhaw Indian Trail Rd Unit 36453601, Indian Trail, NC 28079
  • /23

    $525,990

    New Construction
    • 4 - 5 Beds
    • 2.5 - 5.5 Baths
    • 3,205 Sq Ft

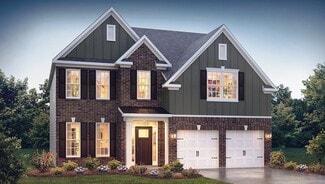
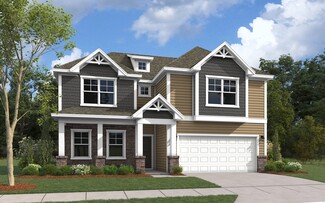
    Vanderbilt Plan at Riverstone - Reserve, Monroe, NC 28110

    Pulte Homes Builder
    3809 N Rocky River Rd Unit 36460428, Monroe, NC 28110
  • /19

    $480,990

    New Construction
    • 3 - 7 Beds
    • 2.5 - 5.5 Baths
    • 2,564 Sq Ft

    Foxfield Plan at Riverstone - Reserve, Monroe, NC 28110

    Pulte Homes Builder
    3809 N Rocky River Rd Unit 36464159, Monroe, NC 28110
  • /25

    $422,990

    New Construction
    • 2 - 4 Beds
    • 2 - 3 Baths
    • 1,877 Sq Ft

    Bedrock Plan at Riverstone - Meadow, Monroe, NC 28110

    Pulte Homes Builder
    3820 Pee Dee St Unit 36461803, Monroe, NC 28110
  • /33

    $475,990

    New Construction
    • 4 - 5 Beds
    • 2.5 - 3.5 Baths
    • 2,848 Sq Ft

    Marshall Plan at Riverstone - Meadow, Monroe, NC 28110

    The open-concept Marshall floorplan makes family living and entertaining a pleasure, from the main-floor chef’s kitchen with large island and adjacent sun-filled gathering room to a study perfect for a home office space. Upstairs, you’ll find a spacious multi-purpose loft perfect for family movie night or kids’ homework, plus a pampering Owners Suite and three additional bedrooms.

    Pulte Homes Builder
    3820 Pee Dee St Unit 36486849, Monroe, NC 28110
  • /19

    $390,990

    New Construction
    • 3 Beds
    • 2.5 Baths
    • 1,841 Sq Ft

    Wylie Plan at Riverstone - Village, Monroe, NC 28110

    Pulte Homes Builder
    3600 Pamlico St Unit 36457137, Monroe, NC 28110
  • /23

    $535,490

    New Construction
    • 4 Beds
    • 2.5 - 4.5 Baths
    • 3,305 Sq Ft

    Fletcher Plan at Moore Farms, Indian Trail, NC 28079

    The Fletcher is a thoughtfully designed home offering 4 bedrooms, 2.5 baths, a private study, and a spacious den, making it perfect for both entertaining and everyday living. The open-concept kitchen features a large walk-in pantry and a gas range with a microwave above, seamlessly flowing into the family room. For added flexibility, the den can be converted into an optional main-floor guest

    Dream Finders Homes Builder
    3124 Waxhaw Indian Trail Rd Unit 36491597, Indian Trail, NC 28079
  • /25

    $404,990

    New Construction
    • 3 - 4 Beds
    • 2.5 - 3.5 Baths
    • 2,108 Sq Ft

    Badin Plan at Riverstone - Village, Monroe, NC 28110

    You’ll find more to love in Pulte’s charming Badin floorplan featuring an open-concept living level offering optimal flow between generous kitchen, cafe, and gathering room. Looking for a more private spot for winding down? Head upstairs to the cozy loft space offering a perfect area for pre-bedtime songs and stories, quiet conversations, or finishing up that last-minute homework assignment.

    Pulte Homes Builder
    3600 Pamlico St Unit 36452331, Monroe, NC 28110
  • /32

    $352,450

    New Construction
    • 3 Beds
    • 2.5 Baths
    • 1,835 Sq Ft

    Palomino Plan at Riverstone - Terrace, Monroe, NC 28110

    The spacious Palomino plan offers the space and features you’d expect in a luxurious single-family home, including a two-car garage, cook’s kitchen, dining area, open Gathering Room, spacious Owner’s suite with large walk-in closet and more!

    Pulte Homes Builder
    2248 Cobble Ct Unit 36469188, Monroe, NC 28110
  • /14

    $447,990

    New Construction
    • 4 - 6 Beds
    • 2.5 - 3.5 Baths
    • 2,589 Sq Ft

    Kirby Plan at Riverstone - Meadow, Monroe, NC 28110

    Kirby’s downstairs Owner’s Suite provides a harbor away from it all. But steps away, the great room and everyday eating area invite entertaining, while the open kitchen with island awaits your favorite recipe. The second floor uses space wisely too with 3 spacious bedrooms and the private loft makes a perfect homework area for the kids, or a comfy family media room.

    Pulte Homes Builder
    3820 Pee Dee St Unit 36497275, Monroe, NC 28110
  • /20

    $390,990

    New Construction
    • 3 Beds
    • 2.5 Baths
    • 1,928 Sq Ft

    Norman Plan at Riverstone - Village, Monroe, NC 28110

    Pulte Homes Builder
    3600 Pamlico St Unit 36491014, Monroe, NC 28110
  • /25

    $299,365

    New Construction
    • 3 Beds
    • 2.5 Baths
    • 1,484 Sq Ft

    Graylyn Plan at Riverstone - Park, Monroe, NC 28110

    This two-story townhome has an airy first floor layout with generous great room, open kitchen, dining area and powder room, plus oversized one-car garage and patio at the rear of the home. Head upstairs to a large, luxurious and secluded owner's suite retreat, plus two more bedrooms and a second full bath.

    Pulte Homes Builder
    2240 Cobble St Unit 36478929, Monroe, NC 28110
  • /34

    $469,490

    New Construction
    • 3 Beds
    • 2.5 - 3.5 Baths
    • 2,513 Sq Ft

    Bellwood Plan at Moore Farms, Indian Trail, NC 28079

    The Bellwood floor plan offers spacious and well-thought-out design spread across two levels, catering to both comfort and functionality. The primary bedroom suite is conveniently located on the first floor, along with a laundry room for easy access. The main level also features a large two-story great room and a dining room just off the kitchen, creating an ideal space for both entertaining and

    Dream Finders Homes Builder
    3124 Waxhaw Indian Trail Rd Unit 36488902, Indian Trail, NC 28079
  • /39

    $509,990

    New Construction
    • 4 - 6 Beds
    • 2.5 - 4.5 Baths
    • 2,969 Sq Ft

    Northridge Plan at Riverstone - Reserve, Monroe, NC 28110

    Pulte Homes Builder
    3809 N Rocky River Rd Unit 36480661, Monroe, NC 28110
  • /17

    $420,990

    New Construction
    • 3 - 4 Beds
    • 2 - 3 Baths
    • 1,913 Sq Ft

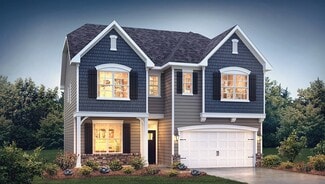
    Compton Plan at Riverstone - Meadow, Monroe, NC 28110

    The comfortable and versatile Compton new home floor plan offers plenty of space, with an open flow for entertaining. The Compton features a large kitchen with center island that flows into the dining area and great room. The Study at the front of the home may be configured as a fourth bedroom with a private bath. This plan also includes a luxurious Owner's Suite.

    Pulte Homes Builder
    3820 Pee Dee St Unit 36496752, Monroe, NC 28110
  • /5

    $750,000

    $100K PRICE DROP
    • Land
    • 6.63 Acres
    • $113,122 per Acre

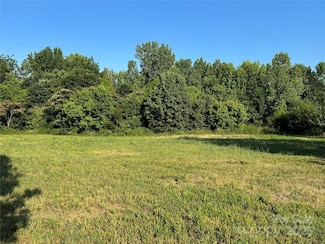
    2842 Gray Fox Rd, Lake Park, NC 28079

    Strategically located near Highway 74 and the Monroe Bypass, this 6.63-acre Light Industrial (L-I) parcel offers excellent access in a high-growth Union County corridor. Approximately 2 acres are already cleared, reducing development lead time and cost. The site features level topography and paved public road frontage on Gray Fox Road. A recorded perpetual easement for a communications tower is

    Olga Kichigina Home Team Pros

    2842 Gray Fox Rd, Lake Park, NC 28079
  • /17

    $339,990

    New Construction
    • 3 Beds
    • 2.5 Baths
    • 2,007 Sq Ft

    Overture Plan at Moore Farms - Townhomes, Indian Trail, NC 28079

    Welcome to Ryan Homes at Moore Farm Townhomes! Here you can own a luxury townhome in a great South Charlotte location with resort-style amenities. The Overture blends sensibility and style. Enter the foyer next to the 2-car garage on the lower level. Around the corner is the recreation room, which can be made into a first-floor bedroom with a bathroom. Up the stairs, you'll find the main level

    Ryan Homes Builder
    5078 Grain Orchard Rd Unit 36142572, Indian Trail, NC 28079
  • /44

    $496,990

    New Construction
    • 4 Beds
    • 3 Baths
    • 2,558 Sq Ft

    Fleetwood Plan at Sanctuary at Southgate, Indian Trail, NC 28079

    In the picturesque town of Indian Trail, NC, lies a charming community perfect for those seeking a Carolina living experience. The Fleetwood, one of our two-story plans, offers a modern, stylish, and inviting space to call home. Step inside and be greeted by our trendy foyer that seamlessly flows into the open-designed dining and chef-friendly kitchen areas. The kitchen is a chef's dream,

    D.R. Horton Builder
    1007 Canvasback Way Unit 36208902, Indian Trail, NC 28079
  • /46

    $532,990

    New Construction
    • 5 Beds
    • 4 Baths
    • 3,370 Sq Ft

    Graymount Plan at Sanctuary at Southgate, Indian Trail, NC 28079

    The Graymount is one of our two-story homes featured at Southgate in Indian Trail, NC. It offers 4 modern elevations and a 3-car garage. Step inside this stunning home and experience the essence of luxury living. The Graymount offers five bedrooms, four bathrooms and a three-car garage. The open concept floor plan seamlessly connects the spacious living area, dining space, and gourmet kitchen,

    D.R. Horton Builder
    1007 Canvasback Way Unit 36208905, Indian Trail, NC 28079
  • /41

    $520,990

    New Construction
    • 4 Beds
    • 3 Baths
    • 3,113 Sq Ft

    Hampshire Plan at Sanctuary at Southgate, Indian Trail, NC 28079

    The Hampshire is a two-story plan featured in Southgate in Indian Trail, NC offering 6 beautiful elevations. The Hampshire offers four bedrooms, three bathrooms and a two-car garage. Step inside to discover an expansive living space that caters to the needs of modern living. The heart of this home is the gourmet kitchen, it features high-end stainless-steel appliances, elegant granite countertops

    D.R. Horton Builder
    1007 Canvasback Way Unit 36208904, Indian Trail, NC 28079
  • /20

    $511,990

    New Construction
    • 4 Beds
    • 2.5 Baths
    • 3,010 Sq Ft

    Lehigh Plan at Moore Farms - Single Family, Indian Trail, NC 28079

    Welcome to Ryan Homes at Moore Farm! Here you can own a home in a great South Charlotte location with resort-style amenities. The Lehigh single-family home blends smart design with bright, open spaces. Step into the welcoming foyer, where flexible space can be used as a playroom, living room, or office. The gourmet kitchen features a large island and walk-in pantry, seamlessly connecting to the

    Ryan Homes Builder
    1014 Bramble Hedge Rd Unit 36142596, Indian Trail, NC 28079
  • /2

    $355,990

    New Construction
    • 3 Beds
    • 2.5 Baths
    • 1,823 Sq Ft

    Collin Plan at Sanctuary at Southgate - Townhomes, Indian Trail, NC 28079

    The Collin is one of our townhome plans featured in Sanctuary at Southgate in Indian Trail, NC. This is a spacious and modern home designed with open concept living in mind. This home offers 3 bedrooms, 2.5 bathrooms, and a 2-car garage. You are greeted by a foyer as you enter the home which blends into the the spacious family room and kitchen creating an airy feel. The open kitchen is equipped

    D.R. Horton Builder
    2064 Harlequin Dr Unit 36208909, Indian Trail, NC 28079
  • /19

    $499,990

    New Construction
    • 4 Beds
    • 2.5 Baths
    • 2,718 Sq Ft

    Hudson Plan at Moore Farms - Single Family, Indian Trail, NC 28079

    Welcome to Ryan Homes at Moore Farm! Here you can own a home in a great South Charlotte location with resort-style amenities. The Hudson single-family home is designed to fit your lifestyle. The flexible space can be customized as a playroom, library, or anything you need. The spacious family room flows seamlessly into the dining room and gourmet kitchen, with a handy breakfast bar in between.

    Ryan Homes Builder

    1014 Bramble Hedge Rd Unit 36142595, Indian Trail, NC 28079
  • /43

    $502,990

    New Construction
    • 4 Beds
    • 4 Baths
    • 2,766 Sq Ft

    London Plan at Sanctuary at Southgate, Indian Trail, NC 28079

    The London is a 2-story home offered at Southgate in Indian Trail, NC. It offers 5 elevations and a bedroom on the main level. The London offers five bedrooms, four bathrooms and a two-car garage. The moment you step on the front porch and into the home you’ll be greeted by a foyer that seamlessly integrates the living, dinning, and kitchen areas. The kitchen is equipped with stainless steel

    D.R. Horton Builder
    1007 Canvasback Way Unit 36208903, Indian Trail, NC 28079
  • /17

    $553,990

    New Construction
    • 5 Beds
    • 4 Baths
    • 3,656 Sq Ft

    York Plan at Moore Farms - Single Family, Indian Trail, NC 28079

    Welcome to Ryan Homes at Moore Farm! Here you can own a home in a great South Charlotte location with resort-style amenities. The York single-family home offers an ideal mix of space and style. Enter through the foyer into a versatile flex room, which leads into the formal dining room. A convenient family entry off the 2-car garage helps keep things organized. The expansive family room seamlessly

    Ryan Homes Builder
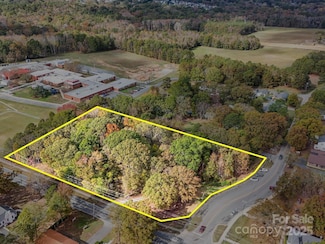
    1014 Bramble Hedge Rd Unit 36142599, Indian Trail, NC 28079
  • /2

    $357,990

    New Construction
    • 3 Beds
    • 2.5 Baths
    • 1,825 Sq Ft

    Blake Plan at Sanctuary at Southgate - Townhomes, Indian Trail, NC 28079

    The Blake is one of our townhome plans featured in Sanctuary at Southgate in Indian Trail, NC. This is a spacious and modern home designed with open concept living in mind. This home offers 3 bedrooms, 2.5 bathrooms, and a 2-car garage. You are greeted by a foyer as you enter the home which blends into the the family room and kitchen creating an airy feel. The open kitchen is equipped with

    D.R. Horton Builder
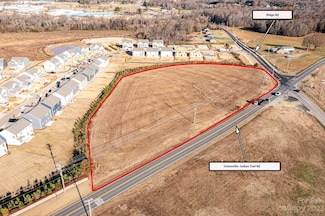
    2064 Harlequin Dr Unit 36208908, Indian Trail, NC 28079
  • /30

    $473,990

    New Construction
    • 3 Beds
    • 2.5 Baths
    • 2,322 Sq Ft

    Verwood Plan at Sanctuary at Southgate, Indian Trail, NC 28079

    The Verwood one of our two-story plans featured at Southgate in Indian Trail, NC offering 3 modern elevations. This stunning home highlights impeccable craftsmanship and attention to detail, offering a harmonious blend of style, functionality, and elegance. The Verwood is two-story home that offers three bedrooms, two and a half bathrooms and a two-car garage. The moment you step onto the porch

    D.R. Horton Builder

    1007 Canvasback Way Unit 36208901, Indian Trail, NC 28079
  • /23

    $489,990

    New Construction
    • 4 Beds
    • 2.5 Baths
    • 2,423 Sq Ft

    Columbia Plan at Moore Farms - Single Family, Indian Trail, NC 28079

    Welcome to Ryan Homes at Moore Farm! Here you can own a home in a great South Charlotte location with resort-style amenities. The Columbia single-family home is just as inviting as it is functional. Discover a magnificently spacious floor plan with custom flex areas. The welcoming family room effortlessly flows into the gourmet kitchen and dining area, so you never miss a moment. Add a covered

    Ryan Homes Builder

    1014 Bramble Hedge Rd Unit 36142598, Indian Trail, NC 28079
  • /34

    $468,990

    $36K PRICE DROP
    • 6 Beds
    • 2.5 Baths
    • 2,999 Sq Ft

    1016 Council Fire Cir, Indian Trail, NC 28079

    This beautiful two-story home offers an inviting front porch, an open floor plan, and modern touches throughout. The kitchen features granite countertops, while the spacious living areas are perfect for entertaining. Upstairs, you'll find a convenient laundry room near the bedrooms, each with walk-in closets. The large primary suite provides a relaxing retreat. Enjoy the privacy of a fenced-in

    Mike Koman EXP Realty LLC Ballantyne

    1016 Council Fire Cir, Indian Trail, NC 28079
  • /8

    $1,200,000

    • Land
    • 3.4 Acres
    • $352,941 per Acre

    00 Gribble Rd, Lake Park, NC 28079

    Commercially zone along Gribble Road, Indian Trail, this expansive 3+ acre property sits between a bustling school and a popular church, capturing a steady flow of daily foot and vehicle traffic. Just minutes from the new US-74 Indian Trail Bypass exit, the new local hospital, and within quick reach of I-485, this land offers a rare mix of accessibility and visibility ideal for a variety of

    Erin Maldonado NorthGroup Real Estate LLC

    00 Gribble Rd, Lake Park, NC 28079
  • /9

    $1,200,000

    • Land
    • 3.4 Acres
    • $352,941 per Acre

    00 Gribble Rd, Lake Park, NC 28079

    Commercially zoned along Gribble Road in Indian Trail Rd, this expansive 3+ acre property presents a rare opportunity in one of Union County’s fastest-growing markets. Positioned between a bustling school and a popular church, the site naturally benefits from a steady stream of daily foot and vehicle traffic.Just minutes from the new US-74 Indian Trail Bypass exit, the area’s hospital, and

    Erin Maldonado NorthGroup Real Estate LLC

    00 Gribble Rd, Lake Park, NC 28079
  • /7

    $699,900

    $295K PRICE DROP
    • Land
    • 4.06 Acres
    • $172,389 per Acre

    0 Unionville Indian Trail Rd W, Indian Trail, NC 28079

    Prime real estate located at the corner of Unionville Indian Trail and Ridge Roads. Convenient to Porter Ridge Schools. Adjacent to M/I Homes, Stallings Brook Subdivision, which resides in the City of Monroe. The Monroe Bypass is readily accessible on Unionville Indian Trail Rd. Union County only for taxes and zoning administration. Currently zoned RA-40. Property is being farmed. ***Cross

    Christy Price Price and Company Real Estate LLC

    0 Unionville Indian Trail Rd W, Indian Trail, NC 28079

Showing Results 321 - 353, Page 9 of 9

How to Buy a Home How to Finance a Home How to Sell a Home