266

Indian Trail, NC Homes for Sale under $600,000

Section Image Section Image
  • /23

    $469,415

    New Construction $15K PRICE DROP
    • 3 Beds
    • 2.5 Baths
    • 1,958 Sq Ft

    4042 Puddle Pond Rd, Indian Trail, NC 28079

    The Kenzie is a versatile two-story home with three bedrooms and two and a half baths. The open-concept main level features an island kitchen, casual dining area, and spacious family room that flows to a rear patio, with a covered porch welcoming guests at the front. Upstairs, the owner’s suite includes a walk-in closet and spa-like bath, while two additional bedrooms and a loft provide flexible

    Dream Finders Homes Builder
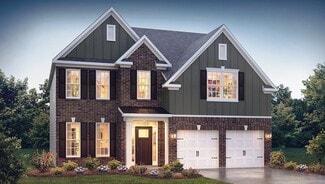
    4042 Puddle Pond Rd, Indian Trail, NC 28079
  • /86

    $555,328

    New Construction
    • 4 Beds
    • 3.5 Baths
    • 2,932 Sq Ft

    5058 Puddle Pond Rd, Indian Trail, NC 28079

    5058 Puddle Pond Road The Millbrook plan offers 4 bedrooms and 3.5 bathrooms, thoughtfully designed for modern living. The main floor includes an optional guest suite, a spacious family room with an optional fireplace, and a large dining area perfect for gatherings. The kitchen features granite countertops, an oversized walk-in pantry, a large eat-in bar, a gas range, microwave, and dishwasher.

    Dream Finders Homes Builder
    5058 Puddle Pond Rd, Indian Trail, NC 28079
  • /40

    $415,000

    $10K PRICE DROP
    • 4 Beds
    • 2.5 Baths
    • 1,731 Sq Ft

    3808 Nuthatch Dr, Indian Trail, NC 28079

    Wow! Is what you're going to say when you walk into this Beautifully Renovated Home in Indian Trail! All New SS Appliances, Quartz Countertops, New Cabinets, Custom Built Staircase, Fully Renovated Primary Bathroom, LVP Flooring, and New Carpet in the Secondary Bedrooms. This 4 Bed, 2.5 Bath Home sits on a quiet Cul de Sac in the back of the neighborhood. Fully fenced in backyard with complete

    Rick Lopez EXP Realty LLC Ballantyne

    3808 Nuthatch Dr, Indian Trail, NC 28079
  • /20

    $522,145

    New Construction
    • 3 Beds
    • 3 Baths
    • 2,437 Sq Ft

    5066 Puddle Pond Rd, Indian Trail, NC 28079

    Built by the 2025 Builder of the Year, this stunning 1.5-story home offers 3 bedrooms and 3 full bathrooms, thoughtfully designed for both everyday living and entertaining.The show-stopping kitchen features quartz countertops, a gas range, and an abundance of storage. It flows seamlessly into the family room and casual dining area, with easy access to the covered back patio, perfect for

    Sabrina Corcoran Dream Finders Realty, LLC.

    5066 Puddle Pond Rd, Indian Trail, NC 28079
  • /12

    $550,000

    $100K PRICE DROP
    • Land
    • 1.28 Acres
    • $429,688 per Acre

    3708 Wesley Chapel Stouts Rd, Monroe, NC 28110

    MAJOR PRICE REDUCTION – NOW ONLY $550,000! Outstanding Commercial Redevelopment Opportunity in a High-Traffic Monroe Location! Take advantage of this exceptional investment opportunity in one of Monroe's most active commercial corridors. Strategically located adjacent to Lowe's and just off US Highway 74, this property offers outstanding visibility, accessibility, and long-term growth potential.

    Val Limon NorthGroup Real Estate LLC

    3708 Wesley Chapel Stouts Rd, Monroe, NC 28110
  • /20

    $476,900

    New Construction
    • 2 - 4 Beds
    • 2 - 4 Baths
    • 2,211 Sq Ft

    Belair II Plan at Moore Farms, Indian Trail, NC 28079

    The Belair II floorplan is a thoughtfully designed two-story home offering two bedrooms and two bathrooms, perfectly tailored for modern living. The first floor presents a seamless blend of functionality and comfort, with a spacious great room that flows effortlessly into the dining area and kitchen, making it an ideal setup for hosting friends or family gatherings. A private primary bedroom,

    Dream Finders Homes Builder
    3124 Waxhaw Indian Trail Rd Unit 39474196, Indian Trail, NC 28079
  • /17

    $409,990

    New Construction
    • 3 Beds
    • 2.5 Baths
    • 1,849 Sq Ft

    533 Silver Star Blvd, Indian Trail, NC 28079

    Welcome to the Alpine at 533 Silver Star Boulevard in Indian Trail Townhomes! This thoughtfully crafted three-bedroom, two-and-a-half-bathroom townhome offers a flowing design with spaces made for both relaxation and connection. Just beyond the foyer, the bright kitchen with a center island opens to the casual dining area and great room, while a covered outdoor living space extends your

    Taylor Morrison Builder
    533 Silver Star Blvd, Indian Trail, NC 28079
  • /48

    $500,000

    $15K PRICE DROP
    • 5 Beds
    • 3.5 Baths
    • 3,698 Sq Ft

    6006 Brook Valley Run, Monroe, NC 28110

    Freshly transformed, impressively spacious and ready to make a memorable first impression! Step inside this beautifully refreshed Brook Valley home, where newly painted Alabaster White interiors and a light-filled staircase create a bright, welcoming feel from the moment you enter. Offering nearly 3,700 square feet, five spacious bedrooms and 3.5 baths, this home provides exceptional room to

    Kimberly Harrelson EXP Realty LLC Ballantyne

    6006 Brook Valley Run, Monroe, NC 28110
  • /17

    $339,990

    New Construction
    • 3 - 4 Beds
    • 4 - 5 Baths
    • 1,906 Sq Ft

    Vail II Plan at Indian Trail Townhomes - 21'-Wide Lots, Indian Trail, NC 28079

    The Vail II features an open-concept design and three stories, giving you everything you'll need. The first-floor entrance opens into a spacious flex room with stairs leading up from the foyer to the open-concept core of the home. The two-car garage and convenient drop area are also accessed from the ground floor.On the second level, the great room, casual dining area and kitchen are

    Taylor Morrison Builder
    103 Silver Fleet Dr Unit 37962597, Indian Trail, NC 28079
  • /32

    $529,990

    New Construction
    • 3 Beds
    • 2.5 Baths
    • 1,931 Sq Ft

    Fairfield Plan at McBride, Indian Trail, NC 28079

    Welcome to The Fairfield by DRB Homes, a thoughtfully designed floor plan that combines everyday convenience with flexible living options to suit your lifestyle. With smart spaces and comfortable design elements throughout, this home offers the perfect balance of functionality and charm. The main level features a spacious first-floor owner’s suite, creating a private retreat with a generous

    DRB Homes Builder
    3010 Grandiose Dr Unit 41072901, Indian Trail, NC 28079
  • /2

    $395,000

    Coming Soon
    • 3 Beds
    • 2.5 Baths
    • 2,014 Sq Ft

    2000 Envoy Ln, Indian Trail, NC 28079

    MAINTENANCE-FREE LIVING! Primary Suite on Main! Enjoy the ease of lawn care included in the desirable Gardens of Brandon Oaks! This charming, move-in-ready, turnkey home offers low-maintenance living with an abundance of community amenities. The main level features a primary bedroom suite, open living area, dining room, great room, kitchen, and laundry for convenient one-level living. Upstairs

    Christy Lewis NextHome Paramount

    2000 Envoy Ln, Indian Trail, NC 28079
  • /16

    $394,990

    New Construction $2K PRICE DROP
    • 3 Beds
    • 2.5 Baths
    • 1,849 Sq Ft

    525 Silver Star Blvd, Indian Trail, NC 28079

    Welcome to the Alpine at 525 Silver Star Boulevard in Indian Trail Townhomes! This thoughtfully designed two-story townhome offers three bedrooms, two full bathrooms, and one half bathroom with an open-concept layout perfect for everyday living. The inviting great room flows seamlessly into the casual dining area and kitchen, creating a bright gathering space for entertaining. Upstairs, the

    Taylor Morrison Builder
    525 Silver Star Blvd, Indian Trail, NC 28079
  • /44

    $496,990

    New Construction
    • 4 Beds
    • 3 Baths
    • 2,558 Sq Ft

    Fleetwood Plan at Sanctuary at Southgate, Indian Trail, NC 28079

    In the picturesque town of Indian Trail, NC, lies a charming community perfect for those seeking a Carolina living experience. The Fleetwood, one of our two-story plans, offers a modern, stylish, and inviting space to call home.Step inside and be greeted by our trendy foyer that seamlessly flows into the open-designed dining and chef-friendly kitchen areas. The kitchen is a chef's dream,

    D.R. Horton Builder
    1007 Canvasback Way Unit 36208902, Indian Trail, NC 28079
  • /21

    $364,095

    New Construction
    • 4 Beds
    • 3.5 Baths
    • 2,170 Sq Ft

    1011 Mossy Glade Rd, Indian Trail, NC 28079

    Discover the Lannister at Fallbrook Townhomes, an ideal blend of low-maintenance living and convenient access to dining, shopping, and recreation. This Lannister delivers 2,170 square feet across three levels, four bedrooms, three full baths, a powder room, and a two-car front-load garage. On the main level, the kitchen's sit-down island connects directly to the dining area and great room, so the

    Stanley Martin Builder
    1011 Mossy Glade Rd, Indian Trail, NC 28079
  • /42

    $370,000

    $45K PRICE INCREASE
    • 3 Beds
    • 2 Baths
    • 1,351 Sq Ft

    1005 Ladybank Ct, Indian Trail, NC 28079

    Turn-Key Living with Resort-Style Amenities & $10k Buyer Incentive!Welcome home to this beautiful 3-bedroom, 2-bathroom gem, complete with a versatile recreation room and a lovely patio overlooking an expansive, private backyard. Perfectly refreshed for its new owners, this home boasts fresh paint throughout, brand-new kitchen appliances, and updated flooring in the kitchen and bathrooms.

    Selena Grimmitt Realty One Group Revolution

    1005 Ladybank Ct, Indian Trail, NC 28079
  • /24

    $340,000

    • 3 Beds
    • 2 Baths
    • 1,539 Sq Ft

    5002 Morning Dew Ln, Monroe, NC 28110

    Welcome to your beautiful and spacious ranch home nestled on a cul-de-sac in the desirable Meadow Glen community! Enjoy a prime location just minutes from Hwy 74, I-485, Sun Valley's top-rated schools, shopping, dining, entertainment, and recreation. This charming one-story home is an excellent opportunity for first-time buyers, those looking to downsize, or investors. The kitchen and living and

    Timothy Brummett Coldwell Banker Realty

    5002 Morning Dew Ln, Monroe, NC 28110
  • /37

    $583,990

    New Construction
    • 4 Beds
    • 2.5 Baths
    • 3,158 Sq Ft

    Stonefield Plan at McBride, Indian Trail, NC 28079

    Welcome to The Stonefield, a thoughtfully crafted home that blends classic design with modern, open-concept living. From the moment you enter, you’ll appreciate the seamless flow of spaces designed for both everyday comfort and effortless entertaining. The spacious kitchen overlooks the breakfast area and inviting family room, creating a central gathering place where everyone feels

    DRB Homes Builder
    3010 Grandiose Dr Unit 41072906, Indian Trail, NC 28079
  • /22

    $450,000

    • 4 Beds
    • 2.5 Baths
    • 2,016 Sq Ft

    7000 Hemby Commons Pkwy Unit 13 Hemby Commons, Indian Trail, NC 28079

    Welcome to this well maintained & loved 1 owner home in desirable Hemby Commons of Indian Trail. The open & bright floorplan welcomes you in immediately. Featuring a great room with a fireplace, dining room & kitchen with maple cabinets & SS appliances. The refrigerator conveys with the home. The primary bedroom & bathroom are on the main level. Upstairs features 3 additional bedrooms or you can

    Cindy Parker Parker Properties

    7000 Hemby Commons Pkwy Unit 13 Hemby Commons, Indian Trail, NC 28079
  • /2

    $350,000

    Coming Soon
    • 3 Beds
    • 2 Baths

    8005 Lighthouse Way, Indian Trail, NC 28079

    Charming, beautifully refreshed home with inviting indoor spaces and a spacious, fenced backyard! Welcome to this wonderful 3-bedroom, 2-bathroom residence located in a desirable, well-established community. A welcoming front porch sets the stage for comfortable living and provides the perfect spot to enjoy your morning coffee.Inside, the spacious family room makes a great impression with

    Alma Peters Mark Spain Real Estate

    8005 Lighthouse Way, Indian Trail, NC 28079
  • /22

    $399,990

    New Construction $6K PRICE DROP
    • 3 Beds
    • 2.5 Baths
    • 2,001 Sq Ft

    527 Silver Star Blvd, Indian Trail, NC 28079

    Welcome to the Aspen at 527 Silver Star Boulevard in Indian Trail Townhomes! This stylish two-story townhome features three bedrooms, two full bathrooms, and one half bathroom with a bright, open-concept design. The spacious great room flows seamlessly into the casual dining area and well-appointed kitchen with a large island and walk-in pantry, creating the perfect space for gathering and

    Taylor Morrison Builder
    527 Silver Star Blvd, Indian Trail, NC 28079
  • /38

    $424,900

    Open Sat 12PM - 2PM $25K PRICE DROP
    • 3 Beds
    • 2.5 Baths
    • 2,457 Sq Ft

    2021 Blue Stream Ln, Indian Trail, NC 28079

    *Check out the Price Improvement!!* This spectacular truly move-in-ready low maintenance home is surrounded by Green space maintained by the community HOA. One of the most desirable communities in Indian Trail—Fieldstone Farm—where exceptional amenities, top-rated schools, and an active neighborhood lifestyle come together. Check this out- *UPDATES* ROOF: Architectural shingle, extended-life

    Mary K Hudome NorthGroup Real Estate LLC

    2021 Blue Stream Ln, Indian Trail, NC 28079
  • /21

    $519,530

    New Construction
    • 4 Beds
    • 2.5 Baths
    • 2,578 Sq Ft

    5050 Puddle Pond Rd, Indian Trail, NC 28079

    5050 Puddle Pond Road The Morganton home is designed to impress with its thoughtful layout and premium finishes, perfect for modern living and entertaining. The main floor features an optional private guest suite, while the heart of the home showcases a professionally designed kitchen with a gas range, over-the-range microwave, and dishwasher. The large eat-in island seamlessly connects to the

    Dream Finders Homes Builder
    5050 Puddle Pond Rd, Indian Trail, NC 28079
  • /26

    $551,475

    New Construction
    • 5 Beds
    • 4 Baths
    • 3,610 Sq Ft

    1403 Mossy Glade Rd, Indian Trail, NC 28079

    Introducing the Shiloh II at Fallbrook Single Family Homes, an ideal setting for outdoor recreation and community connection near shopping and dining. This Shiloh II covers 3,610 square feet across two floors, with five bedrooms, four full baths, and a two-car garage. The kitchen opens to the breakfast area and family room, finished with white Aristokraft cabinetry, Carrara Morro quartz

    Stanley Martin Builder
    1403 Mossy Glade Rd, Indian Trail, NC 28079
  • /38

    $600,000

    Open Sun 12PM - 3PM
    • 6 Beds
    • 4 Baths
    • 3,657 Sq Ft

    1060 Allen Way, Indian Trail, NC 28079

    Better Than New! Absolutely stunning 10-month-old home in the highly sought-after community of Indian Trail, featuring an impressive array of upgrades and thoughtful design throughout. From the moment you enter, you’ll appreciate the spacious, open floor plan and quality finishes.The Chef’s Dream Kitchen is the heart of the home, featuring a huge island with breakfast bar, pendant lighting,

    Nicki Dembek Cross Keys LLC

    1060 Allen Way, Indian Trail, NC 28079
  • /17

    $450,900

    New Construction
    • 4 Beds
    • 3 Baths
    • 1,814 Sq Ft

    Belair Plan at Moore Farms, Indian Trail, NC 28079

    The Belair floor plan offers the convenience of single-level living with a spacious and functional design. Spanning 1,814 square feet, this layout features two bedrooms and two full baths, making it ideal for those seeking a comfortable and easy-to-maintain home. A versatile flex room provides the perfect space for a home office, hobby room, or media room, with the option to convert it into a

    Dream Finders Homes Builder
    3124 Waxhaw Indian Trail Rd Unit 39474195, Indian Trail, NC 28079
  • /31

    $350,000

    Open Sat 10AM - 12PM
    • 3 Beds
    • 2.5 Baths
    • 1,603 Sq Ft

    276 Briana Marie Way, Indian Trail, NC 28079

    Welcome to Poplin Glen in Indian Trail! This beautiful two-story end-unit townhome offers one of the longest driveways in the neighborhood and additional privacy. The home features 3 bedrooms, 2.5 bathrooms, an attached garage, and a private backyard patio. The main level includes vinyl plank flooring and a spacious kitchen with granite countertops, stainless steel appliances, custom

    Roman Voronin Voronin Realty

    276 Briana Marie Way, Indian Trail, NC 28079
  • /46

    $532,990

    New Construction
    • 5 Beds
    • 4 Baths
    • 3,370 Sq Ft

    Graymount Plan at Sanctuary at Southgate, Indian Trail, NC 28079

    The Graymount is one of our two-story homes featured at Southgate in Indian Trail, NC. It offers 4 modern elevations and a 3-car garage.Step inside this stunning home and experience the essence of luxury living. The Graymount offers five bedrooms, four bathrooms and a three-car garage.The open concept floor plan seamlessly connects the spacious living area, dining space, and

    D.R. Horton Builder
    1007 Canvasback Way Unit 36208905, Indian Trail, NC 28079
  • /37

    $460,000

    • 4 Beds
    • 4 Baths
    • 2,551 Sq Ft

    3904 Balsam St, Indian Trail, NC 28079

    Welcome to this beautiful home in the highly sought-after Lake Park community of Indian Trail! Offering one of the area's most desirable floor plans, this move-in ready home features a spacious primary suite conveniently located on the main level, providing comfort, privacy, and everyday convenience. Step inside to discover soaring ceilings throughout the home, creating an open and airy feel. The

    Andy Thomas United Real Estate-Queen City

    3904 Balsam St, Indian Trail, NC 28079
  • /24

    $409,900

    $60K PRICE DROP
    • 3 Beds
    • 2 Baths
    • 1,917 Sq Ft

    1004 Sentinel Dr, Indian Trail, NC 28079

    Welcome to 1004 Sentinel Drive in Colton Ridge! This charming house offers a thoughtful layout with opportunities to make this home truly yours. Step inside to be greeted by vaulted ceilings in the living room. The kitchen has had most appliances upgraded to stainless steel and also features new granite countertops. All bedrooms are on the main level with the bonus/flex space above the garage.

    Erika Bell Bridge Homes

    1004 Sentinel Dr, Indian Trail, NC 28079
  • /25

    $440,000

    $30K PRICE DROP
    • 4 Beds
    • 2.5 Baths
    • 2,457 Sq Ft

    1565 Banham Dr, Indian Trail, NC 28079

    NEW PRICE — NOW $440,000! This is the opportunity buyers have been waiting for! PLUS, buyers may receive up to a $4,500 closing cost credit with use of the preferred lender (ask your agent for details).Beautifully maintained and move-in ready, this 4-bedroom, 2.5-bath home offers approximately 2,400 sq. ft. of thoughtfully designed living space with an open floor plan, private home

    Annette Haffling Keller Williams South Park

    1565 Banham Dr, Indian Trail, NC 28079
  • /27

    $350,000

    • 3 Beds
    • 2.5 Baths
    • 1,611 Sq Ft

    235 Quinn Rd, Wesley Chapel, NC 28104

    3-bedroom, 2.5-bathroom residence in Harpers Run community! Highlights include an open floor plan with kitchen with white cabinets, a center island, granite counter tops, stainless steel appliances, and a cozy living area and dining area. Upstairs, plush carpeting adds comfort to the bedrooms, including a spacious master suite with a walk-in closet! Complete with an attached 1-car garage and

    Janice Maynard Keller Williams Ballantyne Area

    235 Quinn Rd, Wesley Chapel, NC 28104
  • /17

    $394,990

    New Construction
    • 3 Beds
    • 2.5 Baths
    • 1,849 Sq Ft

    Alpine Plan at Indian Trail Townhomes - 24'-Wide Lots, Indian Trail, NC 28079

    The Alpine plan is a two-story, 24’-wide townhome in Indian Trail, NC. Upon entry is a foyer that flows into an open-concept kitchen with a walk-in pantry and casual dining area. A spacious great room at the front of the home, a rear covered porch, and a convenient half bath complete the first floor.The second floor offers an inviting layout that includes a loft and tech space at the top

    Taylor Morrison Builder
    103 Silver Fleet Dr Unit 37962623, Indian Trail, NC 28079
  • /15

    $350,000

    Open Sun 9AM - 7PM
    • 3 Beds
    • 2 Baths
    • 1,717 Sq Ft

    2000 Sunlight Path Dr, Monroe, NC 28110

    2000 Sunlight Path Dr is a two-story Monroe home with a functional layout and modern finishes throughout. The kitchen features stainless steel appliances and quartz countertops, creating a polished and well-equipped cooking space. A fireplace anchors the main living area, adding warmth and ambiance to the central gathering space. The primary bedroom includes a walk-in closet for convenient

    Whitney Hunt Sailors Opendoor Brokerage LLC

    2000 Sunlight Path Dr, Monroe, NC 28110
  • /47

    $539,900

    $25K PRICE DROP
    • 4 Beds
    • 3.5 Baths
    • 3,296 Sq Ft

    1800 Carrollton Dr, Indian Trail, NC 28079

    Built in 2023, this semi-custom Wakefield floor plan beautifully combines modern comfort with timeless design. Step inside from the rocking chair front porch to find a grand entry hall that opens to an office and a formal dining room with plenty of space to host holiday meals. Moving through the butler pantry, you'll find a well appointed kitchen that opens into the bright and airy two story

    Brian Belcher RE/MAX Executive

    1800 Carrollton Dr, Indian Trail, NC 28079
  • /2

    $521,873

    New Construction
    • 4 Beds
    • 2.5 Baths
    • 2,578 Sq Ft

    5086 Puddle Pond Rd, Indian Trail, NC 28079

    5086 Puddle Pond Road The Morganton home is designed to impress with its thoughtful layout and premium finishes, perfect for modern living and entertaining. The main floor features an optional private guest suite, while the heart of the home showcases a professionally designed kitchen with a gas range, over-the-range microwave, and dishwasher. The large eat-in island seamlessly connects to the

    Dream Finders Homes Builder
    5086 Puddle Pond Rd, Indian Trail, NC 28079
  • /44

    $415,000

    • 4 Beds
    • 2.5 Baths
    • 2,025 Sq Ft

    124 Aylesbury Ln, Indian Trail, NC 28079

    Welcome to your move-in-ready home situated in a cul-de-sac. Step inside to a traditional main-floor layout filled with natural light, featuring updated carpeting and wood flooring. The main floor flows seamlessly from the family room and dining room into the eat-in kitchen, which includes an updated range, microwave, dishwasher, and disposal (refrigerator included). Enjoy your mornings in the

    Connie Massetti Howard Hanna Allen Tate Charlotte South

    124 Aylesbury Ln, Indian Trail, NC 28079
  • /26

    $555,705

    New Construction $3K PRICE DROP
    • 5 Beds
    • 4 Baths
    • 3,610 Sq Ft

    1911 Pine Nut Trail, Indian Trail, NC 28079

    Introducing the Shiloh II at Fallbrook Single Family Homes, an ideal setting for outdoor recreation and community connection near shopping and dining. This Shiloh II spreads 3,610 square feet across two floors, with five bedrooms, four full baths, and a two-car garage. Greene Glen hardwood flooring in Wild Dunes runs through the main level, connecting the kitchen and family room. The kitchen

    Stanley Martin Builder
    1911 Pine Nut Trail, Indian Trail, NC 28079
  • /34

    $468,990

    $36K PRICE DROP
    • 6 Beds
    • 2.5 Baths
    • 2,999 Sq Ft

    1016 Council Fire Cir, Indian Trail, NC 28079

    This beautiful two-story home offers an inviting front porch, an open floor plan, and modern touches throughout. The kitchen features granite countertops, while the spacious living areas are perfect for entertaining. Upstairs, you'll find a convenient laundry room near the bedrooms, each with walk-in closets. The large primary suite provides a relaxing retreat. Enjoy the privacy of a fenced-in

    Mike Koman EXP Realty LLC Ballantyne

    1016 Council Fire Cir, Indian Trail, NC 28079
  • /43

    $535,000

    • 4 Beds
    • 2.5 Baths
    • 3,063 Sq Ft

    4002 Ladys Secret Dr, Indian Trail, NC 28079

    Welcome to an inviting Charleston-style retreat in Bonterra, a highly desirable equestrian community where everyday living feels like a getaway. A charming wraparound front porch sets the tone, offering the perfect place to sip morning coffee, unwind in the evening, and enjoy the neighborhood’s welcoming atmosphere.Inside, the thoughtfully designed two-story floor plan blends comfort,

    Lisa Holden COMPASS

    4002 Ladys Secret Dr, Indian Trail, NC 28079
  • /21

    $459,990

    New Construction
    • 3 Beds
    • 2 Baths
    • 1,898 Sq Ft

    Palladio Ranch Plan at Moore Farms - Single Family, Indian Trail, NC 28079

    Welcome to Ryan Homes at Moore Farm! Here you can own a home in a great South Charlotte location with resort-style amenities. Experience the art of main-level living in The Palladio Ranch, a thoughtfully designed single-family home. Step into a spacious foyer that leads to a bright and welcoming bedroom and bath. The gourmet kitchen with a large island and walk-in pantry flows seamlessly into the

    Ryan Homes Builder
    1014 Bramble Hedge Rd Unit 36852210, Indian Trail, NC 28079

Showing Results 41 - 80, Page 2 of 7

How to Buy a Home How to Finance a Home How to Sell a Home



