352

Homes for Sale in 46239

Section Image Section Image
  • /43

    $380,990

    New Construction $32K PRICE DROP
    • 3 - 4 Beds
    • 2 - 3 Baths
    • 1,621+ Sq Ft

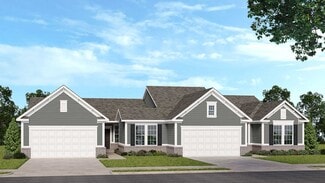
    Magnolia Plan at Designer Collection in Emerald Preserve, Indianapolis, IN 46239

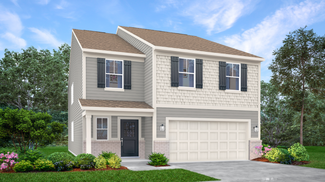
    The Magnolia home design by Fischer Homes offers a welcoming and well-balanced layout that blends connected living areas with versatile spaces throughout. With 3 to 4 bedrooms and 2 to 3 baths, this one-story home features between 1,621 and 1,805 square feet of thoughtfully designed space. Carefully planned sightlines and transitions help unify key rooms, creating an interior that is both

    Fischer Homes Builder
    5250 Hickory Rd Unit 39100024, Indianapolis, IN 46239
  • /37

    $330,990

    New Construction $38K PRICE DROP
    • 3 - 4 Beds
    • 2 - 2.5 Baths
    • 1,983 Sq Ft

    Greenbriar Plan at Maple Street Collection in Emerald Preserve, Indianapolis, IN 46239

    The Greenbriar home design by Fischer Homes presents a well-considered layout that blends open communal spaces with adaptable private rooms. With 3 to 4 bedrooms and 2 to 2.5 baths across 1,983 square feet, this 2-story design caters to various needs. Shared living areas are thoughtfully arranged to promote interaction and easy movement throughout the home, while distinct zones allow for focused

    Fischer Homes Builder
    5250 Hickory Rd Unit 39100020, Indianapolis, IN 46239
  • /83

    $455,990

    New Construction $38K PRICE DROP
    • 4 Beds
    • 2 - 4 Baths
    • 2,535 Sq Ft

    Avery Plan at Designer Collection in Emerald Preserve, Indianapolis, IN 46239

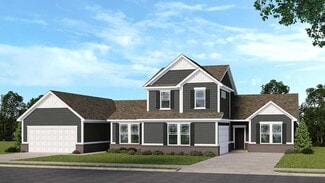
    The Avery home design by Fischer Homes offers a welcoming layout that thoughtfully combines shared and private spaces. With 4 bedrooms and 2 to 4 baths, this two-story home encompasses a generous 2,535 square feet, designed for comfort and adaptability. This plan creates a cohesive atmosphere where daily routines flow naturally from room to room. The interior’s thoughtful sightlines and

    Fischer Homes Builder
    5250 Hickory Rd Unit 39100022, Indianapolis, IN 46239
  • /14

    $325,990

    New Construction $35K PRICE DROP
    • 3 - 4 Beds
    • 2.5 - 3.5 Baths
    • 1,740 Sq Ft

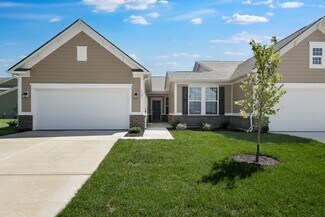
    Danville Plan at Maple Street Collection in Emerald Preserve, Indianapolis, IN 46239


    The Danville home design by Fischer Homes presents a well-balanced floorplan that emphasizes open living spaces connected with thoughtfully positioned private areas. Featuring 3 to 4 bedrooms and 2.5 to 3.5 bathrooms within its generous 1,740 square feet, this two-story layout encourages easy transitions between gathering zones and quieter rooms, creating a space that feels comfortable,

    Fischer Homes Builder
    5250 Hickory Rd Unit 39100023, Indianapolis, IN 46239
  • /50

    $424,999

    $100K PRICE DROP
    • 4 Beds
    • 2.5 Baths
    • 3,021 Sq Ft

    2428 Whispering Way, Indianapolis, IN 46239

    Over 3,000 square feet of finished living space Now offered just under $425,000, this home delivers an impressive amount of space, features, and value at its new price. Nestled at 2428 Whispering Way in the highly sought-after Whispering Pines neighborhood, this charming two-story single-family home offers an exceptional blend of comfort, character, and versatility. Built in 1999, the home

    Kim Brennan New Start Home Realty, LLC

    2428 Whispering Way, Indianapolis, IN 46239
  • /35

    $315,000

    $15K PRICE DROP
    • 3 Beds
    • 2.5 Baths
    • 2,407 Sq Ft

    516 Palmyra Dr, Indianapolis, IN 46239

    Welcome to SPRING and WATERFRONT Living!!! If that sounds good to you then welcome to 516 Palmyra Dr. located in Indianapolis! This home boasts a Brand-New HVAC system, the roof, siding, and gutters were replaced in 2022, water heater was replaced in 2019, and new beautiful Vinyl plank flooring that flows throughout much of the main level was recently installed. This is a very spacious home that

    Keeley Stalcup eXp Realty LLC

    516 Palmyra Dr, Indianapolis, IN 46239
  • /34

    $315,000

    $15K PRICE DROP
    • 3 Beds
    • 2 Baths
    • 1,804 Sq Ft

    4115 Stubbington Ln, Indianapolis, IN 46239

    Welcome home to 4115 Stubbington Lane, a beautifully maintained single-family home nestled in a desirable, established neighborhood known for its peaceful setting and pride of ownership. This newer construction property offers modern comfort, thoughtful design, and the perfect blend of style and functionality for today's homeowner. Step inside to an inviting layout filled with natural light,

    Corey Dawkins Keller Williams Indy Metro NE

    4115 Stubbington Ln, Indianapolis, IN 46239
  • /5

    $375,000

    • Land
    • 5.29 Acres
    • $70,888 per Acre

    10951 Vandergriff Rd, Indianapolis, IN 46239

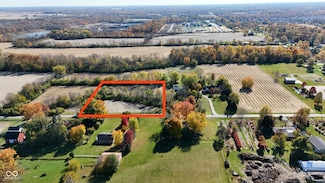
    Check out this beautiful secluded 5.891 acres. So many opportunities with this piece of property. Mature trees, woods surrounding and more. Connected to one additional parcel with current home for sale with 3.194, barn with electrical, in-law or 2 bedroom apartment and garage. Also for sale a 26.944 that is currently being farmed as well. This lot is currently zoned Residential C-2 is zoned for a

    Delanie Schembra Indy's HomePro Realtors

    10951 Vandergriff Rd, Indianapolis, IN 46239
  • /33

    $407,995

    New Construction
    • 5 Beds
    • 3.5 Baths
    • 3,054 Sq Ft

    Valencia Plan at Eagle Manor, Indianapolis, IN 46239

    The largest floorplan in the collection, this two-story home offers convenience and comfort. A separate bedroom and a study can be found off the foyer, providing space for guests and a practical home office. The Great Room, dining room and kitchen are arranged among a spacious open floorplan. Four bedrooms and a loft are located on the second floor.

    Lennar Builder
    5332 S Franklin Rd Unit 38336441, Indianapolis, IN 46239
  • /30

    $376,995

    New Construction
    • 5 Beds
    • 3 Baths
    • 2,460 Sq Ft

    Ironwood Plan at Eagle Manor, Indianapolis, IN 46239

    The first level of this two-story home is host to the Great Room, kitchen and breakfast nook, which conveniently share an open floorplan to promote simplified living. In a private corner is a versatile bedroom well-suited as a designated guest room. A bonus room and the remaining four bedrooms occupy the second floor, including the serene owner’s suite with an attached bathroom and walk-in closet.

    Lennar Builder
    5332 S Franklin Rd Unit 38336440, Indianapolis, IN 46239
  • /22

    $361,995

    New Construction
    • 4 Beds
    • 3 Baths
    • 2,170 Sq Ft

    Davidson Plan at Eagle Manor, Indianapolis, IN 46239

    On the first floor of this new two-story home is an open-concept layout shared among the modern kitchen, lovely dining room and a welcoming Great Room with backyard access, perfect for seamless everyday living and multitasking. In a corner is a peaceful bedroom for versatile needs. Upstairs is a generously sized loft surrounded by two secondary bedrooms and a spacious owner’s suite.

    Lennar Builder
    5332 S Franklin Rd Unit 38336434, Indianapolis, IN 46239
  • /32

    $388,995

    New Construction
    • 5 Beds
    • 3 Baths
    • 2,736 Sq Ft

    Kingston Plan at Eagle Manor, Indianapolis, IN 46239

    This two-story home is ideal for families and features a convenient first-floor bedroom, ideal for overnight guests, along with a private study and an open layout shared between the kitchen, dining area and Great Room. The second level includes a versatile loft surrounded by four spacious bedrooms—three of which feature walk-in closets. The upper-level owner’s suite is complemented by an attached

    Lennar Builder
    5332 S Franklin Rd Unit 38336436, Indianapolis, IN 46239
  • /22

    $331,995

    New Construction
    • 3 Beds
    • 2 Baths
    • 1,673 Sq Ft

    Alan Plan at Eagle Manor, Indianapolis, IN 46239

    This charming single-story home includes an easily accessible open layout among the kitchen, dining area and Great Room — perfect for hosting guests. The luxe owner’s suite with a full-sized bathroom is situated nearby, tucked to the back of the home for increased privacy, while two additional bedrooms sit near the foyer. Completing the home is a convenient garage for versatile storage room.

    Lennar Builder
    5332 S Franklin Rd Unit 38336438, Indianapolis, IN 46239
  • /29

    $367,995

    New Construction
    • 5 Beds
    • 3 Baths
    • 2,247 Sq Ft

    Sycamore II Plan at Eagle Manor, Indianapolis, IN 46239

    This new two-story home showcases a smart layout that maximizes modern comfort and living space. On the first floor is the open-concept kitchen with a center island, which overlooks a lovely dining area and spacious Great Room. On the same level is a versatile bedroom ideal for overnight guests. Upstairs are the remaining secondary bedrooms and a serene owner’s suite, along with a loft for

    Lennar Builder
    5332 S Franklin Rd Unit 38336437, Indianapolis, IN 46239
  • /12

    $287,990

    New Construction $79K PRICE DROP
    • 3 Beds
    • 2.5 Baths
    • 1,764 Sq Ft

    2953 Strauss Ln, Indianapolis, IN 46239

    Discover modern elegance in this brand-new 3-bedroom Davis Home featuring the spacious Jefferson floorplan. This two-story gem boasts a contemporary design, highlighted by a kitchen island, second level laundry room, large walk-in closets in every bedroom, and double sinks in the primary ensuite bath. Be sure to check out the sun room just off the patio! Your dream home awaits! Home is complete

    David Landau Highgarden Real Estate

    2953 Strauss Ln, Indianapolis, IN 46239
  • /2

    $84,900

    • Land
    • 1.44 Acres
    • $58,958 per Acre

    1115 Touchstone Dr, Indianapolis, IN 46239

    Discover the perfect place to build your dream home in the beautiful Stable Chase Estates, located in South Warren Township. This spacious 1.44-acre lot offers the ideal blend of privacy, convenience, and community - nestled in a serene setting yet just minutes from shopping, dining, schools, and major highways like Brookeville Rd and I-465.

    Jimmy Dulin II eXp Realty LLC

    1115 Touchstone Dr, Indianapolis, IN 46239
  • /2

    $84,900

    • Land
    • 42,253 Sq Ft
    • $87,526 per Acre

    1245 Touchstone Dr, Indianapolis, IN 46239

    Discover the perfect place to build your dream home in the beautiful neighborhood of Stable Chase Estates, located in South Warren Township. This spacious 0.97-acre lot offers the ideal blend of privacy, convenience, and community nestled in a serene setting yet just minutes from shopping, dining, schools, and major highways like Brookville Rd and I-465.

    Carla Hernandez AMR Real Estate LLC

    1245 Touchstone Dr, Indianapolis, IN 46239
  • /3

    $84,900

    • Land
    • 11,325 Sq Ft
    • $326,538 per Acre

    1705 Touchstone Way, Indianapolis, IN 46239

    Discover the perfect place to build your dream home in the beautiful neighborhood of Stable Chase Estates, located in South Warren Township. This spacious 0.26 acre lot offers the ideal blend of privacy, convenience and community nestled in a serene setting yet just minutes from shopping, dining, schools and major highways like Brookville Rd and I-465.

    Jimmy Dulin II eXp Realty LLC

    1705 Touchstone Way, Indianapolis, IN 46239
  • /2

    $84,900

    • Land
    • 34,848 Sq Ft
    • $106,125 per Acre

    Unlisted Address

    Discover the perfect place to build your dream home in the beautiful neighborhood of Stable Chase Estates, located in South Warren Township. This spacious 0.8 acre lot offers the ideal blend of privacy, convenience and community nestled in a serene setting yet just minutes from shopping, dining, schools and major highways like Brookville Rd and I-465.

    Jimmy Dulin II eXp Realty LLC

    Unlisted Address
  • /7

    $380,990

    New Construction
    • 4 - 6 Beds
    • 2.5 - 4.5 Baths
    • 3,034+ Sq Ft


    Everly Plan at Hickory Run - 40' Smart Series, Indianapolis, IN 46239

    The Everly is a spacious and versatile 2-story home offering 4–6 bedrooms, 2.5–4.5 bathrooms, and over 3,000 square feet of thoughtfully designed living space. From open gathering areas to private retreats, every detail is crafted to suit your lifestyle.

    M/I Homes Builder
    10103 Bitternut Run Unit 37803104, Indianapolis, IN 46239
  • /41

    $290,000

    $28K PRICE DROP
    • 4 Beds
    • 2.5 Baths
    • 2,220 Sq Ft

    10536 Deercrest Ln, Indianapolis, IN 46239

    Charming 4-bed, 2.5-bath home with spacious layout in prime Franklin Township location. This 4-bedroom, 2.5-bath home offers a fantastic opportunity to own in one of Franklin Township's most sought-after areas. Inside, you'll find an open-concept layout that seamlessly connects the kitchen to the family room-perfect for gatherings and everyday living. The kitchen features stainless steel

    Daniel Moran Moran Real Estate Group

    10536 Deercrest Ln, Indianapolis, IN 46239
  • /33

    $284,500

    New Construction
    • 2 Beds
    • 2 Baths
    • 1,605 Sq Ft

    1121 Authentic Ln, Indianapolis, IN 46239

    Welcome to the Courtyard 1586 at 1121 Authentic Lane in The Reserve! Step inside and discover a light-filled, single-story oasis designed for comfort and functionality. The open-concept kitchen, breakfast area, and great room create a welcoming space perfect for everyday living and entertaining, while a flex room near the front of the home offers endless possibilities as a home office, hobby

    Taylor Morrison Builder
    1121 Authentic Ln, Indianapolis, IN 46239
  • /22

    $257,000

    New Construction
    • 2 - 3 Beds
    • 2 Baths
    • 1,586 Sq Ft

    Courtyard 1586 Plan at The Reserve, Indianapolis, IN 46239

    Step inside the Courtyard 1586 to find a light and airy oasis! This single-story home offers a functional layout with two bedrooms and two bathrooms. The two-car garage provides convenient parking, and upon entering, you'll be greeted by a beautiful entry that leads to the foyer. The heart of the home is the open-concept kitchen, breakfast nook, and great room, perfect for creating a warm and

    Taylor Morrison Builder
    1017 Grassy Branch Dr Unit 37046132, Indianapolis, IN 46239
  • /42

    $295,000

    New Construction
    • 3 Beds
    • 2.5 Baths
    • 2,056 Sq Ft

    Courtyard 2056 Plan at The Reserve, Indianapolis, IN 46239

    Explore the possibilities with this versatile floor plan! Step through the covered porch and into the foyer to find a convenient flex room on one side and a two-car garage and powder room on the other. Continue to discover open-concept living at its finest: a spacious great room opens to a kitchen, breakfast nook, and lovely covered patio, bringing the outdoors in. Nestled to one side of the

    Taylor Morrison Builder
    1017 Grassy Branch Dr Unit 37046127, Indianapolis, IN 46239
  • /27

    $262,000

    New Construction
    • 2 - 3 Beds
    • 2 Baths
    • 1,601 Sq Ft

    Courtyard 1601 Plan at The Reserve, Indianapolis, IN 46239

    The spacious Courtyard 1601 floor plan offers a bright and inviting layout. Natural light flows through the covered patio and porch on opposite sides. The entry hallway opens to a grand living space, combining living and dining areas. The open kitchen with a breakfast nook is the heart of the home, ideal for entertaining. Just off the great room, you'll be greeted by a flex room, a bedroom, and

    Taylor Morrison Builder
    1017 Grassy Branch Dr Unit 37046125, Indianapolis, IN 46239
  • /25

    $277,000

    New Construction
    • 3 Beds
    • 2 Baths
    • 1,752 Sq Ft

    Courtyard 1752 Plan at The Reserve, Indianapolis, IN 46239

    The spacious Courtyard 1752 floor plan is functional and inviting! As you step into the foyer, you'll find a versatile flex space, ideal for a home office, playroom, or media room. Straight ahead, the open floor plan unfolds with a bright and airy great room and covered patio, perfect for entertaining. The breakfast nook creates a cozy spot for casual meals. Unwind in your luxurious primary

    Taylor Morrison Builder
    1017 Grassy Branch Dr Unit 37046135, Indianapolis, IN 46239
  • /29

    $292,000

    New Construction
    • 3 Beds
    • 2.5 Baths
    • 1,934 Sq Ft

    Courtyard 1934 Plan at The Reserve, Indianapolis, IN 46239

    Where form meets function: discover a floor plan that is as beautiful as it is livable! Walk through your covered porch to find a stunning foyer. To one side of the foyer is an ultra-convenient flex room: transform this space into a home office, gym, playroom, and beyond! To the other side is a two-car garage with an entry and stairs. Ascend to find two bedrooms with walk-in closets and one

    Taylor Morrison Builder
    1017 Grassy Branch Dr Unit 37046124, Indianapolis, IN 46239
  • /4

    $192,000

    $149K PRICE DROP
    • Land
    • 1.43 Acres
    • $134,266 per Acre

    200 S Carroll Rd, Cumberland, IN 46229

    Wooded vacant lot just waiting for its new owner. Situated on 1.43 acres of land. Enjoy country life with access to stores and restaurants. Close to downtown for an easy commute. Build wherever your imagination takes you. Seller is offering seller financing.

    Cheryl Woodrum AMR Real Estate LLC

    200 S Carroll Rd, Cumberland, IN 46229
  • /18

    $350,990

    New Construction
    • 4 - 6 Beds
    • 2.5 - 4.5 Baths
    • 2,802+ Sq Ft

    Parke Plan at Grayson, Indianapolis, IN 46239

    With room for everyone and flexibility for anything, the Parke is built for how you live today—and tomorrow.

    M/I Homes Builder
    7311 Waylon Way Unit 36809777, Indianapolis, IN 46239
  • /15

    $513,490

    New Construction
    • 4 Beds
    • 2.5 Baths
    • 3,141 Sq Ft

    Ainsley II Basement Plan at Sagebrook West - Prestige Series, Indianapolis, IN 46239

    Welcome home to the Ainsley II. This beautifully crafted two-story home includes four exceptional exterior designs to choose from. Customize this home to have it best fit your needs. The standard layout of this home includes four bedrooms, two-and-a-half bathrooms, a dining room, an open-concept kitchen, a two-story gathering room, and a three-car garage. A few of the floorplan customizations

    M/I Homes Builder
    10715 Mangrove Dr Unit 36446584, Indianapolis, IN 46239
  • /13

    $286,990

    New Construction
    • 2 Beds
    • 2.5 Baths
    • 1,716+ Sq Ft

    Dimora Plan at Sagebrook West - Villa Series, Indianapolis, IN 46239

    Welcome home to the Dimora, a brand new paired home design as part of our Villa Series. The standard layout of the home features two bedrooms and two and half bathrooms that includes a study, an open-concept gathering room and kitchen, a veranda, and two-car garage.

    M/I Homes Builder
    10715 Mangrove Dr Unit 36461238, Indianapolis, IN 46239
  • /7

    $349,990

    New Construction
    • 3 - 4 Beds
    • 2.5 - 3.5 Baths
    • 2,070+ Sq Ft

    Kentmore Plan at Sagebrook West - Prestige Series, Indianapolis, IN 46239

    Welcome home to the Kentmore, part of our Prestige Series. The standard layout of this home features 3 bedrooms, 2 full bathrooms, a powder room, an open-concept main living space, and a 2-car garage.

    M/I Homes Builder
    10715 Mangrove Dr Unit 36448359, Indianapolis, IN 46239
  • /16

    $329,990

    New Construction
    • 4 Beds
    • 2.5 Baths
    • 2,388+ Sq Ft

    Peyton Plan at Grayson, Indianapolis, IN 46239

    Welcome to the Peyton floorplan—a 2-story home featuring 4 bedrooms, 2.5 bathrooms, and 2,388–2,508 square feet of living space!

    M/I Homes Builder
    7311 Waylon Way Unit 36450335, Indianapolis, IN 46239
  • /26

    $439,990

    New Construction
    • 4 - 6 Beds
    • 2.5 - 5.5 Baths
    • 3,141+ Sq Ft

    Ainsley II Plan at Sagebrook West - Prestige Series, Indianapolis, IN 46239

    Welcome home to the Ainsley II. This beautifully crafted two-story home includes four exceptional exterior designs to choose from. Personalize this home to have it best fit your needs.

    M/I Homes Builder
    10715 Mangrove Dr Unit 36459989, Indianapolis, IN 46239
  • /14

    $363,990

    New Construction
    • 4 - 6 Beds
    • 2 - 3.5 Baths
    • 2,714+ Sq Ft

    Foster Plan at Hickory Run - 40' Smart Series, Indianapolis, IN 46239

    From the bright and open main floor to the spacious loft upstairs, there’s so much to love about the Foster floorplan available to build in Indianapolis Metro! Discover all the details today.

    M/I Homes Builder
    10103 Bitternut Run Unit 36489778, Indianapolis, IN 46239
  • /6

    $483,490

    New Construction
    • 4 Beds
    • 2.5 - 4.5 Baths
    • 2,884+ Sq Ft

    Drake Basement Plan at Sagebrook West - Prestige Series, Indianapolis, IN 46239

    Welcome to the Drake, part of our Prestige Series. This one-of-a-kind floorplan includes four bedrooms, two-and-a-half baths, a flex room, a gathering room, an open-concept kitchen, a den, a loft, optional basement, and a three-car garage. This show-stopping kitchen is just as customizable as the rest of the home. We have plenty of choices for cabinets, countertops, hardware, backsplashes, and

    M/I Homes Builder
    10715 Mangrove Dr Unit 36473134, Indianapolis, IN 46239
  • /15

    $505,490

    New Construction
    • 4 - 5 Beds
    • 2.5 - 4.5 Baths
    • 3,273+ Sq Ft

    Berkeley Basement Plan at Sagebrook West - Prestige Series, Indianapolis, IN 46239

    Welcome to the Berkeley! Through two floors, you will discover a stunning home with something special around every corner. This split-level floor plan contains a flex room, a gathering room, a dining nook, a two-car garage, a loft, and much more that can be added. With a choice of 5 different elevations, you can be sure to find a style that fits you.

    M/I Homes Builder
    10715 Mangrove Dr Unit 36454214, Indianapolis, IN 46239
  • /15

    $409,990

    New Construction
    • 4 - 6 Beds
    • 2.5 - 4.5 Baths
    • 2,884+ Sq Ft

    Drake Plan at Sagebrook West - Prestige Series, Indianapolis, IN 46239

    Welcome to the Drake, part of our Prestige Series. This floorplan includes four bedrooms, two-and-a-half baths, a flex room, a gathering room, an open-concept kitchen, a den, a loft, and a three-car garage. With five distinct elevations the opportunities are endless in creating your dream home.

    M/I Homes Builder
    10715 Mangrove Dr Unit 36487842, Indianapolis, IN 46239
  • /5

    $333,990

    New Construction
    • 2 - 3 Beds
    • 2 Baths
    • 1,842+ Sq Ft

    Ashton Plan at Hickory Run - 40' Smart Series, Indianapolis, IN 46239

    Welcome to the Ashton! This impressive, 1- or 2-story floorplan offers a spacious layout with 1,842–3,433 square feet of space depending on how you choose to personalize your new home. Come find out more today!

    M/I Homes Builder
    10103 Bitternut Run Unit 36469831, Indianapolis, IN 46239
  • /5

    $506,490

    New Construction
    • 4 - 5 Beds
    • 2.5 - 5.5 Baths
    • 3,382+ Sq Ft

    Kensington Basement Plan at Sagebrook West - Prestige Series, Indianapolis, IN 46239

    Welcome home to the Kensington. This brand new two-story design is part of our Prestige Collection and has been carefully designed to fit your needs. The standard layout of this home includes four bedrooms, two-and-a-half bathrooms, a basement, a den, a loft, and a three-car garage. There are options abound in this design so that you can make it yours. Five distinct elevations, including

    M/I Homes Builder
    10715 Mangrove Dr Unit 36451911, Indianapolis, IN 46239

Showing Results 281 - 320, Page 8 of 9

How to Buy a Home How to Finance a Home How to Sell a Home