329

Homes for Sale in 46239

Section Image Section Image
  • /26

    $241,499

    $8K PRICE DROP
    • 3 Beds
    • 2 Baths
    • 1,264 Sq Ft

    9714 Treyburn Lakes Dr, Indianapolis, IN 46239

    This move-in-ready home welcomes you with brand-new stainless-steel appliances included from day one. This inviting three-bedroom, two bath home has been thoughtfully updated so you can settle in with confidence and start enjoying it immediately. The completely renovated kitchen shines with quartz countertops and new stainless-steel appliances - refrigerator, electric range, and dishwasher - all

    Rafael Aguilar Keller Williams Indy Metro NE
    9714 Treyburn Lakes Dr, Indianapolis, IN 46239
  • /22

    $257,000

    New Construction
    • 2 - 3 Beds
    • 2 Baths
    • 1,586 Sq Ft

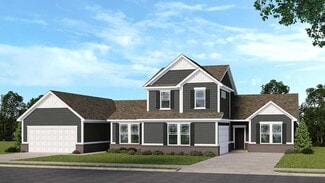
    Courtyard 1586 Plan at The Reserve, Indianapolis, IN 46239

    Step inside the Courtyard 1586 to find a light and airy oasis! This single-story home offers a functional layout with two bedrooms and two bathrooms. The two-car garage provides convenient parking, and upon entering, you'll be greeted by a beautiful entry that leads to the foyer. The heart of the home is the open-concept kitchen, breakfast nook, and great room, perfect for creating a warm and

    Taylor Morrison Builder
    1017 Grassy Branch Dr Unit 37046132, Indianapolis, IN 46239
  • /2

    $394,900

    New Construction
    • 4 Beds
    • 2.5 Baths
    • 2,851 Sq Ft

    Branson Plan at Edgewood Farms, Indianapolis, IN 46239

    The Branson by D.R. Horton Indianapolis is an expansive two-story floorplan that offers approximately 2,702 square feet of living space, expertly designed to accommodate the needs of a growing family. This home features 4 spacious bedrooms and 2.5 well-appointed bathrooms, beginning with a grand main level that emphasizes open-concept living. The heart of the home is a chef-inspired kitchen

    D.R. Horton Builder
    9102 Blunt Ave Unit 39930385, Indianapolis, IN 46239
  • /22

    $331,995

    New Construction
    • 3 Beds
    • 2 Baths
    • 1,673 Sq Ft

    Alan Plan at Eagle Manor, Indianapolis, IN 46239
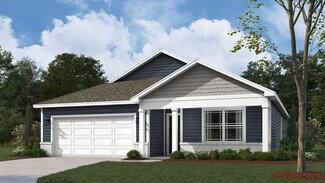
    This charming single-story home includes an easily accessible open layout among the kitchen, dining area and Great Room — perfect for hosting guests. The luxe owner’s suite with a full-sized bathroom is situated nearby, tucked to the back of the home for increased privacy, while two additional bedrooms sit near the foyer. Completing the home is a convenient garage for versatile storage room.

    Lennar Builder
    5332 S Franklin Rd Unit 38336438, Indianapolis, IN 46239
  • /25

    $321,900

    New Construction
    • 4 Beds
    • 2 Baths
    • 1,771 Sq Ft

    Chatham Plan at Fields at New Bethel, Indianapolis, IN 46239

    Discover the Chatham by D.R. Horton, America’s Builder—a floorplan that has become a favorite for those seeking the perfect balance of style, space, and single-level convenience. This home offers an expansive 1,771 square feet of living space, featuring 4 spacious bedrooms and 2 elegant bathrooms designed to accommodate modern lifestyles with ease.The heart of the Chatham is its

    D.R. Horton Builder
    8502 Hemingway Dr Unit 36206457, Indianapolis, IN 46239
  • /6

    $483,490

    New Construction
    • 4 - 6 Beds
    • 2.5 - 4.5 Baths
    • 2,884+ Sq Ft

    Drake Basement Plan at Hickory Run - Prestige Series, Indianapolis, IN 46239

    Welcome to the Drake, part of our Prestige Series. This one-of-a-kind floorplan includes four bedrooms, two-and-a-half baths, a flex room, a gathering room, an open-concept kitchen, a den, a loft, a basement, and a three-car garage. This show-stopping kitchen is just as customizable as the rest of the home. We have plenty of choices for cabinets, countertops, hardware, backsplashes, and even

    M/I Homes Builder
    10103 Bitternut Run Unit 39413586, Indianapolis, IN 46239
  • /48

    Price To Be Determined

    New Construction
    • 4 Beds
    • 2.5 Baths
    • 3,021 Sq Ft

    Greenfield Plan at Wolf Ridge - Crossings, Indianapolis, IN 46239

    The Greenfield is a modern home design with open living spaces for those who like to entertain. The spacious kitchen with oversized island overlooks the cafe, for relaxed, casual dining before flowing into the gathering room. The Greenfield’s beautiful exterior makes a great first impression, while its easy livability makes a lasting one.

    Pulte Homes Builder
    0 Pentecost Rd Unit 41840224, Indianapolis, IN 46239
  • /2

    $407,710

    New Construction
    • 3 Beds
    • 2 Baths
    • 1,842 Sq Ft

    10108 Bitternut Run Ln, Indianapolis, IN 46259

    Discover new construction by M/I Homes at 10108 Bitternut Run Lane. This thoughtfully designed single-story home offers 1,842 square feet, 3 bedrooms, and 2 bathrooms, with a practical layout that supports comfortable daily living and easy entertaining.Key features include:2.5-car garage3 bedrooms, 2 full bathroomsDesigner owner's en-suite bathroomOpen-concept living

    M/I Homes Builder
    10108 Bitternut Run Ln, Indianapolis, IN 46259
  • /2

    $434,990

    New Construction $38K PRICE DROP
    • 5 Beds
    • 3.5 Baths
    • 2,979 Sq Ft

    10114 Bitternut Run Ln, Indianapolis, IN 46259

    Step inside 10114 Bitternut Run Lane in Indianapolis, Indiana — a beautifully crafted new construction home by M/I Homes. This 2-story residence offers 2,979 square feet of thoughtfully designed living space, featuring 5 bedrooms, 3.5 bathrooms, and an expansive loft, creating a flexible layout ideal for modern living. The fifth bedroom, located on the main level, serves as a convenient guest

    M/I Homes Builder
    10114 Bitternut Run Ln, Indianapolis, IN 46259

Showing Results 321 - 329, Page 9 of 9

How to Buy a Home How to Finance a Home How to Sell a Home


