35

Homes for Sale near Blue Academy

Section Image Section Image Section Image
  • /2

    $22,500

    $3K PRICE DROP
    • Land
    • 7,405 Sq Ft
    • $132,353 per Acre

    6348 Johnwes Rd, Indianapolis, IN 46241

    All due diligence(including survey, utility connection information etc.) are the sole responsibility of the buyer.

    Agent Photo

    Michelle West

    eXp Realty, LLC

    6348 Johnwes Rd, Indianapolis, IN 46241
  • /22

    $252,000

    • 4 Beds
    • 3 Baths
    • 2,014 Sq Ft

    3109 Hodson Ct, Indianapolis, IN 46241

    Well-maintained, modern-style-tri-level with vaulted ceilings throughout entire main-level. Water softener, new sump pump and two year old Water-heater & new sump pump. 4 bedrooms, 3 full baths, 2-car attached garage, fenced yard with deck, pergola and mini-barn. Large, corner, cul-de-sac lot with mature trees and nice landscaping. Garden level family room with gas fireplace. All appliances stay

    Tony Reffeitt Integrity Real Estate

    3109 Hodson Ct, Indianapolis, IN 46241
  • /20

    $267,000

    $5K PRICE DROP
    • 3 Beds
    • 2.5 Baths
    • 2,366 Sq Ft

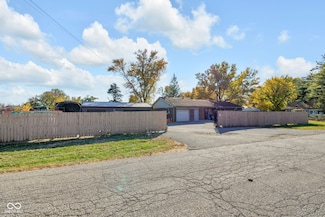
    9244 Ogden Dunes Ct, Camby, IN 46113

    Plenty of room for everyone in popular Heartland Crossing on oversized corner lot. The Great Room features an open-concept living and dining area with beautiful bamboo flooring. The spacious eat-in-kitchen offers an exceptionally large combined pantry and laundry space. Refrigerator, microwave, dishwasher included. Separate formal dining area is open to Great Room. The oversized two-car garage

    Phyllis Gillingham Red Dog Realty, LLC
    9244 Ogden Dunes Ct, Camby, IN 46113
  • /29

    $250,000

    • 1 Bed
    • 2 Baths
    • 1,424 Sq Ft

    7601 Milhouse Rd, Indianapolis, IN 46241

    Unique opportunity to own a versatile property with both residential and commercial potential. This home has long served as the maintenance office for an Ameriplex maintenance and offers a flexible layout ready for a variety of uses. The property includes an attached 1-car garage, a detached 3-car garage, and an additional storage shed, providing ample space for vehicles, tools, and equipment.

    Laura Booram @properties

    7601 Milhouse Rd, Indianapolis, IN 46241
  • /30

    $382,900

    New Construction
    • 4 Beds
    • 2.5 Baths
    • 2,904 Sq Ft

    Lyndhurst Plan at Cardinal Grove, Indianapolis, IN 46221

    The Lyndhurst stands as a magnificent testament to spacious, modern design, offering an expansive two-story layout that encompasses 2,904 square feet of light-filled living space. With 4 bedrooms and 2.5 bathrooms, this floorplan is specifically engineered for those who desire a grand open-concept feel without sacrificing the privacy required for a busy household. From the moment you cross the

    D.R. Horton Builder
    6442 Card Blvd Unit 39577282, Indianapolis, IN 46221
  • /49

    $366,900

    New Construction
    • 4 Beds
    • 2.5 Baths
    • 2,346 Sq Ft

    6848 Elden Dr, Indianapolis, IN 46221

    Find all the space you need in the two-story Stamford floor plan in Cardinal Grove. Inside this 4-bedroom, 2.5-bathroom home, you’ll find 2,346 square feet of comfortable living. The living area is an open concept, where your kitchen blends seamlessly into a living area perfect for everyday living and entertaining. On the first floor, the kitchen is in the rear of the home and features a center

    D.R. Horton Builder
    6848 Elden Dr, Indianapolis, IN 46221
  • /38

    $274,900

    $5K PRICE DROP
    • 3 Beds
    • 2.5 Baths
    • 2,232 Sq Ft

    8905 Browns Valley Ln, Camby, IN 46113

    Move-In Ready and Waiting for You! This beautifully maintained home combines modern comfort, functional living, and an inviting open-concept design that's perfect for today's lifestyle. From the moment you step inside, you'll appreciate the bright, airy living spaces filled with natural light and thoughtfully designed for both relaxing and entertaining. The spacious kitchen is the heart of the

    Kellie Ellis BluPrint Real Estate Group

    8905 Browns Valley Ln, Camby, IN 46113
  • /14

    $367,900

    New Construction
    • 5 Beds
    • 3 Baths
    • 2,600 Sq Ft

    Henley Plan at Cardinal Grove, Indianapolis, IN 46221

    Presenting the Henley floor plan by D.R. Horton, America’s Builder. This expansive 5-bedroom, 3-bathroom residence is masterfully designed to provide space for everyone, blending sophisticated style with the practical needs of a modern, active lifestyle. The main level is defined by its thoughtful versatility. Just off the foyer, a dedicated study offers a quiet sanctuary, perfect for a

    D.R. Horton Builder
    6442 Card Blvd Unit 36206429, Indianapolis, IN 46221
  • /25

    $332,900

    New Construction
    • 4 Beds
    • 2.5 Baths
    • 2,053 Sq Ft

    Bellamy Plan at Cardinal Grove, Indianapolis, IN 46221

    D.R. Horton, America’s Builder, presents the Bellamy plan. This open concept, two-story home features 4 large bedrooms and 2.5 baths. The main level living area offers solid surface flooring throughout for easy maintenance. The home features a turnback staircase situated away from the foyer for convenience and privacy, as well as a wonderful study that can be used as the perfect office space! The

    D.R. Horton Builder
    6442 Card Blvd Unit 36206428, Indianapolis, IN 46221
  • /50

    $369,900

    New Construction $2K PRICE DROP
    • 4 Beds
    • 2.5 Baths
    • 2,346 Sq Ft

    6849 Elden Dr, Indianapolis, IN 46221

    Find all the space you need in the two-story Stamford floor plan in Cardinal Grove. Inside this 4-bedroom, 2.5-bathroom home, you’ll find 2,346 square feet of comfortable living. The living area is an open concept, where your kitchen blends seamlessly into a living area perfect for everyday living and entertaining. On the first floor, the kitchen is in the rear of the home and features a center

    D.R. Horton Builder
    6849 Elden Dr, Indianapolis, IN 46221
  • /18

    $499,900

    $75K PRICE DROP
    • 3 Beds
    • 1 Bath
    • 2,023 Sq Ft

    8821 Ogden Dunes Dr, Camby, IN 46113

    Offering nearly 14.6 acres near Camby in the southwest portion of Marion County, this property combines natural beauty, privacy, and future potential. The landscape features a balance of wooded ground and former pastureland, creating an ideal setting for outdoor recreation, restoration projects, or possible development opportunities. Trotter Creek meanders through the property, bringing a scenic

    Lindsey Smalling Highgarden Real Estate

    8821 Ogden Dunes Dr, Camby, IN 46113
  • /2

    $279,000

    $70K PRICE DROP
    • Land
    • 3.45 Acres
    • $80,870 per Acre

    4460 Mann Rd, Indianapolis, IN 46221

    This is a 3.45-acre development opportunity offered as a packaged sale of two parcels conveyed together at closing, located minutes from the I-465 & Mann Rd interchange on Indianapolis' southwest side, consisting of 2.34 acres zoned C-3 Commercial and an adjacent 1.11-acre parcel zoned D6II for high-density multifamily residential development. The C-3 parcel supports a wide range of retail,

    Jaskaran Jossan Keller Williams Indy Metro Partners

    4460 Mann Rd, Indianapolis, IN 46221
  • /3

    $35,900

    $14K PRICE DROP
    • Land
    • 22,651 Sq Ft
    • $69,038 per Acre

    8900 Ogden Dunes Dr, Indianapolis, IN 46113

    Peaceful and tranquil lot for sale. Lot veers off into great scenery. Lots of trees and nature situated on 0.52 of an acre. Shapes into two separate lots, smaller condensed lot allows for a small spring, joining larger lot for a great home build. Claim this lot; make it your own. Seasons in Indiana shows small trees and green grass with lots of nature. Seller is allowing seller financing.

    Cheryl Woodrum AMR Real Estate LLC

    8900 Ogden Dunes Dr, Indianapolis, IN 46113
  • /31

    $317,900

    New Construction
    • 4 Beds
    • 2 Baths
    • 1,771 Sq Ft

    Chatham Plan at Cardinal Grove, Indianapolis, IN 46221

    Welcome to the Chatham plan by D.R. Horton, America’s Builder, now available in vibrant Cardinal Grove. This thoughtfully designed, single-level home features 4 spacious bedrooms and 2 full baths, offering the perfect blend of style, comfort, and functionality. Step into the heart of the home — an open-concept living space with sleek, easy-to-maintain solid surface flooring throughout. The

    D.R. Horton Builder
    6442 Card Blvd Unit 36206427, Indianapolis, IN 46221
  • /39

    $249,900

    • 3 Beds
    • 2.5 Baths
    • 1,536 Sq Ft

    5202 Seerley Creek Rd, Indianapolis, IN 46241

    Welcome home to this beautifully maintained 2-story Traditional American home offering 3 bedrooms, 2.5 baths, and a spacious floor-plan designed for comfortable everyday living. With its timeless brick and vinyl exterior, this home offers excellent curb appeal and a warm, inviting feel from the moment you arrive. Inside, the living room is centered around a cozy gas fireplace, creating the

    Beau Matlock Matlock Realty Group

    5202 Seerley Creek Rd, Indianapolis, IN 46241
  • /25

    $297,900

    New Construction
    • 3 Beds
    • 2 Baths
    • 1,503 Sq Ft

    Harmony Plan at Cardinal Grove, Indianapolis, IN 46221

    D.R. Horton, America’s Builder, presents the Harmony plan. This home design provides 3 bedrooms and 2 full baths in a single-level, open living space. The lower living area offers solid surface flooring throughout for easy maintenance. Two large bedrooms are situated in the front of the home and another bedroom, which features a large walk-in closet and luxury bath, is situated in the back of the

    D.R. Horton Builder
    6442 Card Blvd Unit 36206426, Indianapolis, IN 46221
  • /22

    $299,000

    • 3 Beds
    • 2 Baths
    • 1,000 Sq Ft

    4307 S Lynhurst Dr, Indianapolis, IN 46221

    Welcome to this cozy home with 3 acres lot, No HOA, move-in ready ranch nestled on a quiet, peaceful street while offering convenient access to interstates, the airport, and downtown. Recently updated throughout, the home has 3 beds and 2 fully newly remodeled bath open-concept floor plan with spacious rooms designed for comfort and entertainment. Recent improvements include Kitchen with granite

    Raman Jindal AMR Real Estate LLC

    4307 S Lynhurst Dr, Indianapolis, IN 46221
  • /40

    $278,500

    $12K PRICE DROP
    • 3 Beds
    • 2.5 Baths
    • 2,430 Sq Ft

    8806 Blooming Grove Dr, Camby, IN 46113

    Spacious 3-Bedroom Home with Remodeled Kitchen! Welcome home to this beautifully maintained property featuring 3 LARGE bedrooms and 2.5 baths, offering plenty of space for comfortable living. The newly remodeled kitchen is the heart of the home, showcasing stainless steel appliances and modern finishes perfect for everyday cooking and entertaining. Additional highlights include an extra bump-out

    Jennifer Hicks Keller Williams Indy Metro Partners

    8806 Blooming Grove Dr, Camby, IN 46113
  • /26

    $403,900

    New Construction $2K PRICE DROP
    • 4 Beds
    • 2.5 Baths
    • 2,904 Sq Ft

    6712 Elden Dr, Indianapolis, IN 46221

    This thoughtfully designed two-story floorplan features 4 bedrooms and 2.5 bathrooms and provides an even more expansive open-concept living area designed for those who value both communal gathering and quiet personal retreats. The foyer opens into a grand great room to further enhance the home’s airy and light-filled atmosphere. At the center of the home is a chef-inspired kitchen that boasts a

    D.R. Horton Builder
    6712 Elden Dr, Indianapolis, IN 46221
  • /16

    $94,900

    • 3 Beds
    • 1.5 Baths
    • 1,600 Sq Ft

    5368 W Hanna Ave, Indianapolis, IN 46221

    5368 W Hanna AVE, INDIANAPOLIS, IN, a single-family residence built in 1911. This 1600 square foot home features a generous 16988 square foot lot. The home offers three bedrooms and 1 1/2 baths with a kitchen providing ample space and a dining area. A very spacious family room is on the main level could be a master bedroom conversion if preferred. Many possibilities with this home and it will be

    Kurt Clements Diverse Property Solutions Ind

    5368 W Hanna Ave, Indianapolis, IN 46221
  • /24

    $250,000

    $15K PRICE DROP
    • 3 Beds
    • 1.5 Baths
    • 1,568 Sq Ft

    5231 W Edwards Ave, Indianapolis, IN 46221

    Welcome home to this immaculate, move-in ready ranch nestled on a quiet, peaceful street while offering convenient access to interstates, the airport, and downtown. Thoughtfully updated throughout, this home features an inviting open-concept floor plan with spacious rooms designed for comfort and entertaining. Recent improvements include a new roof, new exterior paint, new A/C, and new water

    Traci Bringle CENTURY 21 Scheetz

    5231 W Edwards Ave, Indianapolis, IN 46221
  • /29

    $347,900

    New Construction
    • 4 Beds
    • 2.5 Baths
    • 2,053 Sq Ft

    6854 Elden Dr, Indianapolis, IN 46221

    D.R. Horton, America’s Builder, presents the Bellamy plan. This open concept, two-story home features 4 large bedrooms and 2.5 baths. The main level living area offers solid surface flooring throughout for easy maintenance. The home features a turnback staircase situated away from the foyer for convenience and privacy, as well as a wonderful study that can be used as the perfect office space! The

    D.R. Horton Builder
    6854 Elden Dr, Indianapolis, IN 46221
  • /30

    $179,900

    • 3 Beds
    • 1 Bath
    • 912 Sq Ft

    5434 Norcroft Dr, Indianapolis, IN 46221

    Discover the potential at 5434 Norcroft Drive, INDIANAPOLIS, IN, a single-family residence built in 1971, offering 912 square feet of living space. This charming property presents a unique opportunity to craft your ideal home on a generous lot. The residence features three comfortable bedrooms, providing ample private space for relaxation and personal retreat. Each room offers a blank canvas for

    Isabella Frazier Trelora Realty

    5434 Norcroft Dr, Indianapolis, IN 46221
  • /29

    $244,900

    $5K PRICE DROP
    • 4 Beds
    • 1.5 Baths
    • 1,278 Sq Ft

    5136 Gambel Rd, Indianapolis, IN 46221

    Investor special with numerous updates already completed-this is a great opportunity to add value with minimal upfront work. This spacious four-bedroom home offers a functional layout in an established and well-established neighborhood, making it ideal for investors, flippers, or buyers looking to build equity quickly. Recent improvements include new flooring and fresh interior paint, giving the

    Amanda Norman eXp Realty LLC

    5136 Gambel Rd, Indianapolis, IN 46221
  • /49

    $398,399

    New Construction
    • 5 Beds
    • 3 Baths
    • 2,904 Sq Ft

    6830 Elden Dr, Indianapolis, IN 46221

    This Lyndhurst at Cardinal Grove in Indianapolis, IN is a thoughtfully designed two-story floorplan features 4 bedrooms and 2.5 bathrooms and provides an even more expansive open-concept living area designed for those who value both communal gathering and quiet personal retreats. The foyer opens into a grand great room to further enhance the home's airy and light-filled atmosphere. At the center

    Frances Williams DRH Realty of Indiana, LLC

    6830 Elden Dr, Indianapolis, IN 46221
  • /37

    $200,000

    $5K PRICE DROP
    • 2 Beds
    • 1 Bath
    • 960 Sq Ft

    6315 Ratliff Rd, Camby, IN 46113

    Welcome to 6315 Ratliff Rd! This updated 3-bedroom, 1-bath ranch sits on a spacious half-acre lot and is move-in ready. Featuring a bright layout, an attached garage, and a large backyard with plenty of space to enjoy. Conveniently located near shopping, dining, schools, and major highways. Don't miss your chance to make this home yours-schedule your showing today!

    Justus Hodges Just Homes Realty

    6315 Ratliff Rd, Camby, IN 46113
  • /40

    $229,900

    $8K PRICE DROP
    • 3 Beds
    • 1 Bath
    • 1,024 Sq Ft

    5335 Norcroft Dr, Indianapolis, IN 46221

    Welcome to 5335 Norcroft Dr. The home has been loved & well maintained by the same family for over 48 years This Bi-level home provides a huge 12x18 family room with a large picture window, updated kitchen with freshly painted cabinets, new oven fan, new flooring & new exterior back door that leads to the deck. The dining room is centrally located off the kitchen & family room, three

    Valerie Hoefling Hoefling Realty, LLC

    5335 Norcroft Dr, Indianapolis, IN 46221
  • /11

    $1,700,000

    • Land
    • 36.69 Acres
    • $46,334 per Acre

    9000 W Mooresville Rd, Camby, IN 46113

    Great 36 acres plus or minus of unimproved land. Ready for development. All utilities nearby.

    Michele Killinger Carpenter, REALTORS®

    9000 W Mooresville Rd, Camby, IN 46113
  • /26

    $399,900

    New Construction
    • 4 Beds
    • 2.5 Baths
    • 2,904 Sq Ft

    6805 Levant Ln, Indianapolis, IN 46221

    This thoughtfully designed two-story floorplan features 4 bedrooms and 2.5 bathrooms and provides an even more expansive open-concept living area designed for those who value both communal gathering and quiet personal retreats. The foyer opens into a grand great room to further enhance the home’s airy and light-filled atmosphere. At the center of the home is a chef-inspired kitchen that boasts a

    D.R. Horton Builder
    6805 Levant Ln, Indianapolis, IN 46221
  • /20

    $351,900

    New Construction
    • 4 Beds
    • 2.5 Baths
    • 2,346 Sq Ft

    Stamford Plan at Cardinal Grove, Indianapolis, IN 46221

    Find all the space you need in the two-story Stamford floor plan in Cardinal Grove. Inside this 4-bedroom, 2.5-bathroom home, you’ll find 2,346 square feet of comfortable living. The living area is an open concept, where your kitchen blends seamlessly into a living area perfect for everyday living and entertaining. On the first floor, the kitchen is in the rear of the home and features a center

    D.R. Horton Builder
    6442 Card Blvd Unit 36206430, Indianapolis, IN 46221
  • /36

    $380,000

    • 5 Beds
    • 3 Baths
    • 2,724 Sq Ft

    7657 Hillway Dr, Camby, IN 46113

    Welcome to Glenwood Estates! If you've been looking for a home with room for everyone, this is it! With 5 bedrooms, 3 full baths, and over 2,700 square feet, there is plenty of space to spread out. The main floor features a flex space that could be used for many different things, such as: a home gym, office, or formal dining room. The open kitchen flows into the dining area and living room, plus

    Joi Clarke Highgarden Real Estate

    7657 Hillway Dr, Camby, IN 46113
  • /18

    $256,000

    • 3 Beds
    • 2.5 Baths
    • 2,298 Sq Ft

    8447 Centenary Dr, Camby, IN 46113

    8447 Centenary Dr is a two-story Camby home with a functional layout and modern finishes throughout. The kitchen features stainless steel appliances, creating an efficient and well-equipped cooking space. The primary bedroom includes a walk-in closet for convenient storage and organization, while the primary bathroom features double sinks for everyday convenience. A patio extends the living space

    Shelby Farrar Opendoor Brokerage LLC

    8447 Centenary Dr, Camby, IN 46113
  • /43

    $232,900

    • 3 Beds
    • 2.5 Baths
    • 1,692 Sq Ft

    4546 Laclede St, Indianapolis, IN 46221

    Charming Updated Bi-Level Home with Spacious Backyard Welcome home to this beautifully updated 3-bedroom, 2-bath bi-level property offering comfort, functionality, and plenty of outdoor space. Inside, you'll find brand-new flooring, modern light fixtures, and a full suite of new appliances, creating a fresh and move-in-ready living environment. The versatile bi-level layout provides ample space

    Sheryl Nicely Carpenter, REALTORS®

    4546 Laclede St, Indianapolis, IN 46221
  • /26

    $367,900

    New Construction
    • 4 Beds
    • 2.5 Baths
    • 2,346 Sq Ft

    6718 Elden Dr, Indianapolis, IN 46221

    Find all the space you need in the two-story Stamford floor plan in Cardinal Grove. Inside this 4-bedroom, 2.5-bathroom home, you’ll find 2,346 square feet of comfortable living. The living area is an open concept, where your kitchen blends seamlessly into a living area perfect for everyday living and entertaining. On the first floor, the kitchen is in the rear of the home and features a center

    D.R. Horton Builder
    6718 Elden Dr, Indianapolis, IN 46221
  • /48

    $299,900

    • 4 Beds
    • 2.5 Baths
    • 2,307 Sq Ft

    8904 Camby Rd, Camby, IN 46113

    This beautiful sprawling ranch is a 1-level dream layout! With an extra-large Primary suite in a split level design, there is both privacy and separation with flexibility to utilize the space differently, if desired. The family room has a stunning view of the huge backyard, complete with mature trees, small stream, playset, and firepit along the back of the property. The three additional bedrooms

    Jessica Leatherman Highgarden Real Estate

    8904 Camby Rd, Camby, IN 46113
How to Buy a Home How to Finance a Home How to Sell a Home