1,415

Indianapolis, IN Homes for Sale under $600,000

Section Image Section Image
  • /30

    $308,000

    New Construction
    • 3 - 4 Beds
    • 2.5 Baths
    • 1,594 Sq Ft

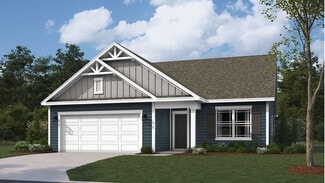
    Simplicity 1594 Plan at Oberlin, Camby, IN 46113

    Experience a seamless flow between living spaces. Head through the uncovered patio to find a convenient powder room and a foyer that leads to a spacious great room. The great room opens easily to a breakfast nook and kitchen with an island. Park in your two-car garage, then head upstairs to find two bedrooms, one bathroom, a loft perfect for nights at home, and a luxurious primary suite. The

    Taylor Morrison Builder
    8743 Hollander Dr Unit 36664783, Camby, IN 46113
  • /10

    $493,490

    New Construction
    • 4 - 6 Beds
    • 2.5 - 5.5 Baths
    • 3,152+ Sq Ft

    Glendale Basement Plan at Sagebrook West - Prestige Series, Indianapolis, IN 46239

    Welcome home to the Glendale. The Glendale is a brand-new floorplan in our Prestige Series, which has been carefully designed to fit the way you live today. Its standard layout features four bedrooms and two and a half bathrooms that includes a flex room, a morning room, a loft, an open-concept design, and a two-car garage.

    M/I Homes Builder
    10715 Mangrove Dr Unit 36501199, Indianapolis, IN 46239
  • /37

    $320,990

    New Construction
    • 5 Beds
    • 3 Baths
    • 2,275 Sq Ft

    Woodford Plan at Palermo Gardens, Indianapolis, IN 46239

    Welcome to The Woodford at Palermo Gardens, the lowest-priced new single-family homes in Franklin Township.This single-family home offers the space you've been searching for! The welcoming great room opens into the gourmet kitchen and dining area with a large eat-at island. Take dinner parties outside with an optional rear covered patio. The convenient first-floor bedroom and bath

    Ryan Homes Builder
    4133 Palermo Dr Unit 40058564, Indianapolis, IN 46239
  • /21

    $336,990

    New Construction $37K PRICE DROP
    • 3 Beds
    • 2 Baths
    • 1,730+ Sq Ft

    DaVinci Plan at Maple Street Collection in Emerald Preserve, Indianapolis, IN 46239

    The DaVinci home design by Fischer Homes offers a well-planned layout that blends open shared spaces with adaptable areas throughout the home. With three bedrooms and two baths, this one-story design provides ample room for comfortable living, featuring between 1,730 and 1,752 square feet of thoughtfully arranged space. Carefully arranged sightlines and transitions create a comfortable flow

    Fischer Homes Builder
    5250 Hickory Rd Unit 39100031, Indianapolis, IN 46239
  • /43

    $383,000

    New Construction
    • 4 - 6 Beds
    • 2.5 - 3.5 Baths
    • 2,868 Sq Ft

    Simplicity 2868 Plan at Oberlin, Camby, IN 46113

    Experience the art of comfortable living! Step into your foyer to find a flex room and formal dining room across from the entry to your two-car garage with storage space. Keep going to discover an open-concept haven: a great room opens easily to a kitchen with an island and a charming breakfast nook. Upstairs are three bedrooms, one bathroom, a home office, a laundry room to save you trips up and

    Taylor Morrison Builder
    8743 Hollander Dr Unit 36664790, Camby, IN 46113
  • /10

    $506,490

    New Construction
    • 4 - 5 Beds
    • 2.5 - 7 Baths
    • 3,382+ Sq Ft

    Kensington Basement Plan at Hickory Run - Prestige Series, Indianapolis, IN 46239

    Welcome home to the Kensington. This brand new two-story design is part of our Prestige Collection and has been carefully designed to fit your needs. The standard layout of this home includes four bedrooms, two-and-a-half bathrooms, a basement, a den, a loft, and a three-car garage. There are options abound in this design so that you can make it yours. Five distinct elevations, including

    M/I Homes Builder
    10103 Bitternut Run Unit 39413578, Indianapolis, IN 46239
  • /6

    $433,490

    New Construction
    • 3 - 4 Beds
    • 2 - 3 Baths
    • 2,191+ Sq Ft

    Cheswicke II Basement Plan at Sagebrook West - Prestige Series, Indianapolis, IN 46239

    Welcome to the Cheswicke II! This ranch-style home gives you the amenities needed for today’s lifestyle as well as the options to truly make it your own. Throughout, you will find a two-car garage, an open-concept kitchen, a dining nook, a gathering room, a dining room, three bedrooms, and two bathrooms.

    M/I Homes Builder
    10715 Mangrove Dr Unit 36462275, Indianapolis, IN 46239
  • /35

    $434,990

    New Construction $51K PRICE DROP
    • 3 Beds
    • 2 Baths
    • 2,407 Sq Ft

    5226 Jacaranda Dr, Indianapolis, IN 46239

    Discover this exceptional new construction home at 5226 Jacaranda Drive in Indianapolis, built by M/I Homes. This thoughtfully designed 3-bedroom, 2-bathroom home offers 2,407 square feet of comfortable living space with an open-concept layout perfect for daily life and entertaining.Key Features:3-car garageStudy upgradeMorning room additionFireplaceOwner's

    M/I Homes Builder
    5226 Jacaranda Dr, Indianapolis, IN 46239
  • /18

    $529,995

    New Construction $50K PRICE DROP
    • 3 Beds
    • 4 Baths
    • 2,240 Sq Ft

    Talbott II Plan at Alvord Street Towns, Indianapolis, IN 46202

    This three-story townhome is host to a first-floor basement that can function as a home gym or entertainment space. The second level features an open layout among the kitchen, Great Room and nook with access to a balcony and separate flex room. All three bedrooms are on the topmost floor, offering privacy from the hustle and bustle of the open space.

    Lennar Builder
    1800 Alvord St Unit 40758406, Indianapolis, IN 46202
  • /7

    $349,990

    New Construction
    • 3 - 4 Beds
    • 2.5 - 3.5 Baths
    • 2,070+ Sq Ft

    Kentmore Plan at Sagebrook West - Prestige Series, Indianapolis, IN 46239

    Welcome home to the Kentmore, part of our Prestige Series. The standard layout of this home features 3 bedrooms, 2 full bathrooms, a powder room, an open-concept main living space, and a 2-car garage.

    M/I Homes Builder
    10715 Mangrove Dr Unit 36448359, Indianapolis, IN 46239
  • /41

    $482,990

    New Construction
    • 5 Beds
    • 3.5 Baths
    • 2,752 Sq Ft

    9557 Hemingway Dr, Indianapolis, IN 46239

    New construction by Fischer Homes in the beautiful Emerald Preserve community, featuring the stunning Wyatt design. This unique plan offers 5 bedrooms 3 full baths, and 1 half baths. The expansive family room is the perfect gathering space. Living room off entryway. Spacious open kitchen with a large island and walk-in pantry connects to the morning room, that walks out to the patio. Guest room

    Fischer Homes Builder
    9557 Hemingway Dr, Indianapolis, IN 46239
  • /33

    $428,995

    New Construction
    • 5 Beds
    • 3.5 Baths
    • 3,054 Sq Ft

    Valencia Plan at Montgomery Woods, Indianapolis, IN 46239

    The largest floorplan in the collection, this two-story home offers convenience and comfort. A separate bedroom and a study can be found off the foyer, providing space for guests and a practical home office. The Great Room, dining room and kitchen are arranged among a spacious open floorplan. Four bedrooms and a loft are located on the second floor.

    Lennar Builder
    4436 Mendocino Blvd Unit 36041317, Indianapolis, IN 46239
  • /94

    $445,990

    New Construction $36K PRICE DROP
    • 4 - 5 Beds
    • 2 - 5 Baths
    • 2,711+ Sq Ft

    Grandin Plan at Designer Collection in Emerald Preserve, Indianapolis, IN 46239

    The Grandin home design by Fischer Homes features a multi-level layout that thoughtfully blends architectural distinction with everyday livability. This model offers 4 to 5 bedrooms and 2 to 5 bathrooms, accommodating a range of family needs. With a square footage of 2,711 to 3,831 square feet and a two-story design, a prominent two-story family room anchors the interior, creating a sense of

    Fischer Homes Builder
    5250 Hickory Rd Unit 39100025, Indianapolis, IN 46239
  • /31

    $359,900

    • 2 Beds
    • 1.5 Baths
    • 1,120 Sq Ft

    318 E Saint Clair St, Indianapolis, IN 46202

    Travis Carpenter Indiana Ford Realty LLC

    318 E Saint Clair St, Indianapolis, IN 46202
  • /49

    $365,000

    • 3 Beds
    • 2 Baths
    • 2,208 Sq Ft

    4533 Kessler Lane East Dr, Indianapolis, IN 46220

    Nestled on the desirable northeast side of Indianapolis, this spacious 2,208-square-foot home offers the perfect blend of comfort, convenience, and charm. Featuring 3 generously sized bedrooms and 2 full bathrooms, this well maintained property provides plenty of room for both relaxing and entertaining. Situated in a quiet, established neighborhood with no HOA fees, you'll enjoy the freedom and

    Jacob Jenkins America's Land Partners - Indiana, LLC

    4533 Kessler Lane East Dr, Indianapolis, IN 46220
  • /54

    $349,900

    $15K PRICE DROP
    • 3 Beds
    • 2.5 Baths
    • 2,844 Sq Ft

    652 Marion Ave, Indianapolis, IN 46221

    Welcome home to this beautifully remodeled, move-in ready 3-bedroom, 2 1/2 bath home offering almost 2,300 square feet of stylish and functional living space. Every inch of this home has been thoughtfully updated, blending modern finishes with timeless charm. The spacious floor plan features a welcoming living area, a dining area, perfect for entertaining, and a beautifully updated kitchen

    Bradley Ontrop Base Camp Country Real Estate

    652 Marion Ave, Indianapolis, IN 46221
  • /46

    $369,500

    • 3 Beds
    • 2 Baths
    • 2,114 Sq Ft

    7806 E 71st St, Indianapolis, IN 46256

    Discover a timeless opportunity with this captivating single-family all brick residence built in 1963, offering 2114 sq ft of thoughtfully designed living space. This charming "LIKE NEW" original owner home is ideally situated on a generous almost 1/2 acre lot, providing ample outdoor potential. Within its welcoming walls, you'll find 3 comfortable bedrooms and 2 full baths offering private

    Cynthia Shepherd McCurdy Keller Williams Indy Metro NE

    7806 E 71st St, Indianapolis, IN 46256
  • /40

    $349,900

    • 3 Beds
    • 2.5 Baths
    • 1,782 Sq Ft

    44 S Bolton Ave, Indianapolis, IN 46219

    This historic Irvington Charmer is fully updated and conveniently located close to everything the area has to offer! This 3 bedroom, 2 full and one half bathroom home is thoughtfully updated to preserve original details while adding designer finishes, bright living spaces, and beautiful new floors. The kitchen features restored cabinetry, new countertops, and stainless appliances. It opens

    Mark Linder CENTURY 21 Scheetz

    44 S Bolton Ave, Indianapolis, IN 46219
  • /32

    $305,000

    Open Thu 6PM - 8PM
    • 3 Beds
    • 2 Baths
    • 2,424 Sq Ft

    4404 Westbourne Dr, Indianapolis, IN 46205

    Welcome home to this beautifully updated, turn-key property in the desirable Devon Woods neighborhood! This inviting home features 3 spacious bedrooms, 2 full bathrooms, and a versatile layout designed to fit a variety of lifestyles. One of the standout features is the expansive flex room-perfect for a game room, home office, home theater, fitness space, or additional entertaining area. Situated

    Stacey Brown Keller Williams Indy Metro NE

    4404 Westbourne Dr, Indianapolis, IN 46205
  • /10

    $397,900

    New Construction
    • 5 Beds
    • 3 Baths
    • 2,600 Sq Ft

    8830 Steinbeck Ln, Indianapolis, IN 46239

    Welcome to the Auburn! This thoughtfully designed two-story home combines spacious living with everyday functionality, making it the perfect fit for growing families or multi-generational households. Offering 3,101 square feet of living space, this flexible layout features five bedrooms, three full baths, and highly adaptable spaces. Step inside to a welcoming foyer leading to a private flex

    Frances Williams DRH Realty of Indiana, LLC

    8830 Steinbeck Ln, Indianapolis, IN 46239
  • /40

    $529,900

    • 4 Beds
    • 3.5 Baths
    • 3,095 Sq Ft

    5817 Flat Hill Dr, Indianapolis, IN 46239

    Fabulous 4BR/3.5BA 2-story in Edgewood Farms w/over $180K in owner improvements! Main level offers accessibility-friendly features, including a Guest Suite w/private full bath. Main lvl also features Office w/epoxy floor & French doors, Great Rm w/gas-log FP, Kitchen w/SS appliances, granite c-tops, backsplash, center island/breakfast bar & Breakfast Rm. Upstairs offers large Loft, 2 additional

    Jeffrey Cummings RE/MAX Complete

    5817 Flat Hill Dr, Indianapolis, IN 46239
  • /23

    $409,900

    $39K PRICE DROP
    • 4 Beds
    • 2.5 Baths
    • 3,346 Sq Ft

    8754 Nora Woods Dr, Indianapolis, IN 46240

    Welcome to this spacious two-level home with a finished basement in the desirable Marion/Washington Township area of Indianapolis, offering a perfect blend of comfort, flexibility, and room to grow. Inside, you'll find multiple inviting living and gathering areas ideal for both entertaining and everyday living, while the thoughtful layout provides a natural sense of privacy and flow. A 2-car

    Robert Davenport Plum Tree Realty

    8754 Nora Woods Dr, Indianapolis, IN 46240
  • /33

    $500,000

    • 3 Beds
    • 2.5 Baths
    • 2,556 Sq Ft

    1206 E New York St, Indianapolis, IN 46202

    Experience the character of historic Holy Cross paired with thoughtfully updated interiors in this spacious downtown Indianapolis residence. The bright and open main level features hardwood floors, recessed lighting, modern fixtures, and flexible living spaces designed for both everyday comfort and entertaining. The updated kitchen blends style and function with white cabinetry, granite

    Stephanie Evelo Keller Williams Indy Metro NE

    1206 E New York St, Indianapolis, IN 46202
  • /29

    $300,000

    $25K PRICE DROP
    • 2 Beds
    • 2 Baths
    • 1,734 Sq Ft

    6146 Ralston Ave, Indianapolis, IN 46220

    Imagine enjoying your morning cup of coffee or unwinding with a glass of wine on your cozy enclosed front porch. What a perfect spot to cozy up with a good book. Enjoy walking to your neighborhood favorite local restaurants for a quick bite or hang out at one of the local coffee shops, record shops, boutiques, art galleries or ice cream parlors. Come on in and see all this home has to offer.

    Judy Koehler Carpenter, REALTORS®

    6146 Ralston Ave, Indianapolis, IN 46220
  • /42

    $347,500

    $28K PRICE DROP
    • 3 Beds
    • 1.5 Baths
    • 1,875 Sq Ft

    907 Fairway Dr, Indianapolis, IN 46260

    This gracious and nicely updated mid-century brick ranch is as cute as they come! The cheerful exterior invites you into the welcoming entry foyer, separated from the Living Room by a classic limestone divider. The Living Room, with its wide picture window overlooking the deep front yard and ornamental trees, is a prime spot for relaxation and conversation. From there, step into the family living

    Tim Clinch F.C. Tucker Company

    907 Fairway Dr, Indianapolis, IN 46260
  • /36

    $420,000

    • 3 Beds
    • 3 Baths
    • 1,996 Sq Ft

    2429 N Pennsylvania St, Indianapolis, IN 46205

    Step into this 3-bedroom, 3-bath home in the Fall Creek Place neighborhood and feel right at home amidst the historic charm and modern conveniences. It's hard not to fall in love with the cozy covered front porch with porch swing, the lovely foyer, the high ceilings, and exposed-brick fireplaces that immediately greet you. The spacious main level flows beautifully with two living spaces,

    Madeline Savoie Maywright Property Co.

    2429 N Pennsylvania St, Indianapolis, IN 46205
  • /30

    $378,495

    New Construction
    • 5 Beds
    • 3 Baths
    • 2,460 Sq Ft

    9029 Noble Heights Ln, Camby, IN 46113

    The first level of this two-story home is host to the Great Room, kitchen and breakfast nook, which conveniently share an open floorplan to promote simplified living. In a private corner is a versatile bedroom well-suited as a designated guest room. A bonus room and the remaining four bedrooms occupy the second floor, including the serene owner’s suite with an attached bathroom and walk-in closet.

    Lennar Builder
    9029 Noble Heights Ln, Camby, IN 46113
  • /79

    $375,000

    • 5 Beds
    • 3 Baths
    • 2,855 Sq Ft

    448 W 31st St, Indianapolis, IN 46208

    ALL ABOARD this stunning 5 bed/3 bath/ 2,855 sq foot home-located near Midtown's finest. You've had a hard year-queue this retreat where thoughtful design meets exceptional value-every inch of this home has been carefully curated, updated & elevated while honoring original pieces & character. The wooden arch between the living & dining room is from the original 1921 build. But, most things in

    Kalliopi Nikou @properties

    448 W 31st St, Indianapolis, IN 46208
  • /61

    $363,000

    $6K PRICE DROP
    • 4 Beds
    • 2.5 Baths
    • 2,543 Sq Ft

    8826 Hemingway Dr, Indianapolis, IN 46239

    Discover an exceptional living experience at 8826 Hemingway DR, an attractive single-family residence in INDIANAPOLIS, IN. Constructed in 2018, this expansive property offers 2543 square feet of meticulously maintained living space, presenting an outstanding opportunity for discerning homeowners. The kitchen serves as a focal point for culinary pursuits and social gatherings, thoughtfully

    Tak Po Fong Double Realty LLC

    8826 Hemingway Dr, Indianapolis, IN 46239
  • /2

    $454,990

    New Construction $2K PRICE DROP
    • 5 Beds
    • 3 Baths
    • 3,052 Sq Ft

    6138 Countryside Forge Way, Indianapolis, IN 46259

    Welcome to 6138 Countryside Forge Way, Indianapolis, Indiana — a stunning new construction home built by M/I Homes. This thoughtfully designed home offers 3,052 square foot of living space, featuring 5 bedrooms, 3 full bathrooms, and an owner's bedroom conveniently located on the upper level.Key Features:First-floor guest suiteElectric fireplaceLoftWalk-in closet in every

    M/I Homes Builder
    6138 Countryside Forge Way, Indianapolis, IN 46259
  • /34

    $420,000

    • 3 Beds
    • 2.5 Baths
    • 1,796 Sq Ft

    1846 Central Ave, Indianapolis, IN 46202

    Welcome to the heart of historic Herron-Morton Place, where timeless neighborhood charm meets modern, low-maintenance living. This meticulously maintained, like-new townhome offers 3 bedrooms, 2.5 bathrooms, a flexible bonus room, and an attached 2-car garage in one of Indianapolis' most sought-after neighborhoods. The light-filled main living level features an open-concept design with expansive

    Kate Tuttle @properties

    1846 Central Ave, Indianapolis, IN 46202
  • /40

    $445,000

    • 4 Beds
    • 2.5 Baths
    • 3,859 Sq Ft

    1585 Danielle Dr, Indianapolis, IN 46231

    Don't Miss to see this beautiful house! It offers large open concept with two gathering rooms, separate dining and kitchen nook area and Guest living space. You will love the upstairs owner suite with large walk-in-closet and all other bedrooms offer walk-in closet. Amazing upgrades to the flooring with wood floor and Titles combination on both floor. It has huge backyard patio with beautiful

    Rajwinder Kaur Diamond Realty, Inc

    1585 Danielle Dr, Indianapolis, IN 46231
  • /34

    $459,400

    $21K PRICE DROP
    • 3 Beds
    • 3.5 Baths
    • 2,592 Sq Ft

    2132 N Pennsylvania St, Indianapolis, IN 46202

    Modern Living. Historic Charm. No HOA. Experience the best of urban living in this beautifully designed townhome nestled in the heart of sought-after Herron-Morton-offering the rare advantage of NO HOA. Just minutes from downtown Indianapolis, this home blends contemporary style with everyday convenience in one of the city's most vibrant neighborhoods. Each of the three spacious bedrooms features

    Doug Dilling United Real Estate Indpls

    2132 N Pennsylvania St, Indianapolis, IN 46202
  • /27

    $454,000

    $15K PRICE DROP
    • 4 Beds
    • 3.5 Baths
    • 2,728 Sq Ft

    1419 Wright St, Indianapolis, IN 46203

    Experience modern living in this fully renovated 4-bedroom, 3.5-bath home located in the sought-after Bates-Hendricks neighborhood. Every inch of this property has been thoughtfully updated, blending contemporary style with everyday comfort. Enjoy a spacious open floor plan, a sleek new kitchen with high-end finishes, plus a luxurious primary and junior suite. The fenced-in backyard offers the

    Ben DeCamp F.C. Tucker Company

    1419 Wright St, Indianapolis, IN 46203
  • /10

    $450,000

    • 4 Beds
    • 4 Baths

    717 S Randolph St, Indianapolis, IN 46203

    Experience a turnkey investment opportunity of a renovated duplex on the east side of the desirable Fountain Square neighborhood. This is a standout 4.8-star review high performing mid-term airbnb located less than a mile from the center of Fountain Square's vibrant area with popular restaurants, cafes, and local shopping. Completely renovated a few years back, each side of the duplex is a

    Lisa Phillips Compass Indiana, LLC

    717 S Randolph St, Indianapolis, IN 46203
  • /30

    $382,900

    New Construction
    • 4 Beds
    • 2.5 Baths
    • 2,904 Sq Ft

    Lyndhurst Plan at Cardinal Grove, Indianapolis, IN 46221

    The Lyndhurst stands as a magnificent testament to spacious, modern design, offering an expansive two-story layout that encompasses 2,904 square feet of light-filled living space. With 4 bedrooms and 2.5 bathrooms, this floorplan is specifically engineered for those who desire a grand open-concept feel without sacrificing the privacy required for a busy household. From the moment you cross the

    D.R. Horton Builder
    6442 Card Blvd Unit 39577282, Indianapolis, IN 46221
  • /46

    $429,900

    • 4 Beds
    • 2.5 Baths
    • 2,260 Sq Ft

    7224 Kingman Cir, Indianapolis, IN 46256

    Beautiful Avalon Hills home located on Cul-de-sac. This wonderful home has been lovingly cared for and features beautiful Hardwood Floors, Spacious Rooms, Gas Fireplace, Unfinished Basement and many updates. Updated Kitchen & Bathrooms, Fresh paint throughout, New Vinyl Plank Flooring, Light Fixtures, Remote Controlled Ceiling Fans, Interior & Exterior Doors, and UV Filter Solar Blinds. The

    Toni Stubbs House & Home Realty

    7224 Kingman Cir, Indianapolis, IN 46256
  • /25

    $339,000

    New Construction
    • 3 Beds
    • 2 Baths
    • 1,503 Sq Ft

    Harmony Plan at Edgewood Farms, Indianapolis, IN 46239

    Discover the Harmony floor plan by D.R. Horton, America’s Builder—a masterfully designed single-level residence that seamlessly blends modern functionality with timeless style. This thoughtfully crafted home offers three spacious bedrooms and two full bathrooms within a bright, open-concept living environment, perfect for both daily routines and effortless entertaining.As you step inside,

    D.R. Horton Builder
    9102 Blunt Ave Unit 36206444, Indianapolis, IN 46239
  • /38

    $319,900

    • 4 Beds
    • 2.5 Baths
    • 2,254 Sq Ft

    827 Treyburn Lakes Way, Indianapolis, IN 46239

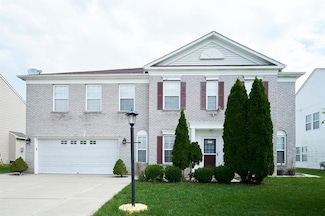
    Looking for a move-in ready home in Indianapolis? Check out 827 Treyburn Lakes Way! This 1998 two-story offers 2,254 square feet of great living space, featuring 4 bedrooms and 2.5 baths. The kitchen is ready to go with a full suite of newly installed appliances, and the big ticket item is already taken care of-a brand-new, high-efficiency Goodman system installed in July 2026. The 7,275 sq ft

    Hnin Wit Yi Oo Diamond Stars Realty LLC

    827 Treyburn Lakes Way, Indianapolis, IN 46239
  • /7

    $380,990

    New Construction
    • 4 - 6 Beds
    • 2.5 - 4.5 Baths
    • 3,034+ Sq Ft

    Everly Plan at Hickory Run - 40' Smart Series, Indianapolis, IN 46239

    The Everly is a spacious and versatile 2-story home offering 4–6 bedrooms, 2.5–4.5 bathrooms, and over 3,000 square feet of thoughtfully designed living space. From open gathering areas to private retreats, every detail is crafted to suit your lifestyle.

    M/I Homes Builder
    10103 Bitternut Run Unit 37803104, Indianapolis, IN 46239

Showing Results 161 - 200, Page 5 of 18

How to Buy a Home How to Finance a Home How to Sell a Home