853

Indianapolis, IN Homes for Sale with a Yard

Section Image Section Image
  • /28

    $376,995

    New Construction
    • 5 Beds
    • 3 Baths
    • 2,460 Sq Ft

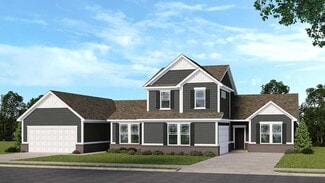
    Ironwood Plan at Eagle Manor, Indianapolis, IN 46239

    The first level of this two-story home is host to the Great Room, kitchen and breakfast nook, which conveniently share an open floorplan to promote simplified living. In a private corner is a versatile bedroom well-suited as a designated guest room. A bonus room and the remaining four bedrooms occupy the second floor, including the serene owner’s suite with an attached bathroom and walk-in closet.

    Lennar Builder
    5332 S Franklin Rd Unit 38336440, Indianapolis, IN 46239
  • /44

    $219,995

    New Construction
    • 2 Beds
    • 2 Baths
    • 1,372 Sq Ft

    Rockaway Plan at Midelton - Arrival Series, Indianapolis, IN 46235

    The Rockaway offers 1,375 square feet of thoughtfully designed living space with 2 bedrooms, 2 full baths, an unfinished powder bath, and a versatile loft. Combining style, comfort, and affordability, this floorplan is perfect for those looking to own their own home without compromise.The open-concept layout seamlessly connects the kitchen and living areas, creating a bright and welcoming

    Arbor Homes Builder
    11127 E 46th St Unit 37901651, Indianapolis, IN 46235
  • /45

    $204,995

    New Construction
    • 2 Beds
    • 2 Baths
    • 1,159 Sq Ft

    Coach Plan at Midelton - Arrival Series, Indianapolis, IN 46235

    The Coach Floor Plan: Affordable and Designed for Your Lifestyle Designed with your lifestyle in mind, the Coach floor plan maximizes space and functionality to give you a comfortable place to call home featuring 2 bedrooms and 2 full baths with an unfinished powder bath on the first floor. Enjoy the benefits of shared living without compromising space or privacy. Optimized Layout and

    Arbor Homes Builder
    11127 E 46th St Unit 37901647, Indianapolis, IN 46235
  • /42

    $229,995

    New Construction
    • 3 Beds
    • 2 Baths
    • 1,428 Sq Ft

    Victoria Plan at Midelton - Arrival Series, Indianapolis, IN 46235

    Step into The Victoria, a thoughtfully designed 1,430 square foot floor plan that balances comfort, style, and affordability. This budget-friendly layout is perfect for those looking to ditch renting and start building wealth through home ownership. Upstairs Sanctuary This beauty features 3 bedrooms, each with walk-in closets, 2 full bathrooms and an unfinished powder bath, and a convenient

    Arbor Homes Builder
    11127 E 46th St Unit 37901650, Indianapolis, IN 46235
  • /83

    $455,990

    New Construction $38K PRICE DROP
    • 4 Beds
    • 2 - 4 Baths
    • 2,535 Sq Ft

    Avery Plan at Designer Collection in Emerald Preserve, Indianapolis, IN 46239

    The Avery home design by Fischer Homes offers a welcoming layout that thoughtfully combines shared and private spaces. With 4 bedrooms and 2 to 4 baths, this two-story home encompasses a generous 2,535 square feet, designed for comfort and adaptability. This plan creates a cohesive atmosphere where daily routines flow naturally from room to room. The interior’s thoughtful sightlines and

    Fischer Homes Builder
    5250 Hickory Rd Unit 39100022, Indianapolis, IN 46239
  • /27

    $292,995

    New Construction
    • 4 Beds
    • 2.5 Baths
    • 1,794 Sq Ft

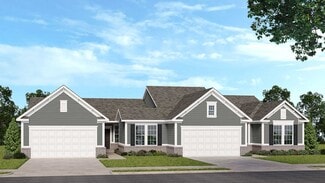
    Hansom Plan at Clifton Trace, Indianapolis, IN 46235

    The Great Room, kitchen and dining room share a convenient and contemporary open floorplan on the first level of this two-story home, which also features a two-car garage at the front. A versatile loft and all four bedrooms occupy the second level, including the luxe owner’s suite comprised of a restful bedroom, en-suite bathroom and large walk-in closet.

    Lennar Builder
    11631 Cotterill Way Unit 36041294, Indianapolis, IN 46235
  • /34

    $372,990

    New Construction
    • 4 Beds
    • 2.5 Baths
    • 2,263 Sq Ft

    9548 Jadestone Way, Indianapolis, IN 46239

    New construction by Fischer Homes in the beautiful Emerald Preserve community, featuring the stunning Yosemite design. This thoughtfully designed layout is perfect for style and practicality with, 4 bedrooms 2 full baths, and 1 half baths. The inviting family room is the heart of this plan, making it the perfect gathering space. The open kitchen with a large island and walk-in pantry connects to

    Fischer Homes Builder
    9548 Jadestone Way, Indianapolis, IN 46239
  • /25

    $277,000

    New Construction
    • 3 Beds
    • 2 Baths
    • 1,752 Sq Ft

    Courtyard 1752 Plan at The Reserve, Indianapolis, IN 46239

    The spacious Courtyard 1752 floor plan is functional and inviting! As you step into the foyer, you'll find a versatile flex space, ideal for a home office, playroom, or media room. Straight ahead, the open floor plan unfolds with a bright and airy great room and covered patio, perfect for entertaining. The breakfast nook creates a cozy spot for casual meals. Unwind in your luxurious primary

    Taylor Morrison Builder
    1017 Grassy Branch Dr Unit 37046135, Indianapolis, IN 46239
  • /21

    $190,000

    $10K PRICE DROP
    • 3 Beds
    • 1.5 Baths
    • 2,262 Sq Ft

    1642 N Graham Ave, Indianapolis, IN 46218

    Great opportunity on N Graham Ave! This move-in ready property offers strong potential for an owner-occupant, investor, or buyer looking to add value. Conveniently located near local amenities, shopping, dining, and major Indianapolis thoroughfares. Recent updates include new laminate floors, remodeled bathrooms, fresh paint throughout, a fully finished basement with wet bar, and a fully

    Antwon Culbreath Redfin Corporation

    1642 N Graham Ave, Indianapolis, IN 46218
  • /44

    $386,000

    • 3 Beds
    • 2 Baths
    • 1,546 Sq Ft

    401 W 73rd St, Indianapolis, IN 46260

    Welcome home to your own slice of paradise. Fully updated 3 bedroom, Washington township home with almost half acre lot, fully fenced. Let's dig into the details. Situated on a huge lot Meridian Hills adjacent where you don't have an HOA cramping your style. The fence even has a double-wide swinging gate if you want to park a boat? RV? Work Truck? An adorable, new, shed with metal roof is like

    Nicole Scherrer United Real Estate Indpls

    401 W 73rd St, Indianapolis, IN 46260
  • /41

    $345,000

    $15K PRICE DROP
    • 4 Beds
    • 2 Baths
    • 2,600 Sq Ft

    3806 S Emerson Ave, Indianapolis, IN 46203

    Spacious 4-bedroom, 2-full-bath ranch situated on 2 acres with a walkout basement. Enjoy the privacy of mature trees, with one acre featuring wooded trails perfect for exploring or relaxing in nature. The remodeled kitchen boasts elegant quartz countertops and modern finishes. Two outbuildings provide ample storage or workshop space. Recent updates include a new furnace and central air

    Emily Brewer Redfin Corporation

    3806 S Emerson Ave, Indianapolis, IN 46203
  • /41

    $269,900

    Open Sat 1PM - 3PM $5K PRICE DROP
    • 3 Beds
    • 2.5 Baths
    • 2,176 Sq Ft

    8468 Ash Grove Dr, Camby, IN 46113

    Welcome home to this spacious and inviting 3-bedroom, 2.5-bath home in Northfield at Heartland Crossing! The open-concept floor plan features soaring 10-foot ceilings, a large Great Room, and an eat-in Kitchen with a breakfast bar, creating the perfect space for everyday living and entertaining. The Kitchen also offers a generous walk-in pantry/utility room for exceptional storage. Upstairs,

    Deborah Flowers Carpenter, REALTORS®

    8468 Ash Grove Dr, Camby, IN 46113
  • /62

    $824,900

    • 3 Beds
    • 3.5 Baths
    • 3,516 Sq Ft

    350 Millridge Dr, Indianapolis, IN 46290

    Finally! A special opportunity to buy an exceptional home in The Reserve's Section II. Fresh paint, gorgeous hardwoods, and new carpeting invite you to consider this exceptional home. With a largely open and sunny floorplan, it offers far more than its three bedrooms and three and half bathrooms. Cathedral ceilings, crown moldings, two tiers of windows and plantation shutters, and other quality

    George Landrigan GB Landrigan & Company

    350 Millridge Dr, Indianapolis, IN 46290
  • /21

    $336,990

    New Construction $37K PRICE DROP
    • 3 Beds
    • 2 Baths
    • 1,730+ Sq Ft

    DaVinci Plan at Maple Street Collection in Emerald Preserve, Indianapolis, IN 46239

    The DaVinci home design by Fischer Homes offers a well-planned layout that blends open shared spaces with adaptable areas throughout the home. With three bedrooms and two baths, this one-story design provides ample room for comfortable living, featuring between 1,730 and 1,752 square feet of thoughtfully arranged space. Carefully arranged sightlines and transitions create a comfortable flow

    Fischer Homes Builder
    5250 Hickory Rd Unit 39100031, Indianapolis, IN 46239
  • /58

    $280,000

    Open Thu 5PM - 7PM $10K PRICE DROP
    • 3 Beds
    • 2 Baths
    • 1,728 Sq Ft

    2644 Sunningdale Ct, Indianapolis, IN 46234

    Welcome to this lovingly maintained 3-bedroom, 2-bath ranch offering 1,728 square feet of comfortable living space in the desirable Wayne Township School District. Pride of ownership is evident throughout this well-cared-for home, featuring a spacious floor plan designed for everyday living and entertaining. The inviting layout includes an eat-in kitchen with pantry, all kitchen appliances

    Deborah Flowers Carpenter, REALTORS®

    2644 Sunningdale Ct, Indianapolis, IN 46234
  • /45

    $194,900

    • 2 Beds
    • 1.5 Baths
    • 1,596 Sq Ft

    5046 W Caven St, Indianapolis, IN 46241

    Welcome to this totally updated and beautifully redone two-bedroom, one-and-a- half-bath home, where thoughtful renovations, modern finishes, and comfortable living come together. From the new roof, electrical, plumbing, drywall, lighting, and flooring to the beautifully redesigned kitchen and updated bathrooms, this home has been thoughtfully transformed. This home has been extensively updated

    Jim Rendaci CENTURY 21 Scheetz

    5046 W Caven St, Indianapolis, IN 46241
  • /22

    $257,000

    New Construction
    • 2 - 3 Beds
    • 2 Baths
    • 1,586 Sq Ft

    Courtyard 1586 Plan at The Reserve, Indianapolis, IN 46239

    Step inside the Courtyard 1586 to find a light and airy oasis! This single-story home offers a functional layout with two bedrooms and two bathrooms. The two-car garage provides convenient parking, and upon entering, you'll be greeted by a beautiful entry that leads to the foyer. The heart of the home is the open-concept kitchen, breakfast nook, and great room, perfect for creating a warm and

    Taylor Morrison Builder
    1017 Grassy Branch Dr Unit 37046132, Indianapolis, IN 46239
  • /32

    $244,900

    $5K PRICE DROP
    • 3 Beds
    • 2.5 Baths
    • 1,696 Sq Ft

    6007 Polonius Ln, Indianapolis, IN 46254

    Welcome home to these spacious 3 bedroom, 2.5 bathroom home in Stratford Glen. The open foyer welcomes you into the home and leads you into the large living room. Natural light flows in from the windows, as well as the sliding door that leads out to the backyard from the dining area. Enjoy making culinary creations in the kitchen that overlooks the dining area for ease of serving meals and

    Brooke Haston Keller Williams Indy Metro Partners

    6007 Polonius Ln, Indianapolis, IN 46254
  • /49

    $385,000

    • 4 Beds
    • 2.5 Baths
    • 2,725 Sq Ft

    8615 Aberdeenshire Ct, Indianapolis, IN 46259

    Welcome home to this beautifully updated property offering stylish finishes, thoughtful updates, and ample space both inside and out! The main level features durable luxury vinyl plank flooring throughout, a versatile flex room that is perfect for a home office, playroom, or additional living space, and a welcoming living area with a gas fireplace. The updated kitchen features granite

    Emily Brewer Redfin Corporation

    8615 Aberdeenshire Ct, Indianapolis, IN 46259
  • /45

    $254,995

    New Construction
    • 3 Beds
    • 2 Baths
    • 1,964 Sq Ft

    Berlin Plan at Midelton - Arrival Series, Indianapolis, IN 46235

    Dont waitembrace home ownership with The Berlin, a new and affordable three-story floor plan designed to maximize space and functionality. At 1,969 square feet with 3 bedrooms and 2 full bathrooms plus an unfinished powder bath, this home is perfect for those needing more space or looking to entertain. Flexible Third-Floor Loft The highlight of The Berlin is the expansive third-floor loft, ideal

    Arbor Homes Builder
    11127 E 46th St Unit 37901648, Indianapolis, IN 46235
  • /30

    $388,995

    New Construction
    • 5 Beds
    • 3 Baths
    • 2,736 Sq Ft

    Kingston Plan at Eagle Manor, Indianapolis, IN 46239

    This two-story home is ideal for families and features a convenient first-floor bedroom, ideal for overnight guests, along with a private study and an open layout shared between the kitchen, dining area and Great Room. The second level includes a versatile loft surrounded by four spacious bedrooms—three of which feature walk-in closets. The upper-level owner’s suite is complemented by an attached

    Lennar Builder
    5332 S Franklin Rd Unit 38336436, Indianapolis, IN 46239
  • /35

    $154,900

    • 2 Beds
    • 1 Bath
    • 1,090 Sq Ft

    3419 N Pennsylvania St Unit C6, Indianapolis, IN 46205

    The name says it all - Charmwood! One of the most unique gated condominium communities in Indianapolis offers an abundance of pre-war architectural charm, a convenient location, and a garden setting unlike any other. This tastefully-renovated two bedroom home offers so much for so little! The spacious living and dining rooms retain the original hardwood floors, crown moldings, and archways.

    George Landrigan GB Landrigan & Company

    3419 N Pennsylvania St Unit C6, Indianapolis, IN 46205
  • /55

    $269,995

    New Construction
    • 3 Beds
    • 2.5 Baths
    • 2,186 Sq Ft

    Gladstone Plan at Midelton - Arrival Series, Indianapolis, IN 46235

    The Gladstone offers up to 2,186 square feet of thoughtfully designed comfort across three stories, combining the feel of a free-standing townhome with the affordability of a compact footprint. Step onto the inviting front porch and enter a flexible first-floor space offering 254 square feet of optional finished living area perfect for a home office, guest suite, or entertainment zone. This level

    Arbor Homes Builder
    11127 E 46th St Unit 37901649, Indianapolis, IN 46235
  • /30

    $407,995

    New Construction
    • 5 Beds
    • 3.5 Baths
    • 3,054 Sq Ft

    Valencia Plan at Eagle Manor, Indianapolis, IN 46239

    The largest floorplan in the collection, this two-story home offers convenience and comfort. A separate bedroom and a study can be found off the foyer, providing space for guests and a practical home office. The Great Room, dining room and kitchen are arranged among a spacious open floorplan. Four bedrooms and a loft are located on the second floor.

    Lennar Builder
    5332 S Franklin Rd Unit 38336441, Indianapolis, IN 46239
  • /37

    $330,990

    New Construction $38K PRICE DROP
    • 3 - 4 Beds
    • 2 - 2.5 Baths
    • 1,983 Sq Ft

    Greenbriar Plan at Maple Street Collection in Emerald Preserve, Indianapolis, IN 46239

    The Greenbriar home design by Fischer Homes presents a well-considered layout that blends open communal spaces with adaptable private rooms. With 3 to 4 bedrooms and 2 to 2.5 baths across 1,983 square feet, this 2-story design caters to various needs. Shared living areas are thoughtfully arranged to promote interaction and easy movement throughout the home, while distinct zones allow for focused

    Fischer Homes Builder
    5250 Hickory Rd Unit 39100020, Indianapolis, IN 46239
  • /43

    $579,990

    New Construction
    • 4 Beds
    • 2.5 Baths
    • 3,575 Sq Ft

    9564 Hemingway Dr, Indianapolis, IN 46239

    New construction by Fischer Homes in the beautiful Emerald Preserve community, This unique plan offers 4 bedrooms 2 full baths, and 1 half baths. The expansive family room is the perfect gathering space. Spacious open kitchen with a large island and walk-in pantry connects to the morning room, that walks out to the patio. Study off entryway and rec room tucked in the back of the home. The owner's

    Fischer Homes Builder
    9564 Hemingway Dr, Indianapolis, IN 46239
  • /43

    $338,990

    New Construction $38K PRICE DROP
    • 3 - 4 Beds
    • 2.5 Baths
    • 2,258 Sq Ft

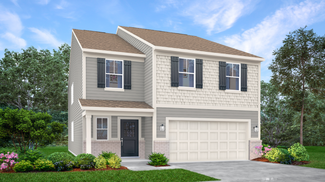

    Yosemite Plan at Maple Street Collection in Emerald Preserve, Indianapolis, IN 46239

    The Yosemite home design by Fischer Homes presents a well-thought-out layout that blends open gathering spaces with adaptable private areas. Designed to feel intuitive and welcoming, this floorplan supports the natural flow of daily routines while offering opportunities for personalization. Shared spaces connect seamlessly, creating a comfortable environment for both everyday life and social

    Fischer Homes Builder
    5250 Hickory Rd Unit 39100029, Indianapolis, IN 46239
  • /73

    $585,000

    • 4 Beds
    • 3.5 Baths
    • 2,400 Sq Ft

    1955 Alvord St, Indianapolis, IN 46202

    Welcome home to 1955 Alvord, located just a few steps from the Monon Trail and close to all your favorite downtown spots! This newer home features a spacious backyard, modern finishes, and plenty of windows that let in abundant natural light. The first floor offers an open-concept layout, highlighting a large kitchen island and pantry area that flows seamlessly into the dining and living spaces.

    Will Lonnemann F.C. Tucker Company

    1955 Alvord St, Indianapolis, IN 46202
  • /44

    $345,000

    • 4 Beds
    • 2.5 Baths
    • 2,436 Sq Ft

    5044 Clemens Place, Indianapolis, IN 46239

    Craftsman-style 2-story home on a spacious lot in Village of New Bethel, located at the end of a quiet cul-de-sac. Open floor plan with hardwood floors, raised ceilings, granite countertops, stainless steel appliances, formal dining room, fireplace in family room, and upper-level laundry. Spacious primary suite with sitting area, walk-in closet, double vanity, separate shower, and garden tub.

    Emily Brewer Redfin Corporation

    5044 Clemens Place, Indianapolis, IN 46239
  • /40

    $399,990

    New Construction
    • 4 Beds
    • 2.5 Baths
    • 2,421 Sq Ft

    9560 Jadestone Way, Indianapolis, IN 46239

    New construction by Fischer Homes in the beautiful Emerald Preserve community, featuring the stunning Fairfax design. This thoughtfully designed layout is perfect for style and practicality with, 4 bedrooms 2 full baths, and 1 half baths. The inviting family room is the heart of this plan, making it the perfect gathering space. The open kitchen with a large island and walk-in pantry connects to

    Marie Edwards HMS Real Estate, LLC

    9560 Jadestone Way, Indianapolis, IN 46239
  • /25

    $224,900

    • 4 Beds
    • 2 Baths
    • 1,617 Sq Ft

    3763 N Brentwood Ave, Indianapolis, IN 46235

    Welcome to a totally updated 3- or 4-bedroom home offering comfortable living spaces, modern finishes, & plenty of versatility for today's lifestyle. Situated on a desirable corner lot with mature trees, this home offers great curb appeal & a peaceful setting. Inside, you'll find updates throughout, including new paint, lighting, LVP flooring, two completely renovated full bathrooms & a

    Jim Rendaci CENTURY 21 Scheetz

    3763 N Brentwood Ave, Indianapolis, IN 46235
  • /17

    $314,990

    New Construction
    • 3 Beds
    • 2.5 Baths
    • 1,957 Sq Ft

    Sawyer Plan at Grayson, Indianapolis, IN 46239

    Looking for a new home in Franklin Township? The Sawyer plan might be your perfect match! This home offers 3 bedrooms, 2.5 bathrooms, and 1,957–2,063 square feet of living space.

    M/I Homes Builder
    7311 Waylon Way Unit 36147861, Indianapolis, IN 46239
  • /47

    $690,000

    $5K PRICE DROP
    • 4 Beds
    • 3.5 Baths
    • 5,127 Sq Ft

    4810 Cedar Branch Ct, Indianapolis, IN 46234

    Welcome home to this breathtaking estate offering over 5,000 sq. ft. of well designed living space. Imagine stepping into the grand entry that awes you with open soaring ceilings. The heart of the home features a gourmet kitchen with granite countertops, double ovens, abundant cabinetry and generous workspace. Enjoy both a formal living & dining room, while the dramatic great room showcases

    Janis Bradley JB Real Estate Consultants

    4810 Cedar Branch Ct, Indianapolis, IN 46234
  • /39

    $674,900

    $125K PRICE DROP
    • 2 Beds
    • 2.5 Baths
    • 2,428 Sq Ft

    10380 Spring Highland Dr, Indianapolis, IN 46290

    Imagine weekends entirely free from the burdens of yard work and home maintenance, giving you the absolute freedom to lock up, leave, and travel at a moment's notice. Situated on a quiet, private cul-de-sac in the sought-after Reserve at Springmill, this completely reimagined single-level residence offers a dynamic lifestyle focused on effortless living and seamless entertaining. The ultimate

    Craig Bartels The Indy Realty Shop

    10380 Spring Highland Dr, Indianapolis, IN 46290
  • /42

    $295,000

    New Construction
    • 3 Beds
    • 2.5 Baths
    • 2,056 Sq Ft

    Courtyard 2056 Plan at The Reserve, Indianapolis, IN 46239

    Explore the possibilities with this versatile floor plan! Step through the covered porch and into the foyer to find a convenient flex room on one side and a two-car garage and powder room on the other. Continue to discover open-concept living at its finest: a spacious great room opens to a kitchen, breakfast nook, and lovely covered patio, bringing the outdoors in. Nestled to one side of the

    Taylor Morrison Builder
    1017 Grassy Branch Dr Unit 37046127, Indianapolis, IN 46239
  • /40

    $289,900

    $30K PRICE DROP
    • 4 Beds
    • 4 Baths
    • 3,078 Sq Ft

    3830 S Olney St, Indianapolis, IN 46237

    Currently two living units! A Large Main House and an attached In-Law Apartment with a separate entrance. Could easily be recombined or remain separate. The in-law apartment is currently leased. A great income or multi-generational opportunity near the University of Indianapolis. Garage space for at least five cars with additional storage/workshop! The main portion of the home features a heated

    George Landrigan GB Landrigan & Company

    3830 S Olney St, Indianapolis, IN 46237
  • /16

    $275,000

    $10K PRICE DROP
    • 3 Beds
    • 2 Baths
    • 1,720 Sq Ft

    9105 Robey Meadows Ln, Indianapolis, IN 46234

    Beautifully remodeled and move-in ready! Tucked away at the end of a cul-de-sac, this 3-bedroom, 2-bath story-and-a-half home has undergone an extensive top-to-bottom refresh, including all-new flooring, fresh paint throughout, new appliances, updated bathrooms, and much more. The open-concept main living area feels bright and spacious with soaring cathedral ceilings, while the split-bedroom

    Tony Reffeitt Integrity Real Estate

    9105 Robey Meadows Ln, Indianapolis, IN 46234
  • /35

    $199,000

    $11K PRICE DROP
    • 3 Beds
    • 1 Bath
    • 968 Sq Ft

    3537 Carr Ave, Indianapolis, IN 46221

    Great opportunity to own a very stylish mid-century ranch home with an MCM feel. Lofted ceiling with exposed beams, low-pitch roof, minimalist trim, and lots of glass. Additionally, this beautiful home is tastefully updated ... new paint, new carpet, new flooring, new SS appliances, updated kitchen, updated bathroom, updated windows and siding. 3-BR, 1-bath, 1-car garage. With a 170' deep yard,

    Jeneene West F.C. Tucker Company

    3537 Carr Ave, Indianapolis, IN 46221
  • /46

    $369,500

    • 3 Beds
    • 2 Baths
    • 2,114 Sq Ft

    7806 E 71st St, Indianapolis, IN 46256

    Discover a timeless opportunity with this captivating single-family all brick residence built in 1963, offering 2114 sq ft of thoughtfully designed living space. This charming "LIKE NEW" original owner home is ideally situated on a generous almost 1/2 acre lot, providing ample outdoor potential. Within its welcoming walls, you'll find 3 comfortable bedrooms and 2 full baths offering private

    Cynthia Shepherd McCurdy Keller Williams Indy Metro NE

    7806 E 71st St, Indianapolis, IN 46256
  • /23

    $113,900

    $6K PRICE DROP
    • 2 Beds
    • 1 Bath
    • 812 Sq Ft

    3706 Baltimore Ave, Indianapolis, IN 46218

    A newly updated 2 Bed 1 Bath home in Center Township. Beautiful finishes used throughout this charming home. All fresh paint, light fixtures and blinds throughout. The kitchen has freshly painted cabinetry and new granite counter tops. Electrical and plumbing all new. This property would be a great investment to make into a rental property or a good starter home. The security system will remain

    Shannon Adair Canon Real Estate Services LLC

    3706 Baltimore Ave, Indianapolis, IN 46218

Showing Results 81 - 120, Page 3 of 18

How to Buy a Home How to Finance a Home How to Sell a Home