155

Inver Grove, MN Homes for Sale with Garage

Section Image Section Image Section Image
  • /23

    $481,990

    New Construction
    • 2 - 3 Beds
    • 2 Baths
    • 1,877 Sq Ft

    The Cedar Patio Plan, Inver Grove Heights, MN 55077

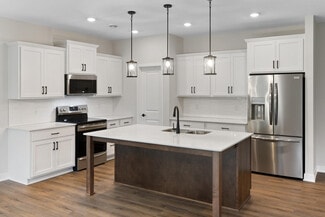
    The Cedar Patio is a beautifully designed one-level home offering 3 bedrooms and 2 bathrooms, perfect for comfortable no-stairs living. A large foyer creates an inviting first impression and opens into a bright open-concept layout where the kitchen, dining, and living areas flow together for easy entertaining and everyday connection. The kitchen is the centerpiece with an oversized island,

    Builder Photo

    Brandl Anderson Homes

    Builder

    7881 Austin Way Unit 36463876, Inver Grove Heights, MN 55077
  • /37

    $245,000

    • 4 Beds
    • 2 Baths
    • 1,700 Sq Ft

    3838 Craig Way, Inver Grove Heights, MN 55076

    Welcome to this private townhome in a desirable Inver Grove Heights location! Enjoy peaceful, wooded views from the backyard deck, kitchen, & living room, creating a tranquil setting to relax & unwind. The inviting open floor plan features modern, updated flooring throughout & a welcoming, updated foyer. The beautifully remodeled lower-level bathroom showcases elegant tile, & updated countertops.

    Agent Photo

    Heather Mickelson

    J H Callahan & Associates

    3838 Craig Way, Inver Grove Heights, MN 55076
  • /23

    $460,990

    New Construction
    • 2 Beds
    • 2 Baths
    • 1,527 Sq Ft

    The Cypress Patio Plan, Inver Grove Heights, MN 55077

    The Cypress Patio is a smart, efficient one-level home designed for easy, no-stairs living, offering 2 bedrooms and 2 bathrooms in a bright, functional layout. At the heart of the plan, the open-concept kitchen, dinette, and great room connect seamlessly—ideal for casual gatherings and everyday comfort. The kitchen features a spacious workspace and stainless steel appliances, while durable carpet

    Builder Photo

    Brandl Anderson Homes

    Builder

    7881 Austin Way Unit 36489092, Inver Grove Heights, MN 55077
  • /36

    $279,900

    Coming Soon
    • 2 Beds
    • 1.5 Baths
    • 1,325 Sq Ft

    6822 Benton Cir Unit 37, Inver Grove Heights, MN 55076

    Meticulously maintained by the original owner since new, this beautifully cared-for 2-bedroom, 2-bath side-by-side townhome offers comfortable, low-maintenance living in a convenient Inver Grove Heights location. Built in 1998, this move-in ready home features a spacious main level with newer luxury vinyl plank flooring throughout, a welcoming living room with a cozy gas fireplace, an adjoining

    Agent Photo

    Steve Casalenda

    RE/MAX Results

    6822 Benton Cir Unit 37, Inver Grove Heights, MN 55076
  • /3

    $460,990

    New Construction
    • 2 Beds
    • 2 Baths
    • 1,527 Sq Ft

    Cypress Patio Plan, Inver Grove Heights, MN 55077

    Builder Photo

    Brandl Anderson Homes

    Builder

    7848 Austin Path Unit 40977609, Inver Grove Heights, MN 55077
  • /72

    $1,600,000

    • 5 Beds
    • 4.5 Baths
    • 4,222 Sq Ft

    8964 Almquist Way, Inver Grove Heights, MN 55077

    A rare offering of privacy and timeless elegance on over 1.5 beautifully landscaped acres. Designed for both exceptional entertaining and comfortable everyday living, this custom estate showcases high end finishes throughout with 5 bedrooms, 5 baths, and over 2,300 unfinished square feet ready for future expansion. Rich cherry hardwood floors, custom cabinetry, soaring ceilings, architectural

    Agent Photo

    Ben Poehling

    The Leo Agency

    8964 Almquist Way, Inver Grove Heights, MN 55077
  • /4

    $484,150

    New Construction
    • 3 Beds
    • 3 Baths
    • 1,733 Sq Ft

    1596 76th St W, Inver Grove Heights, MN 55077

    Builder Photo

    Fieldstone Family Homes, Inc

    Builder

    1596 76th St W, Inver Grove Heights, MN 55077
  • /3

    $469,990

    New Construction
    • 2 Beds
    • 2 Baths
    • 1,668 Sq Ft

    Elm Patio Plan, Inver Grove Heights, MN 55077

    Builder Photo

    Brandl Anderson Homes

    Builder

    7848 Austin Path Unit 40977699, Inver Grove Heights, MN 55077
  • /13

    $469,990

    New Construction
    • 2 Beds
    • 2 Baths
    • 1,668 Sq Ft

    The Elm Patio Plan, Inver Grove Heights, MN 55077

    Welcome to The Elm Patio, a thoughtfully designed one-level rambler offering 2 bedrooms and 2 bathrooms with the ease of no stairs for true main-floor living. The layout centers around a bright open-concept main space where the kitchen, dinette, and great room flow together—perfect for everyday comfort and entertaining. The kitchen features a large island, ample cabinetry, and stainless steel

    Builder Photo

    Brandl Anderson Homes

    Builder

    7881 Austin Way Unit 36493999, Inver Grove Heights, MN 55077
  • /3

    $481,990

    New Construction
    • 2 - 3 Beds
    • 2 Baths
    • 1,877 Sq Ft

    Cedar Patio Plan, Inver Grove Heights, MN 55077

    Builder Photo

    Brandl Anderson Homes

    Builder

    7848 Austin Path Unit 40977743, Inver Grove Heights, MN 55077
  • /4

    $619,650

    New Construction
    • 4 Beds
    • 3 Baths
    • 2,409 Sq Ft

    7451 Agate Trail, Inver Grove Heights, MN 55077

    Builder Photo

    Fieldstone Family Homes, Inc

    Builder

    7451 Agate Trail, Inver Grove Heights, MN 55077
  • /15

    $297,500

    • 2 Beds
    • 1.5 Baths
    • 1,594 Sq Ft

    4645 Blaine Ave Unit 1104, Inver Grove Heights, MN 55076

    Beautifully maintained 2-bedroom, 2-bathroom end-unit townhome in a peaceful Inver Grove Heights neighborhood, just steps from scenic ponds, parks, and Southview Country Club, with easy access to major roadways for a seamless commute. The inviting main level features 9-foot ceilings and abundant natural light, creating a bright, welcoming atmosphere. The cozy living room offers plush carpeting

    Brian Busse eXp Realty

    4645 Blaine Ave Unit 1104, Inver Grove Heights, MN 55076
  • /30

    $475,990

    New Construction $10K PRICE DROP
    • 2 Beds
    • 2 Baths
    • 1,527 Sq Ft

    7848 Austin Path, Inver Grove Heights, MN 55077

    The Cypress Patio | Patio Villa | 2 Bed | 2 Bath | 2 Car Garage

    Brandl Anderson Homes Builder
    7848 Austin Path, Inver Grove Heights, MN 55077
  • /33

    $435,000

    • 4 Beds
    • 2 Baths
    • 1,885 Sq Ft

    7389 Degrio Way, Inver Grove Heights, MN 55076

    Welcome to this beautiful former model townhome! Fully finished with 4 bedrooms and 2 full baths. This detached townhome sits on the end of a quiet street in a desirable neighborhood close to shopping and freeway access. Enjoy the perfect blend of modern amenities, low maintenance living, and a peaceful setting close to shopping, dining, parks, and everyday conveniences! Don't miss the

    Mee Thao Creative Results

    7389 Degrio Way, Inver Grove Heights, MN 55076
  • /39

    $340,000

    $10K PRICE DROP
    • 3 Beds
    • 2.5 Baths
    • 2,267 Sq Ft

    4580 Blaylock Cir, Inver Grove Heights, MN 55076

    Beautifully maintained 3-bedroom, 3-bath townhome with 2-car attached garage located on a quiet cul-de-sac in Inver Grove Heights. Main level features LVP flooring, tall ceilings and open layout filled with natural light. Spacious kitchen offers plenty of cabinet space, bar seating area and newer appliances including refrigerator, range, microwave and dishwasher (2024) and opens to the dining

    Svetlana Kalinowski Edina Realty, Inc.

    4580 Blaylock Cir, Inver Grove Heights, MN 55076
  • /18

    $518,990

    New Construction
    • 2 - 3 Beds
    • 2 - 3 Baths
    • 1,668+ Sq Ft

    The Elm Plan at Scenic Hills - The Landmark Collection, Inver Grove Heights, MN 55077

    Brandl Anderson Homes Builder
    7881 Austin Way Unit 36479913, Inver Grove Heights, MN 55077
  • /45

    $289,900

    • 3 Beds
    • 1.5 Baths
    • 1,553 Sq Ft

    4709 Blaylock Way Unit 2804, Inver Grove Heights, MN 55076

    Excellent end unit townhome in a sought-after location. Desirable open concept layout with abundant natural light and a neutral color palette. Main floor welcomes you with 9-foot ceilings, a spacious living room that seamlessly connects to the dining room, and a big kitchen. The kitchen features stainless steel appliances, ample cabinet and countertop space, a center island, and a breakfast bar.

    Angela Hammond RE/MAX Results

    4709 Blaylock Way Unit 2804, Inver Grove Heights, MN 55076
  • /49

    $739,900

    New Construction Open Sun 12PM - 5PM
    • 4 Beds
    • 2.5 Baths
    • 2,438 Sq Ft

    7164 Agate Trail, Inver Grove Heights, MN 55077

    Wow! Distinctive Design/Build LLC. Hit this out of the Park!! Another Gorgeous Floor Plan. With all the Class that You expect from Distinctive! High-end Amenities and Finishes. Main Floor is open and has a Flex Room/Pocket Office! (Conveniently off of the Kitchen.) This Open Floor Plan Flows effortlessly. Gorgeous Gas Fireplace open to the Kitchen too. Over sized Center Island that invites

    Mary Dvorak Keller Williams Realty Integrity

    7164 Agate Trail, Inver Grove Heights, MN 55077
  • /73

    $535,000

    • 4 Beds
    • 3 Baths
    • 2,330 Sq Ft

    4629 Weston Hills Dr, Saint Paul, MN 55123

    Welcome home to 4629 Weston Hills Drive, a beautifully cared-for 4-bedroom, 3-bathroom home in Eagan's desirable Weston Hills neighborhood. Step inside to an open floorplan with vaulted ceilings, creating a bright, welcoming flow throughout the main living space.The living room anchors the home with a cozy fireplace and custom built-ins, one of three gas fireplaces found throughout, including

    Michael J. Finstad Engel & Volkers Minneapolis

    4629 Weston Hills Dr, Saint Paul, MN 55123
  • /71

    $1,120,000

    • 4 Beds
    • 3.5 Baths
    • 5,160 Sq Ft

    1187 105th St E, Inver Grove Heights, MN 55077

    Tucked away on a peaceful dead-end street with no through traffic and no road noise, this custom-built executive rambler offers the privacy and tranquility today's buyers crave — all on a sprawling 2.5-acre lot surrounded by mature trees and abundant wildlife. Kids (and kids at heart) will love the built-in sledding hill right on the side of the property, ready for winter fun just steps from the

    Benjamin Hanf LPT Realty, LLC

    1187 105th St E, Inver Grove Heights, MN 55077
  • /42

    $510,000

    $90K PRICE DROP
    • 4 Beds
    • 3 Baths
    • 3,312 Sq Ft

    30 Woodridge Ln, Inver Grove Heights, MN 55077

    Welcome to your private retreat in coveted Sunfish Lake. Situated on a sprawling 1-acre lot at the end of a quiet dead-end street, this fully updated home perfectly blends ultimate privacy with modern convenience. The light-filled, open-concept main level is designed for effortless everyday living and entertaining, featuring a beautiful eat-in kitchen complete with granite countertops and updated

    Shane Joseph Keller Williams Premier Realty Lake Minnetonka

    30 Woodridge Ln, Inver Grove Heights, MN 55077
  • /33

    $470,000

    $25K PRICE DROP
    • 5 Beds
    • 3 Baths
    • 2,990 Sq Ft

    6575 Crosby Ave, Inver Grove Heights, MN 55076

    Do you need space?! Discover this move-in ready 5-bedroom, 3-bathroom family home for sale in Inver Grove Heights offering nearly 3,000 square feet of finished living space and a nice flat, fenced backyard. This home delivers the space, updates, and convenient location buyers are searching for in Dakota County. Step inside to a spacious living and dining area that flows seamlessly into a

    Kirsten Tappe RE/MAX Advantage Plus

    6575 Crosby Ave, Inver Grove Heights, MN 55076
  • /34

    $274,900

    • 2 Beds
    • 1.5 Baths
    • 1,748 Sq Ft

    4873 Boatman Ln Unit 6801, Inver Grove Heights, MN 55076

    Welcome home to this beautifully maintained end-unit townhome offering the perfect blend of comfort, style, and low-maintenance living. Surrounded by mature trees and professionally landscaped grounds, this exceptional home welcomes you with charming curb appeal and an abundance of windows that fill the interior with natural light. The HVAC system was replaced in 2025, and the roof was replaced

    Peter Trinh REMAX Results

    4873 Boatman Ln Unit 6801, Inver Grove Heights, MN 55076
  • /88

    $850,000

    $75K PRICE DROP
    • 4 Beds
    • 3 Baths
    • 3,700 Sq Ft

    8583 Bower Path, Inver Grove Heights, MN 55076

    Welcome to this beautiful 4-bedroom, 3-bathroom home offering the perfect blend of privacy, comfort, and entertaining space on 2.586 acres in a peaceful setting. Featuring a spacious 3-car, heated garage, this property provides plenty of room for vehicles, storage, and hobbies. It comes with a full invisible fence for pets as well! Enjoy the outdoors with a stunning in-ground pool surrounded by

    Anthony Lorence Jason Mitchell Group

    8583 Bower Path, Inver Grove Heights, MN 55076
  • /35

    $499,900

    • 3 Beds
    • 2.5 Baths
    • 1,645 Sq Ft

    7801 Ava Trail, Inver Grove Heights, MN 55077

    Thoughtfully designed for today's lifestyle, this 3 bedroom, 3 bathroom home offers 1,645 finished square feet with an unfinished lower level ready for future expansion and instant equity. The bright, open main level features vaulted ceilings while seamlessly connecting the living room, dining area, kitchen, and a versatile office or flex space that's perfect for working from home. The kitchen is

    Whitney Meester Re/Max Advantage Plus

    7801 Ava Trail, Inver Grove Heights, MN 55077
  • /36

    $525,000

    • 2 Beds
    • 3 Baths
    • 2,230 Sq Ft

    9785 Alaureate Ct, Inver Grove Heights, MN 55077

    Opportunity knocks with this incredible 5+ acre property tucked away on a quiet, serene parcel! This home offers tremendous potential for the right buyer with vision and a little elbow grease. The current layout features 2 bedrooms, but the main level could easily be converted to a 3-bedroom home by simply adding a wall to an existing space that already includes a closet and private bath. This

    Susan Bezdicek Coldwell Banker Realty

    9785 Alaureate Ct, Inver Grove Heights, MN 55077
  • /2

    $989,853

    New Construction $5K PRICE DROP
    • 5 Beds
    • 4.5 Baths
    • 4,292 Sq Ft

    7356 Ambercrest Curve, Inver Grove Heights, MN 55077

    Welcome to the Riverside model by award-winning Country Joe Homes, located in the beautiful Peltier Reserve community of Inver Grove Heights. This thoughtfully designed home blends style, comfort, and functionality for modern living. The exterior impresses with a spacious three-car garage, charming front porch, and durable James Hardie siding on all four sides. Inside, the open-concept layout

    Tracy Hummelgard Youngfield Homes, Inc

    7356 Ambercrest Curve, Inver Grove Heights, MN 55077
  • /55

    $869,900

    New Construction $28K PRICE DROP
    • 4 Beds
    • 3.5 Baths
    • 3,074 Sq Ft

    7264 Ambercrest Curve, Inver Grove Heights, MN 55077

    Welcome to the Watkins floor plan by award-winning Country Joe Homes, located in the beautiful Peltier Reserve community of Inver Grove Heights. Thoughtfully designed for modern living, this home seamlessly blends style, comfort, and functionality. The exterior features a spacious three-car garage, a charming front porch, and durable James Hardie siding on all four sides for lasting curb appeal.

    Tracy Hummelgard Youngfield Homes, Inc

    7264 Ambercrest Curve, Inver Grove Heights, MN 55077
  • /30

    $725,000

    • 4 Beds
    • 3 Baths
    • 3,346 Sq Ft

    1696 73rd St W, Inver Grove Heights, MN 55077

    Occupying one of the neighborhood's most coveted settings, this meticulously crafted residence pairs architectural integrity with an exceptional sense of place. Set on nearly half an acre amid thoughtfully designed landscaping, the home makes a striking first impression while offering sweeping views. Beyond the front door, an impressive foyer frames the landscape beyond, establishing an immediate

    Brian Amiot Joe Sorenson Realty

    1696 73rd St W, Inver Grove Heights, MN 55077
  • /25

    $440,000

    • 3 Beds
    • 3.5 Baths
    • 2,201 Sq Ft

    6943 Archer Trail, Inver Grove Heights, MN 55077

    Nature lovers! This is your opportunity to have the privacy you have been looking for. End of the road, guest parking, and a Pond to look out at from your private deck. Highly sought after end-unit townhouse in the convenient Blackstone Ponds community of Inver Grove Heights. An open floor plan that fills with natural light, creating a very comfortable atmosphere. This well-maintained home

    Bob Horsnell Edina Realty, Inc.

    6943 Archer Trail, Inver Grove Heights, MN 55077
  • /44

    $415,000

    • 5 Beds
    • 2 Baths
    • 2,017 Sq Ft

    6841 Carmen Ave, Inver Grove Heights, MN 55076

    Truly Special and Move-In Ready! This beautifully remodeled five-bedroom, two-bath, two-and-a-half car garage rambler offers the perfect blend of charm, comfort, and modern updates—all just minutes from the elementary school. Step inside to discover gorgeous original hardwood floors, abundant natural light, and a spacious, fully finished layout designed for everyday living and entertaining. The

    Jodi Gillard Lakes Sotheby's International Realty

    6841 Carmen Ave, Inver Grove Heights, MN 55076
  • /14

    $569,990

    New Construction
    • 3 Beds
    • 3 Baths
    • 2,766 Sq Ft

    7822 Austin Path, Inver Grove Heights, MN 55077

    The Cypress | Villa Style Home | Finished Basement | 3 Bed | 3 Bath | 2 Car Garage

    Brandl Anderson Homes Builder
    7822 Austin Path, Inver Grove Heights, MN 55077
  • /16

    $334,900

    $35K PRICE DROP
    • 4 Beds
    • 2.5 Baths
    • 2,316 Sq Ft

    4646 Blaylock Way Unit 3502, Inver Grove Heights, MN 55076

    Welcome to Lafayette Park Vineyards where space, comfort, and convenience come together in a beautifully designed townhome community in Inver Grove Heights. This spacious residence offers four bedrooms and three bathrooms, thoughtfully laid out across multiple levels to provide flexibility for today’s lifestyles. Whether you need dedicated home offices, guest space, or room to spread out, this

    Christopher Ames RE/MAX Results

    4646 Blaylock Way Unit 3502, Inver Grove Heights, MN 55076
  • /59

    $840,000

    • 4 Beds
    • 3.5 Baths
    • 3,894 Sq Ft

    7400 Agate Trail, Inver Grove Heights, MN 55077

    This is the one you’ve been waiting for. Built in 2023, this stunning two-story at 7400 Agate Trail perfectly balances modern luxury with everyday functionality. From the moment you step inside, it’s clear no detail was overlooked. The heart of the home is a kitchen designed for those who love to host. It’s anchored by a massive center island and features a five-burner gas cooktop and a

    Nichole Fredrickson Compass

    7400 Agate Trail, Inver Grove Heights, MN 55077

Showing Results 1 - 40, Page 1 of 4

How to Buy a Home How to Finance a Home How to Sell a Home