38,530

Iowa, IA Homes for Sale

Section Image Section Image
  • /27

    $112,000

    $17K PRICE DROP
    • 3 Beds
    • 2 Baths
    • 1,338 Sq Ft

    408 5th Ave, Grinnell, IA 50112

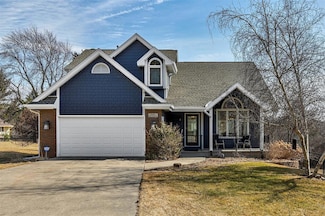
    As you walk up to this home in Grinnell, Iowa you are sure to notice the large, covered porch with shaker wood siding. Inside the gorgeous wood banister will catch your eye along with most of the original woodwork. On the main level is a living room, formal dining room, primary bedroom suite, kitchen with eat-in nook along with included appliances and a pantry for additional storage. Upstairs are

    Agent Photo

    Andy Erselius

    AE Realty, Inc

    408 5th Ave, Grinnell, IA 50112
  • /20

    $269,900

    • 3 Beds
    • 2.5 Baths
    • 1,546 Sq Ft

    213 NE Doe Pointe Ln, Ankeny, IA 50021

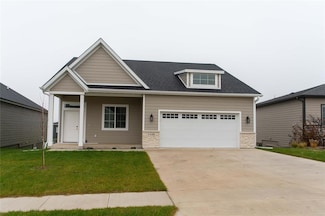
    Proud to present Destiny Homes new townhome floor plan the Hyperion! These are nestled in Ankeny First Street Commons community on the East side of Ankeny. Featuring 3 bedrooms, 2.5 baths with over 1500 sqft of finished living space with 9-foot ceilings! These open floor plans have tons of natural light with large windows in the great room. Laundry is conveniently located upstairs with all of the

    Agent Photo

    Tracy Jagim

    RE/MAX Precision

    213 NE Doe Pointe Ln, Ankeny, IA 50021
  • /34

    $349,900

    $29K PRICE DROP
    • 4 Beds
    • 2.5 Baths
    • 2,128 Sq Ft

    805 Valley West Dr, West Des Moines, IA 50265

    Welcome home to this well-maintained 4-bedroom, 2.5-bath residence in the heart of West Des Moines! With plenty of space for growing families, this home offers comfortable living areas, a functional layout, and room for everyone to spread out and enjoy.Outside, you'll love the beautiful yard featuring mature trees in both the front and backyard, creating a peaceful setting for outdoor play,

    Agent Photo

    Matthew Young

    Keller Williams Realty GDM

    805 Valley West Dr, West Des Moines, IA 50265
  • /48

    $399,900

    Pending
    • 4 Beds
    • 3 Baths
    • 2,772 Sq Ft

    120 Lakeview Dr, Montezuma, IA 50171

    This spacious 3,000 sq ft ranch-style residence offers fantastic views of Lake Ponderosa, a 400-acre private lake in central Iowa, conveniently located between the Des Moines Metro area and Iowa City. Positioned on four adjoining lots totaling nearly three-quarters of an acre, the property provides multiple opportunities to enjoy lake living—whether on the water, at the over 100-foot access area,

    Agent Photo

    Andy Erselius

    AE Realty, Inc

    120 Lakeview Dr, Montezuma, IA 50171
  • /29

    $325,000

    Pending
    • 3 Beds
    • 2 Baths
    • 1,588 Sq Ft

    181 40th Ave, Runnells, IA 50237

    Schedule your showing today for this acreage lifestyle without the long commute! Located in the Prairie City-Monroe school district with quick access to Highway 316 and the Des Moines metro, this property offers the best of country living just minutes from the city. The detached 24x40 garage gives you 960 square feet of space for vehicles, toys, or a workshop, and evenings on the back deck let

    Agent Photo

    Darson Grantham

    Keller Williams Realty GDM

    181 40th Ave, Runnells, IA 50237
  • /31

    $565,000

    $30K PRICE DROP
    • 3 Beds
    • 2.5 Baths
    • 1,919 Sq Ft

    1269 Knap Place, Boone, IA 50036

    Located on 2.2 scenic acres halfway between Ogden and Boone, 1269 Knap Place offers the perfect balance of privacy and convenience with quick access to Highway 30 and just minutes from Seven Oaks and Honey Creek Golf Course. This 1.5 story home welcomes you with a large foyer that opens to a spacious living room featuring high ceilings, oversized windows, and a cozy gas fireplace. The kitchen

    Agent Photo

    Chris Kew

    RE/MAX Precision

    1269 Knap Place, Boone, IA 50036
  • /34

    $350,000

    • 5 Beds
    • 3 Baths
    • 1,248 Sq Ft

    1717 Court St, Adel, IA 50003

    This classic ranch home has 5+ bedrooms and is on a quiet cul-de-sac just a few blocks off the Raccoon River Valley Trail and a short walk to Adel Elementary School. Step onto the covered front porch and into the open-concept great room. With plenty of space for a sectional and formal dining, all with access to the backyard and attached 2-car garage, this home has the perfect layout for

    Agent Photo

    Adam Bugbee

    Real Broker, LLC

    1717 Court St, Adel, IA 50003
  • /34

    $444,900

    Pending
    • 3 Beds
    • 3.5 Baths
    • 1,979 Sq Ft

    2434 SE 12th St, West Des Moines, IA 50265

    A house on a cul-de-sac is hard to beat. This 3 bed, 4 bathroom home is located near Brown and Walnut Woods allowing for a quiet area but easy access to amenities. Sitting on over an acre of land that backs up to over 47 acres of privately owned land that is full of timber privates provides wonderful privacy. When it comes to the home itself, the entrance leaves an impression, met with vaulted

    Agent Photo

    Jason Rude

    Rude Realty

    2434 SE 12th St, West Des Moines, IA 50265
  • /60

    $749,900

    Open Sun 2:30PM - 3:30PM
    • 4 Beds
    • 3 Baths
    • 3,550 Sq Ft

    921 S 88th St, Lincoln, NE 68520

    Like new with thousands in upgrades, you won't find in new construction. Fully fenced yard, Hunter Douglas blinds, two stainless steel refrigerators, washer, dryer, golf simulator with projector and retractable screen, garage heater, Blackstone grill and beverage cooler all included. Abundant natural light and 11-foot ceilings in the open-concept main living area forms the heart of the home,

    Agent Photo

    Anne Marie Frerichs

    REMAX Concepts

    921 S 88th St, Lincoln, NE 68520
  • /78

    $600,000

    Open Sun 11AM - 1PM
    • 5 Beds
    • 4 Baths
    • 3,331 Sq Ft

    3309 Bridgeford Rd, Omaha, NE 68124

    Pride of ownership in this 5bed 4bath District 66 charmer! This meticulously kept home boasts: popular OPEN floor plan w/gleaming wood floors, classy den w/plush new carpet, roomy dining area, spacious living room w/wood burning fireplace, & gourmet eat-in kitchen w/granite countertops & stainless appliances. Additionally, the garden level features an “in-law apartment” w/it’s own private access

    Agent Photo

    Brandon Benson

    Nebraska Realty

    3309 Bridgeford Rd, Omaha, NE 68124
  • /26

    $185,000

    $10K PRICE DROP
    • 3 Beds
    • 2 Baths
    • 1,225 Sq Ft

    2406 Logan Ave, Des Moines, IA 50317

    Home has a 5.25% FHA assumable loan for those who qualify! This well-maintained home offers over 2,000 square feet of finished living space with a functional and inviting layout. Real hardwood floors add warmth and character throughout the main level, complemented by an updated kitchen with modern finishes and ample cabinet space. Multiple bedrooms are conveniently located on the main floor,

    Agent Photo

    Chris Kew

    RE/MAX Precision

    2406 Logan Ave, Des Moines, IA 50317
  • /30

    $795,000

    • 3 Beds
    • 2.5 Baths
    • 1,140 Sq Ft

    8109 Oak Ridge Dr, Dexter, IA 50070

    Experience the best of Diamondhead Lake living in this beautifully designed lakefront ranch offering 135 feet of shoreline on a .42-acre lot. Thoughtfully built with zero-entry, handicap-accessible access, this home combines comfort, efficiency, and stunning waterfront views. The main level features an open-concept layout with a spacious living room highlighted by a thermostat-controlled gas

    Agent Photo

    Chris Kew

    RE/MAX Precision

    8109 Oak Ridge Dr, Dexter, IA 50070
  • /32

    $199,000

    Pending
    • 3 Beds
    • 2 Baths
    • 1,152 Sq Ft

    203 E Ogden St, Montezuma, IA 50171

    Well-kept ranch home on private, double lot with open floor plan and oversized two car garage for sale in Montezuma, Iowa. Step inside you’ll immediately notice the large airy feel of the living room, dining and kitchen. The kitchen provides plenty of cabinet space with pantry including roll out drawers, appliances included and opens to the main living area. Just off the dining area is a deck

    Agent Photo

    Andy Erselius

    AE Realty, Inc

    203 E Ogden St, Montezuma, IA 50171
  • /33

    $203,000

    $12K PRICE DROP Pending
    • 4 Beds
    • 2.5 Baths
    • 1,799 Sq Ft

    6623 N 31st Ave, Omaha, NE 68112

    Welcome home to this beautifully updated 4-bedroom property offering nearly 1,800 square feet of comfortable living space in a convenient North Omaha location. Blending classic character with modern updates, this move-in-ready home provides plenty of space for families, first-time buyers, or anyone looking for extra room to spread out. The main floor features fresh paint throughout, creating a

    Agent Photo

    Milt Schneider

    Nebraska Realty

    6623 N 31st Ave, Omaha, NE 68112
  • /27

    $424,500

    $25K PRICE DROP
    • 2 Beds
    • 2 Baths
    • 1,473 Sq Ft

    1144 Foxglove Rd, Pella, IA 50219

    Welcome to 1144 Foxglove Rd in Prairie Ridge of Pella! This beautiful zero entry ranch radiates with warmth the minute you walk in the front door. This floor plan offers a versatile space that could be used as a formal dining room to host those family gatherings or use it as an in home office. Open concept with tall ceilings and gas fireplace give you the cozy feeling to enjoy the winter nights.

    Agent Photo

    Jill Veenstra

    Home Realty

    1144 Foxglove Rd, Pella, IA 50219
  • /33

    $667,500

    $82K PRICE DROP
    • 5 Beds
    • 3 Baths
    • 2,069 Sq Ft

    8215 Buckley Ct, Johnston, IA 50131

    Rare opportunity to own one of the few walkout ranch homes currently available in Johnston, backing directly to Camp Dodge for unmatched privacy and no backyard neighbors. Located in the highly sought-after Crosshaven development, this move-in ready Brenner Built home offers over 3,380 finished sq. ft. of thoughtfully designed living space. The open-concept main level features soaring 10'

    Agent Photo

    Andrew Bruellman

    RE/MAX Concepts

    8215 Buckley Ct, Johnston, IA 50131
  • /45

    $285,000

    $30K PRICE DROP
    • 6 Beds
    • 4 Baths
    • 2,898 Sq Ft

    701 Avenue A, Plattsmouth, NE 68048

    BIG +3,000 sq-ft 6 bed/4 bath 2.5 story with 2 primary suites each having a 3/4 bath. in addition, there is also an additional house unit at the back of the property that has 1 bed/1 bath and a kitchen; use as rental or guest house!

    Agent Photo

    Milt Schneider

    Nebraska Realty

    701 Avenue A, Plattsmouth, NE 68048
  • /35

    $795,000

    Open Sun 1PM - 2PM
    • 7 Beds
    • 5 Baths
    • 3,518 Sq Ft

    4111 Ballentine Dr, Ames, IA 50010

    Quality built by HCS Construction, this beautiful, two-story home is located in Northridge Heights within the award-winning Gilbert School District. This home defines what it means to have space and flexibility to make your dreams come true. With over 5,000 finished sq. ft., 7 bedrooms and 5 bathrooms it can accommodate large families, a mother-in law-suite, homes offices, work out space or

    Agent Photo

    Sarah Laaser-Webb

    RE/MAX REAL ESTATE CENTER

    4111 Ballentine Dr, Ames, IA 50010
  • /29

    $262,500

    $7K PRICE DROP
    • 5 Beds
    • 2 Baths
    • 2,541 Sq Ft

    309 Perrin Place, Council Bluffs, IA 51503

    Spacious and well-updated 5-bedroom, 2-bath home offering comfort, functionality, and a fantastic location! This property features beautiful wood floors, a large living area, and a fully finished lower-level rec room--perfect for entertaining or additional living space. Enjoy the convenience of newer siding, updated windows, and an efficient HVAC system with central air and hot water heat. Step

    Agent Photo

    Vickie Jenkins

    BHHS Ambassador- Regency

    309 Perrin Place, Council Bluffs, IA 51503
  • /73

    $525,000

    • 4 Beds
    • 3.5 Baths
    • 4,268 Sq Ft

    1205 Evergreen Dr, Lincoln, NE 68510

    1-owner 2-story brick home in Taylor Meadows offering 4 BR, 4 BA, 2-stall garage & over 4,268 fin sf. A welcoming tiled entry opens to beautiful wood floors in the formal dining room & a warm, light-filled great room. The spacious dine-in kitchen features an island, SS appliances & quartz counters—perfect for gathering. French doors lead to a cozy living room w/ wood-burning brick fireplace. At

    Agent Photo

    Meranda Wente

    HOME Real Estate

    1205 Evergreen Dr, Lincoln, NE 68510
  • /17

    $279,900

    • 4 Beds
    • 2.5 Baths
    • 1,711 Sq Ft

    4232 NE Timber Ln, Ankeny, IA 50021

    Proud to present Destiny Homes new townhome floor plan the Wakonda! These are nestled in Ankeny First Street Commons community on the East side of Ankeny. Featuring 4 bedrooms, 2.5 baths with over 1700 sqft of finished living space with 9-foot ceilings! These open floor plans have tons of natural light with large windows in the great room. Laundry is conveniently located upstairs with all of the

    Agent Photo

    Tracy Jagim

    RE/MAX Precision

    4232 NE Timber Ln, Ankeny, IA 50021
  • /19

    $505,000

    • 2 Beds
    • 2 Baths
    • 1,801 Sq Ft

    704 Big Rock Park Rd, Pella, IA 50219

    Last opportunity to own a new construction duplex by Main Street Builders in the desirable Fountain Hills area of Pella. This zero-entry, single-level home offers over 1,800 sq ft of finished living space with 10' ceilings and an open-concept main living area. Designed for comfort and efficiency, it features spray-foam insulated walls, low-maintenance finishes, 2 bedrooms, and 2 bathrooms with

    Agent Photo

    Stephen Patel

    Pella Real Estate Services

    704 Big Rock Park Rd, Pella, IA 50219
  • /29

    $249,500

    • 3 Beds
    • 1.5 Baths
    • 1,337 Sq Ft

    307 S Vine St, Glenwood, IA 51534

    Fully remodeled and move-in ready, this home offers the feel of new construction with updates including new windows, siding, roof, HVAC, and more. Conveniently located near the town square and directly across from the city baseball field, you'll enjoy a great location with summer entertainment just steps away. Inside, you'll find 3 bedrooms, including one on the main floor and two oversized

    Agent Photo

    Anne Steele

    Jim Hughes Real Estate

    307 S Vine St, Glenwood, IA 51534
  • /27

    $275,000

    Pending
    • 3 Beds
    • 1.5 Baths
    • 1,318 Sq Ft

    14129 Patrick Ave, Omaha, NE 68164

    UNPACK AND ENJOY! Move right in to this 3-bed, 2-bath, 2-car garage home in the popular Autumn Heights neighborhood! This split entry layout has been totally updated including all new carpet and paint throughout. Enjoy the eat-in kitchen featuring modern custom cabinets, tile backsplash, and stainless steel appliances. Three bedrooms all on the main, and a fully renovated bath with tile shower

    Agent Photo

    Staci Mueller

    BHHS Ambassador Real Estate

    14129 Patrick Ave, Omaha, NE 68164
  • /28

    $445,500

    $30K PRICE DROP Pending
    • 4 Beds
    • 3 Baths
    • 1,642 Sq Ft

    827 33rd Ct SW, Altoona, IA 50009

    Don't miss this beautifully designed ranch home offering an open-concept layout and split-bedroom design, perfect for everyday living and entertaining. You'll love the high-end finishes throughout, including hard surface flooring across the main level, a spacious dining area and great room, a large center island, and an oversized hidden walk-in pantry. Step outside to the covered deck, ideal for

    Agent Photo

    Andrew Bruellman

    RE/MAX Concepts

    827 33rd Ct SW, Altoona, IA 50009
  • /35

    $346,900

    • 4 Beds
    • 3 Baths
    • 2,682 Sq Ft

    4119 70th St, Urbandale, IA 50322

    RARE OPPORTUNITY in the heart of Urbandale! This stunning, fully remodeled 4-bedroom, 3-bath home combines timeless design, modern finishes, and an unbeatable location. Every detail has been thoughtfully updated, creating a truly move-in-ready home with style and functionality throughout. The spacious floor plan offers multiple living areas, providing flexibility for everyday living,

    Agent Photo

    Andrew Bruellman

    RE/MAX Concepts

    4119 70th St, Urbandale, IA 50322
  • /16

    $320,900

    • 5 Beds
    • 2.5 Baths
    • 2,689 Sq Ft

    902 Q St, Tekamah, NE 68061

    Major reposition puts this home among the best values on the market. Spacious layout with multiple living areas, finished lower level, and a large backyard with deck + gazebo. Clean, livable, and priced for buyers looking to build equity.

    Agent Photo

    Matthew Rasmussen

    Campbell Dana Living

    902 Q St, Tekamah, NE 68061
  • /30

    $158,400

    $5K PRICE DROP
    • 2 Beds
    • 1 Bath
    • 756 Sq Ft

    217 W 10th St S, Newton, IA 50208

    Charming & Updated Home in Newton . Welcome to 217 W 10th St S in Newton. A cute, affordable and cozy 2-bedroom, 1-bathroom home that’s full of opportunity and value!. Step inside to find brand-new flooring and fresh interior paint, giving this home a clean, modern feel that’s move-in ready. The layout is warm and inviting, perfect for first-time buyers, downsizers, or investors looking for a

    Agent Photo

    Heather Rawlins

    Iowa Realty Colfax

    217 W 10th St S, Newton, IA 50208
  • /23

    $149,500

    • 1 Bed
    • 1 Bath
    • 1,018 Sq Ft

    4345 Grand Ave Unit 3, Des Moines, IA 50312

    Welcome to this charming 1-bedroom, 1-bath condo in Des Moines, Iowa, ideally located in the sought-after South of Grand area—known for its tree-lined streets, historic character, and close proximity to everything the city has to offer. Just minutes from downtown Des Moines and the vibrant Valley Junction district, you’ll enjoy easy access to local dining, shopping, and entertainment. Set within

    Agent Photo

    Teresa Rockwood

    NextHome Your Way

    4345 Grand Ave Unit 3, Des Moines, IA 50312
  • /35

    $1,100,000

    $100K PRICE DROP
    • 5 Beds
    • 4 Baths
    • 2,626 Sq Ft

    1411 NE 47th St, Ankeny, IA 50021

    Executive Kimberley resale backing Otter Creek Golf Course on over half an acre with just under 5,000 total sq ft. The home features a dramatic living room with soaring 17-foot ceilings, a formal dining area, and a beautifully appointed kitchen with rich wood cabinetry, granite countertops, a large center island, tile flooring, and high-end stainless appliances. The main level offers two bedrooms

    Agent Photo

    Chris Kew

    RE/MAX Precision

    1411 NE 47th St, Ankeny, IA 50021
  • /26

    $225,000

    $10K PRICE DROP
    • 3 Beds
    • 1 Bath
    • 1,339 Sq Ft

    227 Clark St, Des Moines, IA 50314

    Charming and fully updated, this 1.5-story home offers a blend of character, functionality, and long-term value in a convenient Des Moines location. A bright and welcoming enclosed front porch sets the tone, providing the perfect space to relax year-round. Inside, you’ll find fresh, neutral finishes throughout with updated flooring, paint, and fixtures. The main level features a comfortable

    Agent Photo

    Darson Grantham

    Keller Williams Realty GDM

    227 Clark St, Des Moines, IA 50314
  • /52

    $480,000

    • 4 Beds
    • 3 Baths
    • 2,745 Sq Ft

    8901 Kinzie St, Lincoln, NE 68507

    Better than new 4bed 3bath custom Prairie Home Builders charmer! This AMAZING popular ranch plan is listed nearly $20,000 under "build-out" pricing & boasts: durable luxury vinyl plank flooring, soaring vaulted ceilings, gourmet eat-in kitchen w/beautiful quartz & stainless steel appliances. The accommodating dining area walks out to an oversized covered patio perfect for enjoying your favorite

    Agent Photo

    Brandon Benson

    Nebraska Realty

    8901 Kinzie St, Lincoln, NE 68507
  • /30

    $298,000

    Pending
    • 3 Beds
    • 2.5 Baths
    • 1,856 Sq Ft

    5706 S 151st St, Omaha, NE 68137

    Millard multi-level space, comfort, and an unbeatable location! Enter an inviting foyer that opens to a bright and spacious living area. Large eat-in kitchen features stainless steel appliances, pantry, breakfast bar, charming glass-front cabinetry that adds style and function. Enjoy coffee or unwind in the evening in the screened-in porch, overlooking the private backyard shaded by mature trees.

    Agent Photo

    Emily Lynch

    Better Homes and Gardens R.E.

    5706 S 151st St, Omaha, NE 68137
  • /99

    $695,000

    Pending
    • 5 Beds
    • 3.5 Baths
    • 3,478 Sq Ft

    10915 N 62nd St, Omaha, NE 68152

    A thousand fine decisions shaped this 5-bedroom, 4-bathroom ranch home. Floating ceilings, marble baseboards, recessed lighting, and an Edward Fields 100% wool carpet run throughout. Marble continues into bathroom walls, floors, and countertops. The main floor includes a living room, office with built-ins, and a family room with a marble fireplace and cabinetry. The kitchen includes granite

    Agent Photo

    Nico Marasco

    BHHS Ambassador Real Estate

    10915 N 62nd St, Omaha, NE 68152
  • /21

    $415,000

    $10K PRICE DROP
    • 3 Beds
    • 2.5 Baths
    • 1,912 Sq Ft

    1604 Ingersoll Ave, Des Moines, IA 50309

    Modern, maintenance-free living with rooftop skyline views in an unbeatable Ingersoll location. Welcome to 1604 Ingersoll Ave, a contemporary townhome minutes from Downtown Des Moines and the East Village, with Big Grove Brewery just steps away. The open-concept main level is filled with natural light and features wide-plank flooring, recessed lighting, and a showstopping stacked-stone gas

    Agent Photo

    Chris Kew

    RE/MAX Precision

    1604 Ingersoll Ave, Des Moines, IA 50309
  • /51

    $629,900

    • 5 Beds
    • 3 Baths
    • 3,521 Sq Ft

    12368 Windsor Dr, Papillion, NE 68046

    Move-in ready Hildy Home featuring the highly sought-after Tyler floorplan in Ashbury Hills. Built in 2024, this walkout ranch offers 5 bedrooms, 3 bathrooms, a 3-car garage, and 3,521 finished square feet—1,829 on the main level and an additional 1,692 in the fully finished lower level. The basement is designed for both comfort and entertaining, featuring a spacious family room with a wet bar,

    Agent Photo

    Landon Hilderbrand

    Better Homes and Gardens R.E.

    12368 Windsor Dr, Papillion, NE 68046
  • /35

    $399,500

    • 4 Beds
    • 3 Baths
    • 1,430 Sq Ft

    1215 Blue Bonnet Dr, Carlisle, IA 50047

    Spacious 4-BR, 3-BA ranch with a 3-car att garage, featuring an open floor plan & vaulted ceilings. The bright white kitchen offers staggered cabinetry, stainless steel appliances, and granite countertops. Wood laminate flooring extends through the kitchen and living room, complemented by a fireplace with wood surround. The primary suite includes a tray ceiling, walk-in closet, and private bath

    Agent Photo

    Angela Veatch

    RE/MAX Revolution

    1215 Blue Bonnet Dr, Carlisle, IA 50047
  • /42

    $290,000

    • 3 Beds
    • 2 Baths
    • 1,975 Sq Ft

    1021 Driftwood Dr, Lincoln, NE 68510

    The sought-after Wedgewood neighborhood is now offering a cute brick ranch. Filled with natural light, the inviting living room features a large picture window that creates a warm and welcoming first impression. The heart of the home is the expansive eat-in kitchen, complete with 2024 appliances, pull-out cabinet shelving, and a charming bay window overlooking the fully fenced backyard and

    Agent Photo

    Meranda Wente

    HOME Real Estate

    1021 Driftwood Dr, Lincoln, NE 68510
  • /46

    $530,000

    Pending
    • 4 Beds
    • 3.5 Baths
    • 3,286 Sq Ft

    12427 S 79th Ave, Papillion, NE 68046

    Welcome home to this beautifully updated 2-story in the heart of Shadow Lake! Featuring new roof 2024 with Cat 4 shingles, high efficiency HVAC system 2025, hardwood floors, updated light fixtures, permanent holiday light package, and countless updates throughout, this home blends style, comfort, and functionality in one of Papillion’s most established neighborhoods. The spacious kitchen offers a

    Agent Photo

    Ethan Brown

    Better Homes and Gardens R.E.

    12427 S 79th Ave, Papillion, NE 68046
  • /32

    $328,000

    • 3 Beds
    • 2.5 Baths
    • 1,578 Sq Ft

    1449 NW Timber Ln, Grimes, IA 50111

    Destiny Homes presents its Eastham plan in Grimes, Hope Timber Villas. The plan features 3 bedrooms, 2.5 baths and nearly 1,600 sq ft of living space. This 2 story home has everything a home should; including ample entertaining space within the open concept living, bumped out dining room, quartz countertops, peninsula island and pantry. The primary ensuite includes a walk-in closet and double

    Agent Photo

    Tracy Jagim

    RE/MAX Precision

    1449 NW Timber Ln, Grimes, IA 50111

Showing Results 241 - 280, Page 7 of 18

How to Buy a Home How to Finance a Home How to Sell a Home