1,708

Jacksonville, FL 2-Story Homes for Sale

Section Image Section Image
  • /24

    $399,990

    New Construction
    • 4 Beds
    • 3.5 Baths
    • 2,263 Sq Ft

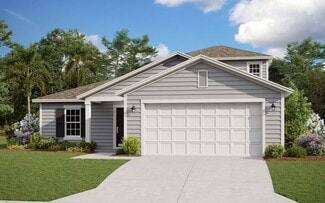
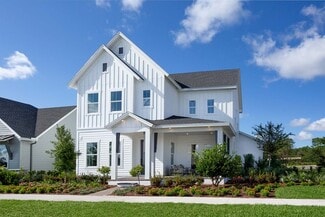
    Chloe Plan at Avalon Woods, Jacksonville, FL 32218

    This two-story home is host to the kitchen, dining room and living room with an attached patio, arranged in a convenient and contemporary open layout. Completing the first level is the private owner’s suite with a spa-inspired bathroom. The second floor is occupied by a comfortable loft surrounded by all three secondary bedrooms, each showcasing direct access to a full-sized bathroom.

    Lennar Builder
    12433 Gillespie Ave Unit 38115632, Jacksonville, FL 32218
  • /3

    $539,900

    New Construction
    • 3 - 4 Beds
    • 2.5 Baths
    • 1,986+ Sq Ft

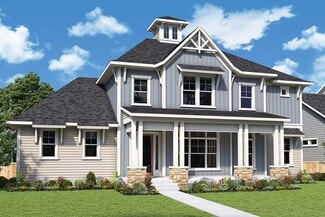
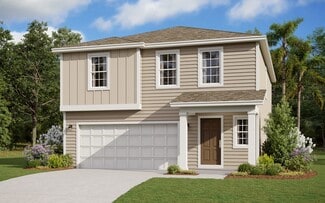
    Beaufort Plan at Seven Pines - 40' Front Entry, Jacksonville, FL 32224

    Artistry, expertise and dedication are at the heart of every design decision put into crafting The Beaufort by David Weekley floor plan in Seven Pines of Jacksonville. Your personal design and interior decor style will be right at home in the elegant family and dining spaces. A tasteful kitchen rests at the heart of this home, balancing impressive style with easy function, all while maintaining

    David Weekley Homes Builder
    12115 Gathering Pines Rd Unit 36466928, Jacksonville, FL 32224
  • /21

    $292,997

    New Construction Open Fri 12PM - 6PM
    • 3 Beds
    • 2.5 Baths
    • 1,970 Sq Ft

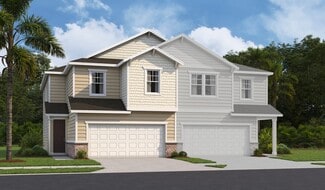
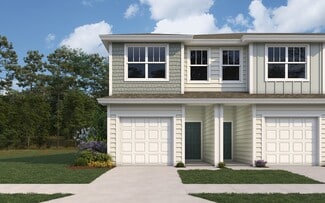
    6810 Rhapsody Rd, Jacksonville, FL 32244

    Up to $18k CC for any deal using our preferred lender. Special Financing Incentives. Up to 10k closings cost on cash deals! Newly Built Home! Explore this paired Rosewood home, ready for quick move-in. Included features: an inviting covered entry, an expansive great room, an open dining area, an impressive kitchen offering a roomy pantry and a center island, an airy loft, a beautiful primary

    Stephanie Morales AXEN REALTY LLC

    6810 Rhapsody Rd, Jacksonville, FL 32244
  • /16

    $269,990

    New Construction
    • 3 Beds
    • 2.5 Baths
    • 1,615 Sq Ft

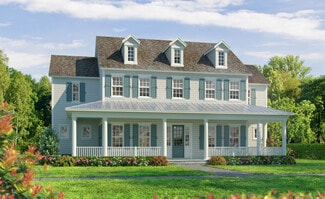
    Olive Plan at Egret Creek, Jacksonville, FL 32218

    The Olives smart, easy-living design delivers everything you need in a modern townhome. Whether you're a first-time buyer or growing into your next chapter, this layout balances open-concept living with personal privacy. From the moment you step inside, you're welcomed by a spacious, airy first floor where the kitchenwith a flush breakfast barflows into the dining area and Great Room. Upstairs,

    Mattamy Homes Builder
    1047 Egret Branch Way Unit 37027377, Jacksonville, FL 32218
  • /34

    $180,000

    • 4 Beds
    • 2.5 Baths
    • 1,852 Sq Ft


    9252 San Jose Blvd Unit 1802, Jacksonville, FL 32257

    Rare opportunity to own one of the few four-bedroom condos in this desirable Mandarin community. The first floor features a private bedroom with two closets and a full bathroom—ideal for guests or multi-generational living. Enjoy a spacious enclosed sunroom with window A/C units, keeping it comfortable even during the summer months. The main level boasts wood flooring, while the second floor is

    Christina Welch KELLER WILLIAMS ST JOHNS

    9252 San Jose Blvd Unit 1802, Jacksonville, FL 32257
  • /47

    $382,990

    New Construction
    • 4 Beds
    • 3 Baths
    • 2,500 Sq Ft

    Vero Plan at Cedar Creek, Jacksonville, FL 32218

    One of the largest Dream Finders home plans, the Vero features a grand foyer entrance, an open layout, and a large covered rear porch. A first-floor bedroom offers flexibility, while the spacious primary suite and additional bedrooms are located on the second floor. The generous loft provides space for a variety of uses. A coveted walk-in pantry and expansive open kitchen offer plenty of room for

    Dream Finders Homes Builder
    14184 Epply Dr Unit 36469471, Jacksonville, FL 32218
  • /38

    $673,900

    New Construction
    • 5 Beds
    • 3.5 Baths
    • 3,610 Sq Ft

    Brooke Plan at Tidewater - Pinnacle Series, Jacksonville, FL 32226

    The Brooke is a 3,610 sq. ft. home with 5 bedrooms, 3.5 baths, and a three-car garage. The open layout features a gourmet kitchen with a large island, an adjacent dining nook, and a spacious living room that opens to a covered lanai. The main-floor master suite is a private retreat with dual walk-in closets and a spa-inspired bathroom. Upstairs, four additional bedrooms surround a large game

    ICI Homes Builder
    5448 Clapboard Creek Dr Unit 36473706, Jacksonville, FL 32226
  • /35

    $391,990

    New Construction $8K PRICE DROP
    • 4 Beds
    • 2.5 Baths
    • 2,782 Sq Ft

    7076 Sandperch St, Jacksonville, FL 32244

    Presenting the Wakefield, a thoughtfully designed 2-story home with a breezy Coastal-inspired exterior and the timeless Classic Design Package. This spacious open concept floor plan offers 4 bedrooms, 2.5 bathrooms, an upstairs loft, and a work from home den. The kitchen serves as a central hub, featuring quartz countertops, rich sarsaparilla cabinetry, a classic subway tile backsplash, and a

    Sabrina Lozada PULTE REALTY OF NORTH FLORIDA, LLC.

    7076 Sandperch St, Jacksonville, FL 32244
  • /32

    $401,990

    New Construction
    • 5 Beds
    • 4 Baths
    • 2,923 Sq Ft

    Auburn II Plan at Bellbrooke - 60' Homesites, Jacksonville, FL 32234

    This beautiful two-story home combines convenience with luxury, featuring four bedrooms and four full baths, along with a versatile bonus room and an additional full bath located upstairs. The spacious primary bedroom offers a serene retreat, complete with a large, well-appointed bathroom for ultimate comfort. The open-concept layout flows seamlessly from the roomy kitchen, equipped with a pantry

    Dream Finders Homes Builder
    5228 Bellbrooke Pkwy Unit 36495795, Jacksonville, FL 32234
  • /8

    $370,990

    New Construction
    • 4 Beds
    • 2.5 Baths
    • 2,566 Sq Ft

    Plan 2566 Modeled at Copper Ridge, Jacksonville, FL 32222

    * Large walk-in closet at primary suite and bedroom 4 * Dual-sink vanity at primary bath * Stainless steel kitchen appliances * Hallway linen and coat closets * Smart thermostat * WaterSense® labeled faucets * Kitchen USB charging port * Den * Dedicated laundry room * 6-panel interior doors * Low-E windows * ENERGY STAR® certified home * Swimming pool * Playground * Oversized homesites *

    KB Home Builder
    11087 Stapleton Dr Unit 36513820, Jacksonville, FL 32222
  • /22

    $254,000

    New Construction $10K PRICE DROP
    • 3 Beds
    • 2.5 Baths
    • 1,536 Sq Ft

    10118 Whistling Pine Ct, Jacksonville, FL 32221

    Discover this brand-new Charter townhome, designed with a timeless traditional exterior, 3 bedrooms, 2.5 bathrooms, 2 car garage, and an airy open layout. At the heart of the home, the kitchen is designed to impress with quartz countertops, bright white cabinetry, a spacious walk-in pantry, and a large island that overlooks the main living areas. It also includes a full set of stainless steel

    Sabrina Lozada PULTE REALTY OF NORTH FLORIDA, LLC.

    10118 Whistling Pine Ct, Jacksonville, FL 32221
  • /20

    $367,990

    New Construction
    • 4 Beds
    • 2.5 Baths
    • 2,271 Sq Ft

    Eagle Plan at Coopers Meadow, Jacksonville, FL 32219

    The two-story Eagle floor plan offers 2,271 square feet of thoughtfully designed, open-concept living space featuring 4 bedrooms, 2.5 bathrooms, a versatile loft, and a 2-car garage. On the first floor, you’ll find a welcoming foyer that flows into a spacious great room, dining area, and modern kitchen, plus a convenient half bath. Upstairs, enjoy a flexible loft space, three secondary bedrooms,

    Taylor Morrison Builder
    8132 Lilias Cir Unit 40386337, Jacksonville, FL 32219
  • /28

    $371,000

    New Construction $5K PRICE DROP
    • 5 Beds
    • 3 Baths
    • 2,264 Sq Ft

    7070 Sandperch St, Jacksonville, FL 32244

    Welcome to this beautifully designed Thompson home, where inviting Coastal-inspired curb appeal sets the tone for relaxed, elegant living. Offering 5 spacious bedrooms and 3 bathrooms, this residence features an airy open-concept layout from our Classic Package. The kitchen shines as a true focal point--complete with gleaming quartz countertops, crisp white cabinetry, a timeless subway tile

    Sabrina Lozada PULTE REALTY OF NORTH FLORIDA, LLC.

    7070 Sandperch St, Jacksonville, FL 32244
  • /29

    $343,990

    New Construction
    • 5 Beds
    • 3 Baths
    • 2,286 Sq Ft

    Emory II Plan at Diamond Springs - 50' Homesites, Jacksonville, FL 32234

    The Emory II home plan offers a spacious and versatile design featuring 5 bedrooms, 3 bathrooms, and 2,286 square feet of living space. This well-appointed home boasts an open-concept floor plan that seamlessly connects the modern kitchen, dining area, and expansive living room, ideal for both entertaining and everyday living. The additional bedrooms provide ample space and flexibility, perfect

    Dream Finders Homes Builder
    5748 Lagoon Cruise Way Unit 37560748, Jacksonville, FL 32234
  • /25

    $245,000

    New Construction $2K PRICE DROP
    • 3 Beds
    • 2.5 Baths
    • 1,536 Sq Ft

    10135 Whistling Pine Ct, Jacksonville, FL 32221

    Explore this newly constructed Charter townhome showcasing scenic water views, traditional exterior, and 2 car garage. Inside, you'll find 3 bedrooms, 2.5 bathrooms, and a spacious open-concept design. The centerpiece of the home is a thoughtfully designed kitchen, complete with stainless steel appliances--including an electric range, dishwasher, and microwave--paired with rich Sarsaparilla

    Sabrina Lozada PULTE REALTY OF NORTH FLORIDA, LLC.

    10135 Whistling Pine Ct, Jacksonville, FL 32221
  • /2

    $1,034,200

    New Construction
    • 5 - 6 Beds
    • 4.5 - 7 Baths
    • 3,861 Sq Ft

    Milldam Plan at Seven Pines - 70' Rear Entry, Jacksonville, FL 32224

    5br, 4.5ba, 3gr: Explore The Milldam floor plan’s superb balance of energy-efficiency, individual privacy, and impressive style.

    David Weekley Homes Builder
    12121 Gathering Pines Rd Unit 36484696, Jacksonville, FL 32224
  • 9925 Element Rd Unit 36456866, Jacksonville, FL 32256

    $423,400

    New Construction
    • 3 Beds
    • 2.5 Baths
    • 1,926 Sq Ft

    Elrod Plan at Kettering at eTown - Traditional Collection, Jacksonville, FL 32256

    3br, 2.5ba, 2gr: The Elrod new home plan is designed to improve your everyday lifestyle while providing a glamorous atmosphere for social gatherings and special occasions.

    David Weekley Homes Builder
    9925 Element Rd Unit 36456866, Jacksonville, FL 32256
  • /33

    $379,000

    New Construction $10K PRICE DROP
    • 5 Beds
    • 3 Baths
    • 2,483 Sq Ft

    7087 Sandperch St, Jacksonville, FL 32244

    Discover the Tybee--a spacious 2-story home thoughtfully designed, showcasing our charming traditional Elevation paired with the timeless Classic White Design Package. At the heart of the home, the Kitchen features a large center island, crisp white cabinetry, sleek quartz countertops, white subway tile backsplash, and Whirlpool stainless-steel appliances. It opens seamlessly to the Café and

    Sabrina Lozada PULTE REALTY OF NORTH FLORIDA, LLC.

    7087 Sandperch St, Jacksonville, FL 32244
  • /20

    $284,997

    New Construction Open Fri 12PM - 6PM
    • 3 Beds
    • 2.5 Baths
    • 1,970 Sq Ft

    6009 Oracle Rd, Jacksonville, FL 32205

    Up to $15k CC for any deal using our preferred lender. Special Financing Incentives. Up to 10k closings cost on cash deals! Newly built home. The paired Rosewood plan offers an open-concept main floor that's ideal for entertaining. A large kitchen featuring a generous pantry and center island overlooks a spacious great room and a dining nook. A powder room and mudroom are also included. Upstairs,

    Stephanie Morales AXEN REALTY LLC

    6009 Oracle Rd, Jacksonville, FL 32205
  • /35

    $255,000

    • 2 Beds
    • 2.5 Baths
    • 1,110 Sq Ft

    8337 Asteroid St, Jacksonville, FL 32256

    Property is currently occupied. Please do not disturb the tenant. Welcome home! Equinox is a beautiful new townhome community located in Jacksonville's rapidly growing Southside area. Just minutes from the interstate, it offers convenient access to all parts of the city. Enjoy being only 3 miles from the St. Johns Town Center, featuring hundreds of shops and restaurants. These open-concept,

    Moses Nae VIRTUALTY REAL ESTATE

    8337 Asteroid St, Jacksonville, FL 32256
  • /26

    $292,997

    New Construction
    • 3 Beds
    • 2 Baths
    • 1,970 Sq Ft

    Rosewood Plan at Asher's Landing - Seasons, Jacksonville, FL 32244

    The paired Rosewood plan offers an open-concept main floor that's ideal for entertaining. A large kitchen featuring a generous pantry and center island overlooks a spacious great room and a dining nook. A powder room and mudroom are also included. Upstairs, you'll find a lavish primary suite showcasing an immense walk-in closet and a private bath. The second floor will be built with either a loft

    Richmond American Homes Builder
    6819 Mirage St Unit 36396612, Jacksonville, FL 32244
  • /27

    $331,645

    New Construction $5K PRICE INCREASE
    • 4 Beds
    • 2.5 Baths
    • 2,110 Sq Ft

    2570 Chiefland Ln, Jacksonville, FL 32254

    Explore this handsome Lynwood home, ready for quick move-in. Included features: an inviting covered entry, a large great room, a well-appointed kitchen offering a walk-in pantry and a center island, an open dining area, a convenient laundry, an airy loft, a beautiful primary suite showcasing a spacious walk-in closet and a private bath, a covered patio and a 2-car garage. This could be your dream

    Richmond American Homes Builder
    2570 Chiefland Ln, Jacksonville, FL 32254
  • /8

    $323,990

    New Construction
    • 4 - 5 Beds
    • 2.5 - 3.5 Baths
    • 2,566 Sq Ft

    Plan 2566 at Bellbrooke, Jacksonville, FL 32234

    * Large walk-in closet at primary suite and bedroom 4 * Dual-sink vanity at primary bath * Stainless steel kitchen appliances * Hallway linen and coat closets * Smart thermostat * 3-car garages available on select homesites * 6-panel interior doors * Kitchen USB charging port * Dedicated laundry room * Den * Low-E windows * ENERGY STAR certified home * Tot lot * Dog park * Near local schools *

    KB Home Builder
    5215 Bellbrooke Pkwy Unit 36334350, Jacksonville, FL 32234
  • /33

    $550,000

    New Construction
    • 4 Beds
    • 2.5 Baths
    • 2,319 Sq Ft

    0 N Liberty St Unit 2118358, Jacksonville, FL 32206

    TO BE BUILT home in Historic Springfield. Centurion floor plan by M&M Homes. Large premium lot with a back alley access to accommodate parking or possibly pool or garage apartment or both. Pictures on file from previously constructed same floor plan home in the same neighborhood. Buyer will have an option to choose finishes if contracted early in building process. Multiple optional upgrades are

    MARIANNA SINGAREDDY M&M HOMES REALTY AND MANAGEMENT

    0 N Liberty St Unit 2118358, Jacksonville, FL 32206
  • /20

    $288,928

    New Construction Open Fri 12PM - 6PM
    • 3 Beds
    • 2.5 Baths
    • 1,979 Sq Ft

    6014 Oracle Rd, Jacksonville, FL 32205

    Up to $15k CC for any deal using our preferred lender. Special Financing Incentives. Up to 10k closings cost on cash deals! Newly built home. The paired Rosewood plan offers an open-concept main floor that's ideal for entertaining. A large kitchen featuring a generous pantry and center island overlooks a spacious great room and a dining nook. A powder room and mudroom are also included. Upstairs,

    Stephanie Morales AXEN REALTY LLC

    6014 Oracle Rd, Jacksonville, FL 32205
  • /18

    $363,997

    New Construction
    • 4 Beds
    • 3 Baths
    • 2,165 Sq Ft

    8118 Marietta Still Dr, Jacksonville, FL 32220

    Discover this thoughtfully designed Palm home. Included features: a welcoming covered porch; a versatile flex room; a spacious great room; a well-appointed kitchen offering quartz countertops, white cabinets, a roomy pantry and a center island; an open dining area; an airy loft; a lavish primary suite showcasing a generous walk-in closet and a private bath; a convenient laundry; a mudroom and a

    Richmond American Homes Builder
    8118 Marietta Still Dr, Jacksonville, FL 32220
  • /17

    $343,900

    New Construction
    • 3 Beds
    • 2 Baths
    • 1,587 Sq Ft

    Etowah Plan at Weston Woods, Jacksonville, FL 32222

    The Etowah floorplan features 1,592 square feet with 3 bedrooms, 2 baths, and an open-concept gathering room, dining room and kitchen all located on the back of the home. The open home design fits a variety of needs. The owner's bath has a large walk-in closet, double sink and walk-in shower.

    SEDA New Homes Builder
    6315 Weston Woods Dr Unit 36487367, Jacksonville, FL 32222
  • /18

    $342,990

    New Construction $3K PRICE INCREASE
    • 4 Beds
    • 2 Baths
    • 2,095 Sq Ft

    Beacon Plan at Trout River Gardens, Jacksonville, FL 32219

    Welcome inside through the covered front porch, where a flex room offers the perfect space for an extra living area. From there, the home opens into the kitchen, dining area, and family room—ideal for everyday living and entertaining. The staircase is located just off the family room, while the mud room and powder bath sit near the kitchen. A walk-in pantry is positioned on the opposite side of

    Starlight Homes Builder
    6119 Splendora Ln Unit 38835243, Jacksonville, FL 32219
  • /3

    $552,900

    New Construction
    • 3 Beds
    • 2.5 Baths
    • 2,085+ Sq Ft

    Castella Plan at Seven Pines - 40' Front Entry, Jacksonville, FL 32224

    Build your dream home with The Castella floor plan by David Weekley Homes in Southeast Jacksonville. Whether you’re creating new memories or merely going about your day-to-day life, the open family and dining spaces will provide a lovely backdrop. Gather around the kitchen island to enjoy delectable treats and celebrate special achievements. It’s easy to wake up on the right side of the bed in

    David Weekley Homes Builder
    12115 Gathering Pines Rd Unit 36458698, Jacksonville, FL 32224
  • /2

    $453,900

    New Construction
    • 3 Beds
    • 2.5 Baths
    • 2,139+ Sq Ft

    Trunnion Plan at Kettering at eTown - Paired Villas, Jacksonville, FL 32256

    Make your new home dreams a reality with the innovative Trunnion floor plan by David Weekley Homes. A corner pantry, full-function island, and expansive view of the balcony and sunny family and dining spaces contribute to the culinary layout of the contemporary kitchen. Begin and end each day in the paradise of your deluxe Owner’s Retreat, which features a streamlined bathroom and a walk-in

    David Weekley Homes Builder
    9925 Element Rd Unit 36461354, Jacksonville, FL 32256
  • /11

    $735,300

    New Construction
    • 4 Beds
    • 3.5 Baths
    • 2,840+ Sq Ft

    Forrest Plan at Seven Pines - 50' Rear Entry, Jacksonville, FL 32224

    4br, 3.5ba, 3gr: Build the best life for your family with the combination of classic appeal and modern comfort that make The Forrest an amazing David Weekley floor plan.

    David Weekley Homes Builder
    12121 Gathering Pines Rd Unit 36448727, Jacksonville, FL 32224
  • /19

    $359,000

    New Construction $11K PRICE DROP
    • 4 Beds
    • 3 Baths
    • 2,107 Sq Ft

    7069 Sandperch St, Jacksonville, FL 32244

    Discover the 2-story McNair home, where timeless traditional style is paired with our refined Classic Design Package. Step inside the open-concept layout designed for both comfort and functionality and offers 4 bedrooms, 3 full bathrooms, and a spacious upstairs loft--perfect as a second living area, home office, or playroom to fit your lifestyle. The kitchen showcases elegant quartz countertops,

    Sabrina Lozada PULTE REALTY OF NORTH FLORIDA, LLC.

    7069 Sandperch St, Jacksonville, FL 32244
  • /3

    $576,900

    New Construction
    • 3 Beds
    • 2.5 Baths
    • 2,228+ Sq Ft

    Eddison Plan at Seven Pines - 40' Front Entry, Jacksonville, FL 32224

    Fulfill your lifestyle goals with the innovative and elegant Eddison floor plan by David Weekley Homes. The open family and dining spaces provide a splendid setting for special celebrations and enjoying your day-to-day life to the fullest. A corner pantry, center island and open sight lines contribute to the culinary layout of the contemporary kitchen. Begin and end each day in the spectacular

    David Weekley Homes Builder
    12115 Gathering Pines Rd Unit 36488113, Jacksonville, FL 32224
  • /15

    $275,500

    New Construction $2K PRICE DROP
    • 3 Beds
    • 2.5 Baths
    • 1,626 Sq Ft

    1005 Egret Branch Way, Jacksonville, FL 32218

    The townhome gives todays homebuyers exactly what they want in functionality, versatility and comfort. Ideal for homeowners seeking an investment in a growing neighborhood close to downtowns vibrancy, the townhome is also an excellent starter home for new families or empty-nesters. The first floors entire living area stretches in full view from the front door to the back patio, with the kitchen,

    Mattamy Homes Builder
    1005 Egret Branch Way, Jacksonville, FL 32218
  • /34

    $343,990

    New Construction
    • 4 Beds
    • 2.5 Baths
    • 1,975 Sq Ft

    New Haven Plan at Cedar Creek, Jacksonville, FL 32218

    The New Haven home plan is a beautifully crafted two-story residence, encompassing 1,975 square feet of versatile living space. It features four well-proportioned bedrooms and two and a half bathrooms, making it ideal for family living and entertaining guests. The open-concept layout on the main floor integrates the kitchen, dining, and living areas, creating a seamless flow that enhances the

    Dream Finders Homes Builder
    14184 Epply Dr Unit 36496587, Jacksonville, FL 32218
  • /29

    $249,990

    New Construction
    • 4 Beds
    • 2.5 Baths
    • 1,557 Sq Ft

    Chapman Plan at Kasen Oaks, Jacksonville, FL 32221

    This roomy 4-bedroom, 2.5-bath townhouse boasts a delightful kitchen with a pantry and breakfast bar, flowing effortlessly into a spacious and welcoming great room — perfect for both entertaining and unwinding. All bedrooms are thoughtfully located upstairs for added privacy and a separate living area. The primary bedroom offers generous space along with its own en-suite bathroom. Additionally,

    Dream Finders Homes Builder
    706 Sailor Grove Ln Unit 36458709, Jacksonville, FL 32221
  • /26

    $1,096,900

    New Construction
    • 4 Beds
    • 4 Baths
    • 4,214 Sq Ft

    Carling Plan at Seven Pines - Regency, Jacksonville, FL 32224

    The Carling is a luxurious 4,214 sq. ft. home with 4 bedrooms, 4 bathrooms, and a three-car garage. This two-story layout features an elegant entryway, formal dining room, and a private study. The two-story living room connects seamlessly with a gourmet kitchen and family room, making it perfect for entertaining. The main-floor master suite is a private retreat with dual walk-in closets and a

    ICI Homes Builder
    12139 Gathering Pines Rd Unit 36460330, Jacksonville, FL 32224
  • /14

    $723,300

    New Construction
    • 4 Beds
    • 3 Baths
    • 2,893+ Sq Ft

    Euleace Plan at Seven Pines - 50' Rear Entry, Jacksonville, FL 32224

    Innovative design and timeless appeal combine with top-quality craftsmanship in The Euleace floor plan by David Weekley Homes. Growing minds and unique decorative styles will have a superb place to call their own in the beautiful downstairs guest room and upstairs junior bedrooms. Create the home office and family entertainment parlor you’ve been dreaming of in the study and retreat. Gather the

    David Weekley Homes Builder
    12121 Gathering Pines Rd Unit 36455486, Jacksonville, FL 32224
  • /28

    $645,900

    New Construction
    • 4 Beds
    • 3.5 Baths
    • 3,196 Sq Ft

    Palos Verdes Plan at Tidewater - Pinnacle Series, Jacksonville, FL 32226

    The Palos Verdes floor plan combines elegance and everyday functionality in a beautifully open design. A grand foyer with a two-story ceiling welcomes you, leading into an inviting living room that flows effortlessly into the dining area and gourmet kitchen. The main-floor master suite offers a luxurious retreat. Outside, a covered lanai extends your living space, perfect for gatherings or quiet

    ICI Homes Builder
    5448 Clapboard Creek Dr Unit 36471463, Jacksonville, FL 32226
  • /25

    $240,890

    New Construction
    • 3 Beds
    • 2.5 Baths
    • 1,526 Sq Ft

    10110 Whistling Pine Ct, Jacksonville, FL 32221
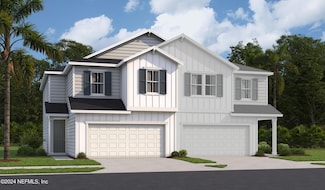
    Enjoy the ease of low-maintenance living in this beautifully designed Landmark townhome, complete with lawn care and a spacious 2-car driveway. Offering 3 bedrooms, 2.5 bathrooms, and an airy open floor plan, this home blends comfort and style for everyday living and entertaining alike. The modern kitchen features stainless steel appliances, elegant cabinetry, quartz countertops, a walk-in

    Sabrina Lozada PULTE REALTY OF NORTH FLORIDA, LLC.

    10110 Whistling Pine Ct, Jacksonville, FL 32221

Showing Results 161 - 200, Page 5 of 18

How to Buy a Home How to Finance a Home How to Sell a Home