415

Homes for Sale in 32219

Section Image Section Image
  • /36

    $310,000

    • 4 Beds
    • 2.5 Baths
    • 2,180 Sq Ft

    9961 Redfish Marsh Cir, Jacksonville, FL 32219

    Back on the market!Welcome to this spacious 4-bedroom, 2.5-bath home located in the desirable Nine Mile Creek community. With great curb appeal and a classic brick-front exterior, this home offers comfort, space, and functionality for everyday living. The open-concept main floor features a large kitchen island that overlooks the great room -- perfect for entertaining or keeping an eye on the

    Kyle Bosworth COMPASS FLORIDA LLC

    9961 Redfish Marsh Cir, Jacksonville, FL 32219
  • /25

    $45,000

    • Land
    • 1.74 Acres
    • $25,862 per Acre

    0 Moncrief-Dinsmore Rd Unit 2103988, Jacksonville, FL 32219

    1.74 ACRES OF WOODED VACANT LAND LOOKING FOR SOMEONE TO PUT A HOME ON.

    Don Oxley WATSON REALTY CORP

    0 Moncrief-Dinsmore Rd Unit 2103988, Jacksonville, FL 32219
  • /27

    $282,400

    New Construction
    • 3 Beds
    • 2 Baths
    • 1,287 Sq Ft

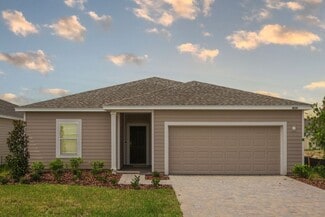
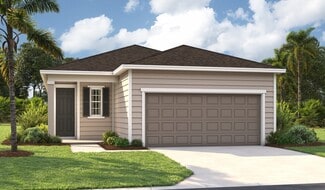
    ARCHER Plan at Copes Landing, Jacksonville, FL 32219

    Meet the Archer, a beautifully designed new one-story home offering 1,287 square feet offering the perfect blend of comfort and functionality. With 3 bedrooms, 2 bathrooms, and a 2-car garage, this floor plan delivers the perfect balance of open-concept living and private retreat. The heart of the home features a seamless flow between the kitchen, dining area, and gathering room, creating one

    D.R. Horton Builder
    5568 Hollow Birch Dr Unit 37768865, Jacksonville, FL 32219
  • /26

    $292,400

    New Construction
    • 3 Beds
    • 2 Baths
    • 1,646 Sq Ft

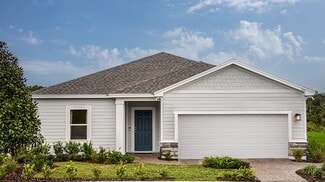
    BERKELEY II Plan at Copes Landing, Jacksonville, FL 32219

    The Berkeley II floor plan features 1,647 square feet of thoughtfully designed living space, perfectly suited for first time homebuyers or those looking to downsize while maintaining comfort and style. This home features three spacious bedrooms and two full bathrooms, offering ample room for families, guests, or a home office. The open-concept design creates a bright and inviting atmosphere,

    D.R. Horton Builder
    5568 Hollow Birch Dr Unit 37768859, Jacksonville, FL 32219
  • /33

    $372,400

    New Construction
    • 5 Beds
    • 3 Baths
    • 2,499 Sq Ft

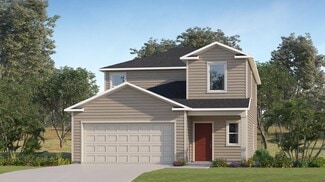
    HAYDEN II Plan at Copes Landing, Jacksonville, FL 32219

    The Hayden II is a spacious and thoughtfully designed two-story home offering approximately 2,499 square feet of flexible living space with five bedrooms, three full bathrooms, and a two-car garage, making it an excellent choice for growing or multi-generational households. As you enter the home, you are welcomed by a bright front den that works beautifully as a home office, study, or quiet

    D.R. Horton Builder
    5568 Hollow Birch Dr Unit 37768868, Jacksonville, FL 32219
  • /4

    $199,000

    $60K PRICE DROP
    • Land
    • 5.44 Acres
    • $36,581 per Acre

    10142 Kings Crossing Dr, Jacksonville, FL 32219

    Discover the perfect blend of privacy and convenience with this 5.44-acre homesite in the prestigious Jacksonville Ranch Club. This sought-after gated community offers an upscale country lifestyle in the peaceful, rural setting of Northwest Jacksonville, while still keeping you within easy reach of the city’s amenities, shopping, and major highways. The property is located at the end of a

    Jena Dennis Great Expectations Realty

    10142 Kings Crossing Dr, Jacksonville, FL 32219
  • /29

    $344,990

    New Construction
    • 4 Beds
    • 2 Baths
    • 2,116 Sq Ft

    8155 Archibald Terrace, Jacksonville, FL 32219

    Welcome to the Sage at 8155 Archibald Terrace in Coopers Meadow! This thoughtfully designed home offers a bright open-concept layout perfect for modern living. At the heart of the home, the spacious great room flows seamlessly into the dining area and well-appointed kitchen with a large island and walk-in pantry, creating an inviting space for gathering and entertaining. The private primary suite

    Taylor Morrison Builder
    8155 Archibald Terrace, Jacksonville, FL 32219
  • /34

    $338,990

    New Construction
    • 4 Beds
    • 2 Baths
    • 2,116 Sq Ft

    8131 Archibald Terrace, Jacksonville, FL 32219

    Welcome to the Sage at 8131 Archibald Terrace in Coopers Meadow! Step inside to a welcoming foyer where two secondary bedrooms are situated just off the entry, while a third bedroom and shared full bathroom are conveniently located near the garage. As you continue toward the heart of the home, you’ll pass a versatile flex room ready to be customized to fit your lifestyle. The open-concept

    Taylor Morrison Builder
    8131 Archibald Terrace, Jacksonville, FL 32219
  • /25

    $259,990

    New Construction
    • 3 Beds
    • 2.5 Baths
    • 1,492 Sq Ft

    CARSON Plan at Trout River, Jacksonville, FL 32219

    This beautifully designed new construction villa called the Carson by D.R. Horton offering 1,492 square feet of low-maintenance living. This 3 bedroom, 2.5 bath home with a 1 car garage delivers modern style, smart functionality, and comfortable two-story living.The open-concept main floor is perfect for everyday life and entertaining. A spacious kitchen anchors the home, featuring ample

    D.R. Horton Builder
    5839 Victoria Creek Ln Unit 37381146, Jacksonville, FL 32219
  • /27

    $249,990

    New Construction
    • 3 Beds
    • 2.5 Baths
    • 1,373 Sq Ft

    GREYSON II Plan at Trout River, Jacksonville, FL 32219

    Step into our Tradition Series best seller, the Greyson II. It is a beautifully designed villa that maximizes space and comfort. With approximately 1,373 square feet, this three-bedroom, 2.5-bathroom home offers the perfect blend of style and functionality. The open-concept layout creates a seamless flow between the spacious kitchen, dining area, and gathering room—ideal for entertaining family

    D.R. Horton Builder
    5839 Victoria Creek Ln Unit 37381150, Jacksonville, FL 32219
  • /6

    $286,990

    New Construction
    • 3 Beds
    • 2 Baths
    • 1,427 Sq Ft

    Archer Plan at Kings Preserve, Jacksonville, FL 32219

    Looking for a single-family home in Jacksonville, FL? The Archer floorplan in Kings Preserve offers and open-concept living space that combines the kitchen, great room and dining area. Enjoy the privacy of the primary suite tucked in the back of the home.

    Meritage Homes Builder
    7711 Owlsley Ct Unit 37076542, Jacksonville, FL 32219
  • /12

    $352,990

    New Construction
    • 4 Beds
    • 2 Baths
    • 2,168 Sq Ft

    Yellowstone Plan at Kings Preserve, Jacksonville, FL 32219

    Deciding where to buy a home? The Yellowstone floorplan in Kings Preserve offers an open-concept floorplan with 4 bedrooms, 2.5 bathrooms, and a 2-car garage. This home offers a first-floor primary suite. Entertain in the upstairs loft.

    Meritage Homes Builder
    7711 Owlsley Ct Unit 37076545, Jacksonville, FL 32219
  • 7711 Owlsley Ct Unit 37076541, Jacksonville, FL 32219

    $302,990

    New Construction
    • 4 Beds
    • 2 Baths
    • 1,607 Sq Ft

    Acadia Plan at Kings Preserve, Jacksonville, FL 32219

    Looking for a new home in Jacksonville? This floorplan makes entertaining easy with an open kitchen, dining and great room that flows to the patio. The primary suite is tucked in the rear of the home offering privacy and features a spacious closet.

    Meritage Homes Builder
    7711 Owlsley Ct Unit 37076541, Jacksonville, FL 32219
  • /6

    $284,990

    New Construction
    • 3 Beds
    • 2 Baths
    • 1,269 Sq Ft

    Denali Plan at Kings Preserve, Jacksonville, FL 32219

    Deciding where to buy a home? The Denali floorplan in Kings Preserve offers an open concept floorplan with 3 bedrooms, 2 bathrooms, and a 2 car garage. Indulge in a chef inspired kitchen which overlooks a spacious great room and dining area.

    Meritage Homes Builder
    7711 Owlsley Ct Unit 37076544, Jacksonville, FL 32219
  • /6

    $315,990

    New Construction
    • 4 Beds
    • 3 Baths
    • 1,842 Sq Ft

    Davenport Plan at Kings Preserve, Jacksonville, FL 32219

    Looking for a new home in Jacksonville, FL? The Davenport floorplan offers a spacious layout with four bedrooms and three bathrooms. Enjoy a chef inspired kitchen with a large work island that overlooks the dining, great room and outdoor patio.

    Meritage Homes Builder
    7711 Owlsley Ct Unit 37076543, Jacksonville, FL 32219
  • /6

    $323,990

    New Construction
    • 3 Beds
    • 2 Baths
    • 1,695 Sq Ft

    Daphne Plan at Cypress Meadows - Signature Series, Jacksonville, FL 32219

    Configure the flex room in the front to fit your lifestyle - an at home office space or a hobby space. Past the foyer, the open kitchen flows to the dining space, great room and outside lanai. The private primary suite offers a spacious area to relax.

    Meritage Homes Builder
    7325 Carson View Ln Unit 37076518, Jacksonville, FL 32219
  • /12

    $286,990

    New Construction
    • 3 Beds
    • 2 Baths
    • 1,483 Sq Ft

    Everglade Plan at Cypress Meadows - Classic Series, Jacksonville, FL 32219

    Everglade is an open concept floorplan with flexibility. Retreat to your primary suite that is conveniently situated in the back of the home for plenty of privacy. It offers a huge walk-in closet and bathroom with dual sink vanity and standalone shower.

    Meritage Homes Builder
    7325 Carson View Ln Unit 37076514, Jacksonville, FL 32219
  • /6

    $346,990

    New Construction
    • 4 Beds
    • 3 Baths
    • 1,842 Sq Ft

    Davenport Plan at Cypress Meadows - Signature Series, Jacksonville, FL 32219

    The Davenport floorplan offers a spacious layout with four bedrooms and three bathrooms. Enjoy a chef inspired kitchen with a large work island that overlooks the dining, great room and outdoor patio.

    Meritage Homes Builder
    7325 Carson View Ln Unit 37076519, Jacksonville, FL 32219
  • /6

    $346,990

    New Construction
    • 4 Beds
    • 2 Baths
    • 1,817 Sq Ft

    Azalea Plan at Cypress Meadows - Signature Series, Jacksonville, FL 32219

    The Azalea offers an open concept plan with 4 bedrooms, 2 bathrooms, and a 2-car garage. Prepare dinner from this home's open kitchen which overlooks a large great room and dining area.

    Meritage Homes Builder
    7325 Carson View Ln Unit 37076517, Jacksonville, FL 32219
  • /6

    $304,990

    New Construction
    • 4 Beds
    • 2 Baths
    • 1,706 Sq Ft

    Callaway Plan at Cypress Meadows - Classic Series, Jacksonville, FL 32219

    Prepare dinner while catching up on the day's events from this home's open kitchen which overlooks a spacious great room and dining area. Retreat to your primary suite that is conveniently situated in the back of the home for plenty of privacy.

    Meritage Homes Builder
    7325 Carson View Ln Unit 37076513, Jacksonville, FL 32219
  • /6

    $346,990

    New Construction
    • 4 Beds
    • 2.5 Baths
    • 2,168 Sq Ft

    Yellowstone Plan at Cypress Meadows - Classic Series, Jacksonville, FL 32219

    The first-floor primary suite ensures everyone has their own private space in the home. Enjoy a spacious loft on the second-story that can be used to best fit your lifestyle. Enjoy prepping meals at the kitchen island that overlooks the dining area.

    Meritage Homes Builder
    7325 Carson View Ln Unit 37076515, Jacksonville, FL 32219
  • /6

    $295,990

    New Construction
    • 3 Beds
    • 2 Baths
    • 1,427 Sq Ft

    Archer Plan at Cypress Meadows - Classic Series, Jacksonville, FL 32219

    The Archer floorplan in Cypress Meadows offers and open-concept living space that combines the kitchen, great room and dining area. Enjoy the privacy of the primary suite tucked in the back of the home.

    Meritage Homes Builder
    7325 Carson View Ln Unit 37076512, Jacksonville, FL 32219
  • 7325 Carson View Ln Unit 37076511, Jacksonville, FL 32219

    $296,990

    New Construction
    • 4 Beds
    • 2 Baths
    • 1,607 Sq Ft

    Acadia Plan at Cypress Meadows - Classic Series, Jacksonville, FL 32219

    Entertain guests with ease in the open kitchen, dining, and great room that flow to the outside patio. The primary suite is tucked in the rear of the home offering plenty of privacy and features a spacious walk-in closet and standalone shower.

    Meritage Homes Builder
    7325 Carson View Ln Unit 37076511, Jacksonville, FL 32219
  • /9

    $362,990

    New Construction
    • 4 Beds
    • 3 Baths
    • 2,193 Sq Ft

    Orchid Plan at Cypress Meadows - Signature Series, Jacksonville, FL 32219

    The Orchid floorplan offers 4 bedrooms, 3 bathrooms and a 2-car garage. Configure the flex room at the front of the home to fit your needs.

    Meritage Homes Builder
    7325 Carson View Ln Unit 37076521, Jacksonville, FL 32219
  • /28

    $330,490

    New Construction
    • 5 Beds
    • 2.5 Baths
    • 2,318 Sq Ft

    Georgia Plan at Saddle Oaks - 40s, Jacksonville, FL 32219

    This two-story home highlights a modern open layout, seamlessly integrating a first-floor kitchen with a central island, a dining room and a welcoming family room with patio access. On the same level is a private owner's suite with an attached bathroom. Situated upstairs is a versatile loft for additional shared living space and four secondary bedrooms to provide restful retreats to family

    Lennar Builder
    9524 Gaynor Cir Unit 36864474, Jacksonville, FL 32219
  • /18

    $338,990

    New Construction
    • 4 Beds
    • 2 Baths
    • 2,116 Sq Ft

    Sage Plan at Coopers Meadow, Jacksonville, FL 32219

    Explore the one-story Sage floor plan featuring 2,116 square feet of open-concept living space. The kitchen with walk-in pantry overlooks the dining and great room, which flows seamlessly to the lanai outback. This home is perfect for entertaining guests.As you enter through the foyer, you'll find two secondary bedrooms and a flex space to the right. The laundry room, 2-car garage, a 3

    Taylor Morrison Builder
    8132 Lilias Cir Unit 36664369, Jacksonville, FL 32219
  • /11

    $299,990

    New Construction
    • 4 Beds
    • 2 Baths
    • 1,974 Sq Ft

    Oleander Plan at Coopers Meadow, Jacksonville, FL 32219

    The Oleander presents 4 bedrooms, 2 bathrooms, a flex room, and 2-car garage. With 1,974 square feet of living space, you'll have plenty of room to make this home your own! As you enter, the foyer opens up to the spacious flex room. Just around the corner, on the left is a private primary suite with a walk-in closet and bathroom. The laundry room and 2-car garage are located just beside the

    Taylor Morrison Builder
    8132 Lilias Cir Unit 36664368, Jacksonville, FL 32219
  • /24

    $349,990

    New Construction
    • 4 Beds
    • 3 Baths
    • 2,106 Sq Ft

    Mulberry Plan at Coopers Meadow, Jacksonville, FL 32219

    Explore the award-winning Mulberry floor plan at Coopers Meadow—recipient of the 2025 Parade of Homes Gold Award. This spacious design offers 2,106 square feet of open-concept living, featuring 4 bedrooms, 3 bathrooms, and a 2-car garage. As you enter through the foyer, you will find a secondary bedroom and full bathroom on the right. Plus, two additional bedrooms and a third bathroom are

    Taylor Morrison Builder
    8132 Lilias Cir Unit 36664367, Jacksonville, FL 32219
  • /24

    $329,990

    New Construction
    • 4 Beds
    • 2 Baths
    • 1,848 Sq Ft

    Ficus Plan at Coopers Meadow, Jacksonville, FL 32219

    The Ficus floor plan in Coopers Meadow features 1,848 square feet of open-concept living space. Within you will find 4 bedrooms, 2 bathrooms, and a 2-car garage. All secondary bedrooms share a bathroom and are conveniently located near the laundry room, just past the foyer. The chef-inspired kitchen with walk-in pantry overlooks the dining area and great room, and effortlessly leads out to the to

    Taylor Morrison Builder
    8132 Lilias Cir Unit 36664366, Jacksonville, FL 32219
  • /35

    $351,950

    New Construction
    • 4 Beds
    • 2.5 Baths
    • 2,110 Sq Ft

    Lynwood Plan at Aspen Trail, Jacksonville, FL 32219

    A charming covered entry gives the Lynwood plan ample curb appeal. On the main floor, you'll find a convenient powder room, a spacious great room and a well-appointed kitchen featuring a center island, walk-in pantry and dining nook. Other highlights include a central laundry, a mudroom, an elegant primary suite showcasing a private bath and oversized walk-in closet, and a relaxing covered patio.

    Richmond American Builder
    14182 Braddock Rd Unit 36584100, Jacksonville, FL 32219
  • /20

    $325,950

    New Construction
    • 3 Beds
    • 2 Baths
    • 1,700 Sq Ft

    Fraser Plan at Aspen Trail, Jacksonville, FL 32219

    Ideal for entertaining, the Fraser's open-concept layout features a large kitchen with a breakfast-bar island, flanked by a separate dining area and a great room with access to an inviting covered patio. You'll also enjoy the convenience of a laundry room, plus a mudroom. Two secondary bedrooms share access to a full hall bath, and a secluded primary suite boasts a walk-in closet and private bath.

    Richmond American Builder
    14182 Braddock Rd Unit 36584086, Jacksonville, FL 32219
  • /7

    $313,950

    New Construction
    • 3 Beds
    • 2 Baths
    • 1,670 Sq Ft

    Beech Plan at Aspen Trail, Jacksonville, FL 32219

    The Beech plan offers a smartly designed balance between private living and open entertaining spaces. You'll love an inviting covered patio located just off the great room, featuring sophisticated sliding doors that offer a seamless flow between outdoor and indoor living. The great room also flows into a dining nook and spacious kitchen, boasting a built-in pantry and an attractive breakfast-bar

    Richmond American Builder
    14182 Braddock Rd Unit 36584080, Jacksonville, FL 32219
  • /19

    $369,950

    New Construction
    • 4 Beds
    • 3 Baths
    • 2,070 Sq Ft

    Agate Plan at Aspen Trail, Jacksonville, FL 32219

    The thoughtfully designed Agate plan offers an open layout with a well-appointed kitchen—featuring a center island and pantry—overlooking a spacious great room and dining area with patio access. A secluded primary suite boasts an expansive walk-in closet and a private bath. You'll love the professionally curated fixtures and finishes selected by our design team!

    Richmond American Builder
    14182 Braddock Rd Unit 36584066, Jacksonville, FL 32219
  • /21

    $337,950

    New Construction
    • 4 Beds
    • 3 Baths
    • 1,810 Sq Ft

    Larimar Plan at Aspen Trail, Jacksonville, FL 32219

    With its blend of elegance and ease, the Larimar floor plan is the perfect choice for entertaining. The heart of this home is the inviting great room, which opens up into a kitchen with a center island. Spend sunny days enjoying the adjacent covered patio—also a fantastic spot for after-dinner conversation!

    Richmond American Builder
    14182 Braddock Rd Unit 36584043, Jacksonville, FL 32219
  • /10

    $386,950

    New Construction
    • 3 Beds
    • 2.5 Baths
    • 2,388 Sq Ft

    Elderberry Plan at Aspen Trail, Jacksonville, FL 32219

    The thoughtfully designed Elderberry plan include a quiet study, a well-appointed kitchen boasting a walk-in pantry and a center island, an open dining area and a spacious great room. A lavish primary suite showcases a generous walk-in closet and a private bath with optional double sinks. Choose from a variety of patio options-including covered and extended-to fit your outdoor entertaining style.

    Richmond American Builder
    14182 Braddock Rd Unit 36584035, Jacksonville, FL 32219
  • /3

    $392,997

    New Construction
    • 4 Beds
    • 3 Baths
    • 2,160 Sq Ft

    Palm Plan at Aspen Trail, Jacksonville, FL 32219

    The Palm features two stories of smartly designed living space. On the main floor, an inviting kitchen is flanked by a great room and a dining nook-offering access to a relaxing covered patio. A mudroom provides a convenient entry point from the garage. This home will be built with a flex room or an extra bedroom. Upstairs, a generous primary suite offers a private bath and walk-in closet. The

    Richmond American Builder
    14182 Braddock Rd Unit 36584095, Jacksonville, FL 32219
  • /7

    $284,990

    New Construction
    • 4 Beds
    • 2 Baths
    • 2,003 Sq Ft

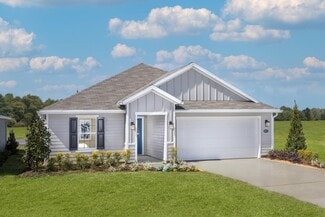
    Plan 2003 Modeled at Hawkes Meadow, Jacksonville, FL 32219

    * Large walk-in closet at primary suite * Stainless steel kitchen appliances * Inviting entry * Quartz countertops at primary bath and bath 2 * WaterSense labeled faucets * 6-panel interior doors * Spacious great room * Dedicated laundry room * ENERGY STAR certified home * Low-E windows * Smart thermostat * Kitchen USB charging port * Near local schools * Convenient to downtown * Short drive to

    KB Home Builder
    8120 Paddock Run Ct Unit 36513893, Jacksonville, FL 32219
  • /6

    $256,990

    New Construction
    • 3 Beds
    • 2 Baths
    • 1,377 Sq Ft

    Plan 1377 at Hawkes Meadow, Jacksonville, FL 32219

    * Spacious great room * Stainless steel kitchen appliances * Dedicated laundry room * Dual-sink vanity at primary bath * Large walk-in closet at primary bedroom * Primary bedroom at rear of home for added privacy * Kitchen island * Kitchen USB charging port * Open floor plan * Smart thermostat * Low-E windows * ENERGY STAR certified home * Near local schools * Convenient to downtown * Short drive

    KB Home Builder
    8120 Paddock Run Ct Unit 36513889, Jacksonville, FL 32219
  • /6

    $304,990

    New Construction
    • 4 Beds
    • 2 - 3 Baths
    • 2,239 Sq Ft

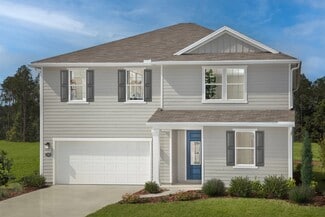
    Plan 2239 at Hawkes Meadow, Jacksonville, FL 32219

    * Stainless steel kitchen appliances * Dedicated laundry room * Primary suite at rear of home for added privacy * Quartz countertops at primary bath and bath 3 * Dual-sink vanity at primary bath * Covered entry * Spacious great room * Low-E windows * Kitchen USB charging port * 6-panel interior doors * Smart thermostat * ENERGY STAR certified home * Near local schools * Convenient to downtown *

    KB Home Builder
    8120 Paddock Run Ct Unit 36513894, Jacksonville, FL 32219
  • /8

    $322,990

    New Construction
    • 4 - 5 Beds
    • 2.5 - 3.5 Baths
    • 2,566 Sq Ft

    Plan 2566 at Hawkes Meadow, Jacksonville, FL 32219

    * Large walk-in closet at primary suite and bedroom 4 * Dual-sink vanity at primary bath * Stainless steel kitchen appliances * Dedicated linen and coat closets * Smart thermostat * WaterSense labeled faucets * 6-panel interior doors * Kitchen USB charging port * Dedicated laundry room * Den * Low-E windows * ENERGY STAR certified home * Near local schools * Convenient to downtown * Short drive

    KB Home Builder
    8120 Paddock Run Ct Unit 36513895, Jacksonville, FL 32219

Showing Results 361 - 400, Page 10 of 11

How to Buy a Home How to Finance a Home How to Sell a Home