233

Homes for Sale in 32234

Section Image Section Image Section Image
  • /29

    Price To Be Determined

    New Construction
    • 5 Beds
    • 3 Baths
    • 2,499 Sq Ft

    Hayden+ Plan at Diamond Springs, Baldwin, FL 32234

    The Hayden+ is a spacious and thoughtfully designed two-story home offering approximately 2,499 square feet of flexible living space with five bedrooms, three full bathrooms, and a two-car garage, making it an excellent choice for growing or multi-generational households. As you enter the home, you are welcomed by a bright front den that works beautifully as a home office, study, or quiet sitting

    D.R. Horton Builder
    0 Normandy Blvd Unit 40353202, Baldwin, FL 32234
  • /26

    Price To Be Determined

    New Construction
    • 3 Beds
    • 2 Baths
    • 1,618 Sq Ft

    Aria+ Plan at Diamond Springs, Baldwin, FL 32234

    Welcome to the Aria+, a thoughtfully designed new home floorplan that lives larger than its 1,618 square feet of living space. This single-story layout includes three bedrooms, two bathrooms, and a two-car garage, making it ideal for first-time buyers, downsizers, or anyone looking for a spacious and low-maintenance home.At the heart of the home is a bright, expansive layout that connects

    D.R. Horton Builder
    0 Normandy Blvd Unit 40353196, Baldwin, FL 32234
  • /31

    Price To Be Determined

    New Construction
    • 5 Beds
    • 3 Baths
    • 2,363 Sq Ft

    Robie+ Plan at Diamond Springs, Baldwin, FL 32234

    The Robie+ floor plan offers spacious, flexible living with 2,373 square feet of beautifully designed space. This two-story home features 5 bedrooms, 3 bathrooms, and a 2-car garage perfect for growing families or multigenerational households needing room to spread out.Natural light fills the home thanks to numerous well-placed windows, creating a bright and inviting atmosphere

    D.R. Horton Builder
    0 Normandy Blvd Unit 40352452, Baldwin, FL 32234
  • /29

    Price To Be Determined

    New Construction
    • 4 Beds
    • 2 Baths
    • 1,774 Sq Ft

    Cali+ Plan at Diamond Springs, Baldwin, FL 32234

    The Cali+ floor plan offers 1,774 square feet of thoughtfully designed living space with 4 bedrooms, 2 bathrooms, and a 2-car garage the perfect balance of comfort and functionality. This popular layout features a spacious open-concept design where the kitchen, dining area, and large vaulted ceiling gathering room all flow together seamlessly in one expansive space. With abundant natural light

    D.R. Horton Builder
    0 Normandy Blvd Unit 40352451, Baldwin, FL 32234
  • /26

    Price To Be Determined

    New Construction
    • 4 Beds
    • 2.5 Baths
    • 2,160 Sq Ft

    Elston+ Plan at Diamond Springs, Baldwin, FL 32234

    Introducing the Elston+, a spacious two-story home offering 2,160 square feet of thoughtfully designed living space. With 4 bedrooms, 2,5 bathrooms, and a 2-car garage, this versatile floor plan is perfect for large families or multigenerational households who need room to grow while maintaining comfort and privacy. The heart of the home is the open-concept kitchen, featuring beautiful quartz

    D.R. Horton Builder
    0 Normandy Blvd Unit 40352450, Baldwin, FL 32234
  • /26

    Price To Be Determined

    New Construction
    • 4 Beds
    • 2 Baths
    • 1,609 Sq Ft

    Harper+ Plan at Diamond Springs, Baldwin, FL 32234

    Meet our beautifully designed one-story home called the Harper+, offering 1,609 square feet, 4 bedrooms, 2 bathrooms, and a 2-car garage. The Harper+ combines open concept living, with plenty of windows and a vaulted ceiling in the main living areas, which create a bright and welcoming atmosphere. It is a comfortable space all on one convenient level. This single-story floorplan is ideal for

    D.R. Horton Builder
    0 Normandy Blvd Unit 40352448, Baldwin, FL 32234
  • /24

    Price To Be Determined

    New Construction
    • 3 Beds
    • 2 Baths
    • 1,459 Sq Ft

    Allex+ Plan at Diamond Springs, Baldwin, FL 32234

    Introducing this exciting new floor plan called Allex+, offering 1,459 square feet of beautifully designed living space offering the perfect blend of comfort and functionality. With 3 bedrooms, 2 bathrooms, and a 2-car garage, this home blends comfort, style, and functionality in all the right ways.At the heart of the home, you’ll find a spacious dining room that flows effortlessly into

    D.R. Horton Builder
    0 Normandy Blvd Unit 40352449, Baldwin, FL 32234
  • /27

    Price To Be Determined

    New Construction
    • 5 Beds
    • 3 Baths
    • 2,030 Sq Ft

    Lakeside+ Plan at Diamond Springs, Baldwin, FL 32234

    Introducing the Lakeside+ by D.R. Horton a spacious and thoughtfully designed one-story home offering 2,030 square feet of comfortable living. With 5 bedrooms, 3 bathrooms, and a 2-car garage, this floor plan is ideal for large families or multigenerational households needing both space and functionality.At the heart of the home, the open-concept layout with plenty of windows creates the

    D.R. Horton Builder
    0 Normandy Blvd Unit 40352275, Baldwin, FL 32234
  • /34

    $250,000

    $10K PRICE DROP
    • 3 Beds
    • 2 Baths
    • 1,395 Sq Ft

    6068 Bucking Bronco Dr, Jacksonville, FL 32234

    Conveniently located just minutes from major employers and destinations like Amazon Fulfillment Center, Mayfair Fulfillment Center, Naval Air Station Jacksonville, Cecil Airport, and the Jacksonville Equestrian Center, this nearly new home offers both comfort and accessibility. Built in 2022 and located in the desirable Winchester Ridge community, this 3-bedroom, 2-bath home is move-in ready.

    ERIC RICE KELLER WILLIAMS FIRST COAST REALTY

    6068 Bucking Bronco Dr, Jacksonville, FL 32234
  • /4

    $415,000

    8985 Trail Ridge Rd, Jacksonville, FL 32234

    This is your chance to own acreage in the upcoming Cecil commerce area. Property consists of 4.15 high and dry acres and ready for a new owner. Currently being used as a farm. Property is fenced and cross fenced. Mobile home is in need of a lot of work and provides little to no value. All sheds will be removed, and property will be cleaned up prior to closing.

    JOHNET MASK MOXII PRO REALTY

    8985 Trail Ridge Rd, Jacksonville, FL 32234
  • /27

    $342,400

    New Construction
    • 3 Beds
    • 2 Baths
    • 1,618 Sq Ft

    Alden Plan at Bridle Creek, Jacksonville, FL 32234

    The Alden from D.R. Horton’s Tradition Series, a thoughtfully designed new home floorplan that lives larger than its 1,618 square feet of living space. This single-story layout includes three bedrooms, two bathrooms, and a two-car garage, making it ideal for first-time buyers, downsizers, or anyone looking for a spacious and low-maintenance home.At the heart of the home is a bright,

    D.R. Horton Builder
    14451 Normandy Blvd Unit 40131692, Jacksonville, FL 32234
  • /26

    $269,990

    New Construction
    • 3 Beds
    • 2.5 Baths
    • 1,503 Sq Ft

    Weston Plan at Bridle Creek - Townhomes, Jacksonville, FL 32234

    The Weston townhome offers a modern two-story design that blends functionality with everyday comfort, providing approximately 1,503 square feet of thoughtfully designed living space with three bedrooms, 2.5 bathrooms, and a two-car garage. The open-concept first floor creates a bright and welcoming atmosphere, seamlessly connecting the kitchen, dining area, and spacious living room to make

    D.R. Horton Builder
    14451 Normandy Blvd Unit 40131691, Jacksonville, FL 32234
  • /33

    $352,400

    New Construction
    • 4 Beds
    • 2 Baths
    • 1,774 Sq Ft

    Rhett Plan at Bridle Creek, Jacksonville, FL 32234

    The Rhett from D.R. Horton’s Tradition Series floor plan offers 1,774 square feet of thoughtfully designed living space with 4 bedrooms, 2 bathrooms, and a 2-car garage the perfect balance of comfort and functionality. This popular layout features a spacious open-concept design where the kitchen, dining area, and large gathering room all flow together seamlessly in one expansive space. With

    D.R. Horton Builder
    14451 Normandy Blvd Unit 40131676, Jacksonville, FL 32234
  • /6

    $382,400

    New Construction
    • 4 Beds
    • 2.5 Baths
    • 2,256 Sq Ft

    Belfort Plan at Bridle Creek, Jacksonville, FL 32234

    Discover Bridle Creek, a brand-new D.R. Horton community now selling in west Jacksonville, Florida, where modern design, everyday convenience, and long-term value come together. This thoughtfully planned neighborhood offers a diverse selection of spacious single-family homes with 3 to 4 bedrooms and approximately 1,585 to 2,492 square feet, providing flexible layouts designed to support a variety

    D.R. Horton Builder
    14451 Normandy Blvd Unit 40131688, Jacksonville, FL 32234
  • /6

    $392,400

    New Construction
    • 5 Beds
    • 3 Baths
    • 2,499 Sq Ft

    Carol Plan at Bridle Creek, Jacksonville, FL 32234

    The Carol from D.R. Horton’s Tradition Series delivers comfort, functionality, and long-term value in desirable new home communities across North Florida.The Carol is a spacious and thoughtfully designed two-story home offering approximately 2,499 square feet of flexible living space with five bedrooms, three full bathrooms, and a two-car garage, making it an excellent choice for growing

    D.R. Horton Builder
    14451 Normandy Blvd Unit 40131679, Jacksonville, FL 32234
  • /30

    $372,400

    New Construction
    • 5 Beds
    • 3 Baths
    • 2,016 Sq Ft

    Riverside Plan at Bridle Creek, Jacksonville, FL 32234

    The Riverside from D.R. Horton’s Tradition Series, a thoughtfully designed home offering the perfect blend of space, comfort, and modern functionality. With 2,016 square feet, this impressive floor plan features 5 bedrooms, 3 bathrooms, and a 2-car garage ideal for growing families, multi-generational living, or those who simply love extra room to spread out.Inside, the open-concept

    D.R. Horton Builder
    14451 Normandy Blvd Unit 40131667, Jacksonville, FL 32234
  • /27

    $259,900

    New Construction
    • 3 Beds
    • 2.5 Baths
    • 1,468 Sq Ft

    Pearson Plan at Diamond Springs - Townhomes, Jacksonville, FL 32234

    The Pearson townhome offers a smart and inviting design that makes the most of every square foot, delivering approximately 1,468 square feet of comfortable living space with three bedrooms and 2.5 bathrooms. This well-planned layout creates a sense of openness from the moment you enter, with the kitchen, dining area, and main living space flowing together to support both daily routines and

    D.R. Horton Builder
    6289 Sparkling Stream Trail Unit 40060944, Jacksonville, FL 32234
  • /26

    $269,900

    New Construction
    • 3 Beds
    • 2.5 Baths
    • 1,503 Sq Ft

    Weston Plan at Diamond Springs - Townhomes, Jacksonville, FL 32234

    The Weston townhome offers a modern two-story design that blends functionality with everyday comfort, providing approximately 1,503 square feet of thoughtfully designed living space with three bedrooms, 2.5 bathrooms, and a two-car garage. The open-concept first floor creates a bright and welcoming atmosphere, seamlessly connecting the kitchen, dining area, and spacious living room to make

    D.R. Horton Builder
    6289 Sparkling Stream Trail Unit 40060940, Jacksonville, FL 32234
  • /10

    $90,000

    • Land
    • 1.68 Acres
    • $53,571 per Acre

    0 U S 301 Unit 2138102, Baldwin, FL

    Turn your vision into reality on this 1.68-acre parcel zoned OR (Open Rural). Nestled in the rapidly growing community of Callahan, this property offers the perfect blend of country living with convenient access to nearby amenities. Whether you're looking to build, invest, or create something entirely your own, the possibilities here are wide open.

    Agent Photo

    Jennie Griffin

    IRON VALLEY REAL ESTATE NORTH FLORIDA

    0 U S 301 Unit 2138102, Baldwin, FL
  • /2

    $294,990

    New Construction Open Sat 1PM - 5PM $15K PRICE DROP
    • 3 Beds
    • 2 Baths
    • 1,622 Sq Ft

    5708 Lagoon Cruise Way, Jacksonville, FL 32234

    The Ormewood home plan is a stylish and functional single-story residence, offering 1,622 square feet of thoughtfully designed living space. Featuring three spacious bedrooms and two bathrooms, this home is well-suited for both comfort and convenience. The open-concept layout seamlessly connects the kitchen, dining, and living areas, creating a welcoming environment for daily living and

    Nancy Pruitt OLYMPUS EXECUTIVE REALTY, INC

    5708 Lagoon Cruise Way, Jacksonville, FL 32234
  • /22

    $149,900

    $15K PRICE DROP
    • 2 Beds
    • 1 Bath
    • 728 Sq Ft

    6002 Westwood Rd, Middleburg, FL 32068

    Come make this charming 2-bedroom, 1-bath home yours! Enjoy peaceful country living with plenty of space to relax and unwind. Whether you're looking for a cozy primary residence or a quiet getaway, this property offers the perfect blend of comfort and rural charm.

    Lynwood Moore INTEGRITY REALTY & MANAGEMENT INC

    6002 Westwood Rd, Middleburg, FL 32068
  • /25

    $249,000

    $16K PRICE DROP
    • 3 Beds
    • 2 Baths
    • 1,395 Sq Ft

    6188 Bucking Bronco Dr, Jacksonville, FL 32234

    Welcome to a newer construction (Just built in 2022) home located in the growing Winchester Ridge community on the Westside. This well-maintained property offers a functional open-concept layout designed for comfortable everyday living and easy entertaining. The main living area flows seamlessly into the kitchen and dining space, creating a bright and inviting atmosphere. The kitchen features

    DEREK FRAZIER FLORIDA HOMES REALTY & MTG LLC

    6188 Bucking Bronco Dr, Jacksonville, FL 32234
  • /7

    $1,500,000

    • Land
    • 8.05 Acres
    • $186,335 per Acre

    0 Boykins Ln Unit 2003005, Baldwin, FL 32234

    This MLS represents 7 properties totaling around 8 acres. The largest parcel is over 5 acres. 3 of the parcels are adjacent. These properties can be viewed via parcel maps included in photos. Owners would like to sell all 7 parcels at once but may consider individual sales if conditions are right.

    Frank Florio REALTY MASTERS, INC.

    0 Boykins Ln Unit 2003005, Baldwin, FL 32234
  • /12

    $324,900

    New Construction
    • 3 Beds
    • 2 Baths
    • 1,247 Sq Ft

    Caroline Plan at Trails West, Jacksonville, FL 32234

    Trails West proudly introduces the Caroline! This incredible, one-story home has everything you could need and more. The Caroline provides you with all the space you need in your living and dining area to be the best host you can be. Your new home comes equipped with LGI Homes’ CompleteHomeTM package that includes 36” white upper wood kitchen cabinets, granite countertops, a full suite of

    LGI Homes Builder
    7270 Mcclelland Rd Unit 39679622, Jacksonville, FL 32234
  • /15

    $389,900

    New Construction
    • 4 Beds
    • 3 Baths
    • 1,896 Sq Ft

    Clermont Plan at Trails West, Jacksonville, FL 32234

    The Clermont at Trails West is a spacious four-bedroom, three-bathroom home perfect for your growing family! As you step into the Clermont, you are welcomed into the inviting, open-concept entertainment area, setting the stage for cozy movie nights, lively game nights, and more. Additionally, the Clermont offers modern features and a thoughtfully designed layout that perfectly showcases the

    LGI Homes Builder
    7270 Mcclelland Rd Unit 39679598, Jacksonville, FL 32234
  • /15

    $379,900

    New Construction
    • 4 Beds
    • 2 Baths
    • 1,847 Sq Ft

    Hillcrest Plan at Trails West, Jacksonville, FL 32234

    The Hillcrest is a charming four-bedroom, two-bathroom home located in Trails West. Upon entering, you are welcomed into a bright, open foyer that leads to the downstairs entertainment area. The open-concept design allows for seamless conversation flow between the kitchen, dining, and family areas, making it perfect for hosting. All four bedrooms are located upstairs, each featuring impressive

    LGI Homes Builder
    7270 Mcclelland Rd Unit 39679568, Jacksonville, FL 32234
  • /16

    $339,900

    New Construction
    • 3 Beds
    • 2.5 Baths
    • 1,536 Sq Ft

    Sunnyside Plan at Trails West, Jacksonville, FL 32234

    Live life on the sunny side in LGI Homes’ newest floor plan! This beautiful one-story home is perfect for growing families and features three large bedrooms and two bathrooms. The back patio is perfect for enjoying the outdoors, and the open-concept layout is highlighted by a chef-ready kitchen with sprawling granite countertops and recessed lighting. The Sunnyside is the perfect home for hosting

    LGI Homes Builder
    7270 Mcclelland Rd Unit 39679522, Jacksonville, FL 32234
  • /10

    $280,900

    New Construction
    • 3 Beds
    • 2 Baths
    • 1,212 Sq Ft

    Baldwin Plan at Trails West, Jacksonville, FL 32234

    This spacious, single-story Baldwin floor plan offers three bedrooms, two full bathrooms, and an impressive open layout. Homeowners will enjoy a cozy family room that opens to a chef-ready kitchen and a host of included upgrades. The Baldwin offers all the space you and your growing family need!

    LGI Homes Builder
    7270 Mcclelland Rd Unit 39679332, Jacksonville, FL 32234
  • /9

    $249,900

    New Construction
    • 2 Beds
    • 2 Baths
    • 997 Sq Ft

    Avondale Plan at Trails West, Jacksonville, FL 32234

    Fall in love with Trails West’s coziest home, The Avondale. This charming two-bedroom, two-bathroom home is the perfect space for those who want to keep things feeling homey. The open entertainment area is perfect for hosting a few friends over for game night or enjoying a meal at the dinner table. The two bedrooms can be transformed to fit your unique needs. Use the master bedroom to rest and

    LGI Homes Builder
    7270 Mcclelland Rd Unit 39576490, Jacksonville, FL 32234
  • /9

    $312,900

    New Construction
    • 3 Beds
    • 2 Baths
    • 1,505 Sq Ft

    Cecil Plan at Trails West, Jacksonville, FL 32234

    Introducing the Cecil at Trails West! The Cecil is a thoughtfully designed three-bedroom and two-bathroom home that is equipped with a host of CompleteHomeTM upgrades. The flowing layout allows your family to unwind without missing out on any of life’s biggest moments. Whether you’re whipping up your favorite meals in the chef-inspired kitchen or enjoying a game night in the family room, the

    LGI Homes Builder
    7270 Mcclelland Rd Unit 39576489, Jacksonville, FL 32234
  • /4

    $1,999,999

    • Land
    • 25.04 Acres
    • $79,872 per Acre

    18130 Beaver St W, Jacksonville, FL 32234
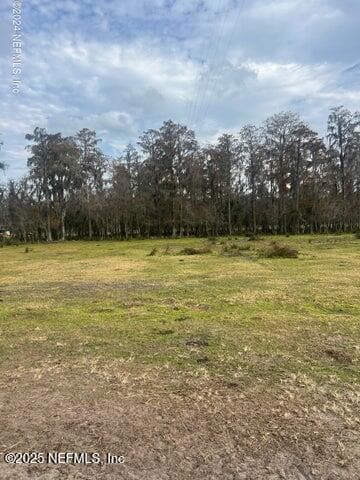
    Discover the perfect blend of opportunity and potential with this sprawling 60-acre property! Zoned for both agricultural and residential use, this versatile land offers endless possibilities. Whether you're looking to develop a private estate, start a hobby farm, or explore investment opportunities, this property provides the space and flexibility to bring your vision to life.

    ALICIA WHITEHURST LA ROSA REALTY JACKSONVILLE, LLC.

    18130 Beaver St W, Jacksonville, FL 32234
  • /14

    $348,900

    New Construction
    • 3 Beds
    • 2 Baths
    • 1,693 Sq Ft

    St. Martin Plan at Trails West, Jacksonville, FL 32234

    The St. Martin is one of the most sought-after floor plans at Trails West, offering a thoughtfully designed 3-bedroom, 2-bath layout that feels like home from the moment you arrive. Step inside to an open-concept living space where the dining area, upgraded kitchen, and family room come together seamlessly, perfect for everyday living and entertaining. Tucked away for privacy, the impressive

    LGI Homes Builder
    7270 Mcclelland Rd Unit 39418855, Jacksonville, FL 32234
  • /14

    $285,900

    New Construction
    • 3 Beds
    • 2 Baths
    • 1,211 Sq Ft

    Pecan Plan at Trails West, Jacksonville, FL 32234

    Looking for a gorgeous new home in an incredible area? The Pecan by LGI Homes offers a warm welcome with lush front yard landscaping and an open-concept floor plan. This dream home is complete with incredible features, including all-new Whirlpool kitchen appliances, beautiful granite countertops, and a layout designed for years of enjoyment.

    LGI Homes Builder
    7270 Mcclelland Rd Unit 39418856, Jacksonville, FL 32234
  • /5

    $678,999

    • Land
    • 21.55 Acres
    • $31,508 per Acre

    0 Griffis Rd Unit 2047660, Jacksonville, FL 32234

    This 28.08 acres +/- of land sits near US-301 and Maxville-MacClenny Hwy. The traffic counts on US-301 is an estimated 35,500 vehicles per day. Residential and commercial development in the area. Two real estate parcels are included in this sale (RE# 001178-0000 and RE#001188-0000).

    Agent Photo

    ARTHUR COX

    EXP REALTY LLC

    0 Griffis Rd Unit 2047660, Jacksonville, FL 32234
  • /26

    $249,990

    New Construction
    • 3 Beds
    • 2.5 Baths
    • 1,468 Sq Ft

    PEARSON Plan at Bridle Creek - Townhomes, Jacksonville, FL 32234

    The Pearson townhome offers a smart and inviting design that makes the most of every square foot, delivering approximately 1,468 square feet of comfortable living space with three bedrooms and 2.5 bathrooms. This well-planned layout creates a sense of openness from the moment you enter, with the kitchen, dining area, and main living space flowing together to support both daily routines and

    D.R. Horton Builder
    14451 Normandy Blvd Unit 38530164, Jacksonville, FL 32234
  • /18

    $500,000

    • Land
    • 4.48 Acres
    • $111,607 per Acre

    660 U S 301, Baldwin, FL 32234

    PRIME DEVELOPMENT OPPORTUNITY IN BALDWIN! Location can't be beat. 5+ acres situated with easy access to major roadways. Right on US 301 and just minutes from I-10, this makes it an ideal area. Located in Baldwin with small-town charm and easy access to Jacksonville. The opportunity at this location in the fast-growing Nassau and Duval County corridor makes this an investment prospect you won't

    Lee Lackey OLYMPUS EXECUTIVE REALTY INC

    660 U S 301, Baldwin, FL 32234
  • /2

    $7,000,000

    • Land
    • 22.24 Acres
    • $314,748 per Acre

    9160 Us-301, Jacksonville, FL 32234

    Unique opportunity to purchase 3 contiguous lots on busy US 301. 2 lots in Duval, 1 in Clay. Zoning is mixed residential and commercial. But 22.24 acres is available and 2771 feet of road frontage. All three must be purchased together. Document section has information on individual parcel numbers, addresses and legal descriptions. When you arrive at the sign you are at the north end of the parcel

    Frank Florio REALTY MASTERS, INC.

    9160 Us-301, Jacksonville, FL 32234
  • /57

    $319,990

    New Construction
    • 4 Beds
    • 2 Baths
    • 2,195 Sq Ft

    Amherst II Plan at Diamond Springs - 50' Homesites, Jacksonville, FL 32234

    Welcome to the Amherst II floor plan, where modern elegance meets spacious comfort in 2,195 square feet of meticulously designed living space. Boasting 4 bedrooms and 2 bathrooms, including a luxurious ensuite in the primary bedroom, this layout provides ample room for relaxation and privacy. The open-concept design seamlessly connects the spacious living areas, creating an inviting ambiance for

    Dream Finders Homes Builder
    5748 Lagoon Cruise Way Unit 37720001, Jacksonville, FL 32234
  • /22

    $289,990

    New Construction
    • 3 Beds
    • 2 Baths
    • 1,657 Sq Ft

    Amherst Plan at Diamond Springs - 50' Homesites, Jacksonville, FL 32234

    Introducing the Amherst floor plan, a harmonious blend of space and style encompassing 1,657 square feet of thoughtfully crafted living space. This inviting layout features 3 bedrooms and 2 bathrooms, providing ample room for both relaxation and functionality. The open-concept design seamlessly connects the spacious living areas, offering an ideal setting for gatherings and everyday living. With

    Dream Finders Homes Builder
    5748 Lagoon Cruise Way Unit 37720000, Jacksonville, FL 32234
  • /46

    $1,199,000

    • 5 Beds
    • 2 Baths
    • 2,316 Sq Ft

    2064 Louie Carter Rd, Jacksonville, FL 32234

    *9.25.26-Back on the Market, Buyer financing fell through* Very rare find in Clay County! This one-family-owned property offers a full brick and fully remodeled 2,316 sq ft custom home built by Cogdill Builders, perfectly situated on 30 acres of beautiful high and dry agricultural land with no wetlands or flood zone. Surrounded by over 80,000 acres of preserved property that will never be

    Agent Photo

    ERIC PARSONS

    EXIT INSPIRED REAL ESTATE

    2064 Louie Carter Rd, Jacksonville, FL 32234

Showing Results 161 - 200, Page 5 of 6

How to Buy a Home How to Finance a Home How to Sell a Home


