151

Outer West Side Homes for Sale

Section Image Section Image Section Image
  • /34

    $285,000

    Pre-Foreclosure
    • 4 Beds
    • 2.5 Baths
    • 2,304 Sq Ft

    15432 Bareback Dr, Jacksonville, FL 32234

    Welcome to 15432 Bareback Drive in Jacksonville, Florida. This spacious 4-bedroom, 2.5-bath home offers 2,304 square feet of living space, built in 2015. Inside, the kitchen impresses with granite countertops, 42-inch cabinets, and refined finishes. The owner's suite and three additional bedrooms are upstairs, along with a convenient second-floor laundry room. The bathrooms showcase elegant

    Agent Photo

    SERGIO BARAHONA

    MARK SPAIN REAL ESTATE

    (904) 747-3543

    15432 Bareback Dr, Jacksonville, FL 32234
  • /21

    $280,000

    • Land
    • 18.24 Acres
    • $15,351 per Acre

    0 MacClenny Rd Unit 11737006, Jacksonville, FL 32234


    18.24 acres located off US Highway 301, in the Maxville/Baldwin area of Jacksonville. Surrounded by farms and hunting lands. Seize this exceptional opportunity to own a sprawling 18.24 acres, Zoned Residential - AGR IV - 1 UNIT PER 2.5 ACRES. This estate parcel is in one of North Florida's most sought-after growth areas. Enjoy your very own lush natural buffer for ultimate privacy, this property

    Agent Photo

    CINDI BENTON

    Platinum Harbor

    (904) 295-1876

    0 MacClenny Rd Unit 11737006, Jacksonville, FL 32234
  • /5

    $679,000

    • Land
    • 21.55 Acres
    • $31,508 per Acre

    0 Griffis Rd Unit 2047660, Jacksonville, FL 32234

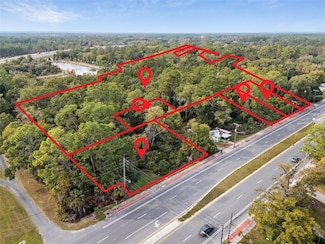
    This 28.08 acres +/- of land sits near US-301 and Maxville-MacClenny Hwy. The traffic counts on US-301 is an estimated 35,500 vehicles per day. Residential and commercial development in the area. Two real estate parcels are included in this sale (RE# 001178-0000 and RE#001188-0000).

    Agent Photo

    ARTHUR COX

    EXP REALTY LLC

    (904) 541-9271

    0 Griffis Rd Unit 2047660, Jacksonville, FL 32234
  • /49

    $360,990

    New Construction
    • 4 Beds
    • 3 Baths
    • 2,500 Sq Ft

    Vero Plan at Diamond Springs - 40' Homesites, Jacksonville, FL 32234

    One of the largest Dream Finders home plans, the Vero features a grand foyer entrance, an open layout, and a large covered rear porch. A first-floor bedroom offers flexibility, while the spacious primary suite and additional bedrooms are located on the second floor. The generous loft provides space for a variety of uses. A coveted walk-in pantry and expansive open kitchen offer plenty of room for

    Dream Finders Homes Builder
    5748 Lagoon Cruise Way Unit 37560741, Jacksonville, FL 32234
  • /28

    $310,990

    New Construction
    • 3 Beds
    • 2 Baths
    • 1,657 Sq Ft

    Amherst Plan at Diamond Springs - 50' Homesites, Jacksonville, FL 32234

    Introducing the Amherst floor plan, a harmonious blend of space and style encompassing 1,657 square feet of thoughtfully crafted living space. This inviting layout features 3 bedrooms and 2 bathrooms, providing ample room for both relaxation and functionality. The open-concept design seamlessly connects the spacious living areas, offering an ideal setting for gatherings and everyday living. With

    Dream Finders Homes Builder
    5748 Lagoon Cruise Way Unit 37720000, Jacksonville, FL 32234
  • /7

    $285,990

    New Construction
    • 4 Beds
    • 2 Baths
    • 2,003 Sq Ft

    Plan 2003 Modeled at Bellbrooke, Jacksonville, FL 32234

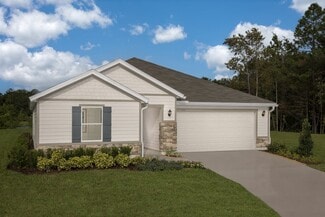
    * Large walk-in closet at primary suite * Stainless steel kitchen appliances * Inviting entry * Quartz countertops at primary bath and bath 2 * WaterSense labeled faucets * 3-car garages available on select homesites * Spacious great room * Dedicated laundry room * Kitchen USB charging port * Low-E windows * Smart thermostat * ENERGY STAR certified home * Tot lot * Dog park * Near local schools *

    KB Home Builder
    5215 Bellbrooke Pkwy Unit 36334010, Jacksonville, FL 32234
  • /24

    $335,990

    New Construction
    • 4 Beds
    • 3 Baths
    • 2,246 Sq Ft

    Mayport Plan at Bellbrooke - 50' Homesites, Jacksonville, FL 32234

    This charming ranch-style home offers a blend of comfort and elegance with its open-concept design and thoughtful layout. The heart of the home features a modern kitchen, perfect for culinary enthusiasts, with high-end appliances and a spacious island for casual dining or entertaining. The kitchen seamlessly flows into a cozy cafe area and an expansive great room, both of which provide easy

    Dream Finders Homes Builder
    5228 Bellbrooke Pkwy Unit 36480625, Jacksonville, FL 32234
  • /36

    $324,990

    New Construction
    • 3 Beds
    • 2.5 Baths
    • 2,294 Sq Ft

    Thornton Plan at Diamond Springs - 40' Homesites, Jacksonville, FL 32234

    The Thornton floor plan strikes the ideal balance between private retreats and open living spaces. The first floor is designed for both relaxation and entertaining, featuring a spacious great room that flows seamlessly into the dining area. The kitchen overlooks a cozy cafe area, perfect for casual meals. On the second floor, you'll find the primary bedroom along with two additional bedrooms and

    Dream Finders Homes Builder
    5748 Lagoon Cruise Way Unit 37560737, Jacksonville, FL 32234
  • /7

    $257,990

    New Construction
    • 3 Beds
    • 2 Baths
    • 1,541 Sq Ft

    Plan 1541 Modeled at Bellbrooke, Jacksonville, FL 32234

    * Dual-sink vanity at primary bath * 6-panel interior doors * Linen closet * WaterSense labeled faucets * Coat closet * Stainless steel kitchen appliances * Spacious great room * Dedicated laundry room * Kitchen USB charging port * Smart thermostat * Low-E windows * ENERGY STAR certified home * Tot lot * Dog park * Near local schools * Convenient to downtown * Commuter-friendly location * Close

    KB Home Builder
    5215 Bellbrooke Pkwy Unit 36334327, Jacksonville, FL 32234
  • /45

    $370,990

    New Construction
    • 5 Beds
    • 4 Baths
    • 2,728 Sq Ft

    Mayport II Plan at Diamond Springs - 50' Homesites, Jacksonville, FL 32234

    This spacious home offers a perfect balance of comfort and versatility, featuring a thoughtful layout designed for modern living. The primary suite, located on the main floor at the back of the house, provides a private retreat with a luxurious en-suite bath and ample closet space. The heart of the home is the open-concept living area, where a cafe and great room create an inviting space for

    Dream Finders Homes Builder
    5748 Lagoon Cruise Way Unit 37560736, Jacksonville, FL 32234
  • /32

    $401,990

    New Construction
    • 5 Beds
    • 4 Baths
    • 2,923 Sq Ft

    Auburn II Plan at Bellbrooke - 60' Homesites, Jacksonville, FL 32234

    This beautiful two-story home combines convenience with luxury, featuring four bedrooms and four full baths, along with a versatile bonus room and an additional full bath located upstairs. The spacious primary bedroom offers a serene retreat, complete with a large, well-appointed bathroom for ultimate comfort. The open-concept layout flows seamlessly from the roomy kitchen, equipped with a pantry

    Dream Finders Homes Builder
    5228 Bellbrooke Pkwy Unit 36495795, Jacksonville, FL 32234
  • /33

    $316,990

    New Construction
    • 3 Beds
    • 2 Baths
    • 1,908 Sq Ft

    Emory Plan at Diamond Springs - 50' Homesites, Jacksonville, FL 32234

    The Emory home plan features a well-crafted single-story design with 3 bedrooms, 2 bathrooms, and 1,908 square feet of living space. This thoughtfully designed home boasts an open-concept layout, seamlessly integrating the modern kitchen, dining area, and spacious living room, perfect for both entertaining and everyday living. The additional bedrooms offer versatility and ample space for family,

    Dream Finders Homes Builder
    5748 Lagoon Cruise Way Unit 37560746, Jacksonville, FL 32234
  • /29

    $343,990

    New Construction
    • 5 Beds
    • 3 Baths
    • 2,286 Sq Ft

    Emory II Plan at Diamond Springs - 50' Homesites, Jacksonville, FL 32234

    The Emory II home plan offers a spacious and versatile design featuring 5 bedrooms, 3 bathrooms, and 2,286 square feet of living space. This well-appointed home boasts an open-concept floor plan that seamlessly connects the modern kitchen, dining area, and expansive living room, ideal for both entertaining and everyday living. The additional bedrooms provide ample space and flexibility, perfect

    Dream Finders Homes Builder
    5748 Lagoon Cruise Way Unit 37560748, Jacksonville, FL 32234
  • /24

    $294,990

    New Construction
    • 4 Beds
    • 2 Baths
    • 1,797 Sq Ft

    Avery Plan at Bellbrooke - 50' Homesites, Jacksonville, FL 32234

    This charming home features 4 spacious bedrooms and 2 well-appointed bathrooms, perfect for family living. The inviting kitchen area flows seamlessly into the dining area, creating an open and functional space ideal for both daily living and entertaining. The primary suite is a true retreat, offering a generous walk-in closet and a private bath complete with double vanity sinks, providing ample

    Dream Finders Homes Builder
    5228 Bellbrooke Pkwy Unit 36450361, Jacksonville, FL 32234
  • /26

    $311,990

    New Construction
    • 4 Beds
    • 2 Baths
    • 1,908 Sq Ft

    Emory Plan at Bellbrooke - 50' Homesites, Jacksonville, FL 32234

    The Emory home plan features a well-crafted single-story design with 3 bedrooms, 2 bathrooms, and 1,908 square feet of living space. This thoughtfully designed home boasts an open-concept layout, seamlessly integrating the modern kitchen, dining area, and spacious living room, perfect for both entertaining and everyday living. The additional bedrooms offer versatility and ample space for family,

    Dream Finders Homes Builder
    5228 Bellbrooke Pkwy Unit 36465227, Jacksonville, FL 32234
  • /8

    $323,990

    New Construction
    • 4 - 5 Beds
    • 2.5 - 3.5 Baths
    • 2,566 Sq Ft

    Plan 2566 at Bellbrooke, Jacksonville, FL 32234

    * Large walk-in closet at primary suite and bedroom 4 * Dual-sink vanity at primary bath * Stainless steel kitchen appliances * Hallway linen and coat closets * Smart thermostat * 3-car garages available on select homesites * 6-panel interior doors * Kitchen USB charging port * Dedicated laundry room * Den * Low-E windows * ENERGY STAR certified home * Tot lot * Dog park * Near local schools *

    KB Home Builder
    5215 Bellbrooke Pkwy Unit 36334350, Jacksonville, FL 32234
  • /30

    $299,990

    New Construction
    • 4 Beds
    • 2 Baths
    • 1,797 Sq Ft

    Avery Plan at Diamond Springs - 40' Homesites, Jacksonville, FL 32234

    This charming home features 4 spacious bedrooms and 2 well-appointed bathrooms, perfect for family living. The inviting kitchen area flows seamlessly into the dining area, creating an open and functional space ideal for both daily living and entertaining. The primary suite is a true retreat, offering a generous walk-in closet and a private bath complete with double vanity sinks, providing ample

    Dream Finders Homes Builder
    5748 Lagoon Cruise Way Unit 37560739, Jacksonville, FL 32234
  • /22

    $265,990

    New Construction
    • 3 Beds
    • 2 Baths
    • 1,306 Sq Ft

    Asher Plan at Bellbrooke - 50' Homesites, Jacksonville, FL 32234

    This charming single-family home offers a perfect blend of comfort and convenience, featuring three generously sized bedrooms and two modern bathrooms. The home boasts a spacious great room, ideal for relaxing or entertaining, with plenty of natural light. The well-designed kitchen is a highlight, offering ample counter space, cabinetry, and room for both casual meals and gourmet cooking. A

    Dream Finders Homes Builder
    5228 Bellbrooke Pkwy Unit 36481379, Jacksonville, FL 32234
  • /31

    $366,990

    New Construction
    • 5 Beds
    • 4 Baths
    • 2,728 Sq Ft

    Mayport II Plan at Bellbrooke - 50' Homesites, Jacksonville, FL 32234

    This spacious home offers a perfect balance of comfort and versatility, featuring a thoughtful layout designed for modern living. The primary suite, located on the main floor at the back of the house, provides a private retreat with a luxurious en-suite bath and double walk-in closets for generous storage. The heart of the home is the open-concept living area, where a cafe and great room create

    Dream Finders Homes Builder
    5228 Bellbrooke Pkwy Unit 36480895, Jacksonville, FL 32234
  • /20

    $341,990

    New Construction
    • 4 Beds
    • 3 Baths
    • 2,246 Sq Ft

    Mayport Plan at Diamond Springs - 50' Homesites, Jacksonville, FL 32234

    This charming ranch-style home offers a blend of comfort and elegance with its open-concept design and thoughtful layout. The heart of the home features an optional gourmet kitchen, perfect for culinary enthusiasts, with high-end appliances and a spacious island for casual dining or entertaining. The kitchen seamlessly flows into a cozy cafe area and an expansive great room, both of which provide

    Dream Finders Homes Builder
    5748 Lagoon Cruise Way Unit 37560743, Jacksonville, FL 32234
  • /38

    $377,990

    New Construction
    • 4 Beds
    • 3 Baths
    • 2,488 Sq Ft

    Auburn Plan at Bellbrooke - 60' Homesites, Jacksonville, FL 32234

    The Auburn floor plan is ideal for families seeking comfort and practicality! With everything on one level, it offers ease of movement and convenience. The open layout connecting the kitchen, dining, and living areas promotes a sense of spaciousness, while the four bedrooms and three baths provide ample room for everyone. The separate primary suite adds that extra bit of privacy, and the

    Dream Finders Homes Builder
    5228 Bellbrooke Pkwy Unit 36465930, Jacksonville, FL 32234
  • /35

    $364,990

    New Construction $21K PRICE DROP
    • 4 Beds
    • 3 Baths
    • 2,248 Sq Ft

    5780 Lagoon Cruise Way, Jacksonville, FL 32234

    This charming ranch-style home offers a blend of comfort and elegance with its open-concept design and thoughtful layout. The heart of the home features an optional gourmet kitchen, perfect for culinary enthusiasts, with high-end appliances and a spacious island for casual dining or entertaining. The kitchen seamlessly flows into a cozy cafe area and an expansive great room, both of which provide

    Dream Finders Homes Builder
    5780 Lagoon Cruise Way, Jacksonville, FL 32234
  • /21

    $361,585

    New Construction
    • 4 Beds
    • 2 Baths
    • 1,774 Sq Ft

    14262 Tack Room Rd, Jacksonville, FL 32234

    The Rhett from D.R. Horton's Tradition Series floor plan offers 1,774 square feet of thoughtfully designed living space with 4 bedrooms, 2 bathrooms, and a 2-car garage the perfect balance of comfort and functionality. This popular layout features a spacious open-concept design where the kitchen, dining area, and large gathering room all flow together seamlessly in one expansive space. With

    Charlie Rogers D R HORTON REALTY INC

    14262 Tack Room Rd, Jacksonville, FL 32234
  • /41

    $379,990

    New Construction
    • 4 Beds
    • 3 Baths
    • 2,500 Sq Ft

    5716 Lagoon Cruise Way, Jacksonville, FL 32234

    One of the largest Dream Finders home plans, the Vero features a grand foyer entrance, an open layout, and a large covered rear porch. A first-floor bedroom offers flexibility, while the spacious primary suite and additional bedrooms are located on the second floor. The generous loft provides space for a variety of uses. A coveted walk-in pantry and expansive open kitchen offer plenty of room for

    Dream Finders Homes Builder
    5716 Lagoon Cruise Way, Jacksonville, FL 32234
  • /28

    $264,440

    New Construction
    • 3 Beds
    • 2.5 Baths
    • 1,468 Sq Ft

    14457 Canter Rd, Jacksonville, FL 32234

    The Pearson townhome offers a smart and inviting design that makes the most of every square foot, delivering approximately 1,468 square feet of comfortable living space with three bedrooms and 2.5 bathrooms. This well-planned layout creates a sense of openness from the moment you enter, with the kitchen, dining area, and main living space flowing together to support both daily routines and

    D.R. Horton Builder
    14457 Canter Rd, Jacksonville, FL 32234
  • /35

    $326,990

    New Construction
    • 4 Beds
    • 3 Baths
    • 2,188 Sq Ft

    Cambridge II Plan at Bellbrooke - 50' Homesites, Jacksonville, FL 32234

    The Cambridge II floor plan embodies modern living with its thoughtful design and spacious layout spanning 2,188 square feet. Featuring four bedrooms and three elegantly appointed bathrooms, this home offers versatility and comfort for residents and guests alike. The heart of the home lies in its open-concept living and dining areas, providing a welcoming space for gatherings and everyday living.

    Dream Finders Homes Builder
    5228 Bellbrooke Pkwy Unit 36458267, Jacksonville, FL 32234
  • /24

    $335,490

    New Construction $7K PRICE DROP
    • 4 Beds
    • 2 Baths
    • 1,908 Sq Ft

    14372 Firebird Dr, Jacksonville, FL 32234

    The Emory home plan features a well-crafted single-story design with 3 bedrooms, 2 bathrooms, and 1,908 square feet of living space. This thoughtfully designed home boasts an open-concept layout, seamlessly integrating the modern kitchen, dining area, and spacious living room, perfect for both entertaining and everyday living. The additional bedrooms offer versatility and ample space for family,

    Dream Finders Homes Builder
    14372 Firebird Dr, Jacksonville, FL 32234
  • /16

    $335,490

    New Construction Open Fri 1PM - 5PM $3M PRICE DROP
    • 4 Beds
    • 3 Baths
    • 2,286 Sq Ft

    14372 Firebird Dr, Jacksonville, FL 32234

    THE EMORY II | 2,286 SQUARE FEETDiscover sophisticated single-level living enhanced by a bonus upstairs suite in this meticulously designed Emory II plan. The thoughtfully configured main floor centers around an open-concept heart of the home, where the gourmet kitchen flows seamlessly into inviting living spaces.DISTINCTIVE FEATURES: 4 Bedrooms | 3 BathroomsPrimary Suite on Main

    Nancy Pruitt OLYMPUS EXECUTIVE REALTY, INC

    14372 Firebird Dr, Jacksonville, FL 32234
  • /13

    $331,990

    New Construction Open Fri 1PM - 5PM
    • 4 Beds
    • 2 Baths
    • 1,797 Sq Ft

    5712 Lagoon Cruise Way, Jacksonville, FL 32234

    *Sample Photos, This charming AVERY home features 4 spacious bedrooms and 2 well-appointed bathrooms, perfect for family living. The inviting kitchen area flows seamlessly into the dining area, creating an open and functional space ideal for both daily living and entertaining. The primary suite is a true retreat, offering a generous walk-in closet and a private bath complete with double vanity

    Nancy Pruitt OLYMPUS EXECUTIVE REALTY, INC

    5712 Lagoon Cruise Way, Jacksonville, FL 32234
  • /2

    $331,990

    New Construction Open Fri 1PM - 5PM
    • 4 Beds
    • 2 Baths
    • 1,797 Sq Ft

    5715 Lagoon Cruise Way, Jacksonville, FL 32234

    *Sample Photos, This charming AVERY home features 4 spacious bedrooms and 2 well-appointed bathrooms, perfect for family living. The inviting kitchen area flows seamlessly into the dining area, creating an open and functional space ideal for both daily living and entertaining. The primary suite is a true retreat, offering a generous walk-in closet and a private bath complete with double vanity

    Nancy Pruitt OLYMPUS EXECUTIVE REALTY, INC

    5715 Lagoon Cruise Way, Jacksonville, FL 32234
  • /14

    $339,900

    New Construction
    • 3 Beds
    • 2 Baths
    • 1,618 Sq Ft

    Alden Plan at Bridle Creek, Jacksonville, FL 32234

    The Alden from D.R. Horton’s Tradition Series, a thoughtfully designed new home floorplan that lives larger than its 1,618 square feet of living space. This single-story layout includes three bedrooms, two bathrooms, and a two-car garage, making it ideal for first-time buyers, downsizers, or anyone looking for a spacious and low-maintenance home. At the heart of the home is a bright, expansive

    D.R. Horton Builder
    14451 Normandy Blvd Unit 40131692, Jacksonville, FL 32234
  • /21

    $324,990

    New Construction
    • 3 Beds
    • 2 Baths
    • 1,711 Sq Ft

    14343 Firebird Dr, Jacksonville, FL 32234

    The Cambridge floor plan exudes charm and functionality across its 1,711 square feet, offering a seamless blend of comfort and style. With three bedrooms and two well-appointed bathrooms, this home provides ample space for family and guests alike. The heart of the home lies in its open-concept living and dining areas, providing an inviting space for relaxation and entertainment. The thoughtfully

    Dream Finders Homes Builder
    14343 Firebird Dr, Jacksonville, FL 32234
  • /25

    $327,400

    New Construction
    • 4 Beds
    • 2 Baths
    • 1,489 Sq Ft

    5397 Horseback Ct, Jacksonville, FL 32234

    Meet the Freeport+, a spacious and thoughtfully designed 1,489 sq. ft. one-story home offering 4 bedrooms, 2 bathrooms, and a 2-car garage. This open-concept layout with plenty of windows and a vaulted ceiling is built for both everyday living and entertaining. The kitchen features a large counter overlooking the gathering room, making it easy to host, help with homework, or stay connected while

    D.R. Horton Builder
    5397 Horseback Ct, Jacksonville, FL 32234
  • /19

    $347,400

    New Construction
    • 5 Beds
    • 2 Baths
    • 1,657 Sq Ft

    5402 Horseback Ct, Jacksonville, FL 32234

    Welcome home to this beautifully designed Express Series plan home, The Dundee+. It features a 1,657 sq. ft. single-story floor plan offering 5 bedrooms, 2 bathrooms, and a 2-car garage providing the perfect blend of space, comfort, and functionality. This thoughtfully designed layout features an open-concept living area with vaulted ceilings where the kitchen, dining room, and large gathering

    D.R. Horton Builder
    5402 Horseback Ct, Jacksonville, FL 32234
  • /6

    $335,990

    New Construction
    • 4 - 5 Beds
    • 2.5 - 3.5 Baths
    • 2,766 Sq Ft

    Plan 2766 at Bellbrooke, Jacksonville, FL 32234

    * Open kitchen overlooking spacious great room * Large walk-in closet at primary bedroom * Stainless steel kitchen appliances * Abundant kitchen counter space * Quartz countertops at primary bath and bath 2 * 3-car garages available on select homesites * Front porch * Kitchen USB charging port * Loft * Dedicated laundry room * Low-E windows * ENERGY STAR certified home * Tot lot * Dog park * Near

    KB Home Builder
    5215 Bellbrooke Pkwy Unit 36334345, Jacksonville, FL 32234
  • /38

    $341,990

    New Construction
    • 4 Beds
    • 2 Baths
    • 2,088 Sq Ft

    Ft. Caroline Plan at Bellbrooke - 60' Homesites, Jacksonville, FL 32234

    The Ft. Caroline home plan offers a harmonious blend of comfort and functionality. Boasting 4 bedrooms, 2 bathrooms, and 2,088 square feet of meticulously designed living space, this residence embodies modern living at its finest. The open-concept layout seamlessly merges the modern kitchen, dining area, and spacious living room, providing an ideal space for both entertaining and relaxation. With

    Dream Finders Homes Builder
    5228 Bellbrooke Pkwy Unit 36489061, Jacksonville, FL 32234
  • /16

    $341,990

    New Construction Open Fri 1PM - 5PM
    • 4 Beds
    • 3 Baths
    • 2,286 Sq Ft

    17372 Firebird Dr, Jacksonville, FL 32256

    THE EMORY II | 2,286 SQUARE FEETDiscover sophisticated single-level living enhanced by a bonus upstairs suite in this meticulously designed Emory II plan. The thoughtfully configured main floor centers around an open-concept heart of the home, where the gourmet kitchen flows seamlessly into inviting living spaces.DISTINCTIVE FEATURES: 4 Bedrooms | 3 BathroomsPrimary Suite on Main

    Nancy Pruitt OLYMPUS EXECUTIVE REALTY, INC

    17372 Firebird Dr, Jacksonville, FL 32256
  • /2

    $335,990

    New Construction
    • 4 Beds
    • 2 Baths
    • 2,003 Sq Ft

    5188 Conference Dr, Jacksonville, FL 32256

    This stunning, single-story home showcases a covered entry, farmhouse accents and professional landscaping for extra curb appeal. Inside, discover an open floor plan with volume ceilings, tile flooring and a spacious great room that provides access to a covered back patio. The modern kitchen boasts Woodmont 42-in. upper cabinets, an island, granite countertops and Whirlpool stainless steel

    KB Home Builder
    5188 Conference Dr, Jacksonville, FL 32256
  • /29

    $336,990

    New Construction
    • 5 Beds
    • 3 Baths
    • 2,286 Sq Ft

    Emory II Plan at Bellbrooke - 50' Homesites, Jacksonville, FL 32234

    The Emory II home plan offers a spacious and versatile design featuring 4 bedrooms, 3 bathrooms, and 2,286 square feet of living space. This well-appointed home boasts an open-concept floor plan that seamlessly connects the modern kitchen, dining area, and expansive living room, ideal for both entertaining and everyday living. The additional bedrooms provide ample space and flexibility, perfect

    Dream Finders Homes Builder
    5228 Bellbrooke Pkwy Unit 36503131, Jacksonville, FL 32234
  • /25

    $330,900

    New Construction
    • 4 Beds
    • 2 Baths
    • 1,489 Sq Ft

    5398 Horseback Ct, Jacksonville, FL 32234

    Meet the Freeport+, a spacious and thoughtfully designed 1,489 sq. ft. one-story home offering 4 bedrooms, 2 bathrooms, and a 2-car garage. This open-concept layout with plenty of windows and a vaulted ceiling is built for both everyday living and entertaining. The kitchen features a large counter overlooking the gathering room, making it easy to host, help with homework, or stay connected while

    D.R. Horton Builder
    5398 Horseback Ct, Jacksonville, FL 32234

Showing Results 1 - 40, Page 1 of 4

Why Live in Outer West Side

The Outer West Side neighborhood feels removed from the rest of the sprawling Jacksonville metro area. Settled in the far reaches of Duval County, the community retains a rural nature with a population density of one person per acre. The area's main attractions branch off of Normandy Boulevard. At Diamond D. Ranch, visitors can enjoy horseback riding and fishing. The Cecil Recreation Complex, a 2,000-acre park, offers an equestrian center, tennis courts, an 18-hole golf course, and an indoor Olympic-sized pool. Sal Taylor Creek Preserve provides ample trails for hiking, dog walking, biking and horse riding. Housing options range from manufactured homes and ranch-style houses to customized Colonial Revivals. Dining options include Marks Market & Deli, Lechonera Los Foros on Highway 301, and Everybody's Diner in Baldwin. Residents often travel 10 or more miles to larger stores in Baker County or Jacksonville's more developed Westside. Living in the Outer West Side generally requires a car or personal vehicle, as public service transit is not available in the area, about 20 miles from downtown Jacksonville. Locals may hear helicopters and low-flying airplanes landing and taking off at the nearby Cecil Airport, but the airfield is mostly used for private jets, air cargo, and some military training programs.

Frequently Asked Questions

Is Outer West Side a good place to live?
Outer West Side is a good place to live. Outer West Side is considered very car-dependent and somewhat bikeable. Outer West Side is a rural neighborhood with a crime score of 2, making it safer than the average neighborhood in the U.S. Outer West Side has 6 parks for recreational activities. It is sparse in population with 0.1 people per acre and a median age of 38. The average household income is $99,642 which is below the national average. College graduates make up 26.3% of residents. A majority of residents in Outer West Side are home owners, with 31.6% of residents renting and 68.4% of residents owning their home. A local real estate agent serving Outer West Side can help you decide if this neighborhood is the right one for you. Learn more on our Outer West Side neighborhood guide.


Is Outer West Side, FL a safe neighborhood?
Outer West Side, FL is safer than the average neighborhood in the United States. It received a crime score of 2 out of 10.
How much do you need to make to afford a house in Outer West Side?
The median home price in Outer West Side is $354,000. If you put a 20% down payment of $70,800 and had a 30-year fixed mortgage with an interest rate of 6.51%, your estimated principal and interest payment would be $1,790 a month plus property taxes, HOA fees, home insurance, PMI, and utilities. Using the 28% rule, you would need to make at least $77K a year to afford the median home price in Outer West Side. Learn how much home you can afford with our Home Affordability Calculator. The average household income in Outer West Side is $100K.
What are the best public schools in Outer West Side?
The best public schools that serve Outer West Side are:
What are the best private schools in Outer West Side?
The best private schools that serve Outer West Side are:
What are the most popular zip codes in Outer West Side, Jacksonville, FL?
The most popular zip codes in Outer West Side, Jacksonville, FL include 32221, 32234, 32256, 32220 and 32210.
What are the most popular neighborhoods near Outer West Side, Jacksonville, FL?
The most popular neighborhoods near Outer West Side, Jacksonville, FL are Crystal Springs/Jacksonville Farms, Jacksonville Heights, Oakleaf, Chimney Lakes/Argyle Forest and Marietta.

Home Trends in Outer West Side, FL

Housing Trends

Median Sale Price
$374,152
Median Single Family Sale Price
$360,490
Median Townhouse Sale Price
$258,440
Average Price Per Sq Ft
$169
Number of Homes for Sale
138
Last 12 months Home Sales
199
Months of Supply
8.30
Median List Price
$354,000
Median Change From 1st List Price
0%
Median Home Sale Price YoY Change
24%
How to Buy a Home How to Finance a Home How to Sell a Home