Horse farms and Americana on the outskirts of Duval County


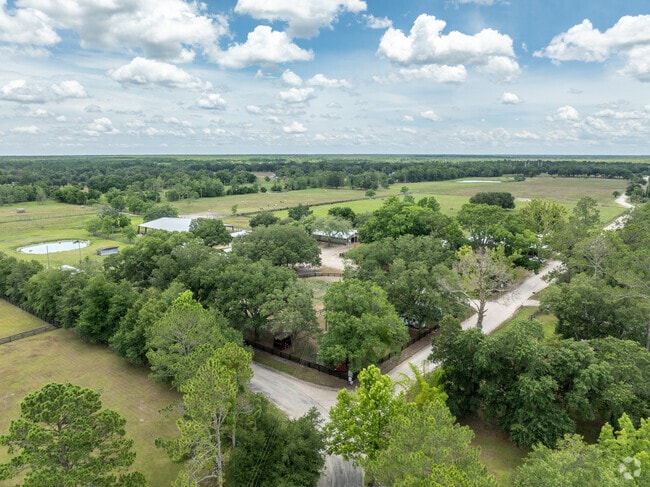
While the suburbs of Jacksonville have expanded westward in recent decades, the Outer West Side remains widely rural in the far reaches of Duval County. "If you go down Normandy Boulevard, you will find Diamond D. Ranch, where you can go horseback riding and visit with the farm animals. I think we have been there about a million times," says Janel Williams, a local Realtor with Watson Realty Corp. Her husband and business partner, Realtor Ron Williams, agrees, highlighting a few of the area’s common recreational activities and amenities. "We ride on horseback, and children can fish in the ponds,” he says. “The ranch also has a barn house for events like weddings and parties.” Stretching along the Interstate 10 corridor at the edge of the county, the Outer West Side is old logging and farming territory where only a few residential housing tracts have taken root for the community’s 6,000 residents. Immediately north, some local services, businesses and schools are clustered together in the town of Baldwin, an old railroad hub that local real estate professionals consider primed for growth because of its bucolic setting. “It’s a little pocket of peace. Let me tell you: Baldwin is cute,” says Heather Biltoc, a local Realtor with Herron Real Estate and co-owner of building company Busi B Homes.
The Diamond D Ranch has 725 acres and has been a staple of the community for many years.


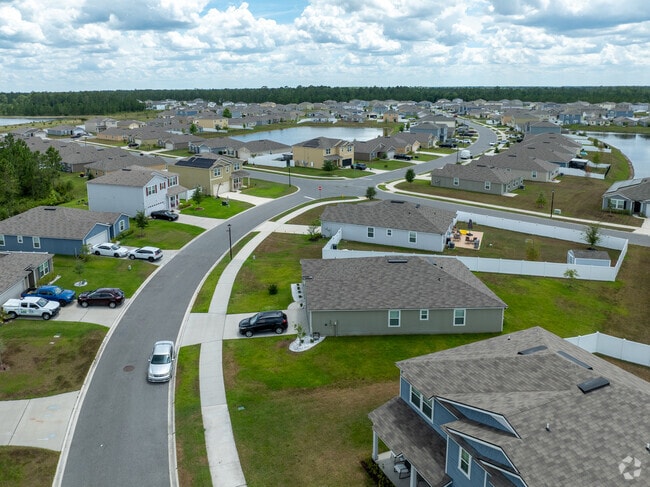
New subdivisions are being built throughout the Outer West Side.
1/2

A mix of manufactured homes, new development and old farm estates

With about 6,000 residents, the community has a population density of one person per acre, so locals have more than enough room for recreational toys like private boats and campers. Although many buyers in the market are entering 21st-century residences, the community still has a few simple, cost-efficient manufactured and ranch-style homes from earlier generations that start at around $175,000. The styles of homes vary and include customized Colonial Revivals and other modern traditional single-family homes that go up to $400,000. With so much open land, some properties with grand estate-like homes reach above $1 million.
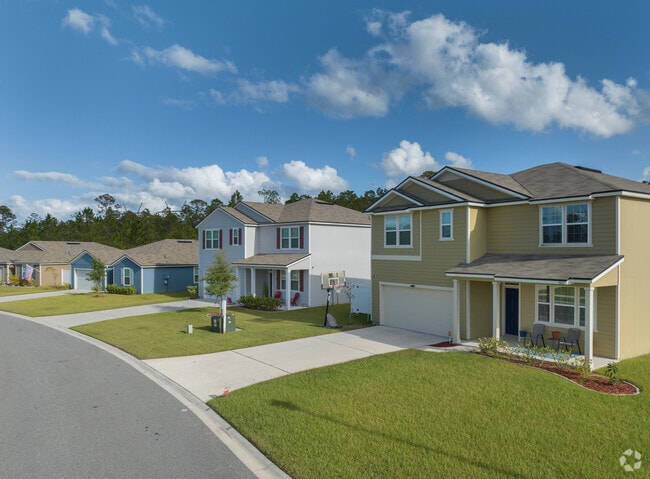
There are one and two-story homes to choose from in the Outer West Side neighborhood.
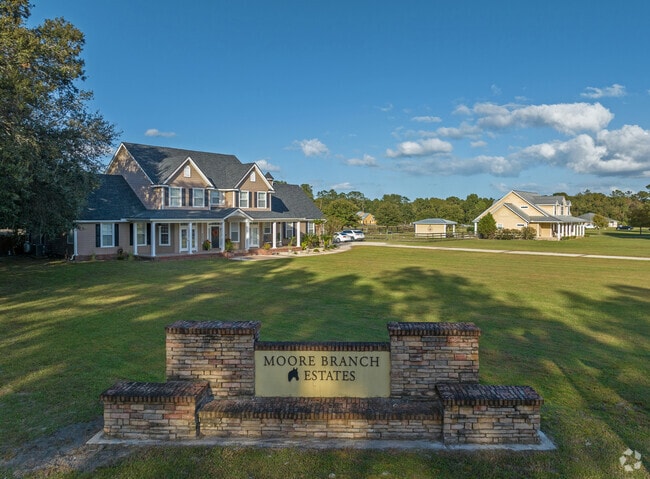
Moore Branch Estates has large homes with very large yards in Outer Wes Side.
1/2
Swimming and horseback riding at Cecil Recreation Complex
Many locals spend time at the Cecil Recreation Complex, a more than 2,000-acre park built atop a decommissioned military base. The Williams family says they often visit the site multiple times per week, as the grounds include an equestrian center, tennis courts, an 18-hole golf course and an indoor Olympic-sized pool that’s used for swim and dive league competitions. Plus, there’s a wading pool for little kids to enjoy. In an older residential section of the community where a local firehouse and a Baptist church are located, folks can borrow books and connect to the internet at the Maxville Branch of the Jacksonville library system. Down the street from it, the Maxville Community Center features playgrounds and a series of baseball and softball fields. A quiet green space, Sal Taylor Creek Preserve is excellent for hiking along the wide trails and is suitable for dog walkers, bikers and horse riders
Fast-pitch softball is serious business for these ladies at the Cecil Recreational Complex.
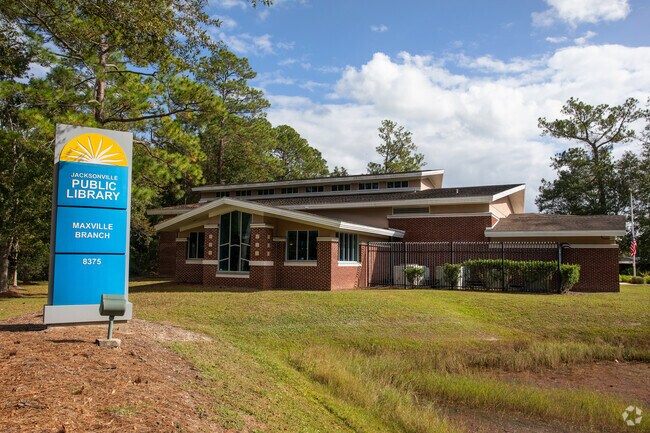
Outer West Side residents have access to the Maxville Branch Library.
1/2
Leadership development at Mamie Agnes Jones Elementary
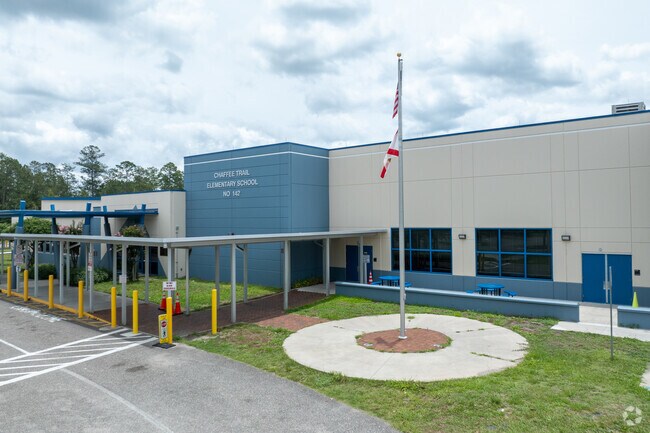
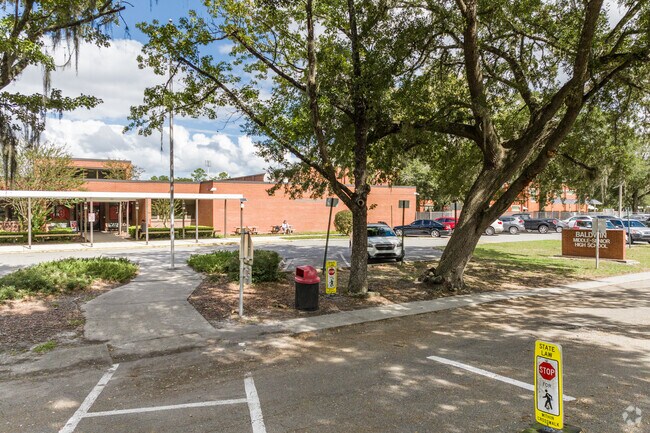
At Chaffee Trail Elementary School, which gets a B rating from Niche, students can access support from tutors outside the classroom. The area’s other elementary school, Mamie Agnes Jones, gets a C-plus and has a curriculum emphasizing the development of leadership skills in students. Baldwin Middle-High School, located on the same campus in the community, earns a B- on Niche and promises college and career pathways for students.
Chaffee Trail Elementary School
Baldwin Middle-Senior High School prepares each student for future college and careers.
1/2
Class homestyle eats at Marks Market and Everybody's
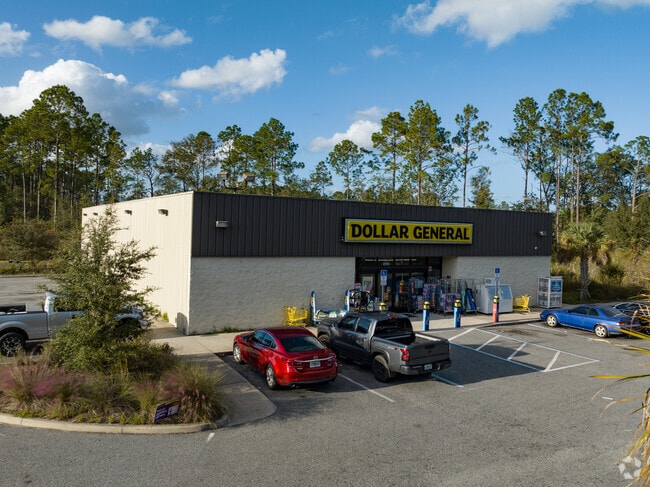
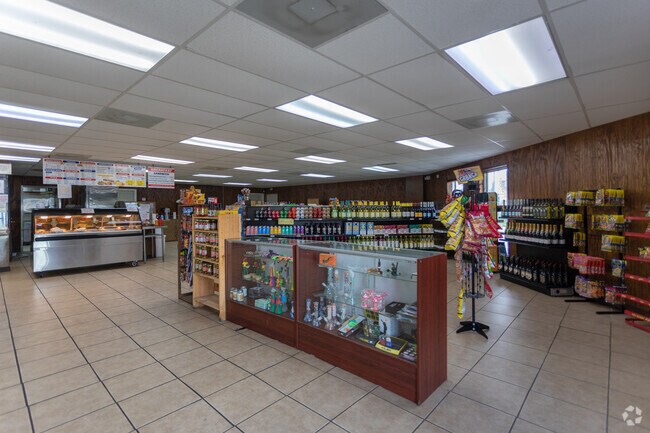
Across its largely remote landscape, the area features several roadside restaurants, discount shops and convenience stores to meet the community’s basic needs. Marks Market & Deli on Normandy Boulevard serves simple, no-frill takeout fare like fried chicken, mac n cheese and corndogs. Along Highway 301, a primary north-south route in the community, Lechonera Los Foros roasts whole pigs in the Puerto Rican tradition to serve up platters of succulent pork shoulder and crispy pork belly. Nearby in Baldwin, across from the mayor’s office, Everybody’s dishes up Americana in an unassuming vintage diner with red bar stools, wood panel walls and sizzling grills that cook stacks of pancakes and country-fried steak. The town used to run its own grocery store with fresh meat and produce for a few years. After the Baldwin Market closed in the spring of 2024, however, patrons returned to shopping for fewer and not-as-fresh food items at Dollar General in town. Otherwise, folks must travel about 10 or more miles to a big box store or supermarket in Baker County or Jacksonville’s more developed Westside.
The Dollar General is a fast and convenient stop in Outer West Side.
Mark Market and Deli has all the simple staples you need in the Outer West Side neighborhood.
1/2
About 20 miles west of Jacksonville via I-10
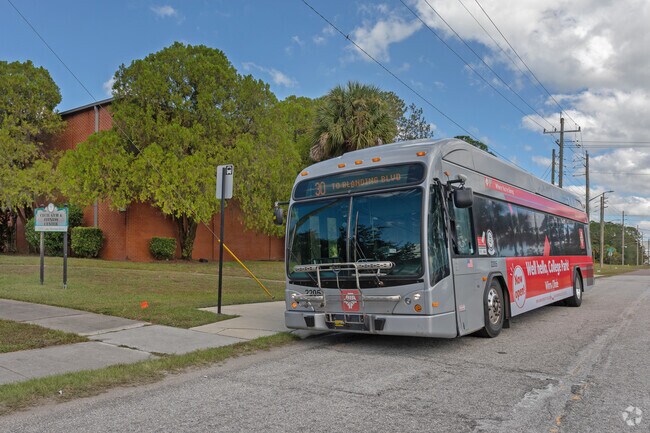
Living in Outer West Side generally requires a car or personal vehicle, as public service transit is not available in the area about 20 miles from downtown Jacksonville. Though many folks may hear helicopters and low-flying airplanes landing and taking off at the nearby Cecil Airport, the airfield is mostly used for private jets, air cargo and some military training programs rather than passenger carrier service.
The Jacksonville Transportation Authority Bus line goes through some Outer West Side areas.
The F/A 18 Hornet fighter jet sits as a memorial to Capt Scott "Spike" Speicher in Jacksonville.
GreatSchools:
The GreatSchools Rating helps parents compare schools within a state based on a variety of school quality indicators and provides a helpful picture of how effectively each school serves all of its students. Ratings are on a scale of 1 (below average) to 10 (above average) and can include test scores, college readiness, academic progress, advanced courses, equity, discipline and attendance data. We also advise parents to visit schools, consider other information on school performance and programs, and consider family needs as part of the school selection process.
View GreatSchools Rating Methodology
Are you familiar with the Outer West Side neighborhood?
to let others know what life in this neighborhood is like.
Outer West Side Demographics and Home Trends
On average, homes in Outer West Side, Jacksonville sell after 46 days on the market compared to the national average of 55 days. The median sale price for homes in Outer West Side, Jacksonville over the last 12 months is $360,000, up 1% from the median home sale price over the previous 12 months.
This charming ranch-style home offers a blend of comfort and elegance with its open-concept design and thoughtful layout. The heart of the home features an optional gourmet kitchen, perfect for culinary enthusiasts, with high-end appliances and a spacious island for casual dining or entertaining. The kitchen seamlessly flows into a cozy café area and an expansive great room, both of which provide
*Sample Photos, This charming AVERY home features 4 spacious bedrooms and 2 well-appointed bathrooms, perfect for family living. The inviting kitchen area flows seamlessly into the dining area, creating an open and functional space ideal for both daily living and entertaining. The primary suite is a true retreat, offering a generous walk-in closet and a private bath complete with double vanity
***MOVE IN READY - BRAND NEW HOME***The Brio floor plan by Lennar Homes combines modern design with comfortable living in 4 bedrooms, 2.1 bathrooms and 2358 sqft. The open layout creates a welcoming flow while the heart of the home boasts quartz countertops, stainless steel appliances, 36'' recess panel cabinets and a large island, perfect for entertaining. Luxury Vinyl plank flooring
Can you say ''motivated seller?!'' Come see all this home and neighborhood have to offer. Built in 2022, your future home features a spacious 1,705-square-foot layout with four bedrooms and two full bathrooms, making it an ideal choice for growing families or those seeking extra space. The property is situated on a 0.17-acre lot and includes a convenient two-car garage. The Winchester Ridge
Like-new construction with solar panels already in place — your energy bills will thank you. The open-concept layout centers around a well-appointed kitchen with shaker cabinetry, a walk-in pantry, and stainless Whirlpool appliances. The owner's suite delivers pond views, a spacious walk-in closet, and a spa-inspired en-suite bath. Two-car garage included. Located in the sought-after Winchester
Beautifully maintained 4-bedroom, 2-bathroom home built in 2022, offering a modern open-concept design and stylish finishes throughout. The spacious kitchen features ample cabinetry, a large center island, and seamless flow into the dining and living areas, making it perfect for everyday living and entertaining. The desirable split-bedroom floor plan provides added privacy.Step outside to
18.24 acres located off US Highway 301, in the Maxville/Baldwin area of Jacksonville. Surrounded by farms and hunting lands. Seize this exceptional opportunity to own a sprawling 18.24 acres, Zoned Residential - AGR IV - 1 UNIT PER 2.5 ACRES. This estate parcel is in one of North Florida's most sought-after growth areas. Enjoy your very own lush natural buffer for ultimate privacy, this property
This 28.08 acres +/- of land sits near US-301 and Maxville-MacClenny Hwy. The traffic counts on US-301 is an estimated 35,500 vehicles per day. Residential and commercial development in the area. Two real estate parcels are included in this sale (RE# 001178-0000 and RE#001188-0000).
The Ormewood home plan is a stylish and functional single-story residence, offering 1,622 square feet of thoughtfully designed living space. Featuring three spacious bedrooms and two bathrooms, this home is well-suited for both comfort and convenience. The open-concept layout seamlessly connects the kitchen, dining, and living areas, creating a welcoming environment for daily living and
This charming ranch-style home offers a blend of comfort and elegance with its open-concept design and thoughtful layout. The heart of the home features an optional gourmet kitchen, perfect for culinary enthusiasts, with high-end appliances and a spacious island for casual dining or entertaining. The kitchen seamlessly flows into a cozy cafe area and an expansive great room, both of which provide
One of the largest Dream Finders home plans, the Vero features a grand foyer entrance, an open layout, and a large covered rear porch. A first-floor bedroom offers flexibility, while the spacious primary suite and additional bedrooms are located on the second floor. The generous loft provides space for a variety of uses. A coveted walk-in pantry and expansive open kitchen offer plenty of room for
Introducing the Amherst floor plan, a harmonious blend of space and style encompassing 1,657 square feet of thoughtfully crafted living space. This inviting layout features 3 bedrooms and 2 bathrooms, providing ample room for both relaxation and functionality. The open-concept design seamlessly connects the spacious living areas, offering an ideal setting for gatherings and everyday living. With
* Large walk-in closet at primary suite * Stainless steel kitchen appliances * Inviting entry * Quartz countertops at primary bath and bath 2 * WaterSense labeled faucets * 3-car garages available on select homesites * Spacious great room * Dedicated laundry room * Kitchen USB charging port * Low-E windows * Smart thermostat * ENERGY STAR certified home * Tot lot * Dog park * Near local schools *
The Mayport is made for bringing people together while still giving everyone space to enjoy their own routines. The kitchen, dining room, and great room create a natural gathering place for everything from relaxed mornings to weekend celebrations, with the covered lanai making it easy to take the fun outdoors. Tucked away from the main living areas, the private primary suite features dual walk-in
The Thornton floor plan strikes the ideal balance between private retreats and open living spaces. The first floor is designed for both relaxation and entertaining, featuring a spacious great room that flows seamlessly into the dining area. The kitchen overlooks a cozy cafe area, perfect for casual meals. On the second floor, you'll find the primary bedroom along with two additional bedrooms and
Saddle Brook Landings features 2 bedroom apartments and 3 & 4 bedroom townhomes in a tree-lined country setting that allows you to make your home in a peaceful retreat that is convenient to everything the Jacksonville region has to offer. Community amenities include an on-site pool, fitness center, dog park and playground.
This property is available. Please inquire on this site to schedule a showing. Discover your next home at 6137 Black Stallion Drive, a charming single-story residence in a desirable Jacksonville, FL 32234 neighborhood. The inviting exterior features a warm, light-toned façade, decorative shutters, and a two-car garage with an attractive tan door, all set on a well-manicured lawn with a
Coming soon - this home is currently being enjoyed by another resident but will be available soon. This home is professionally managed by Tricon, dedicated to creating exceptional rental experiences. Featuring 3 bedrooms, 2.0 bathrooms, and approximately 1,711 square feet, this well-maintained home offers a high standard of rental living, supported by a team that puts residents first. As a
Beautifully maintained 3-bedroom, 2-bathroom home located in the desirable Winchester Ridge community on Jacksonville’s Westside. Built in 2022, this home offers an open-concept layout with stainless steel appliances, washer and dryer included, spacious living areas, and a two-car garage. The primary suite features a walk-in closet and private bathroom with dual sinks. A Vivint alarm
Disclaimer: Certain information contained herein is derived from information provided by parties other than Homes.com. Our sources include: Accuweather, Public Records and Neustar. All information provided is deemed reliable, but is not guaranteed to be accurate and should be independently verified.