151

Outer West Side Homes for Sale

Section Image Section Image
  • /31

    $265,000

    • 3 Beds
    • 2 Baths
    • 1,402 Sq Ft

    15773 Equine Gait Dr, Jacksonville, FL 32234

    Nice home in desirable Winchester Ridge community! Open concept split floor plan featuring kitchen with island, pantry and plenty of counter and cabinet space. Primary bedroom with ensuite bath includes convenient double sinks and large walk in closet. Other bedrooms are nicely sized and have plenty of closet space. Community amenities include a pool, beach volleyball, play ground, and Clubhouse.

    ILEANA PEREZ HOUWZER, INC.

    15773 Equine Gait Dr, Jacksonville, FL 32234
  • /32

    $309,200

    • 4 Beds
    • 2 Baths
    • 1,936 Sq Ft

    6140 Bucking Bronco Dr, Jacksonville, FL 32234

    Welcome home to this beautiful four bedrooms and two full bathrooms in excellent condition. Home features a well-lit open floor concept with an open kitchen with nice countertop, large family room, dining room, extra large master suite, laundry room with washer and dryer, and more. All the other three bedrooms are quite spacious. Occupants will enjoy the short commute to Florida State College

    Jacques Guillaume SOLSTICE REALTY, LLC

    6140 Bucking Bronco Dr, Jacksonville, FL 32234
  • /28

    $271,440

    New Construction
    • 3 Beds
    • 2.5 Baths
    • 1,468 Sq Ft

    14470 Canter Rd, Jacksonville, FL 32234

    The Pearson townhome offers a smart and inviting design that makes the most of every square foot, delivering approximately 1,468 square feet of comfortable living space with three bedrooms and 2.5 bathrooms. This well-planned layout creates a sense of openness from the moment you enter, with the kitchen, dining area, and main living space flowing together to support both daily routines and

    D.R. Horton Builder
    14470 Canter Rd, Jacksonville, FL 32234
  • 14451 Normandy Blvd Unit 40131691, Jacksonville, FL 32234

    $269,990

    New Construction
    • 3 Beds
    • 2.5 Baths
    • 1,503 Sq Ft

    Weston Plan at Bridle Creek - Townhomes, Jacksonville, FL 32234

    Welcome to Bridle Creek, an exciting new townhome community in quaint west Jacksonville, Florida. Thoughtfully designed for today’s lifestyles, Bridle Creek offers the perfect blend of comfort, style, and convenience for first-time homebuyers and growing families alike. This inviting community provides a fantastic opportunity to enjoy modern home design in a location that keeps you connected to

    D.R. Horton Builder
    14451 Normandy Blvd Unit 40131691, Jacksonville, FL 32234
  • /15

    $39,000

    • Land
    • 16,117 Sq Ft
    • $105,405 per Acre

    18117 Carolina Lot 6 Ave, Jacksonville, FL 32234

    Approximately 0.37 acres at 18117 Carolina Ave in the Maxville area of Jacksonville. Zoned Residential Rural (RR) with a current use designation of vacant residential. Lots are wooded and unimproved. Conveniently located with access to US-301 and I-10 in a growing area near Jacksonville. No HOA. RR zoning allows for low-density residential use, including site-built and manufactured homes, along

    Beau Pineda ALSOP PROPERTIES INC

    18117 Carolina Lot 6 Ave, Jacksonville, FL 32234
  • 6289 Sparkling Stream Trail Unit 40060940, Jacksonville, FL 32234

    Price To Be Determined

    New Construction
    • 3 Beds
    • 2.5 Baths
    • 1,503 Sq Ft

    Weston Plan at Diamond Springs - Townhomes, Jacksonville, FL 32234

    D.R. Horton is excited to introduce new townhomes in the highly anticipated Diamond Springs community in Jacksonville, Florida. As the first lagoon community in Duval County, Diamond Springs is scheduled to release for sale in late Spring 2026, offering a unique blend of resort-style living and everyday convenience. The Diamond Springs townhomes are thoughtfully designed to support a variety of

    D.R. Horton Builder
    6289 Sparkling Stream Trail Unit 40060940, Jacksonville, FL 32234
  • /28

    $257,440

    New Construction
    • 3 Beds
    • 2.5 Baths
    • 1,468 Sq Ft

    14463 Canter Rd, Jacksonville, FL 32234

    The Pearson townhome offers a smart and inviting design that makes the most of every square foot, delivering approximately 1,468 square feet of comfortable living space with three bedrooms and 2.5 bathrooms. This well-planned layout creates a sense of openness from the moment you enter, with the kitchen, dining area, and main living space flowing together to support both daily routines and

    D.R. Horton Builder
    14463 Canter Rd, Jacksonville, FL 32234
  • /3

    Price To Be Determined

    New Construction
    • 5 Beds
    • 3 Baths
    • 2,363 Sq Ft

    Robie+ Plan at Diamond Springs - Townhomes, Jacksonville, FL 32234

    The Robie+ floor plan offers spacious, flexible living with 2,373 square feet of beautifully designed space. This two-story home features 5 bedrooms, 3 bathrooms, and a 2-car garage perfect for growing families or multigenerational households needing room to spread out. Natural light fills the home thanks to numerous well-placed windows, creating a bright and inviting atmosphere throughout. The

    D.R. Horton Builder
    6289 Sparkling Stream Trail Unit 40352452, Jacksonville, FL 32234
  • /28

    $258,440

    New Construction
    • 3 Beds
    • 2.5 Baths
    • 1,468 Sq Ft

    14474 Canter Rd, Jacksonville, FL 32234

    The Pearson townhome offers a smart and inviting design that makes the most of every square foot, delivering approximately 1,468 square feet of comfortable living space with three bedrooms and 2.5 bathrooms. This well-planned layout creates a sense of openness from the moment you enter, with the kitchen, dining area, and main living space flowing together to support both daily routines and

    D.R. Horton Builder
    14474 Canter Rd, Jacksonville, FL 32234
  • /30

    $391,990

    New Construction
    • 5 Beds
    • 3 Baths
    • 3,498 Sq Ft

    Waterford Plan at Bellbrooke - 50' Homesites, Jacksonville, FL 32234

    Discover the elegance and functionality of the Waterford floor plan by Dream Finders Homes. With 5 bedrooms and 3 bathrooms spread across 3,498 square feet, this home offers ample space for families or those who love to entertain. The modern kitchen, equipped with sleek cabinetry, high-end appliances, and expansive countertops, seamlessly integrates with the open-concept living and dining areas,

    Dream Finders Homes Builder
    5228 Bellbrooke Pkwy Unit 36495786, Jacksonville, FL 32234
  • /30

    $357,990

    New Construction $8K PRICE INCREASE
    • 4 Beds
    • 2.5 Baths
    • 2,181 Sq Ft

    5721 Lagoon Cruise Way, Jacksonville, FL 32234

    This charming two-story single-family home features a spacious and functional layout, perfect for modern living. The primary suite is conveniently located on the main floor, offering a private retreat with a walk-in closet. Upstairs, you'll find three additional bedrooms and a versatile loft space that can be customized to suit your needs. The heart of the home is the expansive kitchen, which

    Dream Finders Homes Builder
    5721 Lagoon Cruise Way, Jacksonville, FL 32234
  • /28

    $258,440

    New Construction
    • 3 Beds
    • 2.5 Baths
    • 1,468 Sq Ft

    14478 Canter Rd, Jacksonville, FL 32234

    The Pearson townhome offers a smart and inviting design that makes the most of every square foot, delivering approximately 1,468 square feet of comfortable living space with three bedrooms and 2.5 bathrooms. This well-planned layout creates a sense of openness from the moment you enter, with the kitchen, dining area, and main living space flowing together to support both daily routines and

    D.R. Horton Builder
    14478 Canter Rd, Jacksonville, FL 32234
  • /3

    $314,900

    New Construction
    • 5 Beds
    • 2 Baths
    • 1,657 Sq Ft

    Dundee+ Plan at Bridle Creek - Express, Jacksonville, FL 32234

    Welcome home to this beautifully designed Express Series plan home, called the Dundee+. It features a 1,657 sq. ft. single-story floor plan offering 5 bedrooms, 2 bathrooms, and a 2-car garage providing the perfect blend of space, comfort, and functionality. This thoughtfully designed layout features an open-concept living area with vaulted ceilings where the kitchen, dining room, and large

    D.R. Horton Builder
    14451 Normandy Blvd Unit 40131682, Jacksonville, FL 32234
  • /27

    Price To Be Determined

    New Construction
    • 4 Beds
    • 2 Baths
    • 1,774 Sq Ft

    Cali+ Plan at Diamond Springs - Townhomes, Jacksonville, FL 32234

    The Cali+ floor plan offers 1,774 square feet of thoughtfully designed living space with 4 bedrooms, 2 bathrooms, and a 2-car garage the perfect balance of comfort and functionality. This popular layout features a spacious open-concept design where the kitchen, dining area, and large vaulted ceiling gathering room all flow together seamlessly in one expansive space. With abundant natural light

    D.R. Horton Builder
    6289 Sparkling Stream Trail Unit 40352451, Jacksonville, FL 32234
  • /34

    $364,254

    New Construction $1K PRICE DROP
    • 4 Beds
    • 3 Baths
    • 2,246 Sq Ft

    14319 Firebird Dr, Jacksonville, FL 32234

    This charming ranch-style home offers a blend of comfort and elegance with its open-concept design and thoughtful layout. The heart of the home features a modern kitchen, perfect for culinary enthusiasts, with high-end appliances and a spacious island for casual dining or entertaining. The kitchen seamlessly flows into a cozy cafe area and an expansive great room, both of which provide easy

    Dream Finders Homes Builder
    14319 Firebird Dr, Jacksonville, FL 32234
  • /25

    $424,990

    New Construction
    • 5 Beds
    • 4 Baths
    • 2,923 Sq Ft

    14469 Firebird Dr, Jacksonville, FL 32256

    This beautiful two-story home combines convenience with luxury, featuring four bedrooms and four full baths, along with a versatile bonus room and an additional full bath located upstairs. The spacious primary bedroom offers a serene retreat, complete with a large, well-appointed bathroom for ultimate comfort. The open-concept layout flows seamlessly from the roomy kitchen, equipped with a pantry

    Dream Finders Homes Builder
    14469 Firebird Dr, Jacksonville, FL 32256
  • /31

    $377,990

    New Construction
    • 4 Beds
    • 3.5 Baths
    • 2,956 Sq Ft

    Stratford Plan at Diamond Springs - 50' Homesites, Jacksonville, FL 32234

    Discover the elegance and comfort of the Stratford floor plan by Dream Finders Homes. With 4 bedrooms and 3.5 bathrooms, this home offers ample space for families or those who love to entertain. The modern kitchen, featuring sleek cabinetry and high-end appliances, seamlessly flows into the open-concept living and dining areas, providing the perfect setting for gatherings and relaxation. Complete

    Dream Finders Homes Builder
    5748 Lagoon Cruise Way Unit 37560744, Jacksonville, FL 32234
  • /25

    $265,000

    • 3 Beds
    • 2 Baths
    • 1,395 Sq Ft

    6188 Bucking Bronco Dr, Jacksonville, FL 32234

    Welcome to a newer construction (Just built in 2022) home located in the growing Winchester Ridge community on the Westside. This well-maintained property offers a functional open-concept layout designed for comfortable everyday living and easy entertaining. The main living area flows seamlessly into the kitchen and dining space, creating a bright and inviting atmosphere. The kitchen features

    DEREK FRAZIER FLORIDA HOMES REALTY & MTG LLC

    6188 Bucking Bronco Dr, Jacksonville, FL 32234
  • /6

    $247,990

    New Construction
    • 3 Beds
    • 2 Baths
    • 1,286 Sq Ft

    Plan 1286 at Bellbrooke, Jacksonville, FL 32234

    * Dual-sink vanity at primary bath * 6-panel interior doors * Linen closet * WaterSense labeled faucets * Coat closet * Stainless steel kitchen appliances * Spacious great room * Kitchen USB charging port * Dedicated laundry room * Smart thermostat * Low-E windows * ENERGY STAR certified home * Tot lot * Dog park * Near local schools * Convenient to downtown * Commuter-friendly location * Close

    KB Home Builder
    5215 Bellbrooke Pkwy Unit 36334017, Jacksonville, FL 32234
  • /7

    $267,990

    New Construction
    • 4 Beds
    • 2 Baths
    • 1,707 Sq Ft

    Plan 1707 at Bellbrooke, Jacksonville, FL 32234

    * Large walk-in closet at primary suite * Stainless steel kitchen appliances * Dual-sink vanity at primary bath * Quartz countertops at primary bath and bath 2 * 6-panel interior doors * Coat closet * Spacious great room * Dedicated laundry room * Kitchen USB charging port * Low-E windows * Smart thermostat * ENERGY STAR certified home * Tot lot * Dog park * Near local schools * Convenient to

    KB Home Builder
    5215 Bellbrooke Pkwy Unit 36334353, Jacksonville, FL 32234
  • /29

    $258,440

    New Construction
    • 3 Beds
    • 2.5 Baths
    • 1,468 Sq Ft

    14460 Canter Rd, Jacksonville, FL 32234

    The Pearson townhome offers a smart and inviting design that makes the most of every square foot, delivering approximately 1,468 square feet of comfortable living space with three bedrooms and 2.5 bathrooms. This well-planned layout creates a sense of openness from the moment you enter, with the kitchen, dining area, and main living space flowing together to support both daily routines and

    D.R. Horton Builder
    14460 Canter Rd, Jacksonville, FL 32234
  • /24

    $249,990

    New Construction
    • 3 Beds
    • 2.5 Baths
    • 1,468 Sq Ft

    PEARSON Plan at Bridle Creek - Townhomes, Jacksonville, FL 32234

    The Pearson townhome offers a smart and inviting design that makes the most of every square foot, delivering approximately 1,468 square feet of comfortable living space with three bedrooms and 2.5 bathrooms. This well-planned layout creates a sense of openness from the moment you enter, with the kitchen, dining area, and main living space flowing together to support both daily routines and

    D.R. Horton Builder
    14451 Normandy Blvd Unit 38530164, Jacksonville, FL 32234
  • /26

    Price To Be Determined

    New Construction
    • 4 Beds
    • 2.5 Baths
    • 2,160 Sq Ft

    Elston+ Plan at Diamond Springs - Townhomes, Jacksonville, FL 32234

    Introducing the Elston+, a spacious two-story home offering 2,160 square feet of thoughtfully designed living space. With 4 bedrooms, 2,5 bathrooms, and a 2-car garage, this versatile floor plan is perfect for large families or multigenerational households who need room to grow while maintaining comfort and privacy. The heart of the home is the open-concept kitchen, featuring beautiful quartz

    D.R. Horton Builder
    6289 Sparkling Stream Trail Unit 40352450, Jacksonville, FL 32234
  • /4

    Price To Be Determined

    New Construction
    • 3 Beds
    • 2 Baths
    • 1,247 Sq Ft

    Caroline Plan at Trails West, Jacksonville, FL 32234

    The Caroline is a thoughtfully designed one-story home that offers everything you need and more. With an open-concept living and dining area, this home is perfect for hosting gatherings and creating lasting memories. The Caroline comes equipped with LGI Homes’ CompleteHomeTM package, which includes 36” white upper wood kitchen cabinets, granite countertops, a full suite of stainless-steel

    LGI Homes Builder
    7270 Mcclelland Rd Unit 39679622, Jacksonville, FL 32234
  • /35

    $399,990

    New Construction $38K PRICE DROP
    • 4 Beds
    • 3 Baths
    • 2,488 Sq Ft

    14475 Firebird Dr, Jacksonville, FL 32234

    The Auburn floor plan sounds ideal for families seeking comfort and practicality! With everything on one level, it offers ease of movement and convenience. The open layout connecting the kitchen, dining, and living areas promotes a sense of spaciousness, while the four bedrooms and three baths provide ample room for everyone. The separate primary suite adds that extra bit of privacy, and the

    Dream Finders Homes Builder
    14475 Firebird Dr, Jacksonville, FL 32234
  • /2

    Price To Be Determined

    New Construction
    • 5 Beds
    • 2.5 Baths
    • 2,318 Sq Ft

    Georgia Plan at Diamond Springs - 40s, Jacksonville, FL 32234

    Lennar Builder
    0 Solomon Rd Unit 40543603, Jacksonville, FL 32234
  • /19

    $372,585

    New Construction $3K PRICE INCREASE
    • 4 Beds
    • 2 Baths
    • 1,774 Sq Ft

    14259 Tack Room Rd, Jacksonville, FL 32234

    The property is located at 14259 TACK ROOM ROAD JACKSONVILLE FL 32234 priced at 372585, the square foot and stories are 1774, 1.The number of bath is 2, halfbath is 0 there are 4 bedrooms and 2 garages. For more details please, call or email.

    D.R. Horton Builder
    14259 Tack Room Rd, Jacksonville, FL 32234
  • /35

    $265,000

    Pre-Foreclosure
    • 3 Beds
    • 2 Baths
    • 1,618 Sq Ft

    15679 Strawberry Roan Ct, Jacksonville, FL 32234

    Don't miss this opportunity to move into Winchester Ridge! This lovely newer home is on a quiet cul de sac and borders the forest. Minutes to I-10 yet tucked away in a peaceful natural setting. Simple, functional, open floor plan featuring a master suite in the rear of the home, spacious rooms and sliders to a private wooded backyard. This home has barely been lived in and is ready for a new

    MINNA REID REID REAL ESTATE GROUP, LLC

    15679 Strawberry Roan Ct, Jacksonville, FL 32234
  • /6

    $369,900

    New Construction
    • 5 Beds
    • 3 Baths
    • 2,147 Sq Ft

    Riverside Plan at Bridle Creek, Jacksonville, FL 32234

    The Riverside from D.R. Horton’s Tradition Series, a thoughtfully designed home offering the perfect blend of space, comfort, and modern functionality. With 2,016 square feet, this impressive floor plan features 5 bedrooms, 3 bathrooms, and a 2-car garage ideal for growing families, multi-generational living, or those who simply love extra room to spread out. Inside, the open-concept layout

    D.R. Horton Builder
    14451 Normandy Blvd Unit 40131667, Jacksonville, FL 32234
  • /29

    $353,990

    New Construction $1K PRICE DROP
    • 4 Beds
    • 3 Baths
    • 2,188 Sq Ft

    14325 Firebird Dr, Jacksonville, FL 32256

    The Cambridge II floor plan embodies modern living with its thoughtful design and spacious layout spanning 2,188 square feet. Featuring four bedrooms and three elegantly appointed bathrooms, this home offers versatility and comfort for residents and guests alike. The heart of the home lies in its open-concept living and dining areas, providing a welcoming space for gatherings and everyday living.

    Dream Finders Homes Builder
    14325 Firebird Dr, Jacksonville, FL 32256
  • /3

    $409,990

    New Construction Open Fri 1PM - 5PM
    • 5 Beds
    • 3 Baths
    • 3,533 Sq Ft

    14331 Creekbluff Way, Jacksonville, FL 32256

    Discover the elegance and functionality of the Waterford floor. With 5 bedrooms and 3 bathrooms spread across 3,533 square feet, this home offers ample space for families or those who love to entertain. The modern kitchen, equipped with sleek cabinetry, high-end appliances, and expansive countertops, seamlessly integrates with the open-concept living and dining areas, creating a perfect setting

    Nancy Pruitt OLYMPUS EXECUTIVE REALTY, INC

    14331 Creekbluff Way, Jacksonville, FL 32256
  • /2

    $420,990

    New Construction Open Fri 1PM - 5PM $1K PRICE INCREASE
    • 5 Beds
    • 3 Baths
    • 3,481 Sq Ft

    14354 Firebird Dr, Jacksonville, FL 32234

    Discover the elegance and functionality of the Waterford floor plan . With 5 bedrooms and 3 bathrooms spread across 3,533 square feet, this home offers ample space for families or those who love to entertain. The modern kitchen, equipped with sleek cabinetry, high-end appliances, and expansive countertops, seamlessly integrates with the open-concept living and dining areas, creating a perfect

    Nancy Pruitt OLYMPUS EXECUTIVE REALTY, INC

    14354 Firebird Dr, Jacksonville, FL 32234
  • /26

    $299,900

    New Construction
    • 3 Beds
    • 2 Baths
    • 1,646 Sq Ft

    Berkeley+ Plan at Bridle Creek - Express, Jacksonville, FL 32234

    The Berkeley+ floor plan features 1,647 square feet of thoughtfully designed living space, perfectly suited for first time homebuyers or those looking to downsize while maintaining comfort and style. This home features three spacious bedrooms and two full bathrooms, offering ample room for families, guests, or a home office. The open-concept design creates a bright and inviting atmosphere, with

    D.R. Horton Builder
    14451 Normandy Blvd Unit 40131672, Jacksonville, FL 32234
  • /28

    $258,440

    New Construction
    • 3 Beds
    • 2.5 Baths
    • 1,468 Sq Ft

    14476 Canter Rd, Jacksonville, FL 32234

    The Pearson townhome offers a smart and inviting design that makes the most of every square foot, delivering approximately 1,468 square feet of comfortable living space with three bedrooms and 2.5 bathrooms. This well-planned layout creates a sense of openness from the moment you enter, with the kitchen, dining area, and main living space flowing together to support both daily routines and

    D.R. Horton Builder
    14476 Canter Rd, Jacksonville, FL 32234
  • /19

    $379,385

    New Construction $1K PRICE INCREASE
    • 4 Beds
    • 2 Baths
    • 1,774 Sq Ft

    14271 Tack Room Rd, Jacksonville, FL 32234

    The Rhett from D.R. Horton’s Tradition Series floor plan offers 1,774 square feet of thoughtfully designed living space with 4 bedrooms, 2 bathrooms, and a 2-car garage the perfect balance of comfort and functionality. This popular layout features a spacious open-concept design where the kitchen, dining area, and large gathering room all flow together seamlessly in one expansive space. With

    D.R. Horton Builder
    14271 Tack Room Rd, Jacksonville, FL 32234
  • /2

    Price To Be Determined

    New Construction
    • 4 Beds
    • 2.5 Baths
    • 1,879 Sq Ft

    Columbus Plan at Diamond Springs - 40s, Jacksonville, FL 32234

    Lennar Builder
    0 Solomon Rd Unit 40543593, Jacksonville, FL 32234
  • /24

    $420,990

    New Construction $1K PRICE INCREASE
    • 5 Beds
    • 3 Baths
    • 3,498 Sq Ft

    5788 Lagoon Cruise Way, Jacksonville, FL 32234

    Discover the elegance and functionality of the Waterford floor plan by Dream Finders Homes. With 5 bedrooms and 3 bathrooms spread across 3,498 square feet, this home offers ample space for families or those who love to entertain. The modern kitchen, equipped with sleek cabinetry, high-end appliances, and expansive countertops, seamlessly integrates with the open-concept living and dining areas,

    Dream Finders Homes Builder
    5788 Lagoon Cruise Way, Jacksonville, FL 32234
  • /15

    Price To Be Determined

    New Construction
    • 4 Beds
    • 3 Baths
    • 1,896 Sq Ft

    Clermont Plan at Trails West, Jacksonville, FL 32234

    The Clermont at Trails West is a spacious four-bedroom, three-bathroom home perfect for your growing family! As you step into the Clermont, you are welcomed into the inviting, open-concept entertainment area, setting the stage for cozy movie nights, lively game nights, and more. Additionally, the Clermont offers modern features and a thoughtfully designed layout that perfectly showcases the

    LGI Homes Builder
    7270 Mcclelland Rd Unit 39679598, Jacksonville, FL 32234
  • /3

    $110,000

    • Land
    • 1.45 Acres
    • $75,862 per Acre

    00 County Rd 217, Jacksonville, FL 32234
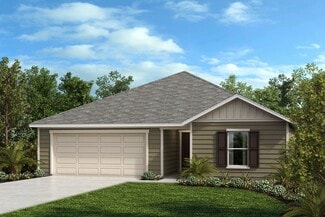
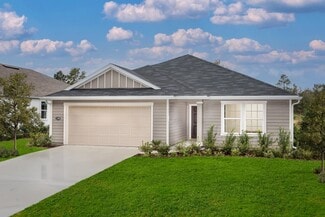
    REASON BOM-*Zoning is COMMERCIAL & can not be changed to residential.*PRIME DEVELOPMENT OPPORTUNITY IN a Clay County Location can't be beat. Corner lot right off US Hwy 21/Blanding Blvd with access to major roadways makes this an ideal area. Located near Middleburg with it's small-town charm. Opportunity with this location in this fast-growing county corridor make this an investment prospect

    JOSETTE JOSEPH WATSON REALTY CORP

    00 County Rd 217, Jacksonville, FL 32234
  • /15

    Price To Be Determined

    New Construction
    • 4 Beds
    • 2 Baths
    • 1,847 Sq Ft

    Hillcrest Plan at Trails West, Jacksonville, FL 32234

    The Hillcrest is a charming four-bedroom, two-bathroom home located in the Trails West community. Upon entering, you are welcomed into a bright, open foyer that leads to the downstairs entertainment area. The open-concept design allows for seamless conversation flow between the kitchen, dining, and family areas, making it perfect for hosting. All four bedrooms are located upstairs, each featuring

    LGI Homes Builder
    7270 Mcclelland Rd Unit 39679568, Jacksonville, FL 32234

Showing Results 81 - 120, Page 3 of 4

How to Buy a Home How to Finance a Home How to Sell a Home


