4,097

Jacksonville, FL Homes for Sale with Garage

Section Image Section Image
  • /23

    $366,000

    New Construction $21K PRICE DROP
    • 5 Beds
    • 3 Baths
    • 2,264 Sq Ft

    7106 Sandperch St, Jacksonville, FL 32244

    Welcome to this stunning Thompson home, featuring a traditional elevation, 5 spacious bedrooms, and 3 full bathrooms. Designed with the Classic Package, this residence offers an open-concept layout that combines comfort and functionality. The stylish kitchen features quartz countertops, white cabinetry, a classic white subway tile backsplash, and stainless-steel Whirlpool appliances, including a

    Sabrina Lozada PULTE REALTY OF NORTH FLORIDA, LLC.

    7106 Sandperch St, Jacksonville, FL 32244
  • /16

    $289,990

    New Construction
    • 3 Beds
    • 2.5 Baths
    • 1,483 Sq Ft

    MIA Plan at Emerald Isles Townhomes, Jacksonville, FL 32257

    This new two-story townhome features a modern layout with an open-concept floorplan on the first floor consisting of a stylish kitchen, cozy cafe and inviting family room. An outdoor patio is easily accessible off the main living area. Three bedrooms can be found upstairs, including the luxurious owner’s suite, which enjoys a private area at the front of the home complete with an en-suite

    Lennar Title Builder
    4812 Sunbeam Rd St Unit 36949682, Jacksonville, FL 32257
  • /7

    $292,990

    New Construction
    • 3 Beds
    • 2 Baths
    • 1,541 Sq Ft

    Plan 1541 Modeled at Copper Ridge, Jacksonville, FL 32222
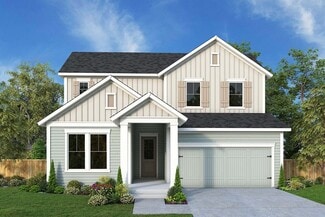
    * Dual-sink vanity at primary bath * 6-panel interior doors * Linen closet * WaterSense® labeled faucets * Coat closet * Stainless steel kitchen appliances * Spacious great room * Kitchen USB charging port * Dedicated laundry room * 6-panel interior doors * Smart thermostat * ENERGY STAR® certified home * Swimming pool * Playground * Oversized homesites * Commuter-friendly location * Close to

    KB Home Builder
    11087 Stapleton Dr Unit 36513825, Jacksonville, FL 32222
  • /10

    $740,800

    New Construction
    • 4 Beds
    • 3 Baths
    • 2,846+ Sq Ft

    Saw Mill Plan at Seven Pines - 50' Front Entry, Jacksonville, FL 32224

    4br, 3ba, 2gr: The Saw Mill floor plan by David Weekley Homes in Jacksonville blends timeless luxury with top-quality craftsmanship to create a uniquely inviting place to make your own.

    David Weekley Homes Builder
    12121 Gathering Pines Rd Unit 36498938, Jacksonville, FL 32224
  • /13

    $664,300

    New Construction
    • 3 - 4 Beds
    • 2 - 3 Baths
    • 2,232 Sq Ft

    Annie Eliza Plan at Seven Pines - 50' Rear Entry, Jacksonville, FL 32224

    Entertain in style and enjoy the everyday comforts of The Annie Eliza floor plan for Seven Pines. The functional kitchen island and adjacent dining area present a streamlined ease for quick snacks and impressive dinners. Host unforgettable holiday gatherings in the glamorous indoor/outdoor living spaces of the family room and covered lanai. A front study and quiet retreat provide plenty of

    David Weekley Homes Builder
    12121 Gathering Pines Rd Unit 36448841, Jacksonville, FL 32224
  • /3

    $605,900

    New Construction
    • 4 Beds
    • 2.5 Baths
    • 2,385+ Sq Ft

    Lisbon Plan at Seven Pines - 40' Front Entry, Jacksonville, FL 32224

    You’ll be delighted by the attention to detail and expert design of The Lisbon by David Weekley Homes floor plan in Southeast Jacksonville. Open-concept family and dining spaces showcase our LifeDesignSM refinements that grant this floor plan exceptional style and livability. Prepare, present and enjoy your culinary masterpieces on the kitchen’s center island overlooking the open gathering

    David Weekley Homes Builder
    12115 Gathering Pines Rd Unit 36459893, Jacksonville, FL 32224
  • /2

    $363,490

    New Construction
    • 4 Beds
    • 2 Baths
    • 2,106 Sq Ft

    CHARLE II Plan at Saddle Oaks - 50s, Jacksonville, FL 32219

    This new single-story home features an open layout optimized for ease of living. At the front is a flex space well-suited as a custom office, while down the hall is a kitchen with a center island overlooking the cafe, Great Room and a screened porch. All four bedrooms are arranged on the opposite side of the home for increased privacy, including the lavish owner’s suite with a spa-style bathroom.

    Lennar Title Builder
    9524 Gaynor Cir Unit 36035831, Jacksonville, FL 32219
  • /14

    $690,900

    New Construction
    • 4 Beds
    • 3 Baths
    • 3,234 Sq Ft

    Brooklyn Plan at Tidewater - Pinnacle Series, Jacksonville, FL 32226

    Step into the Brooklyn, a versatile home with over 3,000 sqft of living space designed to bring comfort, style, and functionality to everyday living. This stunning two-story layout offers 4 bedrooms, 3 and a half bathrooms, and a three-car garage, making it ideal for families who need space and flexibility. With open-concept living areas, private retreats, and plenty of room for entertaining, the

    ICI Homes Builder
    5448 Clapboard Creek Dr Unit 36499988, Jacksonville, FL 32226
  • /25

    $286,800

    $5K PRICE DROP
    • 3 Beds
    • 2 Baths
    • 1,573 Sq Ft

    2991 Centerwood Dr, Jacksonville, FL 32218

    Welcome to this stunning, fully renovated turn-key home in Creekside Bend! Absolutely everything is brand new, offering the ultimate peace of mind. Enjoy years of low-maintenance living with a brand-new 2026 roof and a brand-new high-efficiency HVAC system. Inside, you'll find a bright, open floor plan featuring gorgeous new flooring throughout. The designer kitchen is a chef's dream, completely

    LEE SHALOM LOKATION

    2991 Centerwood Dr, Jacksonville, FL 32218
  • /65

    $1,699,000

    $101K PRICE DROP
    • 5 Beds
    • 4 Baths
    • 9,270 Sq Ft

    469 E Kesley Ln, Jacksonville, FL 32259

    VACANT & MOVE-IN READY! NOW OFFERED AT $1,699,000, creating an exceptional opportunity to acquire a LIKE NEW, custom built, 9,270 sq ft luxury home of this caliber in St. Johns County. The price, square footage and design of this home is unmatched in this area. This 5-bedroom, 4-bath smart home was designed with sophisticated architectural and entertainment features, with an expansive open floor

    Linda McInnis McINNIS REALTY INC

    469 E Kesley Ln, Jacksonville, FL 32259
  • /7

    $301,990

    New Construction
    • 4 Beds
    • 2 Baths
    • 1,638 Sq Ft

    Plan 1638 at Seaton Hollow, Jacksonville, FL

    * Expansive kitchen island * Dual-sink vanity at primary bath * Primary bedroom at rear of home for added privacy * Large walk-in closet at primary bedroom * Dedicated laundry room * Smart thermostat * Spacious great room * Kitchen USB charging port * 6-panel interior doors * Low-E windows * WaterSense labeled faucets * ENERGY STAR certified home * Commuter-friendly location * Great shopping

    KB Home Builder
    0 Pecan Park Rd Unit 36630114, Jacksonville, FL
  • /24

    $386,240

    New Construction
    • 5 Beds
    • 3 Baths
    • 2,688 Sq Ft

    Supernova Plan at Trout River Gardens, Jacksonville, FL 32219

    Step into the Supernova plan through the foyer, where you're greeted by a flex room. On the way to the main living space, you’ll pass a bedroom with a full bath and access to the two-car garage. The open-concept kitchen, family room, and dining area are located at the back of the home, with a patio just off the dining area. Upstairs, a spacious loft connects three additional bedrooms—each with

    Starlight Homes Builder
    6119 Splendora Ln Unit 40918303, Jacksonville, FL 32219
  • /27

    $694,900

    New Construction
    • 4 Beds
    • 3 Baths
    • 3,067 Sq Ft

    Egret V Plan at Tidewater - Pinnacle Series, Jacksonville, FL 32226

    The Egret V is a 3,067-square-foot haven featuring four bedrooms and three baths, designed for both elegance and functionality. Its spacious living room with 12-foot ceilings flows seamlessly into the dining area and deluxe kitchen, making it perfect for entertaining. The master suite is a luxurious retreat with dual walk-in closets and a spa-like bath. Enjoy the Florida lifestyle on your

    ICI Homes Builder
    5448 Clapboard Creek Dr Unit 36461512, Jacksonville, FL 32226
  • /25

    $295,000

    • 4 Beds
    • 3 Baths
    • 1,610 Sq Ft

    6952 Huntington Woods Cir E, Jacksonville, FL 32244

    Welcome to this masterfully renovated 4-bedroom, 3-bathroom lakeside retreat with NO HOA restrictions! Spanning 1,610 sq. ft. of bright, open living space, this turn-key property is perfect for families or investors looking for strong rental appeal. The home has been meticulously updated from top to bottom, featuring a new roof, updated plumbing, sleek new flooring, and fresh neutral paint

    LEE SHALOM LOKATION

    6952 Huntington Woods Cir E, Jacksonville, FL 32244
  • /22

    $357,240

    New Construction
    • 4 Beds
    • 2.5 Baths
    • 2,401 Sq Ft

    Solstice Plan at Trout River Gardens, Jacksonville, FL 32219

    Step into your next home and be greeted by a flex room and the stairs leading to the second floor. As you continue through the main level, you’ll find the kitchen, dining area, and family room, with a back patio located just off the dining space. On the opposite side of the family room, there’s a powder bath, coat closet, mudroom, and access to the two-car garage. Upstairs, a loft connects three

    Starlight Homes Builder
    6119 Splendora Ln Unit 38857402, Jacksonville, FL 32219
  • /2

    $695,900

    New Construction $44K PRICE DROP
    • 4 Beds
    • 3.5 Baths
    • 2,876 Sq Ft

    Spokane Plan at Mariposa at EverRange, Jacksonville, FL 32256

    Comfort and style are on full display throughout The Spokane floor plan by David Weekley Homes in EverRange. Open-concept family and dining spaces showcase the interior design refinements that grant this floor plan exceptional elegance and livability. The graceful kitchen provides an easy culinary layout for the resident chef, who can stay in the conversation thanks to the open design. The

    David Weekley Homes Builder
    12140 Ashview Ln Unit 38794660, Jacksonville, FL 32256
  • /50

    $719,900

    • 4 Beds
    • 3 Baths
    • 2,712 Sq Ft

    11166 Town View Dr, Jacksonville, FL 32256

    Located in the Vibrant 55 PLUS Del Webb @ eTown community. Custom Mainstay floor plan boasts TWO secondary bedrooms on the main floor, plus a generous loft area upstairs w/ bedroom & full bath. Perfect for guests to enjoy their own space. Kitchen has abundant cabinet & counter space w/ soft-close drawers, quartz countertops. Stainless Kitchen-Aide appliances include gas cooktop w/ chef style vent

    Tammie Gentry BETTER HOMES & GARDENS REAL ESTATE LIFESTYLES REALTY

    11166 Town View Dr, Jacksonville, FL 32256
  • /45

    $356,990

    New Construction
    • 5 Beds
    • 4 Baths
    • 2,728 Sq Ft

    Mayport II Plan at Diamond Springs - 50' Homesites, Jacksonville, FL 32234

    This spacious home offers a perfect balance of comfort and versatility, featuring a thoughtful layout designed for modern living. The primary suite, located on the main floor at the back of the house, provides a private retreat with a luxurious en-suite bath and ample closet space. The heart of the home is the open-concept living area, where a cafe and great room create an inviting space for

    Dream Finders Homes Builder
    5748 Lagoon Cruise Way Unit 37560736, Jacksonville, FL 32234
  • /14

    $278,990

    New Construction
    • 3 Beds
    • 2.5 Baths
    • 1,615 Sq Ft

    Avery Plan at Egret Creek, Jacksonville, FL 32218

    The Averys easy-living, highly functional design offers the very best in townhome living. The first floors wide-open space and the privacy and comfort on the second floor are perfect for individual homeowners or a growing family in their starter home. You get an immediate feel for the open-concept space the moment you open the front door. The kitchen and flush breakfast bar overlook the seamless

    Mattamy Homes Builder
    1047 Egret Branch Way Unit 37027415, Jacksonville, FL 32218
  • /33

    $367,000

    New Construction Open Sat 11AM - 4PM $8K PRICE DROP
    • 5 Beds
    • 3 Baths
    • 2,483 Sq Ft

    6991 Sandperch St, Jacksonville, FL 32244

    Welcome to the Tybee, a spacious two-story home thoughtfully crafted with a charming Traditional elevation and the timeless Classic Sarsaparilla Design Package. The heart of the home is the beautifully appointed kitchen, featuring a large center island, rich sarsaparilla cabinetry, quartz countertops, a classic white subway tile backsplash, and Whirlpool stainless-steel appliances. Flowing

    Sabrina Lozada PULTE REALTY OF NORTH FLORIDA, LLC.

    6991 Sandperch St, Jacksonville, FL 32244
  • /15

    $383,800

    New Construction
    • 3 Beds
    • 2 Baths
    • 1,621 Sq Ft

    16497 McNair Branch Cir, Jacksonville, FL 32218

    Welcome to the Cedar, a charming home featuring our Traditional-style exterior, 3 bedrooms, 2 bathrooms, an open-concept layout, and a spacious 2-car garage. Luxury Vinyl Plank flooring extends throughout the main living areas and the owner's suite, creating a seamless and stylish living space. The kitchen showcases 42'' white upper cabinets, quartz countertops, a Dark Gray Flow tile backsplash,

    Sabrina Lozada PULTE REALTY OF NORTH FLORIDA, LLC.

    16497 McNair Branch Cir, Jacksonville, FL 32218
  • /14

    $329,240

    New Construction
    • 4 Beds
    • 2 Baths
    • 1,877 Sq Ft

    Equinox Plan at Trout River Gardens, Jacksonville, FL 32219

    Entering the home from the covered porch, you step into a bright foyer that leads to two bedrooms sharing a full bath. Continuing down the hallway, you’ll find a third bedroom and a laundry room with convenient access to the two-car garage. The layout opens up into a connected kitchen, family room, and dining area, creating a welcoming central living space. A covered patio extends off the family

    Starlight Homes Builder
    6119 Splendora Ln Unit 38835247, Jacksonville, FL 32219
  • /16

    $270,990

    New Construction
    • 3 Beds
    • 2.5 Baths
    • 1,626 Sq Ft

    Luna Plan at Egret Creek, Jacksonville, FL 32218

    The townhome gives todays homebuyers exactly what they want in functionality, versatility and comfort. Ideal for homeowners seeking an investment in a growing neighborhood close to downtowns vibrancy, the townhome is also an excellent starter home for new families or empty-nesters. The first floors entire living area stretches in full view from the front door to the back, with the kitchen, dining

    Mattamy Homes Builder
    1047 Egret Branch Way Unit 37027376, Jacksonville, FL 32218
  • /24

    $374,990

    New Construction
    • 4 Beds
    • 3.5 Baths
    • 2,263 Sq Ft

    Chloe Plan at Avalon Woods, Jacksonville, FL 32218

    This two-story home is host to the kitchen, dining room and living room with an attached patio, arranged in a convenient and contemporary open layout. Completing the first level is the private owner’s suite with a spa-inspired bathroom. The second floor is occupied by a comfortable loft surrounded by all three secondary bedrooms, each showcasing direct access to a full-sized bathroom.

    Lennar Title Builder
    12433 Gillespie Ave Unit 38115632, Jacksonville, FL 32218
  • /18

    $190,000

    $2K PRICE DROP
    • 3 Beds
    • 2 Baths
    • 992 Sq Ft

    7709 Paschal St, Jacksonville, FL 32220

    Updated single family home in Northwest Jacksonville offering solid value with recent home updates already done! Interior features vinyl flooring throughout, fresh neutral paint, updated ceiling fans, and no carpet for easy maintenance. Kitchen includes white cabinetry, granite tops, tile-backsplash and dining space. The primary suite added in 2020 is ensuite with private bath and shower. Major

    Christina Welch KELLER WILLIAMS ST JOHNS

    7709 Paschal St, Jacksonville, FL 32220
  • /24

    $392,490

    New Construction
    • 5 Beds
    • 3 Baths
    • 2,688 Sq Ft

    Supernova Plan at Pine Haven, Jacksonville, FL 32210

    Step into the Supernova plan through the foyer, where you're greeted by a flex room. On the way to the main living space, you’ll pass a bedroom with a full bath and access to the two-car garage. The open-concept kitchen, family room, and dining area are located at the back of the home, with a patio just off the dining area. Upstairs, a spacious loft connects three additional bedrooms—each with

    Starlight Homes Builder
    8883 Noroad Unit 41465138, Jacksonville, FL 32210
  • /3

    $544,900

    New Construction
    • 3 - 4 Beds
    • 2.5 Baths
    • 1,986+ Sq Ft

    Beaufort Plan at Seven Pines - 40' Front Entry, Jacksonville, FL 32224

    Artistry, expertise and dedication are at the heart of every design decision put into crafting The Beaufort by David Weekley floor plan in Seven Pines of Jacksonville. Your personal design and interior decor style will be right at home in the elegant family and dining spaces. A tasteful kitchen rests at the heart of this home, balancing impressive style with easy function, all while maintaining

    David Weekley Homes Builder
    12115 Gathering Pines Rd Unit 36466928, Jacksonville, FL 32224
  • /16

    $269,990

    New Construction
    • 3 Beds
    • 2.5 Baths
    • 1,615 Sq Ft

    Olive Plan at Egret Creek, Jacksonville, FL 32218

    The Olives smart, easy-living design delivers everything you need in a modern townhome. Whether you're a first-time buyer or growing into your next chapter, this layout balances open-concept living with personal privacy. From the moment you step inside, you're welcomed by a spacious, airy first floor where the kitchenwith a flush breakfast barflows into the dining area and Great Room. Upstairs,

    Mattamy Homes Builder
    1047 Egret Branch Way Unit 37027377, Jacksonville, FL 32218
  • /58

    $349,900

    • 3 Beds
    • 3 Baths
    • 2,109 Sq Ft

    9823 Tapestry Park Cir Unit 104, Jacksonville, FL 32246

    Live, work, and play in the heart of Tapestry Park, one of Jacksonville's most vibrant and walkable urban communities. This spacious 3-bedroom, 3-bath residence offers a rare combination of modern, low-maintenance living with 3 private outdoor terraces, an oversized 1-car garage plus private driveway, hardwood floors, high ceilings, crown molding, and a modern kitchen with a large granite island.

    RYAN MILLER ZORI REALTY

    9823 Tapestry Park Cir Unit 104, Jacksonville, FL 32246
  • /45

    $1,039,000

    • 6 Beds
    • 4.5 Baths
    • 3,458 Sq Ft

    95 Howland Dr, Ponte Vedra, FL 32081

    Welcome home to Greenleaf Village in Nocatee! This custom floor plan is one of the area's rare true six-bedroom pool homes in St. Johns County. With an addition completed in 2023, this unique layout features two true primary suites, each with an en-suite bath and double walk-in closets. The downstairs suite includes a show-stopping bath with a clawfoot tub, shower, and brick flooring. It

    Christina Welch KELLER WILLIAMS ST JOHNS

    95 Howland Dr, Ponte Vedra, FL 32081
  • /26

    $245,435

    New Construction
    • 3 Beds
    • 2.5 Baths
    • 1,468 Sq Ft

    14460 Canter Rd, Jacksonville, FL 32234

    The Pearson townhome offers a smart and inviting design that makes the most of every square foot, delivering approximately 1,468 square feet of comfortable living space with three bedrooms and 2.5 bathrooms. This well-planned layout creates a sense of openness from the moment you enter, with the kitchen, dining area, and main living space flowing together to support both daily routines and

    D.R. Horton Builder
    14460 Canter Rd, Jacksonville, FL 32234
  • /32

    $214,990

    New Construction
    • 3 Beds
    • 2.5 Baths
    • 1,201 Sq Ft

    2853 Webster St, Jacksonville, FL 32254

    BRAND NEW CONSTRUCTION -- CALL TODAY TO LEARN MORE ABOUT AVAILABLE BUILDER INCENTIVES!! Flight Homes presents the Stutz model, a thoughtfully designed 3-bedroom, 2.5-bath home offering modern finishes, and the freedom of **NO HOA and NO CDD fees**. This home is on fantastic oversized lot on a quiet street. Skip the renovation lists and costly repairs, and enjoy the peace of mind that comes with

    Alex Chiasson REAL BROKER LLC

    2853 Webster St, Jacksonville, FL 32254
  • /29

    $292,400

    New Construction
    • 4 Beds
    • 2 Baths
    • 1,489 Sq Ft

    FREEPORT+ Plan at Copes Landing, Jacksonville, FL 32219

    Meet the Freeport+, a spacious and thoughtfully designed 1,489 sq. ft. one-story home offering 4 bedrooms, 2 bathrooms, and a 2-car garage. This open-concept layout with plenty of windows and a vaulted ceiling is built for both everyday living and entertaining. The kitchen features a large counter overlooking the gathering room, making it easy to host, help with homework, or stay connected while

    D.R. Horton Builder
    5568 Hollow Birch Dr Unit 40613767, Jacksonville, FL 32219
  • /7

    $450,490

    New Construction Open Thu 12PM - 5PM $20K PRICE DROP
    • 4 Beds
    • 3 Baths
    • 3,005 Sq Ft

    1438 Jessie St, Jacksonville, FL 32206

    ***MOVE IN READY - BRAND NEW HOME***NO CDD FEES! This neighborhood is truly one-of-a-kind!Introducing the Ermont floor plan by Lennar Homes, offering 4 bedrooms, 3 bathrooms and a 2-car garage. This spacious floor plan includes nice features, such as white cabinets with white quartz kitchen countertops, 42'' upper cabinets, and Frigidaire stainless steel appliances including a

    JENNIFER SMART LENNAR REALTY INC

    1438 Jessie St, Jacksonville, FL 32206
  • /33

    $245,000

    • 3 Beds
    • 2 Baths
    • 1,271 Sq Ft

    4321 Campus Hills Cir, Jacksonville, FL 32218

    Welcome home! Conveniently located near shopping and dining along Dunn Avenue, with easy access to I-295, Jacksonville International Airport, and River City Marketplace. This charming North Jacksonville home features a brand-new roof installed in February 2026. Inside, you'll find an open living area with vaulted ceilings, a functional kitchen with stainless-steel appliances, comfortable

    Geddis Shonekan COLDWELL BANKER VANGUARD REALTY

    4321 Campus Hills Cir, Jacksonville, FL 32218
  • /34

    $223,400

    $7K PRICE DROP
    • 4 Beds
    • 2 Baths
    • 1,642 Sq Ft

    7353 Elwood Ave, Jacksonville, FL 32208

    North Shore Gardens gem! Welcome to this move-in-ready, 4-bedroom, 2-bathroom concrete block home--perfect for a large, growing family. Thoughtfully renovated featuring durable LVP wood flooring, a modern kitchen with luxury quartz countertops, custom cabinetry, and stainless steel appliances. Bathrooms boast bright, updated subway tile. Nestled on a tranquil water-view loop, this property offers

    Brian Love FLORIDA HOMES REALTY & MTG LLC

    7353 Elwood Ave, Jacksonville, FL 32208
  • /35

    $194,500

    $5K PRICE DROP
    • 2 Beds
    • 2.5 Baths
    • 1,087 Sq Ft

    266 Annies Place, Jacksonville, FL 32218

    Come explore this interior townhome located in the Annie's Walk community. This well-maintained residence features an open-concept floor plan with a kitchen equipped with stainless steel appliances that flows seamlessly into the combined living and dining areas. The main level offers tile flooring throughout, a convenient half bathroom, and a living area overlooking the pond. Upstairs, you'll

    RYAN COURSON CORE REALTY, LLC

    266 Annies Place, Jacksonville, FL 32218
  • /25

    $370,000

    • 3 Beds
    • 2 Baths
    • 1,372 Sq Ft

    4077 Cumbrian Gardens Ln, Jacksonville, FL 32257

    Welcome to this inviting single-family pool home in the heart of Mandarin! This 3-bedroom, 2-bathroom home offers a great opportunity for first-time homebuyers, growing families, or anyone looking for a comfortable home in a convenient location. This mandarin pool home features a built-in bonus space that can easily be converted into a home office, study, playroom, or additional flex space. Roof

    ARIELLY RODRIGUES DOS SANTOS KELLER WILLIAMS REALTY ATLANTIC PARTNERS SOUTHSIDE

    4077 Cumbrian Gardens Ln, Jacksonville, FL 32257
  • /5

    $264,900

    New Construction
    • 4 Beds
    • 2.5 Baths
    • 1,514 Sq Ft

    5328 Cypress Park Trail Unit 48, Jacksonville, FL 32244

    Why throw money away on rent? Invest in your future! Experience refined low-maintenance living in this beautifully curated SEDA townhome. Designed in a clean modern farmhouse style, the interior is white with sleek black accents for a look that is both timeless and modern. The Willow floor plan offers 1,514 sq ft of thoughtfully designed living space with 4 bedrooms, 2.5 bathrooms and a 1-car

    Larry Lanier MONOGRAM REALTY INC

    5328 Cypress Park Trail Unit 48, Jacksonville, FL 32244
  • /21

    $267,000

    • 3 Beds
    • 1 Bath
    • 1,513 Sq Ft

    5630 Temple Rd, Jacksonville, FL 32207

    5630 Temple Rd is a single-story Jacksonville home with updated wood-look flooring throughout the main living areas. The kitchen features white cabinetry, stainless steel appliances, and generous counter space for meal preparation, with an adjacent dining area for gathering. A connected living room provides an open space for relaxing, and the bedrooms provide flexible layouts filled with natural

    Karen Albright OPENDOOR BROKERAGE, LLC.

    5630 Temple Rd, Jacksonville, FL 32207

Showing Results 481 - 520, Page 13 of 18

How to Buy a Home How to Finance a Home How to Sell a Home

