357

Jacksonville, FL Homes for Sale under $900,000

Section Image Section Image
  • 12140 Ashview Ln Unit 39237172, Jacksonville, FL 32256

    $682,995

    New Construction
    • 3 - 4 Beds
    • 2.5 - 3.5 Baths
    • 2,896 Sq Ft

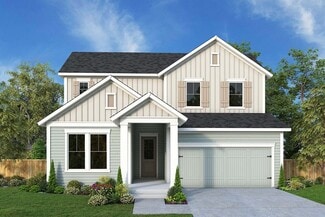
    Tomoka Plan at Regency at EverRange - Willow Collection, Jacksonville, FL 32256

    The Tomoka home design encompasses stylish living with practical enhancements for everyday comfort. As you step through the foyer with its elegant tray ceiling, you are greeted by an open floor plan that seamlessly integrates the great room, casual dining area, and kitchen with a center island and walk-in pantry. Nearby, a covered lanai extends the space outdoors for fresh-air relaxation. The

    Toll Brothers, Inc. Builder
    12140 Ashview Ln Unit 39237172, Jacksonville, FL 32256
  • /10

    $740,800

    New Construction
    • 4 Beds
    • 3 Baths
    • 2,846+ Sq Ft

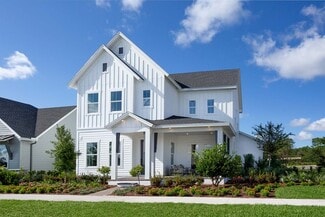
    Saw Mill Plan at Seven Pines - 50' Front Entry, Jacksonville, FL 32224

    4br, 3ba, 2gr: The Saw Mill floor plan by David Weekley Homes in Jacksonville blends timeless luxury with top-quality craftsmanship to create a uniquely inviting place to make your own.

    David Weekley Homes Builder
    12121 Gathering Pines Rd Unit 36498938, Jacksonville, FL 32224
  • /13

    $664,300

    New Construction
    • 3 - 4 Beds
    • 2 - 3 Baths
    • 2,232 Sq Ft

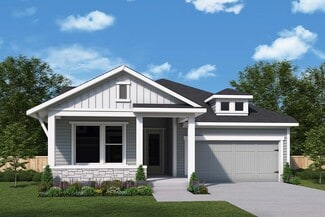
    Annie Eliza Plan at Seven Pines - 50' Rear Entry, Jacksonville, FL 32224

    Entertain in style and enjoy the everyday comforts of The Annie Eliza floor plan for Seven Pines. The functional kitchen island and adjacent dining area present a streamlined ease for quick snacks and impressive dinners. Host unforgettable holiday gatherings in the glamorous indoor/outdoor living spaces of the family room and covered lanai. A front study and quiet retreat provide plenty of

    David Weekley Homes Builder
    12121 Gathering Pines Rd Unit 36448841, Jacksonville, FL 32224
  • /3

    $605,900

    New Construction
    • 4 Beds
    • 2.5 Baths
    • 2,385+ Sq Ft

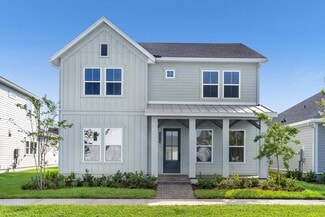
    Lisbon Plan at Seven Pines - 40' Front Entry, Jacksonville, FL 32224

    You’ll be delighted by the attention to detail and expert design of The Lisbon by David Weekley Homes floor plan in Southeast Jacksonville. Open-concept family and dining spaces showcase our LifeDesignSM refinements that grant this floor plan exceptional style and livability. Prepare, present and enjoy your culinary masterpieces on the kitchen’s center island overlooking the open gathering

    David Weekley Homes Builder
    12115 Gathering Pines Rd Unit 36459893, Jacksonville, FL 32224
  • /14

    $680,900

    New Construction
    • 4 Beds
    • 3 Baths
    • 3,234 Sq Ft

    Brooklyn Plan at Tidewater - Pinnacle Series, Jacksonville, FL 32226

    Step into the Brooklyn, a versatile home with over 3,000 sqft of living space designed to bring comfort, style, and functionality to everyday living. This stunning two-story layout offers 4 bedrooms, 3 and a half bathrooms, and a three-car garage, making it ideal for families who need space and flexibility. With open-concept living areas, private retreats, and plenty of room for entertaining, the

    ICI Homes Builder
    5448 Clapboard Creek Dr Unit 36499988, Jacksonville, FL 32226
  • /27

    $684,900

    New Construction
    • 4 Beds
    • 3 Baths
    • 3,067 Sq Ft

    Egret V Plan at Tidewater - Pinnacle Series, Jacksonville, FL 32226

    The Egret V is a 3,067-square-foot haven featuring four bedrooms and three baths, designed for both elegance and functionality. Its spacious living room with 12-foot ceilings flows seamlessly into the dining area and deluxe kitchen, making it perfect for entertaining. The master suite is a luxurious retreat with dual walk-in closets and a spa-like bath. Enjoy the Florida lifestyle on your

    ICI Homes Builder
    5448 Clapboard Creek Dr Unit 36461512, Jacksonville, FL 32226
  • /2

    $695,900

    New Construction $44K PRICE DROP
    • 4 Beds
    • 3.5 Baths
    • 2,876 Sq Ft

    Spokane Plan at Mariposa at EverRange, Jacksonville, FL 32256

    Comfort and style are on full display throughout The Spokane floor plan by David Weekley Homes in EverRange. Open-concept family and dining spaces showcase the interior design refinements that grant this floor plan exceptional elegance and livability. The graceful kitchen provides an easy culinary layout for the resident chef, who can stay in the conversation thanks to the open design. The

    David Weekley Homes Builder
    12140 Ashview Ln Unit 38794660, Jacksonville, FL 32256
  • /50

    $719,900

    • 4 Beds
    • 3 Baths
    • 2,712 Sq Ft

    11166 Town View Dr, Jacksonville, FL 32256

    Located in the Vibrant 55 PLUS Del Webb @ eTown community. Custom Mainstay floor plan boasts TWO secondary bedrooms on the main floor, plus a generous loft area upstairs w/ bedroom & full bath. Perfect for guests to enjoy their own space. Kitchen has abundant cabinet & counter space w/ soft-close drawers, quartz countertops. Stainless Kitchen-Aide appliances include gas cooktop w/ chef style vent

    Tammie Gentry BETTER HOMES & GARDENS REAL ESTATE LIFESTYLES REALTY

    11166 Town View Dr, Jacksonville, FL 32256
  • /25

    $792,900

    New Construction
    • 4 Beds
    • 3 Baths
    • 2,665 Sq Ft

    Duval Plan at Seven Pines - Elite, Jacksonville, FL 32224

    The Duval is a spacious 2,665-square-foot home that offers four bedrooms and three baths in a beautifully open and functional layout. The heart of the home is a large living area that connects the deluxe kitchen, dining area, and extended covered lanai—ideal for both entertaining and everyday life. The luxurious master suite, with its walk-in closet and spa-like bath, serves as a private retreat,

    ICI Homes Builder
    12139 Gathering Pines Rd Unit 36470354, Jacksonville, FL 32224
  • /21

    $678,800

    New Construction
    • 3 - 4 Beds
    • 2 - 4 Baths
    • 2,308 Sq Ft

    Brightman Plan at Seven Pines - 50' Front Entry, Jacksonville, FL 32224

    Exquisite refinements and innovative comforts combine to create The Brightman floor plan for Seven Pines. Escape to the everyday vacation of the Owner’s Retreat, which includes a modern en suite bathroom and a sprawling walk-in closet. Craft the home office, media lounge, or library of your dreams in the versatile study. Each spare bedroom provides a delightful place for your youngest residents

    David Weekley Homes Builder
    12121 Gathering Pines Rd Unit 36452126, Jacksonville, FL 32224
  • /37

    $608,900

    New Construction
    • 4 Beds
    • 3 Baths
    • 2,565 Sq Ft

    Costa Mesa Plan at Tidewater - Pinnacle Series, Jacksonville, FL 32226

    Step into the Costa Mesa, a spacious home designed for comfort and connection. With four bedrooms, three baths, and an open layout, this home is ideal for both family time and entertaining. The heart of the home is the deluxe kitchen, with an oversized island and seamless flow into the living and dining areas. High ceilings fill the living space with light, creating a warm and inviting

    ICI Homes Builder
    5448 Clapboard Creek Dr Unit 36479038, Jacksonville, FL 32226
  • /38

    $752,900

    New Construction
    • 5 Beds
    • 3.5 Baths
    • 3,610 Sq Ft

    Brooke Plan at Tidewater - Pinnacle Series, Jacksonville, FL 32226

    The Brooke is a 3,610 sq. ft. home with 5 bedrooms, 3.5 baths, and a three-car garage. The open layout features a gourmet kitchen with a large island, an adjacent dining nook, and a spacious living room that opens to a covered lanai. The main-floor master suite is a private retreat with dual walk-in closets and a spa-inspired bathroom. Upstairs, four additional bedrooms surround a large game

    ICI Homes Builder
    5448 Clapboard Creek Dr Unit 36473706, Jacksonville, FL 32226
  • /36

    $759,900

    New Construction
    • 4 Beds
    • 3 Baths
    • 2,565 Sq Ft

    Costa Mesa Plan at EverRange, Jacksonville, FL 32256

    Step into the Costa Mesa, a spacious home designed for comfort and connection. With four bedrooms, three baths, and an open layout, this home is ideal for both family time and entertaining. The heart of the home is the deluxe kitchen, with an oversized island and seamless flow into the living and dining areas. High ceilings fill the living space with light, creating a warm and inviting

    ICI Homes Builder
    12185 Oak Hollow Trail Unit 41320727, Jacksonville, FL 32256
  • /27

    $812,900

    New Construction
    • 4 Beds
    • 3 Baths
    • 2,588 Sq Ft

    Davenport Plan at Seven Pines - Elite, Jacksonville, FL 32224

    The Davenport is a spacious home with four bedrooms, three bathrooms designed for comfort and style. Its open-concept kitchen, dining, and living areas create an inviting space perfect for gatherings, with large sliding doors leading to a covered lanai that extends your living space outdoors. The private master suite offers a luxurious retreat, a walk-in closet, and a spa-inspired bathroom. Three

    ICI Homes Builder
    12139 Gathering Pines Rd Unit 36486425, Jacksonville, FL 32224
  • /10

    $788,900

    New Construction
    • 4 Beds
    • 4 Baths
    • 3,488 Sq Ft

    Monica Plan at Tidewater - Pinnacle Series, Jacksonville, FL 32226

    The Monica floor plan offers 3,488 square feet of thoughtfully designed luxury, featuring four bedrooms, four baths, and a four-car garage. A grand entry leads to a spacious dining room and study, while the vaulted living room flows seamlessly into the kitchen and nook. The master suite is a private retreat, with French doors to the lanai, a spa-inspired bath, and a large walk-in closet.

    ICI Homes Builder
    5448 Clapboard Creek Dr Unit 36465119, Jacksonville, FL 32226
  • /10

    $661,300

    New Construction
    • 3 - 4 Beds
    • 2.5 Baths
    • 2,181+ Sq Ft

    Richard Green Plan at Seven Pines - 50' Rear Entry, Jacksonville, FL 32224

    The Richard Green blends vibrant lifestyle spaces with top-quality craftsmanship to present a uniquely welcoming floor plan by David Weekley Homes. Energy-efficient windows frame a beautiful backyard view and allow your interior design style to shine in the natural light. The contemporary kitchen is optimized to support solo chefs and family cooking adventures. Refresh and relax every day in your

    David Weekley Homes Builder
    12121 Gathering Pines Rd Unit 36463564, Jacksonville, FL 32224
  • /29

    $799,999

    New Construction $68K PRICE DROP
    • 4 Beds
    • 3.5 Baths
    • 2,885 Sq Ft

    12139 Mariposa Ave, Jacksonville, FL 32256

    12139 Mariposa Ave, Jacksonville, FL 32256: Discover the Ready-Now Spokane, a 4-bedroom, 3.5-bath new construction home offering 2,885 square feet in Mariposa in Jacksonville, FL. A large private yard provides valuable outdoor space, while elegant design selections and durable LVP flooring throughout the main living areas and stairs create a refined interior. The gourmet kitchen serves as an

    David Weekley Homes Builder
    12139 Mariposa Ave, Jacksonville, FL 32256
  • 12140 Ashview Ln Unit 39237170, Jacksonville, FL 32256

    $651,995

    New Construction
    • 3 - 4 Beds
    • 2.5 Baths
    • 2,543 Sq Ft

    Avina Plan at Regency at EverRange - Willow Collection, Jacksonville, FL 32256

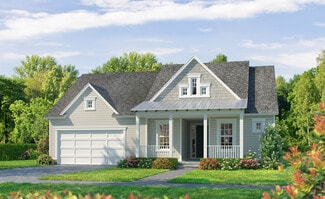
    The Avina is a thoughtfully arranged home design ideal for a variety of lifestyles. An elegant foyer with a tray ceiling leads to a spacious great room that flows into a bright casual dining area. Positioned for easy entertaining, the well-equipped kitchen features a convenient walk-in pantry, a center island with breakfast bar, and wraparound counters. A beautiful covered lanai just off the main

    Toll Brothers, Inc. Builder
    12140 Ashview Ln Unit 39237170, Jacksonville, FL 32256
  • /11

    $745,300

    New Construction
    • 4 Beds
    • 3.5 Baths
    • 2,840+ Sq Ft

    Forrest Plan at Seven Pines - 50' Rear Entry, Jacksonville, FL 32224

    4br, 3.5ba, 3gr: Build the best life for your family with the combination of classic appeal and modern comfort that make The Forrest an amazing David Weekley floor plan.

    David Weekley Homes Builder
    12121 Gathering Pines Rd Unit 36448727, Jacksonville, FL 32224
  • /27

    $749,900

    New Construction
    • 4 Beds
    • 3 Baths
    • 2,588 Sq Ft

    Davenport Plan at EverRange, Jacksonville, FL 32256

    The Davenport is a spacious home with four bedrooms, three bathrooms designed for comfort and style. Its open-concept kitchen, dining, and living areas create an inviting space perfect for gatherings, with large sliding doors leading to a covered lanai that extends your living space outdoors. The private master suite offers a luxurious retreat, a walk-in closet, and a spa-inspired bathroom. Three

    ICI Homes Builder
    12185 Oak Hollow Trail Unit 41320722, Jacksonville, FL 32256
  • /2

    $639,800

    New Construction
    • 3 - 4 Beds
    • 2 - 3.5 Baths
    • 1,937 Sq Ft

    AC Chester Plan at Seven Pines - 50' Front Entry, Jacksonville, FL 32224

    A brilliant balance of classic and contemporary style make The AC Chester floor plan by David Weekley Homes a wonderful place to build your family’s future. Welcome guests from the impressive covered porch and relax into your leisurely evenings in the shade of the covered lanai. The open family, dining and kitchen spaces shine with natural light from the walls of energy-efficient windows. A

    David Weekley Homes Builder
    12121 Gathering Pines Rd Unit 36451751, Jacksonville, FL 32224
  • /14

    $733,300

    New Construction
    • 4 Beds
    • 3 Baths
    • 2,893+ Sq Ft

    Euleace Plan at Seven Pines - 50' Rear Entry, Jacksonville, FL 32224

    Innovative design and timeless appeal combine with top-quality craftsmanship in The Euleace floor plan by David Weekley Homes. Growing minds and unique decorative styles will have a superb place to call their own in the beautiful downstairs guest room and upstairs junior bedrooms. Create the home office and family entertainment parlor you’ve been dreaming of in the study and retreat. Gather the

    David Weekley Homes Builder
    12121 Gathering Pines Rd Unit 36455486, Jacksonville, FL 32224
  • /28

    $655,900

    New Construction
    • 4 Beds
    • 3.5 Baths
    • 3,196 Sq Ft

    Palos Verdes Plan at Tidewater - Pinnacle Series, Jacksonville, FL 32226

    The Palos Verdes floor plan combines elegance and everyday functionality in a beautifully open design. A grand foyer with a two-story ceiling welcomes you, leading into an inviting living room that flows effortlessly into the dining area and gourmet kitchen. The main-floor master suite offers a luxurious retreat. Outside, a covered lanai extends your living space, perfect for gatherings or quiet

    ICI Homes Builder
    5448 Clapboard Creek Dr Unit 36471463, Jacksonville, FL 32226
  • /55

    $699,000

    $76K PRICE DROP
    • 4 Beds
    • 3.5 Baths
    • 2,925 Sq Ft

    10380 Hood Rd S, Jacksonville, FL 32257

    Enjoy the privacy of a park-like setting in this spacious all-brick pool home, offering more than 2 acres of beautiful outdoor living space. All within minutes of top schools, dining & shopping.With nearly 3,000 square feet of fabulous living space, this 4-bedroom, 3.5-bath home with dedicated Bonus/Office space gives you room to live exactly how you want. And here's where it gets really

    Juliette Vaughn WATSON REALTY CORP

    10380 Hood Rd S, Jacksonville, FL 32257
  • /9

    $663,300

    New Construction
    • 4 Beds
    • 3 Baths
    • 2,371+ Sq Ft

    Benjamin Plan at Seven Pines - 50' Rear Entry, Jacksonville, FL 32224

    Explore the combination of classic appeal and modern design in The Benjamin by David Weekley Homes floor plan. A classic covered porch leads to an impressive entry, where expansive sight lines extend throughout the open-concept living spaces. A corner pantry, full-function island, and expansive view of the main level contribute to the culinary layout of the gourmet kitchen. The breezy lanai and

    David Weekley Homes Builder
    12121 Gathering Pines Rd Unit 36495249, Jacksonville, FL 32224
  • /9

    $799,000

    $301K PRICE DROP
    • Land
    • 40.23 Acres
    • $19,861 per Acre

    0 Otis Rd Unit 21326536, Jacksonville, FL 32220

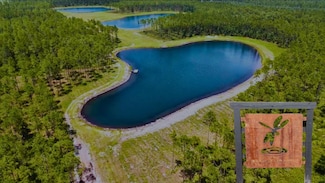
    40+ Acres of Tranquility - ALL Yours! Beautiful Lot with Private Pond and Dock ready to build your dream home! Add some horses, cows, garden, chickens - everything and anything you could ever want - PLUS you are close to the best schools and shopping! Welcome Home! **ALL PARCEL BOUNDARIES ARE ESTIMATED**

    Ralph Bennett Pristine Properties of Florida

    0 Otis Rd Unit 21326536, Jacksonville, FL 32220
  • /2

    $850,000

    • Land
    • 7.89 Acres
    • $107,731 per Acre

    0 Herlong Rd Unit 2128529, Jacksonville, FL

    7.89 Acres of unimproved land located right in town. Property is located on the NW corner of Herlong Rd. & Old Middleburg Rd. N. intersection. Quick access to I-295 & I-10. LAND HAS BEEN REZONED TO RMD-D. See Documents attached. Several residential homes, churches & commercial property close by. Walking distance to Ed White High School. No sign on property.

    Julia Walsh BRIDGE & BEACON REAL ESTATE LLC

    0 Herlong Rd Unit 2128529, Jacksonville, FL
  • /2

    $761,500

    New Construction
    • 5 Beds
    • 4.5 Baths
    • 4,097 Sq Ft

    Tidewater Plan at Edwards Creek Estates, Jacksonville, FL 32226

    The Tidewater is an elegant two-story estate home offering 4,084 square feet of beautifully designed living space. The thoughtfully appointed first floor features a private owner’s retreat with dual walk-in closets, separate vanities, and a spa-inspired walk-in shower. Also located on the first floor is a study that provides a quiet place to work. Upstairs you’ll find four spacious bedrooms and a

    SEDA New Homes Builder
    14224 Lons Place Unit 37528160, Jacksonville, FL 32226
  • /36

    $729,900

    $90K PRICE DROP Pre-Foreclosure
    • 4 Beds
    • 5 Baths
    • 3,472 Sq Ft

    2141 Forbes St, Jacksonville, FL 32204

    Come enjoy fall on the open deck & priced below appraisal! In the heart of Jacksonville's historic Riverside, a huge main home with a modern 1/1 Carriage House. Main house beings with a stunning front door, complete with replica hardware & door chime. You'll find solid wood floors, an original fireplace with mantle & original pocket doors. The living room is accented with picture molding & leads

    Theresa Brunke AMERICAN REALTY AND MANAGEMENT

    2141 Forbes St, Jacksonville, FL 32204
  • /28

    $739,950

    $50K PRICE DROP
    • 5 Beds
    • 3 Baths
    • 2,991 Sq Ft

    4850 Mariners Point Dr, Jacksonville, FL 32225

    This dramatic late-modern contemporary home has high ceilings, interior balconies, warm wood-paneled walls, stone fireplace, and strong natural light in one of J-ville's most charming neighborhoods. Fresh paint, and beautiful new flooring in most of the home, the interior feels bright, spacious, and move-in ready. The spacious master suite includes a large bathroom

    Steven Koleno BEYCOME OF FLORIDA LLC

    4850 Mariners Point Dr, Jacksonville, FL 32225
  • /51

    $777,000

    • 4 Beds
    • 2.5 Baths
    • 2,051 Sq Ft

    1412 Inwood Terrace, Jacksonville, FL 32207

    Beautifully built in 2020 and ideally located just moments from the heart of San Marco Square.Two-story home offers modern comfort, style, and convenience. Designed with an open floor plan, high ceilings, the spacious kitchen features a large breakfast bar, stylish pendant lighting, beverage bar with beverage refrigerator, and a sunny dining area framed by a wall of windows. The great room opens

    Anita Vining BERKSHIRE HATHAWAY HOMESERVICES FLORIDA NETWORK REALTY

    1412 Inwood Terrace, Jacksonville, FL 32207
  • /34

    $775,000

    • 5 Beds
    • 3 Baths
    • 2,128 Sq Ft

    5764 Heckscher Dr, Jacksonville, FL 32226

    Rare opportunity on the St. Johns River! Situated directly on the river along desirable Heckscher Drive, this waterfront property offers an incredible location for investors, contractors, builders, or buyers looking for the perfect site to create their dream riverfront home. The existing home has undergone renovations that were not permitted and do not meet current code requirements. Buyers

    Jennifer Solomon WATSON REALTY CORP.

    5764 Heckscher Dr, Jacksonville, FL 32226
  • /10

    $694,000

    New Construction $21K PRICE DROP
    • 3 Beds
    • 2.5 Baths
    • 2,251 Sq Ft

    12177 Endeavor Dr, Jacksonville, FL 32256

    The Carling home delivers style and functionality. Upon entry, an elongated foyer with a sophisticated tray ceiling sets the tone. The heart of the home features a spacious great room that flows seamlessly into the casual dining area and a well-equipped kitchen, complete with a convenient walk-in pantry, wraparound counters, and an island with breakfast bar. A gorgeous covered lanai is perfect

    Toll Brothers, Inc. Builder
    12177 Endeavor Dr, Jacksonville, FL 32256
  • /5

    $679,900

    New Construction
    • 4 Beds
    • 3 Baths
    • 2,506 Sq Ft

    Frasier Plan at Broward Key, Jacksonville, FL 32218

    Discover the Frasier, a beautifully designed single-story home offering approximately 2,506 square feet of thoughtfully crafted living space. Featuring 4 bedrooms, 3 full bathrooms, and a spacious 3-car garage, this elegant floor plan blends open-concept living with refined finishes and exceptional functionality, creating a home that’s perfectly suited for both everyday living and

    D.R. Horton Builder
    245 Broward Rd Unit 41362950, Jacksonville, FL 32218
  • /2

    $692,485

    New Construction
    • 3 Beds
    • 2.5 Baths
    • 2,228 Sq Ft

    6010 Timber Pines Rd, Jacksonville, FL 32256

    6010 Timber Pines Road, Jacksonville, FL 32224: This charming two-story home offers the perfect blend of comfort and elegance, ideal for modern living. The spacious layout features an open-concept main floor with a welcoming living room, a stylish kitchen equipped with stainless steel appliances, and a cozy dining area perfect for family gatherings. Large windows and a sliding glass door allow

    David Weekley Homes Builder
    6010 Timber Pines Rd, Jacksonville, FL 32256
  • /50

    $644,000

    $5K PRICE DROP
    • 2 Beds
    • 2 Baths
    • 1,840 Sq Ft

    2970 St Johns Ave Unit 12F, Jacksonville, FL 32205

    Talk about a view, here it is! This beautifully reimagined penthouse-level riverfront residence in the prestigious Beau Rivage, offering sweeping, unobstructed views of the serene St. Johns River. This refined condo features elegant new tile flooring throughout and a full suite of brand-new appliances, creating a seamless blend of modern sophistication and everyday comfort. Enjoy light-filled

    Marilyn Gilman BERKSHIRE HATHAWAY HOMESERVICES FLORIDA NETWORK REALTY

    2970 St Johns Ave Unit 12F, Jacksonville, FL 32205
  • /96

    $700,000

    • 3 Beds
    • 4 Baths
    • 2,504 Sq Ft

    1108 Evening Stroll Ln, Jacksonville, FL 32221

    A HOME THAT EMBRACES THE WAY YOU LIVE. There are homes that simply check the boxes--and then there are homes that leave a lasting impression from the moment you arrive. Perfectly positioned on an approximately one-half acre (.472-acre) homesite within the picturesque community of Emily's Walk, this exceptional custom all-brick residence, built in 2011, blends timeless craftsmanship, refined

    Mary Alice Lundy ALLIANCE REALTY & FINANCIAL SERVICES, INC

    1108 Evening Stroll Ln, Jacksonville, FL 32221
  • /38

    $614,904

    New Construction $20K PRICE DROP
    • 4 Beds
    • 2 Baths
    • 2,200 Sq Ft

    5625 Grand Cayman Rd, Jacksonville, FL 32226

    [Seller Offering $10K in FLEX CASH w/ an accepted list price offer!] Welcome to this stunning Brand NEW home situated on a premium marsh front lot in the desirable Little Andrews Island community. Nestled within the Timucuan Ecological Preserve this home offers 4 bedrooms, 2 bathrooms, 2 car garage & over 2,200 sq ft of beautifully designed living space. This home showcases quality craftsmanship,

    Mensur Molla JWB REALTY LLC

    5625 Grand Cayman Rd, Jacksonville, FL 32226
  • /2

    $624,490

    Open Sun 11AM - 2PM Coming Soon
    • 4 Beds
    • 3 Baths
    • 2,429 Sq Ft

    2958 Canyon Falls Dr E, Jacksonville, FL 32224

    Coming Soon listing, no showings. OPEN HOUSE SEP-6 FROM 11AM - 2PM HEATED POOL HOME ALERT!This beautiful home is getting ready to welcome its next owner!Come and see this beautifully maintained 4-bedroom, 3-bath home offering the perfect blend of comfort, space, and Florida living.The versatile floor plan welcomes you with a grand foyer, a formal living room that can also serve as

    PAOLA PEREZ ENDLESS SUMMER REALTY

    2958 Canyon Falls Dr E, Jacksonville, FL 32224
  • /54

    $850,000

    • 3 Beds
    • 3 Baths
    • 2,441 Sq Ft

    6620 Solomon Rd, Jacksonville, FL 32234

    One-of-a-kind CUSTOM MODERN FARMHOUSE on 6 private acres in Jacksonville Heights! Built in 2016 by Horn Builders, this 3BR/3BA, 2,441 SF home was engineered first and decorated second: 12-inch-thick walls with R-30+ insulation, standing-seam metal roof, 50-year HardiePlank siding, and European tilt-and-turn Low-E impact windows. Owner-OWNED solar panels, 5 new mini-split zones, whole-house

    Paige Covington CHRISTIE'S INTERNATIONAL REAL ESTATE FIRST COAST

    6620 Solomon Rd, Jacksonville, FL 32234

Showing Results 41 - 80, Page 2 of 9

How to Buy a Home How to Finance a Home How to Sell a Home