64

Jamestown, MI Homes for Sale with Garage

Section Image Section Image Section Image
  • /26

    $657,900

    New Construction
    • 4 Beds
    • 2.5 Baths
    • 2,606 Sq Ft

    1678 Round Barn Dr, Hudsonville, MI 49426

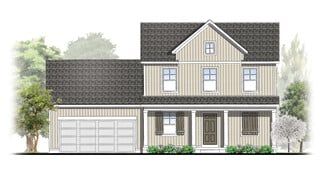
    Welcome to the Harper ‘C,’ a beautifully designed Bosgraaf home offering over 2,600 finished sq. ft. of thoughtfully crafted living space. The main floor features an open-concept gathering room with abundant natural light, a spacious kitchen with center island, walk-in pantry, and a dedicated dining area perfect for entertaining. The private main-floor primary suite includes a large walk-in

    Builder Photo

    Bosgraaf Homes

    Builder

    1678 Round Barn Dr, Hudsonville, MI 49426
  • /36

    $599,000

    $16K PRICE DROP
    • 3 Beds
    • 2.5 Baths
    • 2,870 Sq Ft

    3221 Rocaway Dr, Hudsonville, MI 49426

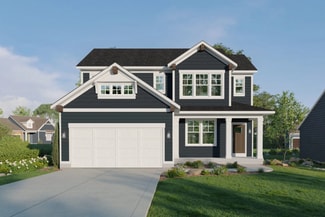
    Welcome to this stunning JTB Homes-built residence, completed in 2021 and located in one of the area's most desirable neighborhoods. This home combines modern design with comfort and functionality. The open-concept main floor features a bright, spacious living area, a stylish kitchen with quartz countertops, stainless steel appliances, large pantry, and a dining space that flows seamlessly to the

    Agent Photo

    Derek Sanchez

    616 Realty LLC

    3221 Rocaway Dr, Hudsonville, MI 49426
  • /20

    $667,900

    New Construction
    • 4 Beds
    • 2.5 Baths
    • 2,913 Sq Ft

    1710 Round Barn Dr, Hudsonville, MI 49426

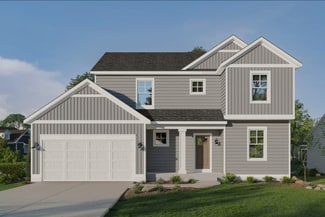
    Discover the McKinley C by Bosgraaf Homes, a thoughtfully designed home located in the desirable Spring Grove community. Offering over 2,900 square feet of beautifully planned living space, this home blends timeless style with modern functionality.The main floor is designed for both everyday living and effortless entertaining, featuring a welcoming foyer with a stunning two-story opening,

    Builder Photo

    Bosgraaf Homes

    Builder

    1710 Round Barn Dr, Hudsonville, MI 49426
  • /36

    $539,900

    • 3 Beds
    • 2.5 Baths
    • 2,294 Sq Ft

    2153 Perennial Dr, Hudsonville, MI 49426

    Welcome home to this nearly-new 2 or 3 bedroom, 2.5-bath, ranch-style walkout condo in the desirable Trillium Ridge community! Conveniently located near the I-196 and M-6 expressways with easy access to shopping, dining, and everyday conveniences, this meticulously maintained home also offers low Jamestown Township taxes, award-winning Hudsonville Schools, and low HOA dues. The open-concept floor

    Agent Photo

    Jamie Rodriguez

    Five Star Real Estate (Main)

    2153 Perennial Dr, Hudsonville, MI 49426
  • /14

    $629,900

    New Construction
    • 4 Beds
    • 2.5 Baths
    • 2,408 Sq Ft

    1852 Round Barn Dr, Hudsonville, MI 49426

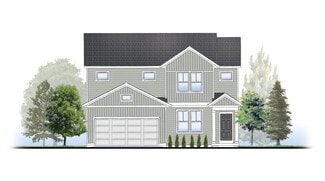
    Introducing the Dickenson ‘C’ by Bosgraaf Homes — a well-appointed 2,408 sq ft new home at 1852 Round Barn Drive, Hudsonville, MI. This home offers an owner’s suite plus three additional bedrooms and 2.5 baths, with an open main level featuring a gathering room with fireplace, chef’s kitchen with island, pantry and tile backsplash to the hood, adjacent breakfast area, formal dining room, foyer,

    Builder Photo

    Bosgraaf Homes

    Builder

    1852 Round Barn Dr, Hudsonville, MI 49426
  • /69

    $699,999

    $60K PRICE DROP
    • 4 Beds
    • 3.5 Baths
    • 2,914 Sq Ft

    312 48th Ave, Zeeland, MI 49464

    Welcome to this exceptional two-story home, built in 2019 and situated on a beautiful 2-acre parcel in the Zeeland area within the highly sought-after Hudsonville School District. Thoughtfully designed with recently enhanced landscaping, this property offers a blend of modern comfort, upscale finishes, and peaceful country living.Step inside to an open, light-filled floor plan where expansive

    Agent Photo

    Kyle Geenen

    Coldwell Banker Woodland Schmidt

    312 48th Ave, Zeeland, MI 49464
  • /29

    $749,900

    New Construction
    • 5 Beds
    • 3.5 Baths
    • 4,101 Sq Ft

    1664 Round Barn Dr, Hudsonville, MI 49426

    Welcome to this stunning Hearthside home in Spring Grove Village, offering 5 bedrooms, 3.5 bathrooms, and 4,011 total finished square feet of thoughtfully designed living space. This brand new Eastbrook Home is built with our industry-leading energy efficiency standards and backed by a one-year warranty, delivering long-term comfort and peace of mind. The main level features an open-concept

    Builder Photo

    Eastbrook Homes

    Builder

    1664 Round Barn Dr, Hudsonville, MI 49426
  • /15

    $683,000

    New Construction
    • 4 - 5 Beds
    • 2.5 - 3.5 Baths
    • 2,153 Sq Ft

    Cedarwood Plan at Peace Field, Byron Center, MI

    Inviting two-story home with open-concept great room, den, dining area, and kitchen features ample cabinet storage, a kitchen island and walk-in corner pantry. The second floor primary suite includes a private bath with dual-sink vanity and attached walk-in closet. The laundry is conveniently located on the second floor with an over-sized folding space.

    JTB Homes Builder
    0 Peacefield St Unit 38708759, Byron Center, MI
  • /28

    $612,000

    New Construction
    • 4 Beds
    • 2.5 Baths
    • 2,101 Sq Ft

    Remington Plan at Peace Field, Byron Center, MI 49315

    Stunning two-story home with a welcoming porch that opens to a great size foyer. Continue into a spacious living area, with full view of the large kitchen and dining room, complete with large island and pantry. This plan also offers a main floor primary bedroom suite complete with large walk-in closet and large vanity in the private bath. A powder bath and mudroom with laundry complete the first

    Interra Homes Builder
    1234 Adams St SW Unit 38691334, Byron Center, MI 49315
  • /36

    $764,000

    New Construction
    • 4 - 6 Beds
    • 3.5 - 4.5 Baths
    • 2,762 Sq Ft

    Chestnut Plan at Peace Field, Byron Center, MI

    The Chestnut is designed for everyone in the family equally. Family is about connecting and enjoying time together at home, so each room is bigger for kids and family activity. There are lots of closet options so each family can customize storage and room use for their needs. There is even an option for a 2nd floor rec room.More and more families are including in-laws or adult children

    JTB Homes Builder
    0 Peacefield St Unit 38708754, Byron Center, MI
  • /28

    $668,000

    New Construction
    • 4 - 5 Beds
    • 2.5 - 3.5 Baths
    • 2,034 Sq Ft

    Redwood Plan at Peace Field, Byron Center, MI

    Captivating open-concept two-story home with two-story foyer encompasses a spacious living area, additional flex room and large kitchen complete with snack ledge in the island and pantry. Generous primary suite includes a vast walk-in closet, and private bath complete with dual-sink vanity and linen closet. Conveniently located second floor laundry and linen closet. Mud room contains bench with

    JTB Homes Builder
    0 Peacefield St Unit 38708766, Byron Center, MI
  • /22

    $532,000

    New Construction
    • 4 Beds
    • 2.5 Baths
    • 2,048 Sq Ft

    Ashton Plan at Valley Point, Hudsonville, MI 49426

    Stunning two-story home with a welcoming porch that opens to a foyer and large den. The journey continues with a spacious living area, with full view of the large kitchen and dining room, complete with large island and oversized pantry. The upstairs primary suite is complete with a large walk-in closet and large vanity in the private bathroom.

    Interra Homes Builder
    0 R5m79r7 St Unit 37475895, Hudsonville, MI 49426
  • /26

    $649,900

    New Construction
    • 4 Beds
    • 2.5 Baths
    • 2,206 Sq Ft

    720 Sunfield Dr, Byron Center, MI 49315

    ***This home qualifies for our lower interest rate promotion!***Interra Homes presents the Cascade floor plan in the brand-new Peace Field Community. Landscape is included on this near 1-acre property. The kitchen features a nice island, pantry and has mudroom access. The kitchen leads to the dining room and living room, where you find an electric fireplace providing a spot to relax in the

    Interra Homes Builder
    720 Sunfield Dr, Byron Center, MI 49315
  • /30

    $588,000

    New Construction
    • 3 Beds
    • 2 Baths
    • 1,556 Sq Ft

    Enclave Plan at Peace Field, Byron Center, MI 49315

    Beautiful ranch style home that offers a front entry leading into a spacious living room, dining area and kitchen with cathedral ceilings. Kitchen has large center island and walk-in pantry, perfect for entertaining! Private primary suite has bath with large vanity and large walk-in closet. Two more large bedrooms and full bathroom, laundry, and mudroom off of two stall garage round out this

    Interra Homes Builder
    1234 Adams St SW Unit 38691325, Byron Center, MI 49315
  • /27

    $677,000

    New Construction
    • 3 - 4 Beds
    • 2 - 3 Baths
    • 1,664 Sq Ft

    Elmwood Plan at Peace Field, Byron Center, MI

    Welcoming ranch style home with an entry foyer leading into the open-concept great room, dining area and kitchen complete with large snack ledge on the island and a suitable corner pantry. The primary bedroom suite and guest rooms are separated to create privacy. The primary suite features a private bath with dual-sink vanity and over-sized walk-in closet. Optional downstairs bedroom, bathroom

    JTB Homes Builder
    0 Peacefield St Unit 38708755, Byron Center, MI
  • /30

    $548,000

    New Construction
    • 4 Beds
    • 2.5 Baths
    • 2,206 Sq Ft

    Cascade Plan at Valley Point, Hudsonville, MI 49426

    This stunning two-story plan greets you with a large open living style family room and kitchen with large center island. A spacious mudroom and flex room offer flexibility and additional space. The second floor features 3 thoughtfully placed bedrooms, a full bathroom, and a convenient laundry room, along with the executive primary suite, complete with large walk-in closet and vanity.

    Interra Homes Builder
    0 R5m79r7 St Unit 37476582, Hudsonville, MI 49426
  • /27

    $535,000

    New Construction
    • 4 Beds
    • 2.5 Baths
    • 2,344 Sq Ft

    The Preston Plan at Spring Grove Village, Hudsonville, MI 49426

    Buildable Home Plan - Photos are Representational Stately and contemporary, the Preston home plan is a two-story design offering 2344 square feet of living space, four bedrooms, and two and a half baths. Step from your new Preston home’s porch into the front entryway with its coat closet and optional bench. From the entryway, the front room offers a flexible space for formal dining or a sitting

    Eastbrook Homes Builder
    3221 Rocaway Dr Unit 36475092, Hudsonville, MI 49426
  • /27

    $636,000

    New Construction
    • 4 Beds
    • 2.5 Baths
    • 2,466 Sq Ft

    Carson Plan at Peace Field, Byron Center, MI 49315

    Stunning two story home that begins with an open foyer, and leads into a flex room, large family room, open dining area, and kitchen with walk-in pantry. Main floor laundry, half bath and mudroom finish this level. The second level has a primary bedroom suite and bath with large vanity, and spacious walk-in closet. Three more large bedrooms, full bath and bonus loft area.

    Interra Homes Builder
    1234 Adams St SW Unit 38691293, Byron Center, MI 49315
  • /74

    $969,900

    $19K PRICE DROP
    • 4 Beds
    • 3 Baths
    • 3,420 Sq Ft

    990 Riley St, Hudsonville, MI 49426

    Incredible family home on 7 private acres in the highly sought-after Hudsonville School District! Enjoy the perfect blend of privacy, space, and convenience with an incredible setting just minutes from M-6 and I-196. Outside, you'll love your own backyard retreat featuring an in-ground salt water pool, a spacious patio, along with an attached 2-stall garage, and a newer 3-stall addition. Home

    Tara Reibel Five Star Real Estate (Grandv)

    990 Riley St, Hudsonville, MI 49426
  • /29

    $325,900

    $9K PRICE DROP
    • 3 Beds
    • 2.5 Baths
    • 1,655 Sq Ft

    3690 Oxford Ct Unit 2, Hudsonville, MI 49426

    Welcome home to this beautifully refreshed 3-bedroom, 2.5-bath condo in the highly desirable Spring Meadows community of Hudsonville! Freshly painted throughout with brand-new carpet, this move-in-ready home offers a bright, clean feel from the moment you step inside. The inviting open-concept main floor features a spacious living area, functional kitchen, dining space, and convenient half

    Anthony Lambers HomeRealty, LLC

    3690 Oxford Ct Unit 2, Hudsonville, MI 49426
  • /28

    $569,000

    New Construction
    • 4 Beds
    • 2.5 Baths
    • 2,244 Sq Ft

    The Hearthside Plan at Spring Grove Village, Hudsonville, MI 49426

    Buildable Home Plan – Photos are Representational The Hearthside design is an inviting two-story home with ample space and lots of opportunity for personalization and expansion. This plan includes 2244 square feet of finished space includes four bedrooms and two and a half baths, offering you plenty of flexible living space. The elegant pillared porch and two-story foyer leads to a flex room that

    Eastbrook Homes Builder
    3221 Rocaway Dr Unit 36466575, Hudsonville, MI 49426
  • /24

    $693,000

    New Construction
    • 2 Beds
    • 2 Baths
    • 1,668 Sq Ft

    Camden Plan at Peace Field, Byron Center, MI

    Camden House PlanCozy, 2 bedroom cottage-style ranch home that encompasses the feeling of a large condo, without the association. A nice foyer opens up to a great living space with a huge, executive-style kitchen with a center island, spacious great room, great dining area. The exceptional primary bedroom suite down the hall offers privacy and an expansive walk-in closet, primary bath, and

    JTB Homes Builder
    0 Peacefield St Unit 38708762, Byron Center, MI
  • /39

    $329,900

    • 3 Beds
    • 1.5 Baths
    • 1,506 Sq Ft

    2333 Riley Ct, Hudsonville, MI 49426

    Jamestown Township is the desirable location for this 3 bedroom, 1 1/2 bathroom home! Over a half acre lot, and located on a cul-de-sac street. Don't miss this amazing location, and hard to find price range for your new home!

    David Arnoldink West Edge Real Estate LLC

    2333 Riley Ct, Hudsonville, MI 49426
  • /29

    $615,000

    New Construction
    • 4 Beds
    • 2.5 Baths
    • 2,206 Sq Ft

    Cascade Plan at Peace Field, Byron Center, MI 49315

    This stunning two-story plan greets you with a large open living style family room and kitchen with large center island. A spacious mudroom and flex room offer flexibility and additional space. The second floor features 3 thoughtfully placed bedrooms, a full bathroom, and a convenient laundry room, along with the executive primary suite, complete with large walk-in closet and vanity.

    Interra Homes Builder
    1234 Adams St SW Unit 38691316, Byron Center, MI 49315
  • /32

    $99,999

    $5K PRICE DROP
    • 3 Beds
    • 2 Baths
    • 1,072 Sq Ft

    2864 Dornick Dr, Hudsonville, MI 49426

    Welcome to this well-maintained 3-bedroom, 2-bath home in the desirable Country Hills Village community of Hudsonville. The home features a bright kitchen with ample cabinet and counter space, newer flooring and updated light fixtures throughout (2021), and a comfortable, functional layout. The spacious three-season room, offering additional living space perfect for relaxing, entertaining, or

    Eric Bassett Greenridge Realty (Summit)

    2864 Dornick Dr, Hudsonville, MI 49426
  • /91

    $1,950,000

    New Construction $150K PRICE DROP
    • 5 Beds
    • 5 Baths
    • 4,324 Sq Ft

    402 Ottogan Hills Ct, Dorr, MI 49323

    SPRING 2026 PARADE HOME ~ NEW BUILDExperience luxury redefined in this exquisite new build, nestled on over 6 wooded acres. This stunning home features 5 bedrooms and 5 baths, with meticulous attention to detail. Discover two main-floor en-suites, dual full kitchens with Bosch appliances, a butler pantry and luxury finishes throughout. Enjoy upgraded features including all custom cabinets and

    Kelly Hover City2Shore Gateway Group of Byron Center

    402 Ottogan Hills Ct, Dorr, MI 49323
  • /40

    $459,000

    $40K PRICE DROP
    • 3 Beds
    • 2 Baths
    • 1,640 Sq Ft

    1114 48th Ave, Hudsonville, MI 49426

    Beautiful country setting for this 3 bedroom 2 bath two story home located in Jamestown township with Hudsonville schools. Lovely 5 acre setting that is partially wooded that offers peace and privacy. The home offers a main floor living room and family room. The main floor bath features a walk in shower. There is a 3 season room to enjoy the beautiful back yard. The home has had many mechanical

    Ron Tamminga RE/MAX Premier

    1114 48th Ave, Hudsonville, MI 49426
  • /41

    $835,000

    • 5 Beds
    • 4.5 Baths
    • 4,385 Sq Ft

    1936 Red Barn Dr, Hudsonville, MI 49426

    Welcome home to 1936 Red Barn Drive. Tucked beside Spring Grove Park in Hudsonville, this 2023-built Craftsman brings custom-home quality with over $130K in upgrades. This 5-bedroom, 5-bath home offers over 4,300 finished sq. ft. The main level features a 2-story foyer, an extra-wide staircase, a sunroom with a fireplace leading to a Trex deck, and a luxury kitchen with a walk-in pantry, large

    Scott Zokoe Five Star Real Estate (Tallmadge)

    1936 Red Barn Dr, Hudsonville, MI 49426
  • /18

    $651,000

    New Construction
    • 3 - 4 Beds
    • 2 - 3 Baths
    • 1,696 Sq Ft

    Sequoia Plan at Peace Field, Byron Center, MI

    Outstanding craftsman-styled ranch features split bedroom concept. The generous primary suite, complete with a spacious walk-in closet and dual-sink vanity, is tucked away with separation from the secondary bedrooms. Well-appointed kitchen includes walk-in pantry, island with snack ledge and large dining area and great room.Give us a call today at (616) 916-8895

    JTB Homes Builder
    0 Peacefield St Unit 38708763, Byron Center, MI
  • /28

    $584,000

    New Construction
    • 3 Beds
    • 2.5 Baths
    • 2,220 Sq Ft

    The Fitzgerald Plan at Spring Grove Village, Hudsonville, MI 49426

    Buildable Home Plan - Photos are Representational The Fitzgerald home plan is an elegant, contemporary ranch style home with three bedrooms, two full baths, one half bathroom and 2220 finished square feet. Walk into your new Fitzgerald home from the pillared front porch to the main entryway. The formal dining area is positioned just off the front hall and can be transformed into an office with

    Eastbrook Homes Builder
    3221 Rocaway Dr Unit 36491026, Hudsonville, MI 49426
  • /31

    $510,000

    New Construction
    • 3 Beds
    • 2 Baths
    • 1,556 Sq Ft

    Enclave Plan at Valley Point, Hudsonville, MI 49426

    Beautiful ranch style home that offers a front entry leading into a spacious living room, dining area and kitchen with cathedral ceilings. Kitchen has large center island and walk-in pantry, perfect for entertaining! Private primary suite has bath with large vanity and large walk-in closet. Two more large bedrooms and full bathroom, laundry, and mudroom off of two stall garage round out this

    Interra Homes Builder
    0 R5m79r7 St Unit 37476762, Hudsonville, MI 49426
  • /30

    $515,119

    New Construction
    • 4 - 5 Beds
    • 2.5 - 3.5 Baths
    • 2,429+ Sq Ft

    The Dickenson Plan at Spring Grove Village - Spring Grove, Hudsonville, MI 49426

    If you value smart style the Dickenson may be the home for you. Its 1 1/2 stories offer nearly 2400 square feet of living area, including a main floor master suite with an entry to the main floor laundry (a design suggestion from our customers). Three more bedrooms and 2 1/2 baths can be found upstairs, plus the upstairs loft can be converted into bedroom number five. Enter the home through

    Bosgraaf Homes Builder
    3249 Rocaway Dr Unit 36464121, Hudsonville, MI 49426
  • /27

    $621,000

    New Construction
    • 4 Beds
    • 2.5 Baths
    • 2,935 Sq Ft

    The Jamestown Plan at Spring Grove Village, Hudsonville, MI 49426

    Buildable Home Plan - Photos are Representational As part of the Designer Series, the Jamestown is characterized by its charming design and architectural flair. The foyer is open to the formal dining room, with its stately tray ceiling, and the front parlor with optional French doors. The foyer leads past the large study and out into the great room with its two-story ceiling and elegant

    Eastbrook Homes Builder
    3221 Rocaway Dr Unit 36484210, Hudsonville, MI 49426
  • /21

    $607,000

    New Construction
    • 4 Beds
    • 2.5 Baths
    • 2,048 Sq Ft

    Ashton Plan at Peace Field, Byron Center, MI 49315

    Stunning two-story home with a welcoming porch that opens to a foyer and large den. The journey continues with a spacious living area, with full view of the large kitchen and dining room, complete with large island and oversized pantry. The upstairs primary suite is complete with a large walk-in closet and large vanity in the private bathroom.

    Interra Homes Builder
    1234 Adams St SW Unit 38691217, Byron Center, MI 49315
  • /7

    Price To Be Determined

    New Construction
    • 4 Beds
    • 3.5 Baths
    • 2,547 Sq Ft

    Rosewood Plan at Peace Field, Byron Center, MI

    Captivating open-concept two-story home featuring a 10’ main-floor great room that seamlessly blends flexible living and dining spaces, plus an adjacent flex room. The family kitchen includes a large four-seat island and a butler-style walk-in pantry. Personalize your home with upgraded options to enclose the flex room, reverse the living/dining layout, or add a fireplace to enhance the main

    JTB Homes Builder
    0 Peace Field St Unit 41144604, Byron Center, MI
  • /22

    $687,000

    New Construction
    • 3 - 4 Beds
    • 2.5 - 3.5 Baths
    • 1,740 Sq Ft

    Pentwater Plan at Peace Field, Byron Center, MI

    Appealing entry porch leads to this ranch home with open living room, dining, and kitchen complete with large pantry and island with snack ledge. There is a convenient separation of the guest rooms and primary suite to ensure privacy. The primary suite features a private bath with a dual-sink vanity, with an attached walk-in closet.

    JTB Homes Builder
    0 Peacefield St Unit 38708756, Byron Center, MI
  • /29

    $596,000

    New Construction
    • 4 Beds
    • 2.5 Baths
    • 1,952 Sq Ft

    Avery Plan at Peace Field, Byron Center, MI 49315

    This is a spectacular two-story home with a welcoming porch that opens to a foyer and large den. The house continues with a spacious living area, with full view of the large kitchen and dining room, complete with a large island and oversized pantry. The upstairs primary suite is complimented with a generous walk-in closet and large vanity in the private bathroom.

    Interra Homes Builder
    1234 Adams St SW Unit 38691246, Byron Center, MI 49315
  • /34

    $794,000

    New Construction
    • 4 - 5 Beds
    • 2.5 - 3.5 Baths
    • 2,646 Sq Ft

    Bay Harbor Plan at Peace Field, Byron Center, MI

    Bay Harbor House PlanSpectacular open concept two-story home with grand two-story foyer that leads to a dual staircase. Spacious great room gives way to both the den and dining area with large kitchen complete with a conveniently located corner walk-in pantry and island with snack ledge. The large primary suite has a great sitting area, large bathroom and walk-in closet. Appropriately placed

    JTB Homes Builder
    0 Peacefield St Unit 38708758, Byron Center, MI
  • /73

    $650,000

    • 4 Beds
    • 2.5 Baths
    • 2,881 Sq Ft

    4729 Kenowa Ave SW, Grandville, MI 49418

    Enjoy your private country oasis almost in the city! This great home is situated on a private, almost 4 acres In the Grandville School District! Serenity and peace yet only minutes from Rivertown Mall and very close to two interstate entrances to either Grand Rapids or Holland. Four bedrooms about 2800 SqFt of comfortable living with hardwood flooring throughout the main floor. Kitchen featuring

    James Rookus Parkside Homes LLC

    4729 Kenowa Ave SW, Grandville, MI 49418
  • /28

    $537,000

    New Construction
    • 3 Beds
    • 2 Baths
    • 1,928 Sq Ft

    The Maxwell Plan at Spring Grove Village, Hudsonville, MI 49426

    Buildable Home Plan – Photos are Representational The Maxwell home plan is a contemporary ranch style home. Walk into your new Maxwell home from the front porch to the main entryway. The dining area is positioned just off the front hall and can be transformed into an office with stylish French doors. The dining room and entryway lead into the family room, which can be further enhanced with one of

    Eastbrook Homes Builder
    3221 Rocaway Dr Unit 36487171, Hudsonville, MI 49426

Showing Results 1 - 40, Page 1 of 2

How to Buy a Home How to Finance a Home How to Sell a Home