98

Newest Homes for Sale in Jamestown, NC

Section Image Section Image
  • /25

    $420,990

    New Construction
    • 2 Beds
    • 2 - 2.5 Baths
    • 1,797 Sq Ft

    Clifton Plan at Kinsley - The Villas, Jamestown, NC 27282

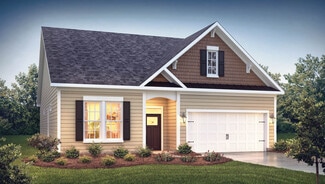
    The Clifton, available at The Villas at Kinsley in Jamestown, NC, is a thoughtfully designed single-story home offering 3 bedrooms, 2 bathrooms, and a 2-car garage. This ranch-style home features an open floorplan with 9 ft. ceilings, a gourmet kitchen with granite or quartz countertops, and a primary suite with a walk-in closet and en-suite bathroom. A versatile flex room offers space for an

    D.R. Horton Builder
    5281 Mackay Rd Unit 38228441, Jamestown, NC 27282
  • /10

    $379,700

    New Construction
    • 4 Beds
    • 3.5 Baths
    • 2,538 Sq Ft

    302 Goldberry Ln, Jamestown, NC 27282

    Two story townhome with 4 bedrooms and 3.5 bathrooms. Primary suite on main level and 2nd primary suite on 2nd floor. Three total bedrooms upstairs all with walk-in closets. Open floor plan with kitchen and dining leading to great room with patio access. Loft and laundry room upstairs. Two-car garage.

    Builder Photo

    Windsor Homes

    Builder

    302 Goldberry Ln, Jamestown, NC 27282
  • /9

    $389,700

    New Construction
    • 4 Beds
    • 3.5 Baths
    • 2,500 Sq Ft

    300 Goldberry Ln, Jamestown, NC 27282

    Two story townhome with 4 bedrooms and 3.5 bathrooms. Primary suite on main level and 2nd primary suite on 2nd floor. Three total bedrooms upstairs all with walk-in closets. Open floor plan with kitchen and dining leading to great room with patio access. Loft and laundry room upstairs. Two-car garage.

    Windsor Homes Builder
    300 Goldberry Ln, Jamestown, NC 27282
  • /33

    $460,990

    New Construction
    • 4 Beds
    • 3.5 Baths
    • 3,108 Sq Ft

    COLUMBIA Plan at Kinsley - The Preserve, Jamestown, NC 27282

    The Columbia, featured at The Preserve at Kinsley in Jamestown, NC, is a spacious two-story home offering 4 bedrooms, 3.5 bathrooms, and 3,108 sq. ft. of living space. The main floor includes a formal dining room, a home office, and an open-concept living area with a family room and gourmet kitchen. The kitchen boasts stainless steel appliances, granite countertops, a center island, and a ceramic

    D.R. Horton Builder
    5281 Mackay Rd Unit 38013312, Jamestown, NC 27282
  • /23

    $392,990

    New Construction
    • 4 Beds
    • 2.5 Baths
    • 2,240 Sq Ft

    Savannah Plan at Kinsley - The Meadows, Jamestown, NC 27282

    The Savannah is one of our two-story living townhome floorplans featured at The Meadows at Kinsley in Jamestown, NC. This townhome offers 2,240 sq. ft. of living space, 4 bedrooms, 2.5 bathrooms, and a 2-car garage. Upon entering the home, you're greeted by the spacious dining room that leads to the breakfast and living area, creating an open and airy feel. The kitchen has stainless steel

    D.R. Horton Builder
    5281 Mackay Rd Unit 38013322, Jamestown, NC 27282
  • /20

    $441,990

    New Construction
    • 3 Beds
    • 2.5 Baths
    • 2,565 Sq Ft

    WINSTON Plan at Kinsley - The Preserve, Jamestown, NC 27282

    The Winston, at The Preserve at Kinsley, offers 3-5 bedrooms, 2.5-3.5 bathrooms, 2-car garage, and 2,565 sq. ft. The open foyer connects to the home office and powder room. The spacious family room features a cozy fireplace and flows into the gourmet kitchen with stainless steel appliances and a center island. The primary bedroom includes an ensuite with a walk-in shower, dual vanity, and a

    D.R. Horton Builder
    5281 Mackay Rd Unit 38013327, Jamestown, NC 27282
  • /25

    $423,990

    New Construction
    • 3 Beds
    • 2.5 Baths
    • 2,175 Sq Ft

    PENWELL Plan at Kinsley - The Preserve, Jamestown, NC 27282

    The Penwell, featured at The Preserve at Kinsley in Jamestown, NC, offers 3 to 4 bedrooms, 2.5 bathrooms, 2,175 sq. ft., and a 2-car garage. The home greets you with a foyer leading to the flex room and powder room, opening to the spacious living room, kitchen, and breakfast area. The kitchen includes a walk-in pantry, stainless steel appliances, and an island. The second floor features a loft, a

    D.R. Horton Builder
    5281 Mackay Rd Unit 38013316, Jamestown, NC 27282
  • /33

    $440,990

    New Construction
    • 5 Beds
    • 3 Baths
    • 2,511 Sq Ft

    HAYDEN Plan at Kinsley - The Preserve, Jamestown, NC 27282

    The Hayden, one of our two story floorplans featured at The Preserve at Kinsley in Jamestown, North Carolina. This home offers 5 bedrooms, 3 bathrooms, and 2,511 sq. ft. of space. This spacious two-story home includes a kitchen with a walk-in pantry, granite countertops, and stainless steel appliances, overlooking the living and dining areas. A guest bedroom and full bath are conveniently located

    D.R. Horton Builder
    5281 Mackay Rd Unit 38013311, Jamestown, NC 27282
  • /26

    $401,990

    New Construction
    • 4 Beds
    • 3 Baths
    • 2,439 Sq Ft

    Linville Plan at Kinsley - The Meadows, Jamestown, NC 27282

    The Linville is one of our two-story townhome floorplans featured at The Meadows in Kinsley located in Jamestown, North Carolina. This townhome offers 2,439 sq. ft. of living space, 4 bedrooms, 3 bathrooms, and a 2-car garage. Upon entering the home, you’re greeted by the inviting foyer that leads you to the kitchen on the right, which overlooks the dining room and living room, and features

    D.R. Horton Builder
    5281 Mackay Rd Unit 38013310, Jamestown, NC 27282
  • /34

    $444,990

    New Construction
    • 4 Beds
    • 2.5 Baths
    • 2,824 Sq Ft

    WILMINGTON Plan at Kinsley - The Preserve, Jamestown, NC 27282

    The Wilmington, located at The Preserve at Kinsley in Jamestown, NC, features 4 bedrooms, 2.5 bathrooms, 2,824 sq. ft., and a 2-car garage. The open foyer leads to a home office, formal dining room, and the spacious living area with a fireplace. The kitchen boasts stainless steel appliances, a center island, spacious walk-in pantry, and a breakfast room. Upstairs, the primary bedroom includes a

    D.R. Horton Builder
    5281 Mackay Rd Unit 38013309, Jamestown, NC 27282
  • /41

    $364,700

    New Construction $35K PRICE DROP
    • 4 Beds
    • 3.5 Baths
    • 2,478 Sq Ft

    204 Oakdale Forest Ct Unit Lot 3, Jamestown, NC

    Beautiful open floor plan with primary on main. Optional primary upstairs with attached bath as well. The open-concept kitchen features a spacious island with seating, a dedicated dining area, and seamless flow into the great room, perfect for entertaining. Upstairs, enjoy a large loft ideal for a second living space, along with two generously sized bedrooms, each with walk-in closets. Step

    William Sims Windsor Real Estate Group

    204 Oakdale Forest Ct Unit Lot 3, Jamestown, NC
  • /32

    $379,700

    New Construction $20K PRICE DROP
    • 4 Beds
    • 3.5 Baths
    • 2,478 Sq Ft

    208 Oakdale Forest Ct Unit Lot 5, Jamestown, NC

    Beautiful versatile plan! Need a guest suite on Main Level and Primary on level 2- Here it is! Open concept kitchen offers eat at kitchen island & dining area open to great room. Large loft upstairs with 2 additional large bedrooms with walk in closets. Covered porch and patio out back for outdoor living. Convenient to all highways. One mile to historic downtown Jamestown with quaint shops and

    William Sims Windsor Real Estate Group

    208 Oakdale Forest Ct Unit Lot 5, Jamestown, NC
  • /10

    $385,699

    New Construction
    • 4 Beds
    • 3.5 Baths
    • 2,504 Sq Ft

    208 Oakdale Forest Ct, Jamestown, NC

    Two story townhome with 4 bedrooms and 3.5 bathrooms. Primary suite on main level and 2nd primary suite on 2nd floor. Three total bedrooms upstairs all with walk-in closets. Open floor plan with kitchen and dining leading to great room with patio access. Loft and laundry room upstairs. Two-car garage.

    Builder Photo

    Windsor Homes

    Builder

    208 Oakdale Forest Ct, Jamestown, NC
  • /10

    $369,700

    New Construction
    • 4 Beds
    • 3.5 Baths
    • 2,500 Sq Ft

    204 Oakdale Forest Ct, Jamestown, NC

    Two story townhome with 4 bedrooms and 3.5 bathrooms. Primary suite on main level and 2nd primary suite on 2nd floor. Three total bedrooms upstairs all with walk-in closets. Open floor plan with kitchen and dining leading to great room with patio access. Loft and laundry room upstairs. Two-car garage.

    Builder Photo

    Windsor Homes

    Builder

    204 Oakdale Forest Ct, Jamestown, NC
  • /9

    $400,000

    New Construction
    • 4 Beds
    • 3.5 Baths
    • 2,504+ Sq Ft

    Columbus B Plan at Oakdale Forest, Jamestown, NC 27282

    Windsor Homes Builder
    0 Oakdale Frst Ln Unit 36469980, Jamestown, NC 27282
  • /2

    $389,000

    $11K PRICE DROP
    • Land
    • 2.52 Acres
    • $154,365 per Acre

    201 Ragsdale Rd, Jamestown, NC 27282

    Rare Opportunity to own 2.5 acres in the heart of Jamestown!! Perfect location for developers or to build your dream home. Property is within walking distance to Main Street Jamestown Restaurants and shops. Easy access to I-74, I-73, I-40, I-85, Hwy 68, Close to High Point City Lake and Park, Piedmont Enviromental Center and biking and walking trails. Nearby shopping and restaurants on Wendover

    Laurie Yates Triad's Finest Real Estate by eXp Realty

    201 Ragsdale Rd, Jamestown, NC 27282
  • /20

    $275,000

    $20K PRICE DROP
    • 3 Beds
    • 2 Baths
    • 1,300 Sq Ft

    3007 Brookrun Dr, Jamestown, NC 27282

    Located in the Jamestown area this inviting home features NEW ROOF 2025, new appliances, fresh paint, and newer deck. You will love this wonderful split bedroom floor plan and spacious living/dining with cathedral ceilings, gas fireplace, dining room off kitchen, separate laundry, and fenced yard. The area offers plenty of shopping and dining nearby and walking areas. Easy access to Interstate

    Sara Clark LEWIS & CLARK, REALTORS

    3007 Brookrun Dr, Jamestown, NC 27282
  • /46

    $319,900

    $30K PRICE DROP
    • 3 Beds
    • 2.5 Baths
    • 1,578 Sq Ft

    4019 Sherry Ct, Jamestown, NC 27282

    **$5,000 BUYER CREDIT**Discover your dream home at 4019 Sherry Ct. The heart of the home is the open concept between the kitchen and living area where the sleek cabinetry, gleaming granite countertops and stainless steel appliances create a culinary haven that flows effortlessly intothe warm and inviting living space. The living area boasts a cozy fireplace, perfect for those chilly nights. The

    Charlie Abdallah SM1 Property Solutions

    4019 Sherry Ct, Jamestown, NC 27282

Showing Results 81 - 98, Page 3 of 3

How to Buy a Home How to Finance a Home How to Sell a Home