622

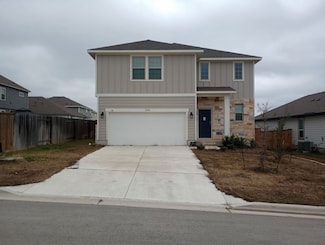

Homes for Sale in 76537

Section Image Section Image
  • /26

    $275,990

    New Construction
    • 3 Beds
    • 2.5 Baths
    • 1,570 Sq Ft

    Pecan Plan at Cool Water at Sonterra - Cool Water, Jarrell, TX 76537

    With enough space for the whole family, the Pecan floor plan will not disappoint. Upon entering your new home, you are greeted by a foyer area that is equipped with your convenient utility room, storage closet, and an entrance to your two-car garage. Needing more storage for tools, holiday decorations, or another car? Decide to upgrade to a two-and-a-half-car garage or even a three-car garage!

    CastleRock Communities Builder
    201 McLintock Rd Unit 36454704, Jarrell, TX 76537
  • /12

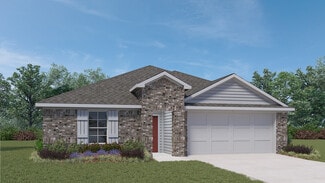
    $324,900

    New Construction
    • 4 Beds
    • 2.5 Baths
    • 1,924 Sq Ft

    Marek Plan at Cool Water at Sonterra, Jarrell, TX 76537

    The Marek at Cool Water at Sonterra is a spacious two-story plan perfect for your growing family. A spacious open concept fills the first level along with the luxurious master retreat. A fun game room and three spacious bedrooms are found upstairs. Throughout the home, you will also find all the storage space you have been dreaming of with multiple walk-in and linen closets!

    LGI Homes Builder
    105 McLintock Rd Unit 36457528, Jarrell, TX 76537
  • /17

    $262,990

    New Construction
    • 3 Beds
    • 2.5 Baths
    • 1,619 Sq Ft

    Pierce Plan at Cool Water at Sonterra, Jarrell, TX 76537

    The smartly planned Pierce's design combines comfort with versatility for today’s busy families. Its central great room adjoining an expansive gourmet kitchen with island encourage connecting with friends and family. The upstairs private owner’s suite and multipurpose loft give parents and children separate space. Enjoy outdoor entertaining on the back patio.

    Centex Homes Builder
    105 the Duke Dr Unit 36490441, Jarrell, TX 76537
  • /7

    $301,990

    New Construction
    • 3 Beds
    • 2 Baths
    • 1,770 Sq Ft

    Driskill Plan at Hunters Glen, Jarrell, TX 76537

    Part of the Landmark Series, the Driskill offers a thoughtfully designed single-story layout with flexible spaces that adapt to your lifestyle. Blending open-concept living with meaningful personalization choices, this home delivers the perfect balance of comfort, convenience, and versatility. Home Features 3–4 Bedrooms2 Full Bathrooms1,770–1,800 Sq. Ft. of Living Space2 Car

    DRB Homes Builder
    200 Beaver Creek Dr Unit 36475882, Jarrell, TX 76537
  • /10

    $237,990

    New Construction
    • 3 Beds
    • 2.5 Baths
    • 1,207 Sq Ft

    Adams Plan at Cool Water at Sonterra, Jarrell, TX 76537

    Value-oriented families will appreciate the well thought out design of the new construction single-story Adams. A gourmet kitchen with a casual nook adjoining an inviting family room are ideal for family gatherings or entertaining guests. The home's third bedroom is perfect for a nursery or home office. Enjoy your summer nights out on Adam's spacious back patio.

    Centex Homes Builder
    105 the Duke Dr Unit 36484278, Jarrell, TX 76537
  • /7

    $259,900

    New Construction
    • 3 Beds
    • 2 Baths
    • 1,076 Sq Ft

    Acorn Plan at Cool Water at Sonterra, Jarrell, TX 76537

    If efficiency and convenience are important to you, the Acorn plan is the perfect fit. Three bedrooms, including a private master suite, provide the space you need to host friends, family, set up an office, and more. The spacious family room opens up to the dining area and kitchen, the ideal set up for the next game night or everyday lounging. Everything you need is right at your fingertips in

    LGI Homes Builder
    105 McLintock Rd Unit 36475128, Jarrell, TX 76537
  • /23

    $285,990

    New Construction
    • 4 Beds
    • 3.5 Baths
    • 2,029 Sq Ft

    Coolidge Plan at Cool Water at Sonterra, Jarrell, TX 76537

    The two-story Coolidge design blends tradition with innovation. A central great room and adjacent formal dining room give families space to host large gatherings, and the first-floor guest suite with a full bath is a rare find for this square footage. The upstairs loft is perfect for family movie or game nights. This plan is made for active, growing families.

    Centex Homes Builder
    105 the Duke Dr Unit 36464590, Jarrell, TX 76537
  • /14

    $253,990

    New Construction
    • 3 Beds
    • 2.5 Baths
    • 1,682 Sq Ft

    Hewitt Plan at Cool Water at Sonterra, Jarrell, TX 76537

    Well suited for first time buyers and growing families alike, the Hewitt’s open single-story plan invites free-flowing movement among its spacious family room with separate dining room and chef friendly kitchen. Three bedrooms, including a secluded owner’s suite, define private living spaces, and the large study offer comfort and relaxation for your lifestyle.

    Centex Homes Builder
    105 the Duke Dr Unit 36476023, Jarrell, TX 76537
  • /42

    $371,990

    New Construction
    • 4 Beds
    • 2.5 Baths
    • 2,513 Sq Ft

    Trinity Plan at Hunters Glen, Jarrell, TX 76537

    Our grandest home in the Cobalt Series, the Trinity floor plan boasts an impressive two-story floor plan that is sure to suit most any lifestyle. Upon entry, you are first greeted by the private study room that also has the option of transforming into a fifth bedroom if you would rather have the space for more guests to visit. Next, you will find the access to your convenient downstairs powder

    CastleRock Communities Builder
    201 Beaver Creek Dr Unit 36469458, Jarrell, TX 76537
  • /6

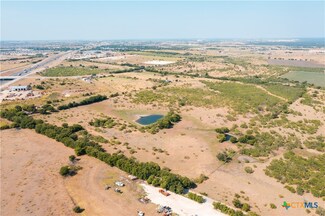
    $291,990

    New Construction
    • 3 Beds
    • 2 Baths
    • 1,590 Sq Ft

    Blanton Plan at Hunters Glen, Jarrell, TX 76537

    Part of the Landmark Series, the Blanton offers a thoughtfully designed single-story layout that combines refined comfort with everyday functionality. With an open-concept design and carefully considered spaces throughout, this home creates a seamless flow between the kitchen, dining area, and great room while keeping daily conveniences close at hand. Home Features 3 Bedrooms2 Full

    DRB Homes Builder
    200 Beaver Creek Dr Unit 36460454, Jarrell, TX 76537
  • /68

    $371,990

    New Construction
    • 5 Beds
    • 3 Baths
    • 2,700 Sq Ft

    Meyerson Plan at Hunters Glen, Jarrell, TX 76537

    As the largest home in the Landmark Series, the Meyerson offers an expansive two-story design with thoughtfully planned living spaces, flexible areas, and room to grow. Featuring a private primary suite, versatile first-floor spaces, and an upstairs retreat, this home is designed to provide comfort, functionality, and flexibility throughout every level. Home Features 5 Bedrooms3 Full

    DRB Homes Builder
    200 Beaver Creek Dr Unit 36471701, Jarrell, TX 76537
  • /24

    $321,990

    New Construction
    • 4 Beds
    • 2 Baths
    • 2,010 Sq Ft

    Paramount Plan at Hunters Glen, Jarrell, TX 76537

    The Paramount in the Landmark Series offers a spacious single-story layout designed for comfortable living and everyday versatility. With four bedrooms, a dedicated game room, and an open-concept main living area, this home provides room to gather, relax, and create spaces that fit your lifestyle. Home Features 4 Bedrooms2 Full Bathrooms2,010–2,080 Sq. Ft. of Living SpaceSingle-Story

    DRB Homes Builder
    200 Beaver Creek Dr Unit 36461462, Jarrell, TX 76537
  • /14

    $299,990

    New Construction
    • 5 Beds
    • 3.5 Baths
    • 2,466 Sq Ft

    Enloe Plan at Cool Water at Sonterra, Jarrell, TX 76537

    The Enloe is perfect for large families looking to connect, or a hostess ready to entertain. Enjoy the open-concept first floor with a large gathering room and outside patio. Head upstairs to the game room away from it all for game nights with the kids, or a movie marathon with friends.

    Centex Homes Builder
    105 the Duke Dr Unit 36464468, Jarrell, TX 76537
  • /31

    $369,990

    New Construction
    • 4 Beds
    • 2.5 Baths
    • 2,507 Sq Ft

    Rio Grande Plan at Hunters Glen, Jarrell, TX 76537

    The wonderful, two-story Rio Grande home features an open-concept layout that is ideal for most any lifestyle. Upon entry, you are met with a private study room, a walk-in utility room, a closet, and access to your two-car garage. If you need extra storage space to store holiday decorations, tools, or even another car, opt to tack on an additional five feet for a two-and a half car garage or a

    CastleRock Communities Builder
    201 Beaver Creek Dr Unit 36474665, Jarrell, TX 76537
  • /32

    $291,990

    New Construction
    • 3 Beds
    • 2.5 Baths
    • 1,737 Sq Ft

    Elm Plan at Cool Water at Sonterra - Cool Water, Jarrell, TX 76537

    The Elm floor plan presents an open, two-story layout complete with three bedrooms, two and a half bathrooms, and a two-car garage. This home greets you with a spacious front porch in which you can relax with your morning coffee. Upon entering the home, you are met with stunning vinyl flooring and a foyer that leads to the combined family room and kitchen. On the way, you will find the convenient

    CastleRock Communities Builder
    201 McLintock Rd Unit 36468192, Jarrell, TX 76537
  • /4

    $237,990

    New Construction
    • 3 Beds
    • 2 Baths
    • 1,522 Sq Ft

    Athena Plan at Sonterra, Jarrell, TX 76537

    Enter through the front porch into a foyer with two bedrooms and a full bath located near the front of the home. The laundry room and coat closet are also accessible from this hallway. At the center of the home, the kitchen opens to the dining area and great room, creating a spacious main living space. Toward the back, the primary bedroom features a walk-in closet and a primary bath. A patio is

    Starlight Homes Builder
    105 Dirty Harry Dr Unit 36496351, Jarrell, TX 76537
  • /19

    $283,990

    New Construction
    • 3 Beds
    • 2.5 Baths
    • 1,814 Sq Ft

    Springfield Plan at Cool Water at Sonterra, Jarrell, TX 76537

    The Springfield is built for keeping growing families connected, with a contemporary over-sized great room and a spacious gourmet kitchen with informal nook. An upstairs loft provides separate entertaining area for friends and family. A first-floor patio gives the option for outdoor entertaining.

    Centex Homes Builder
    105 the Duke Dr Unit 36488543, Jarrell, TX 76537
  • /10

    $294,900

    New Construction
    • 3 Beds
    • 2 Baths
    • 1,580 Sq Ft

    Hawthorne Plan at Cool Water at Sonterra, Jarrell, TX 76537

    Welcome home to the three-bedroom, two-bathroom Hawthorne plan at Cool Water at Sonterra! An inviting front porch welcomes you inside to discover all that this impressive home has to offer. An open, spacious layout with an expansive family room and a chef-ready kitchen set the stage for an abundance of family time or hanging out with friends. Three bedrooms, including the private master suite,

    LGI Homes Builder
    105 McLintock Rd Unit 36495941, Jarrell, TX 76537
  • /6

    $341,990

    New Construction
    • 4 Beds
    • 2.5 Baths
    • 2,380 Sq Ft

    Southfork Plan at Hunters Glen, Jarrell, TX 76537

    Designed for growing households and everyday living, the Southfork in the Landmark Series combines spacious gathering areas with private retreats across two thoughtfully planned levels. An open-concept main floor, flexible living spaces, and an upstairs game room create a home that's equally suited for quiet evenings and lively get-togethers. Home Features 4 Bedrooms2 Full Bathrooms, 1 Half

    DRB Homes Builder
    200 Beaver Creek Dr Unit 36486955, Jarrell, TX 76537
  • /27

    $293,990

    New Construction
    • 3 Beds
    • 2 Baths
    • 1,501 Sq Ft

    Camden Plan at The Villages at Schwertner Ranch, Jarrell, TX 76537

    Discover the Camden floorplan at The Villages at Schwertner Ranch, this beautiful single story 2-car garage home in Jarrell, Texas is just what you have been looking for. Inside this 3-bedroom, 2-bathroom floorplan, you’ll find approximately 1,501 square foot home that makes the most of its space. The living area Is an open concept, where your kitchen, living, and dining areas blend seamlessly

    D.R. Horton Builder
    813 Cr 313 St Unit 36199974, Jarrell, TX 76537
  • /27

    $283,990

    New Construction
    • 3 Beds
    • 2 Baths
    • 1,415 Sq Ft

    Bellvue Plan at The Villages at Schwertner Ranch, Jarrell, TX 76537

    Our Bellvue is one of our one-story floorplans feature in The Villages at Schwertner Ranch community in Jarrell, Texas. This comfortable 3 bedroom and 2-bathroom home is the perfect fit for you. Inside this home, you’ll find approximately 1,415 square feet and has an open-concept layout designed to fit your needs. This home has beautiful features that create a welcoming ambiance, and the 2-car

    D.R. Horton Builder
    813 Cr 313 St Unit 36199973, Jarrell, TX 76537
  • /28

    $312,990

    New Construction
    • 4 Beds
    • 2 Baths
    • 1,796 Sq Ft

    Texas Cali Plan at Eastern Wells, Jarrell, TX 76537

    Step into the incredible Texas Cali floorplan at Eastern Wells in Jarrell, Texas. The 4 bedroom, 2-bathroom has a spacious 1,796 approximate square footage that is perfect as your new home. Entertain in the large, open space living room or gather in the beautifully designed kitchen. The kitchen features shaker-style cabinetry, granite countertops, and stainless-steel appliances. Or enjoy nature

    D.R. Horton Builder
    209 Boatright Blvd Unit 36199889, Jarrell, TX 76537
  • /25

    $301,990

    New Construction
    • 4 Beds
    • 2 Baths
    • 1,612 Sq Ft

    Elgin Plan at The Villages at Schwertner Ranch, Jarrell, TX 76537

    Come see our spacious Elgin floorplan at The Villages at Schwertner Ranch in Jarrell, Texas. With 4-bedroom, 2-bathroom home featuring approximately 1,612 square feet of living space. The floorplan has an appealing open concept designed to fit your needs. From the welcoming foyer that leads to the open concept kitchen and living room to the primary bedroom with an attractive attached bathroom

    D.R. Horton Builder
    813 Cr 313 St Unit 36199975, Jarrell, TX 76537
  • /32

    $316,990

    New Construction
    • 4 Beds
    • 2 Baths
    • 1,873 Sq Ft

    Seabrook Plan at The Villages at Schwertner Ranch, Jarrell, TX 76537

    Introducing the Seabrook floorplan at The Villages at Schwertner Ranch in Jarrell, Texas, where every square foot is put-to-use with sophistication and comfort. You’ll be calling the approximately 1,873 square foot, single-story, 2-car garage, and covered patio your new home. The 4-bedroom, 2-bathroom floorplan is perfect for you with the open concept living area. The kitchen, dining area, and

    D.R. Horton Builder
    813 Cr 313 St Unit 36199978, Jarrell, TX 76537
  • /25

    $294,990

    New Construction
    • 3 Beds
    • 2 Baths
    • 1,501 Sq Ft

    Camden Plan at Eastern Wells, Jarrell, TX 76537

    Discover the Camden floorplan at Eastern Wells, this beautiful single story 2-car garage home in Jarrell, Texas is just what you have been looking for. Inside this 3-bedroom, 2-bathroom floorplan, you’ll find approximately 1,501 square foot home that makes the most of its space. The living area Is an open concept, where your kitchen, living, and dining areas blend seamlessly into a space perfect

    D.R. Horton Builder
    209 Boatright Blvd Unit 36199886, Jarrell, TX 76537
  • /29

    $311,990

    New Construction
    • 4 Beds
    • 2 Baths
    • 1,796 Sq Ft

    Texas Cali Plan at The Villages at Schwertner Ranch, Jarrell, TX 76537

    Step into the incredible Texas Cali floorplan at The Villages at Schwertner Ranch in Jarrell, Texas. The 4 bedroom, 2-bathroom has a spacious 1,796 approximate square footage that is perfect as your new home. Entertain in the large, open space living room or gather in the beautifully designed kitchen. The kitchen features flat panel birch cabinetry, granite countertops, and stainless-steel

    D.R. Horton Builder
    813 Cr 313 St Unit 36199977, Jarrell, TX 76537
  • /27

    $305,990

    New Construction
    • 4 Beds
    • 2 Baths
    • 1,665 Sq Ft

    Fargo Plan at The Villages at Schwertner Ranch, Jarrell, TX 76537

    Introducing the Fargo floorplan at The Villages at Schwertner Ranch in Jarrell, Texas, where every square foot is put-to-use with sophistication and comfort. You’ll be calling the approximately 1,665 square foot, single-story, 2-car garage, and covered patio your new home. The 4-bedroom, 2-bathroom floorplan is perfect for you with the open concept living area. The kitchen, dining area, and

    D.R. Horton Builder
    813 Cr 313 St Unit 36199976, Jarrell, TX 76537
  • /24

    $302,990

    New Construction
    • 4 Beds
    • 2 Baths
    • 1,612 Sq Ft

    Elgin Plan at Eastern Wells, Jarrell, TX 76537

    Come see our spacious Elgin floorplan at Eastern Wells in Jarrell, Texas. With 4-bedroom, 2-bathroom home featuring approximately 1,612 square feet of living space. The floorplan has an appealing open concept designed to fit your needs. From the welcoming foyer that leads to the open concept kitchen and living room to the primary bedroom with an attractive attached bathroom that has a spacious

    D.R. Horton Builder
    209 Boatright Blvd Unit 36199887, Jarrell, TX 76537
  • /25

    $306,990

    New Construction
    • 4 Beds
    • 2 Baths
    • 1,665 Sq Ft

    Fargo Plan at Eastern Wells, Jarrell, TX 76537

    Introducing the Fargo floorplan at Eastern Wells in Jarrell, Texas, where every square foot is put-to-use with sophistication and comfort. You’ll be calling the approximately 1,665 square foot, single-story, 2-car garage, and covered patio your new home. The 4-bedroom, 2-bathroom floorplan is perfect for you with the open concept living area. The kitchen, dining area, and living area creates a

    D.R. Horton Builder
    209 Boatright Blvd Unit 36199888, Jarrell, TX 76537
  • /27

    $276,990

    New Construction
    • 3 Beds
    • 2 Baths
    • 1,263 Sq Ft

    Ashburn Plan at The Villages at Schwertner Ranch, Jarrell, TX 76537

    The Ashburn floorplan at The Villages at Schwertner Ranch in Jarrell, Texas is a 3-bedroom, 2-bathroom single-story home covering approximately 1,263 sq. ft. The 2-car garage ensures plenty of space for vehicles and storage. In this floorplan, you’ll find a home that makes the most of its space. The kitchen features beautiful flat panel birch cabinetry with granite countertops as it flows into

    D.R. Horton Builder
    813 Cr 313 St Unit 36199972, Jarrell, TX 76537
  • /25

    $283,990

    New Construction
    • 3 Beds
    • 2 Baths
    • 1,415 Sq Ft

    Bellvue Plan at Eastern Wells, Jarrell, TX 76537

    Our Bellvue is one of our one-story floorplans feature in our Eastern Wells community in Jarrell, Texas. This comfortable 3 bedroom and 2-bathroom home is the perfect fit for you. Inside this home, you’ll find approximately 1,415 square feet and has an open-concept layout designed to fit your needs. This home has beautiful features that create a welcoming ambiance, and the 2-car garage ensures

    D.R. Horton Builder
    209 Boatright Blvd Unit 36199885, Jarrell, TX 76537
  • /25

    $209,999

    New Construction
    • 3 Beds
    • 2 Baths
    • 1,380 Sq Ft

    Avas Plan at Rancho Del Cielo - Belmar Collection, Jarrell, TX 76537

    This single-level home showcases a spacious open floorplan shared between the kitchen, dining area and family room for easy entertaining. An owner’s suite enjoys a private location in a rear corner of the home, complemented by an en-suite bathroom and walk-in closet. There are two secondary bedrooms at the front of the home, which are comfortable spaces for household members and overnight guests.

    Lennar Builder
    113 Texas Angel Way Unit 36032906, Jarrell, TX 76537
  • /23

    $232,499

    New Construction
    • 3 Beds
    • 2 Baths
    • 1,418 Sq Ft

    Idlewood Plan at Cool Water at Sonterra - Cottage Collection, Jarrell, TX 76537

    This single-level home showcases a spacious open floorplan shared between the kitchen, dining area and family room for easy entertaining, along with access to an outdoor space. An owner’s suite enjoys a private location in a rear corner of the home, complemented by an en-suite bathroom and walk-in closet. There are two secondary bedrooms at the front of the home, ideal for household members and

    Lennar Builder
    101 Old Stagecoach Rd Unit 36032784, Jarrell, TX 76537
  • /27

    $229,999

    New Construction
    • 4 Beds
    • 2.5 Baths
    • 1,802 Sq Ft

    Highgate Plan at Rancho Del Cielo - Belmar Collection, Jarrell, TX 76537

    Upon entry of this spacious two-story home are the family room, dining room and a chef-ready kitchen arranged in a desirable open floorplan that promotes seamless transition between spaces. Down the hallway is the tranquil owner’s suite with a convenient adjoining bathroom. Upstairs, a sprawling game room offers endless possibilities, while on the opposite end of the floor are three secondary

    Lennar Builder
    113 Texas Angel Way Unit 36032908, Jarrell, TX 76537
  • /20

    $242,499

    New Construction
    • 4 Beds
    • 2 Baths
    • 1,607 Sq Ft

    Pinehollow Plan at Cool Water at Sonterra - Cottage Collection, Jarrell, TX 76537

    This single-level home showcases a spacious open floorplan shared between the kitchen, dining area and family room for easy entertaining. An owner’s suite enjoys a private location in a rear corner of the home, complemented by an en-suite bathroom and walk-in closet. There are three secondary bedrooms along the side of the home, which are comfortable spaces for household members and overnight

    Lennar Builder
    101 Old Stagecoach Rd Unit 36032785, Jarrell, TX 76537
  • /16

    $221,499

    New Construction
    • 3 Beds
    • 2 Baths
    • 1,273 Sq Ft

    Oakridge Plan at Cool Water at Sonterra - Cottage Collection, Jarrell, TX 76537

    This single-level home showcases a spacious open floorplan shared between the kitchen, dining area and family room for easy entertaining during gatherings. An owner’s suite enjoys a private location in a rear corner of the home, complemented by an en-suite bathroom and walk-in closet. There are two secondary bedrooms along the side of the home, which are ideal for household members and hosting

    Lennar Builder
    101 Old Stagecoach Rd Unit 36032787, Jarrell, TX 76537
  • /23

    $194,999

    New Construction
    • 3 Beds
    • 2 Baths
    • 1,200 Sq Ft

    Chappell Plan at Rancho Del Cielo - Belmar Collection, Jarrell, TX 76537

    This single-level home opens into a shared living space between the kitchen, dining area and family room for easy entertaining. An owner’s suite enjoys a private location in a rear corner of the home, complemented by an en-suite bathroom and walk-in closet. There are two secondary bedrooms at the front of the home, which are comfortable spaces for household members and overnight guests.

    Lennar Builder
    113 Texas Angel Way Unit 36032909, Jarrell, TX 76537
  • /21

    $250,149

    New Construction
    • 4 Beds
    • 2.5 Baths
    • 1,954 Sq Ft

    Whitetail Plan at Rancho Del Cielo - Cottage II Collection, Jarrell, TX 76537

    The first floor of this two-story home shares a spacious open layout between the kitchen, dining room and family room for easy entertaining. Upstairs are three secondary bedrooms, ideal for residents and overnight guests, surrounding a versatile loft that serves as an additional shared living space. An owner's suite sprawls across the rear of the second floor and enjoys an en-suite bathroom and a

    Lennar Builder
    113 Texas Angel Way Unit 36032912, Jarrell, TX 76537
  • /25

    $224,149

    New Construction
    • 3 Beds
    • 2 Baths
    • 1,411 Sq Ft

    Idlewood Plan at Rancho Del Cielo - Cottage II Collection, Jarrell, TX 76537

    This single-level home showcases a spacious open floorplan shared between the kitchen, dining area and family room for easy entertaining, along with access to an outdoor space. An owner’s suite enjoys a private location in a rear corner of the home, complemented by an en-suite bathroom and walk-in closet. There are two secondary bedrooms at the front of the home, ideal for household members and

    Lennar Builder
    113 Texas Angel Way Unit 36032915, Jarrell, TX 76537
  • /19

    $260,499

    New Construction
    • 4 Beds
    • 2.5 Baths
    • 1,979 Sq Ft

    Whitetail Plan at Cool Water at Sonterra - Cottage Collection, Jarrell, TX 76537

    The first floor of this two-story home shares a spacious open layout between the kitchen, dining room and family room for easy entertaining. Upstairs are three secondary bedrooms, ideal for residents and overnight guests, surrounding a versatile loft that serves as an additional shared living space. An owner's suite sprawls across the rear of the second floor and enjoys an en-suite bathroom and a

    Lennar Builder
    101 Old Stagecoach Rd Unit 36032786, Jarrell, TX 76537

Showing Results 561 - 600, Page 15 of 16

How to Buy a Home How to Finance a Home How to Sell a Home