635

Homes for Sale near Double Creek Elementary School

Section Image Section Image
  • 100 Hemp Hill Unit 37074942, Jarrell, TX 76537

    $315,990

    New Construction
    • 3 Beds
    • 2 Baths
    • 1,621 Sq Ft

    The Greenville (400) Plan at Eastern Wells, Jarrell, TX 76537

    Fix dinner at the Greenville's sprawling kitchen island without missing any of the action in the adjacent family room. An open concept seamlessly blends this single-story layout. The private primary suite boasts an expansive bath and walk-in closet.

    Meritage Homes Builder
    100 Hemp Hill Unit 37074942, Jarrell, TX 76537
  • /30

    $234,560

    New Construction $38K PRICE DROP
    • 3 Beds
    • 2.5 Baths
    • 1,470 Sq Ft

    136 Wyatt Way, Jarrell, TX 76537

    Discover the Davis floorplan at The Villages at Schwertner Ranch, a beautifully designed two-story home with a 2-car garage in Jarrell, Texas, that checks all the boxes. Offering approximately 1,470 sq. ft., this 3-bedroom, 2.5 bath home blends comfort, style and functionality. Step inside, and you’re welcomed by a thoughtfully designed kitchen that flows seamlessly into the open-concept living

    D.R. Horton Builder
    136 Wyatt Way, Jarrell, TX 76537
  • /20

    $250,000

    • 4 Beds
    • 2 Baths
    • 1,879 Sq Ft

    301 Rancho Del Cielo Loop, Jarrell, TX 76537

    Like new, never lived in home in the highly desirable Rancho Del Ceilo neighborhood! Situated on a corner lot, this large floor plan features 4 bedrooms, 2 bathrooms, open concept kitchen and living room combo, with a bonus space upstairs. You do not want to miss this one!

    Christina Leo Keller Williams Realty

    301 Rancho Del Cielo Loop, Jarrell, TX 76537
  • /31

    $249,900

    • 3 Beds
    • 2 Baths
    • 1,219 Sq Ft

    137 Miracle Dr, Jarrell, TX 76537

    Welcome to this charming single-story home nestled in the highly desirable community of Sonterra in Jarrell. Built in 2020, this well-maintained residence offers approximately 1,207 sq ft of comfortable living space with 3 bedrooms and 2 full bathrooms. From the moment you arrive, you’ll appreciate the thoughtfully designed exterior with brick/Hardi–plank accents and a two-car garage. Step inside

    Mitchell Kent Mitchell Kent & Associates

    137 Miracle Dr, Jarrell, TX 76537
  • /37

    $242,500

    Open Sat 12PM - 2PM $17K PRICE DROP
    • 3 Beds
    • 2.5 Baths
    • 1,658 Sq Ft

    576 Greatest Gift Way, Jarrell, TX 76537

    New Price! 2020 Cul-de-Sac Home with Open Floor Plan and Custom Entertainment Wall New Price! Move-in-ready 2020 home on a quiet cul-de-sac featuring an open-concept floor plan, quartz countertops, flexible living space, and a custom entertainment wall with an electric fireplace.The bright main living area seamlessly connects the living room, dining area, and kitchen, creating a comfortable

    Michelle Gundlach Pure Realty

    576 Greatest Gift Way, Jarrell, TX 76537
  • /4

    $327,990

    New Construction
    • 4 Beds
    • 3 Baths
    • 2,396 Sq Ft

    Birch Plan at Eastwood at Sonterra, Jarrell, TX 76537

    The beautiful Birch plan offers a spacious, stylish layout on the main floor, with seamless transitions between the great room, dining area, and kitchen, complete with a walk-in pantry and a center island. You’ll also find a convenient bedroom with a walk-in closet and full bath on this level, as well as a mudroom with a linen closet. The secluded primary suite sits upstairs, showcasing a walk-in

    Century Communities Builder
    100 Escape Way Unit 39577925, Jarrell, TX 76537
  • /5

    $324,990

    New Construction
    • 5 Beds
    • 3.5 Baths
    • 2,412 Sq Ft

    Willow Plan at Cool Water at Sonterra - Cool Water, Jarrell, TX 76537

    The stylish Willow home offers a fresh take on modern living with its thoughtfully designed two-story layout. With its 5 bedrooms and 3 bathrooms, this floor plan is ideal for growing families, first-time buyers, or anyone seeking a spacious and cozy new space. With its inviting design and open concept living areas, the Willow plan blends comfort and functionality in a way that feels effortlessly

    CastleRock Communities Builder
    201 McLintock Rd Unit 38776559, Jarrell, TX 76537
  • /16

    $530,000

    $20K PRICE DROP
    • 6 Beds
    • 4 Baths
    • 2,896 Sq Ft

    113 Calvin Smith Ln, Jarrell, TX 76537

    Welcome in! This is a must-see and rare opportunity to own a recently built 2020, turnkey duplex in the rapidly growing Jarrell, Texas community! This thoughtfully designed property features two identical units (Side A & B), each offering durable luxury vinyl plank flooring throughout, for easy maintenance, and modern appeal. Each unit offers an open-concept living and kitchen area that welcomes

    Natasha Collins Keller Williams Realty Lone St

    113 Calvin Smith Ln, Jarrell, TX 76537
  • /20

    $309,990

    New Construction
    • 4 Beds
    • 1.5 Baths
    • 2,003 Sq Ft

    Hampton Plan at Eastwood at Sonterra, Jarrell, TX 76537

    The Hampton plan will have you feeling right at home in no time. Upon entering, a foyer welcomes you into a versatile and accessible open-concept layout, with a lavish kitchen overlooking a generous great room and dining area. The main floor is also home to an expansive owner’s suite and primary bathroom, boasting dual vanities and a sizeable walk-in closet. Completing the home, the second floor

    Century Communities Builder
    100 Escape Way Unit 36581572, Jarrell, TX 76537
  • /4

    $608,900

    New Construction $7K PRICE DROP
    • 4 Beds
    • 3 Baths
    • 2,106 Sq Ft

    401 E Luna Blue Ln, Jarrell, TX 76537

    Bold, spacious, and built for the way you live, the Stanford is a two-story home that effortlessly blends style and functionality. From its impressive curb appeal to its thoughtfully designed interior, every space invites comfort and connection. Whether you're gathering around the oversized kitchen island, hosting friends in the open family room, or relaxing in the upstairs game room, the

    Dale Dale Hill LGI Homes

    401 E Luna Blue Ln, Jarrell, TX 76537
  • /16

    $221,499

    New Construction
    • 3 Beds
    • 2 Baths
    • 1,273 Sq Ft

    Oakridge Plan at Cool Water at Sonterra - Cottage Collection, Jarrell, TX 76537

    This single-level home showcases a spacious open floorplan shared between the kitchen, dining area and family room for easy entertaining during gatherings. An owner’s suite enjoys a private location in a rear corner of the home, complemented by an en-suite bathroom and walk-in closet. There are two secondary bedrooms along the side of the home, which are ideal for household members and hosting

    Lennar Builder
    101 Old Stagecoach Rd Unit 36032787, Jarrell, TX 76537
  • /22

    $255,000

    • 4 Beds
    • 2 Baths
    • 1,531 Sq Ft

    243 Kellys Heroes Way, Jarrell, TX 76537

    Excellently maintained single story home in Sonterra with modern open concept layout and easy access to I-35. Three spacious bedrooms, two full bathrooms, plus a dedicated office area including upgraded built-in desk, two car garage, covered front and back porches. Large kitchen with pantry, tons of cabinet and counter space with large center island. Kitchen is open to the dining and living area.

    Alex Larsen Central Metro Realty

    243 Kellys Heroes Way, Jarrell, TX 76537
  • /41

    $385,000

    • 5 Beds
    • 3 Baths
    • 2,681 Sq Ft

    231 Enforcer Loop, Jarrell, TX 76537

    Welcome to 231 Enforcer Loop in Jarrell — a beautifully designed home built in 2025 offering modern comfort, thoughtful design, and an unbeatable financing opportunity. This move-in ready home features no rear neighbors, providing added privacy and peaceful views from your backyard. Located in the sought-after Sonterra community, residents enjoy fantastic HOA amenities including a community pool,

    Crystal Penny eXp Realty - Austin

    231 Enforcer Loop, Jarrell, TX 76537
  • /16

    $275,000

    • 5 Beds
    • 2.5 Baths
    • 2,617 Sq Ft

    704 Cleary Ln, Jarrell, TX 76537

    Welcome to 704 Cleary Lane in Jarrell, TX! This beautifully designed two-story home offers the perfect blend of comfort, functionality, and value with 5 spacious bedrooms, 2.5 bathrooms, and multiple living areas to accommodate every stage of life. Whether you’re a first-time homebuyer, growing family, or investor looking for a solid opportunity, this home checks all the boxes with great bones

    Kristy Navarrette Sphere Realty

    704 Cleary Ln, Jarrell, TX 76537
  • /23

    $318,990

    New Construction
    • 3 Beds
    • 2.5 Baths
    • 2,084 Sq Ft

    Sandalwood Plan at Cool Water at Sonterra, Jarrell, TX 76537

    The two-story Sandalwood features an open and inviting family gathering area, including a connected classic dining room and gourmet kitchen area with island, plus generous storage in the closet and large pantry. An upstairs game room offers space for family time or an entertaining retreat when guests visit. This three bedroom home is built to accommodate families.

    Centex Homes Builder
    105 the Duke Dr Unit 36468803, Jarrell, TX 76537
  • /30

    $214,435

    New Construction $38K PRICE DROP
    • 3 Beds
    • 2 Baths
    • 1,156 Sq Ft

    145 Wyatt Way, Jarrell, TX 76537

    Welcome to the Atlanta, a beautifully designed one-story home in The Villages at Schwertner Ranch community in Jarrell, TX. Offering approximately 1,156 sq. ft., this thoughtfully crafted 3-bedroom, 2-bath layout is the perfect blend of comfort, style, and functionality. As you step through the foyer, you’ll find a convenient coat closet before entering the open-concept heart of the home – the

    D.R. Horton Builder
    145 Wyatt Way, Jarrell, TX 76537
  • /30

    $222,149

    New Construction
    • 4 Beds
    • 2 Baths
    • 1,600 Sq Ft

    465 Jones Beach Ln, Jarrell, TX 76537

    The Pinehollow - This single-level home showcases a spacious open floorplan shared between the kitchen, dining area and family room for easy entertaining. An owner’s suite enjoys a private location in a rear corner of the home, complemented by an en-suite bathroom and walk-in closet. There are three secondary bedrooms along the side of the home, which are comfortable spaces for household members

    Christopher Marti Keller Williams City-View

    465 Jones Beach Ln, Jarrell, TX 76537
  • /18

    $195,999

    New Construction
    • 3 Beds
    • 2 Baths
    • 1,360 Sq Ft

    507 Mccloud Ct, Jarrell, TX 76537

    The first floor of this two-story home is host to a spacious open floorplan that seamlessly connects an inviting family room, elegant dining room and chef-inspired kitchen. Upstairs, there are three bedrooms, including the luxe owner’s suite, which features a restful bedroom, en-suite bathroom and generous walk-in closet.

    Lennar Builder
    507 Mccloud Ct, Jarrell, TX 76537
  • /2

    $329,990

    New Construction
    • 4 Beds
    • 2 Baths
    • 2,010 Sq Ft

    204 Seattle Slew Dr, Jarrell, TX 76537

    Designed for modern living with a graceful layout and smart flexibility, the Paramount is a single-story home that lives large. The open kitchen, casual dining area, and great room come together in a wide, welcoming space that encourages connection – perfect for entertaining friends, sharing everyday meals, or simply relaxing at home. From the heart of the home, views extend to the covered patio,

    DRB Homes Builder
    204 Seattle Slew Dr, Jarrell, TX 76537
  • /31

    $245,515

    New Construction $18K PRICE DROP
    • 4 Beds
    • 2 Baths
    • 1,476 Sq Ft

    120 Baby Calf Roping Rd, Jarrell, TX 76537

    Our Bradley is one of our one-story floorplans feature in our Eastern Wells community in Jarrell, Texas. This functional and inviting 4 bedroom and 2-bathroom home is the perfect fit for you. This thoughtfully designed open-concept design is approximately 1,476 square feet and combines comfort and efficiency with the connecting flow of the kitchen, dining, and family areas, which creates a

    D.R. Horton Builder
    120 Baby Calf Roping Rd, Jarrell, TX 76537
  • /23

    $194,999

    New Construction
    • 3 Beds
    • 2 Baths
    • 1,200 Sq Ft

    Chappell Plan at Rancho Del Cielo - Belmar Collection, Jarrell, TX 76537

    This single-level home opens into a shared living space between the kitchen, dining area and family room for easy entertaining. An owner’s suite enjoys a private location in a rear corner of the home, complemented by an en-suite bathroom and walk-in closet. There are two secondary bedrooms at the front of the home, which are comfortable spaces for household members and overnight guests.

    Lennar Builder
    113 Texas Angel Way Unit 36032909, Jarrell, TX 76537
  • /28

    $404,880

    New Construction
    • 4 Beds
    • 3.5 Baths
    • 2,817 Sq Ft

    104 Quail Convey Dr, Jarrell, TX 76537

    Every square foot is maximized with our Concho plan – the ideal home for the growing family. This 4-bedroom home offers space, flexibility and comfort. Entering your new home from your spacious porch, you are met with a foyer leading to your secluded study room. If you are looking for a little more living space, opt to transform the study room into your fifth bedroom! Travel further down the hall

    CastleRock Communities Builder
    104 Quail Convey Dr, Jarrell, TX 76537
  • /3

    $289,990

    New Construction
    • 3 Beds
    • 2 Baths
    • 1,698 Sq Ft

    Laurel 2 Plan at Eastwood at Sonterra, Jarrell, TX 76537

    The one-story Laurel 2 plan was perfectly designed for modern living. A welcoming open layout lies at the heart of the home, showcasing a sunlit great room, a dining area, and a large kitchen with a wraparound counter, a center island, and a walk-in pantry. The inviting primary suite is adjacent, boasting a large walk-in closet and an attached bath. Two secondary bedrooms each offer their own

    Century Communities Builder
    100 Escape Way Unit 38951015, Jarrell, TX 76537
  • /21

    $225,499

    New Construction
    • 4 Beds
    • 2 Baths
    • 1,897 Sq Ft

    441 Knute Rockne Way, Jarrell, TX 76537

    The first floor of this two-story home shares an open layout between the kitchen, dining area and family room for easy entertaining during special gatherings. An owner's suite is just off the shared living space and features an en-suite bathroom and walk-in closet. Upstairs are three secondary bedrooms, perfect for residents and overnight guests, as well as a versatile bonus room.

    Lennar Builder
    441 Knute Rockne Way, Jarrell, TX 76537
  • /10

    $239,990

    New Construction
    • 3 Beds
    • 2 Baths
    • 1,172 Sq Ft

    The Gage (801) Plan at Eastern Wells, Jarrell, TX 76537

    Enjoy the open-concept kitchen and great room in the cozy Gage floorplan. Retreat to the private primary suite after a long day.

    Meritage Homes Builder
    100 Hemp Hill Unit 37074941, Jarrell, TX 76537
  • /37

    $189,900

    $14K PRICE DROP
    • 3 Beds
    • 2 Baths
    • 1,211 Sq Ft

    124 Peony Ln, Jarrell, TX 76537

    Beautiful single-story Condo in Jarrell featuring an open-concept floor plan, granite countertops, stainless steel appliances, designer backsplash, vinyl plank flooring, and a fenced backyard. The spacious primary suite and well-sized secondary bedrooms provide flexibility for families, guests, or a home office setup. The home also features vinyl plank flooring in the main living and wet areas

    Elzie Felton Keller Williams Realty Lone St

    124 Peony Ln, Jarrell, TX 76537
  • /25

    $215,895

    New Construction
    • 3 Beds
    • 2.5 Baths
    • 1,487 Sq Ft

    376 Old Stagecoach Rd, Jarrell, TX 76537

    Discover the Hibiscus floor plan, a spacious two-story home in our Cool Water community in Jarrell, TX. This inviting 3-bedroom, 2.5 bathroom home offers approximately 1,483 square feet and includes a two-car garage. As you step inside, you'll be greeted by a charming front foyer that leads into the open-concept dining, living, and kitchen area, creating a welcoming and functional space for

    D.R. Horton Builder
    376 Old Stagecoach Rd, Jarrell, TX 76537
  • /21

    $250,149

    New Construction
    • 4 Beds
    • 2.5 Baths
    • 1,954 Sq Ft

    Whitetail Plan at Rancho Del Cielo - Cottage II Collection, Jarrell, TX 76537

    The first floor of this two-story home shares a spacious open layout between the kitchen, dining room and family room for easy entertaining. Upstairs are three secondary bedrooms, ideal for residents and overnight guests, surrounding a versatile loft that serves as an additional shared living space. An owner's suite sprawls across the rear of the second floor and enjoys an en-suite bathroom and a

    Lennar Builder
    113 Texas Angel Way Unit 36032912, Jarrell, TX 76537
  • /28

    $235,149

    New Construction $10K PRICE DROP
    • 4 Beds
    • 2.5 Baths
    • 1,575 Sq Ft

    Sentosa Plan at Rancho Del Cielo - Cottage II Collection, Jarrell, TX 76537

    This new home offers simple living with a convenient single-level layout. An open-concept floorplan combines the kitchen, living and dining areas for simple entertaining and multitasking. Three secondary bedrooms are tucked away to the side of the home, and the owner’s suite is nestled into a private rear corner, offering access to a spa-inspired bathroom and walk-in closet.

    Lennar Builder
    113 Texas Angel Way Unit 38786765, Jarrell, TX 76537
  • /18

    $230,499

    New Construction
    • 4 Beds
    • 2 Baths
    • 1,607 Sq Ft

    144 Starpacker Ln, Jarrell, TX 76537

    This single-level home showcases a spacious open floorplan shared between the kitchen, dining area and family room for easy entertaining. An owner’s suite enjoys a private location in a rear corner of the home, complemented by an en-suite bathroom and walk-in closet. There are three secondary bedrooms along the side of the home, which are comfortable spaces for household members and overnight

    Lennar Builder
    144 Starpacker Ln, Jarrell, TX 76537
  • /4

    $369,900

    New Construction Open Sat 12PM - 4PM $47K PRICE DROP
    • 4 Beds
    • 3 Baths
    • 2,427 Sq Ft

    472 Josey Wales Dr, Jarrell, TX 76537

    MLS# 6609843 - Built by Pacesetter Homes - Ready Now! ~ Welcome to 472 Josey Wales Drive, a former Pacesetter model home that showcases thoughtful design, quality finishes, and effortless style. This stunning residence features an open-concept floorplan anchored by a spacious kitchen with a large island, tons of cabinet space, and seamless flow into the main living areasperfect for entertaining

    Randol Vick Randol Vick, Broker

    472 Josey Wales Dr, Jarrell, TX 76537
  • /40

    $2,625,000

    $600K PRICE DROP
    • Land
    • 22.99 Acres
    • $114,180 per Acre

    1833 County Road 305, Jarrell, TX 76537

    REVISED LISTING! RARE OPPORTUNITY!!! RESTRICTIONS:No Zoning (ETJ) / Agricultural Exemption / UTILITES:12” water line along front of property / sewer located nearby / granted a Certificate of Convenience and Necessity (CCN) by Public Utility Commission of Texas (PUCT) / COUNTY ROAD 305:Property has +-633 linear feet of frontage along C. R. 305 / proposed six (6) lane expansion

    Debbie Stewart Keller Williams Realty Lone St

    1833 County Road 305, Jarrell, TX 76537
  • /2

    $319,990

    New Construction $20K PRICE DROP
    • 3 Beds
    • 2 Baths
    • 1,809 Sq Ft

    500 Quail Convey Dr, Jarrell, TX 76537

    The most functional floorplans from the $200s at Hunters Glen. This beautiful 3-bedroom, 2-bath home perfectly balances charm and function, offering one of the most efficient layouts in the community. The heart of the home features an enlarged kitchen complete with a classic farmhouse sink, transitioning smoothly into the main living areas. Work from home in style within the private study tucked

    DRB Homes Builder
    500 Quail Convey Dr, Jarrell, TX 76537
  • /18

    $221,149

    New Construction $20K PRICE DROP
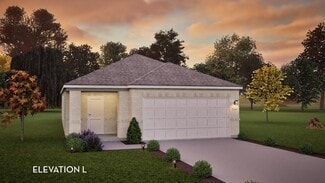
    • 4 Beds
    • 2 Baths
    • 1,600 Sq Ft

    484 Jones Beach Dr, Jarrell, TX 76537

    This single-level home showcases a spacious open floorplan shared between the kitchen, dining area and family room for easy entertaining. An owner’s suite enjoys a private location in a rear corner of the home, complemented by an en-suite bathroom and walk-in closet. There are three secondary bedrooms along the side of the home, which are comfortable spaces for household members and overnight

    Lennar Builder
    484 Jones Beach Dr, Jarrell, TX 76537
  • /25

    $225,895

    New Construction $20K PRICE DROP
    • 3 Beds
    • 2.5 Baths
    • 1,586 Sq Ft

    220 Flying Tigers Trail, Jarrell, TX 76537

    Come and experience the charm of the Iris floorplan at Cool Water, a stunning two-story home in Jarrell, Texas, offering approximately 1,588 square feet of thoughtfully designed living space, complete with a spacious two-car garage. As you enter, you're greeted by the open-concept dining and kitchen area, where the kitchen features a large island that provides additional seating and storage,

    D.R. Horton Builder
    220 Flying Tigers Trail, Jarrell, TX 76537
  • /22

    $205,000

    $15K PRICE DROP
    • 3 Beds
    • 2 Baths
    • 1,183 Sq Ft

    621 Amber Ln, Jarrell, TX 76537

    Seller financing available! Charming 3-bedroom, 2-bath home offering 1,183 square feet of pristine, low-maintenance living space in a vibrant, family-friendly Jarrell community. Exceptionally maintained and completely move-in ready, this property features major recent updates including a brand-new roof and new flooring throughout the main living areas and all bedrooms. Enjoy fantastic

    Luisa Mauro Luisa Mauro Real Estate

    621 Amber Ln, Jarrell, TX 76537
  • /11

    $502,900

    New Construction $3K PRICE INCREASE
    • 3 Beds
    • 2 Baths
    • 2,106 Sq Ft

    305 Kanarra Creek Rd, Jarrell, TX 76537

    Thoughtfully designed for modern living, the Kingsley offers a perfect blend of style, comfort, and flexibility. This spacious single-story home features an open-concept layout that seamlessly connects the kitchen, dining, and family room, ideal for both everyday life and entertaining. A versatile flex room near the entry offers space for a home office, playroom, or lounge, while the private

    Dale Dale Hill LGI Homes

    305 Kanarra Creek Rd, Jarrell, TX 76537
  • /16

    $1,200,000

    $200K PRICE INCREASE
    • Land
    • 11.22 Acres
    • $106,952 per Acre

    1499 Cr 311 Dr, Jarrell, TX 76537

    COMMERCIAL PROPERTY. This prime 11.219000 acres lot is a perfect, blend of space, potential and convenience with a rectangular shaped. Located in a very fast growing location, very close to Ronald Reagan planned extension.

    Johanna Freire Fathom Realty

    1499 Cr 311 Dr, Jarrell, TX 76537
  • /36

    $229,500

    • 3 Beds
    • 2 Baths
    • 1,622 Sq Ft

    245 Shale Dr, Jarrell, TX 76537

    Great Home. Brick on 3 sides, New Vinyl Plank flooring in living, kitchen, formal dining and utility room. Carpet in bedrooms is 1 year old. Paint in and out is also 1 year old. Shingles replaced 1 year ago. Backyard backs to green space.

    Weldon Copeland Rainbow Prop.

    245 Shale Dr, Jarrell, TX 76537
  • /31

    $250,990

    New Construction
    • 3 Beds
    • 2 Baths
    • 1,156 Sq Ft

    Atlanta Plan at The Villages at Schwertner Ranch, Jarrell, TX 76537

    Welcome to the Atlanta, a beautifully designed one-story home in The Villages at Schwertner Ranch community in Jarrell, TX. Offering approximately 1,156 sq. ft., this thoughtfully crafted 3-bedroom, 2-bath layout is the perfect blend of comfort, style, and functionality. As you step through the foyer, you’ll find a convenient coat closet before entering the open-concept heart of the home – the

    D.R. Horton Builder
    813 Cr 313 St Unit 37563059, Jarrell, TX 76537

Showing Results 321 - 360, Page 9 of 16

How to Buy a Home How to Finance a Home How to Sell a Home