569

Jarrell, TX Houses for Sale

Section Image Section Image
  • /27

    $233,990

    New Construction
    • 3 Beds
    • 2.5 Baths
    • 1,483 Sq Ft

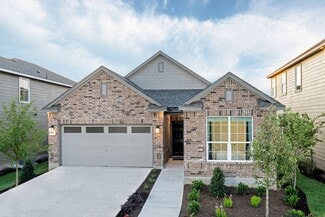
    Hibiscus Plan at Cool Water, Jarrell, TX 76537

    Discover the Hibiscus floor plan, a spacious two-story home in our Cool Water community in Jarrell, TX. This inviting 3-bedroom, 2.5 bathroom home offers approximately 1,483 square feet and includes a two-car garage. As you step inside, you'll be greeted by a charming front foyer that leads into the open-concept dining, living, and kitchen area, creating a welcoming and functional space for

    D.R. Horton Builder
    333 Old Stagecoach Rd Unit 39678431, Jarrell, TX 76537
  • /31

    $369,990

    New Construction
    • 4 Beds
    • 2.5 Baths
    • 2,507 Sq Ft

    Rio Grande Plan at Hunters Glen, Jarrell, TX 76537

    The wonderful, two-story Rio Grande home features an open-concept layout that is ideal for most any lifestyle. Upon entry, you are met with a private study room, a walk-in utility room, a closet, and access to your two-car garage. If you need extra storage space to store holiday decorations, tools, or even another car, opt to tack on an additional five feet for a two-and a half car garage or a

    CastleRock Communities Builder
    201 Beaver Creek Dr Unit 36474665, Jarrell, TX 76537
  • /42

    $371,990

    New Construction
    • 4 Beds
    • 2.5 Baths
    • 2,513 Sq Ft

    Trinity Plan at Hunters Glen, Jarrell, TX 76537

    Our grandest home in the Cobalt Series, the Trinity floor plan boasts an impressive two-story floor plan that is sure to suit most any lifestyle. Upon entry, you are first greeted by the private study room that also has the option of transforming into a fifth bedroom if you would rather have the space for more guests to visit. Next, you will find the access to your convenient downstairs powder

    CastleRock Communities Builder
    201 Beaver Creek Dr Unit 36469458, Jarrell, TX 76537
  • /24

    $321,990

    New Construction
    • 4 Beds
    • 2 Baths
    • 2,010 Sq Ft

    Paramount Plan at Hunters Glen, Jarrell, TX 76537

    The perfect blend of comfort, style, and functionality, this thoughtfully designed floor plan offers plenty of flexibility for modern living. The 4-bedroom, 2-bathroom home is a one-story boasting a standout feature in the flex room tucked behind the kitchen, ideal for a second living room, home theatre, game room, or personal gym. The private owner’s suite is a true retreat with a luxury bath

    DRB Homes Builder
    200 Beaver Creek Dr Unit 36461462, Jarrell, TX 76537
  • /23

    $278,515

    New Construction $18K PRICE DROP
    • 5 Beds
    • 3 Baths
    • 2,129 Sq Ft

    133 Baby Calf Roping Rd, Jarrell, TX 76537

    Come see our spacious two-story Dawson floorplan at Eastern Wells in Jarrell, Texas. With 5-bedroom, 3-bathroom home featuring approximately 2,129 square feet of living space. The open-concept main floor creates a warm and inviting atmosphere, connecting the kitchen, dining, and family areas-ideal for entertaining or spending quality time together. The modern kitchen includes abundant cabinetry,

    Eleonora Santana Nexthome Tropicana Realty

    133 Baby Calf Roping Rd, Jarrell, TX 76537
  • /22

    $241,470

    New Construction
    • 3 Beds
    • 2 Baths
    • 1,501 Sq Ft

    156 Mcnamara Ct, Jarrell, TX 76537

    Discover the Camden floorplan at The Villages at Schwertner Ranch, this beautiful single story 2-car garage home in Jarrell, Texas is just what you have been looking for. Inside this 3-bedroom, 2-bathroom floorplan, you’ll find approximately 1,501 square foot home that makes the most of its space. The living area Is an open concept, where your kitchen, living, and dining areas blend seamlessly

    Eleonora Santana Nexthome Tropicana Realty

    156 Mcnamara Ct, Jarrell, TX 76537
  • /20

    $307,330

    New Construction
    • 3 Beds
    • 2.5 Baths
    • 1,737 Sq Ft

    740 Barbary Coast Ln, Jarrell, TX 76537

    The Elm floor plan presents an open, two-story layout complete with three bedrooms, two and a half bathrooms, and a two-car garage. This home greets you with a spacious front porch in which you can relax with your morning coffee. Upon entering the home, you are met with stunning vinyl flooring and a foyer that leads to the combined family room and kitchen. On the way, you will find the convenient

    CastleRock Communities Builder
    740 Barbary Coast Ln, Jarrell, TX 76537
  • /23

    $305,524

    New Construction
    • 4 Beds
    • 3.5 Baths
    • 2,029 Sq Ft

    Coolidge Plan at Cool Water at Sonterra, Jarrell, TX 76537

    The two-story Coolidge design blends tradition with innovation. A central great room and adjacent formal dining room give families space to host large gatherings, and the first-floor guest suite with a full bath is a rare find for this square footage. The upstairs loft is perfect for family movie or game nights. This plan is made for active, growing families.

    Centex Homes Builder
    105 the Duke Dr Unit 36464590, Jarrell, TX 76537
  • /40

    $399,000

    • 4 Beds
    • 3.5 Baths
    • 2,517 Sq Ft

    106 Lucky Texan Cove, Jarrell, TX 76537

    Discover modern comfort and elevated living in this beautiful two-story residence located in the desirable Cool Water neighborhood. This thoughtfully designed home features 4 beds, 3.5 baths, dining area, open-concept kitchen, living room, and media room. The inviting entry welcomes you with abundant natural light and durable vinyl flooring throughout the main level, excluding the primary suite.

    Harmony Bingham HLB REAL ESTATE LLC

    106 Lucky Texan Cove, Jarrell, TX 76537
  • /19

    $251,990

    New Construction
    • 3 Beds
    • 2.5 Baths
    • 1,826 Sq Ft

    Voyager Plan at Sonterra, Jarrell, TX 76537

    Create memories when you step inside your new home that includes modern finishes from top to bottom. Cook family meals in your open kitchen complete with stainless steel appliances, granite countertops and a large island. This two-story home also provides plenty of space with extra loft space and a patio that's perfect for entertaining guests.

    Starlight Homes Builder
    105 Dirty Harry Dr Unit 36454672, Jarrell, TX 76537
  • /20

    $296,725

    New Construction $21K PRICE DROP
    • 4 Beds
    • 2 Baths
    • 1,612 Sq Ft

    100 Rain Drop Rd, Jarrell, TX 76537

    Come see our spacious Elgin floorplan at Eastern Wells in Jarrell, Texas. With 4-bedroom, 2-bathroom home featuring approximately 1,612 square feet of living space. The floorplan has an appealing open concept designed to fit your needs. From the welcoming foyer that leads to the open concept kitchen and living room to the primary bedroom with an attractive attached bathroom that has a spacious

    Eleonora Santana Nexthome Tropicana Realty

    100 Rain Drop Rd, Jarrell, TX 76537
  • /6

    $301,990

    New Construction
    • 3 Beds
    • 2 Baths
    • 1,770 Sq Ft

    Driskill Plan at Hunters Glen, Jarrell, TX 76537

    Part of the Landmark Series, the Driskill offers a thoughtfully designed single-story layout with flexible spaces that adapt to your lifestyle. Blending open-concept living with meaningful personalization choices, this home delivers the perfect balance of comfort, convenience, and versatility. Home Features 3–4 Bedrooms2 Full Bathrooms1,770–1,800 Sq. Ft. of Living Space2 Car

    DRB Homes Builder
    200 Beaver Creek Dr Unit 36475882, Jarrell, TX 76537
  • /13

    $269,990

    New Construction
    • 3 Beds
    • 2 Baths
    • 1,388 Sq Ft

    Maverick Plan at Eastwood at Sonterra, Jarrell, TX 76537

    The aptly named Maverick floor plan is a standout in both style and functionality. A charming porch entry leads to a spacious open kitchen, showcasing both a walk-in pantry and a center island that’s ideal for everything from food prep to entertaining. A dining room is steps away, leading into an inviting great room. The primary bedroom is off of the great room, showcasing a walk-in closet and an

    Century Communities Builder
    100 Escape Way Unit 36581576, Jarrell, TX 76537
  • /29

    $339,990

    New Construction
    • 5 Beds
    • 3 Baths
    • 2,700+ Sq Ft

    Meyerson Plan at Calumet, Jarrell, TX 76537

    Elegant and expansive, the Meyerson brings spacious two-story living to life with sophistication and smart design. A bright, open kitchen anchors the main level, seamlessly connected to the dining area and great room for effortless entertaining and everyday ease. The thoughtful layout allows light to flow freely through the space, creating an airy, inviting atmosphere from morning to

    DRB Homes Builder
    421 Citation Dr Unit 37803082, Jarrell, TX 76537
  • /6

    $289,990

    New Construction
    • 4 Beds
    • 2 Baths
    • 2,010+ Sq Ft

    Paramount Plan at Calumet, Jarrell, TX 76537

    Designed for modern living with a graceful layout and smart flexibility, the Paramount is a single-story home that lives large. The open kitchen, casual dining area, and great room come together in a wide, welcoming space that encourages connection – perfect for entertaining friends, sharing everyday meals, or simply relaxing at home. From the heart of the home, views extend to the covered patio,

    DRB Homes Builder
    421 Citation Dr Unit 37802968, Jarrell, TX 76537
  • /28

    $249,990

    New Construction
    • 4 Beds
    • 2.5 Baths
    • 1,719 Sq Ft

    Jasmine Plan at Cool Water, Jarrell, TX 76537

    Explore the Jasmine floor plan, a spacious two-story home offering approximately 1,719 sq. ft. of thoughtfully designed living space at our Cool Water community in Jarrell, TX. This inviting 4-bedroom, 2.5 bathroom, and a two-car garage blends comfort, style, and functionality. As you enter the home, you're greeted by a charming front foyer that leads into the open-concept dining, living, and

    D.R. Horton Builder
    333 Old Stagecoach Rd Unit 39678434, Jarrell, TX 76537
  • /10

    $244,995

    New Construction
    • 3 Beds
    • 2.5 Baths
    • 1,908 Sq Ft

    Plan 1908 Modeled at Cool Water at Sonterra - Sonterra - Cool Water, Jarrell, TX 76537

    * Smart thermostat * Ceramic tile flooring at kitchen, baths, entry and laundry * Garden tub at primary bath * Stainless steel kitchen appliances * Kitchen island * WaterSense labeled faucets * Spacious living room * Walk-in kitchen pantry * Kitchen USB charging port * Loft * Low-E windows * ENERGY STAR certified home * Swimming pool * Community park * Playground * Basketball court * Walking

    KB Home Builder
    85 Hematite Ln Unit 36515202, Jarrell, TX 76537
  • /19

    $344,990

    New Construction
    • 5 Beds
    • 2.5 Baths
    • 2,521 Sq Ft

    Howard Plan at Eastern Wells, Jarrell, TX 76537

    The Howard is a beautifully curated single-story home offering a spacious and functional layout perfect for growing households or those who love to entertain. With 4 bedrooms, 2 bathrooms, and a 2-car garage, this thoughtfully planned layout centers around an open-concept great room where the kitchen and dining areas flow seamlessly together to create the true heart of the home. The private

    Coventry Homes Builder
    205 Boatright Blvd Unit 40793367, Jarrell, TX 76537
  • /2

    $354,440

    New Construction $2K PRICE INCREASE
    • 5 Beds
    • 3.5 Baths
    • 2,533 Sq Ft

    216 Sleep Hollow, Jarrell, TX 76537

    New Coventry Home! New construction Dream Finders Home in Eastern Wells, Jarrell TX. The Howard floor plan is a spacious 2 story home offering 5 bedrooms, 2.5 bathrooms, and 2,522 square feet of thoughtfully designed living space. This layout is built for flexibility and scale, featuring a private primary suite, multiple living areas, and generously sized secondary bedrooms ideal for growing

    Danny Wilson New Home Now

    216 Sleep Hollow, Jarrell, TX 76537
  • /28

    $270,990

    New Construction
    • 4 Beds
    • 2 Baths
    • 1,655 Sq Ft

    Austin Plan at Eastern Wells, Jarrell, TX 76537

    The Austin floorplan at Eastern Wells in Jarrell, Texas is a 4-bedroom, 2-bathroom single-story home covering approximately 1,655 sq. ft. The 2-car garage ensures plenty of space for vehicles and storage. The thoughtfully designed single-story floorplan offers the perfect blend of comfort, style, and functionality. Its open-concept layout features a bright, spacious main living area that

    D.R. Horton Builder
    209 Boatright St Unit 39399861, Jarrell, TX 76537
  • /28

    $254,990

    New Construction
    • 3 Beds
    • 2 Baths
    • 1,501 Sq Ft

    The Val Verde Plan at Cool Water at Sonterra, Jarrell, TX 76537

    The Val Verde is a thoughtfully crafted 1,501 sq. ft. home designed for both comfort and functionality. Its open-concept layout seamlessly connects the kitchen, dining, and living areas, creating a bright and inviting atmosphere. A flexible front room offers space for a home office or hobby area, adapting to your needs. The private primary suite boasts a spacious walk-in closet and an en-suite

    Empire Homes Builder
    420 the Duke Dr Unit 38055241, Jarrell, TX 76537
  • /12

    $264,995

    New Construction
    • 3 Beds
    • 2.5 Baths
    • 2,458 Sq Ft

    Plan 2458 Modeled at Cool Water at Sonterra - Sonterra - Cool Water, Jarrell, TX 76537

    * Smart thermostat * Ceramic tile flooring at kitchen, baths, entry and laundry * Walk-in closet at all bedrooms * Stainless steel kitchen appliances * Kitchen breakfast bar * WaterSense labeled faucets * Spacious great room * Kitchen USB charging port * Den * Loft * Low-E windows * ENERGY STAR certified home * Swimming pool * Community park * Playground * Basketball court * Walking paths *

    KB Home Builder
    85 Hematite Ln Unit 36515207, Jarrell, TX 76537
  • /21

    $336,990

    New Construction
    • 3 Beds
    • 2 Baths
    • 1,915 Sq Ft

    Sabine Plan at Hunters Glen, Jarrell, TX 76537

    The gorgeous Sabine floor plan is a one-story home with an ideal layout that will suit most any lifestyle. Entering this lovely home, you are met with the second and third bedrooms, each boasting convenient walk-in closets, as well as entry to the full secondary bath residing right beside the third bedroom. Also at the front of the home is entrance to your two-car garage. If you are needing more

    CastleRock Communities Builder
    201 Beaver Creek Dr Unit 40009185, Jarrell, TX 76537
  • /17

    $333,990

    New Construction
    • 4 Beds
    • 2.5 Baths
    • 2,209 Sq Ft

    Donley Plan at Eastern Wells, Jarrell, TX 76537

    The Donley floorplan is a thoughtfully designed two-story home featuring four spacious bedrooms and two and a half bathrooms. With a generous layout, this plan prioritizes both comfort and functionality for modern living. The main level offers a primary bedroom suite with an en-suite bathroom and a sizable walk-in closet, providing a private retreat away from the rest of the home. Adjacent to the

    Coventry Homes Builder
    205 Boatright Blvd Unit 40793363, Jarrell, TX 76537
  • /24

    $314,530

    New Construction $18K PRICE INCREASE
    • 4 Beds
    • 2 Baths
    • 1,796 Sq Ft

    201 Mcnamara Ct, Jarrell, TX 76537

    Step into the incredible Texas Cali floorplan at The Villages at Schwertner Ranch in Jarrell, Texas. The 4 bedroom, 2-bathroom has a spacious 1,796 approximate square footage that is perfect as your new home. Entertain in the large, open space living room or gather in the beautifully designed kitchen. The kitchen features flat panel birch cabinetry, granite countertops, and stainless-steel

    Eleonora Santana Nexthome Tropicana Realty

    201 Mcnamara Ct, Jarrell, TX 76537
  • /10

    $252,995

    New Construction
    • 3 Beds
    • 2.5 Baths
    • 2,070 Sq Ft

    Plan 2070 at Cool Water at Sonterra - Sonterra - Cool Water, Jarrell, TX 76537

    * Smart thermostat * Ceramic tile flooring at kitchen, baths, entry and laundry * Dedicated laundry room * Stainless steel kitchen appliances * Kitchen breakfast bar * WaterSense labeled faucets * Spacious great room * Walk-in kitchen pantry * Kitchen USB charging port * Loft * Low-E windows * ENERGY STAR certified home * Swimming pool * Community park * Playground * Basketball court * Walking

    KB Home Builder
    85 Hematite Ln Unit 36515203, Jarrell, TX 76537
  • /4

    $236,990

    New Construction
    • 3 Beds
    • 2 Baths
    • 1,522 Sq Ft

    Athena Plan at Sonterra, Jarrell, TX 76537

    Enter through the front porch into a foyer with two bedrooms and a full bath located near the front of the home. The laundry room and coat closet are also accessible from this hallway. At the center of the home, the kitchen opens to the dining area and great room, creating a spacious main living space. Toward the back, the primary bedroom features a walk-in closet and a primary bath. A patio is

    Starlight Homes Builder
    105 Dirty Harry Dr Unit 36496351, Jarrell, TX 76537
  • /19

    $296,990

    New Construction
    • 4 Beds
    • 2 Baths
    • 1,596 Sq Ft

    Smith Plan at Eastern Wells, Jarrell, TX 76537

    The Smith floorplan is a beautifully crafted two-story home offering 4 bedrooms, 2 bathrooms, and a spacious two-car garage. The first floor is thoughtfully designed with an open layout that seamlessly connects the great room, dining area, and modern kitchen, making it perfect for everyday living and entertaining. The primary bedroom, tucked away for privacy, features a roomy walk-in closet and

    Coventry Homes Builder
    205 Boatright Blvd Unit 40793362, Jarrell, TX 76537
  • /6

    $324,990

    New Construction
    • 4 Beds
    • 2.5 Baths
    • 2,550 Sq Ft

    Majestic Plan at Calumet, Jarrell, TX 76537

    Spacious 2-Story HomeThis two-story floor plan offers a bright open-concept layout, complete with a game room ideal for entertaining or relaxing, plus a private study with French doors, perfect for a home office or quiet retreat.Additional highlights include a spacious 2-car garage and well-appointed bedrooms, making this home ideal for families of all sizes.

    DRB Homes Builder
    421 Citation Dr Unit 37802983, Jarrell, TX 76537
  • /28

    $293,990

    New Construction
    • 5 Beds
    • 3 Baths
    • 2,129 Sq Ft

    Dawson Plan at Eastern Wells, Jarrell, TX 76537

    Come see our spacious two-story Dawson floorplan at Eastern Wells in Jarrell, Texas. With 5-bedroom, 3-bathroom home featuring approximately 2,129 square feet of living space. The open-concept main floor creates a warm and inviting atmosphere, connecting the kitchen, dining, and family areas-ideal for entertaining or spending quality time together. The modern kitchen includes abundant cabinetry,

    D.R. Horton Builder
    209 Boatright St Unit 39399888, Jarrell, TX 76537
  • /22

    $217,895

    New Construction
    • 3 Beds
    • 2.5 Baths
    • 1,488 Sq Ft

    216 Flying Tigers Trail, Jarrell, TX 76537

    Discover the Hibiscus floor plan, a spacious two-story home in our Cool Water community in Jarrell, TX. This inviting 3-bedroom, 2.5 bathroom home offers approximately 1,483 square feet and includes a two-car garage. As you step inside, you'll be greeted by a charming front foyer that leads into the open-concept dining, living, and kitchen area, creating a welcoming and functional space for

    Eleonora Santana Nexthome Tropicana Realty

    216 Flying Tigers Trail, Jarrell, TX 76537
  • /35

    $299,990

    New Construction $44K PRICE DROP
    • 5 Beds
    • 3.5 Baths
    • 2,350 Sq Ft

    Navarro Plan at Cool Water at Sonterra, Jarrell, TX 76537

    Experience the ultimate in spacious family living with the Navarro, an expansive 2,350-square-foot floor plan spanning two beautifully designed levels. This impressive home features five versatile bedrooms and three and a half bathrooms, providing ample space for everyone in the household. The main floor boasts a grand open-concept layout, where a chef-inspired kitchen with a walk-in pantry

    Empire Homes Builder
    420 the Duke Dr Unit 39033008, Jarrell, TX 76537
  • /30

    $307,990

    New Construction
    • 4 Beds
    • 2.5 Baths
    • 2,198 Sq Ft

    Ash Plan at Cool Water at Sonterra - Cool Water, Jarrell, TX 76537

    The delightful Ash floor plan is a sprawling, two-story design that is full of character. The exterior of the home is just as beautiful as the interior since the home will have a two-tone paint selection, and an exclusive landscaping package including shrubs, a caliper oak tree, and a yard that is fully sodded. Entering from your front porch, you are greeted by an elegant foyer with vinyl plank

    CastleRock Communities Builder
    201 McLintock Rd Unit 36468443, Jarrell, TX 76537
  • /29

    $282,990

    New Construction
    • 5 Beds
    • 2 Baths
    • 1,818 Sq Ft

    Callahan Plan at Eastern Wells, Jarrell, TX 76537

    Discover the Callahan floorplan at Eastern Wells, this beautiful single story 2-car garage home in Jarrell, Texas is just what you have been looking for. Inside this impressive 5-bedroom, 2-bathroom floorplan, you’ll find approximately 1,818 square foot home that is thoughtfully designed. The living area Is an open concept, where your kitchen, living, and dining areas blend seamlessly into a

    D.R. Horton Builder
    209 Boatright St Unit 39399889, Jarrell, TX 76537
  • /9

    $293,995

    New Construction
    • 4 Beds
    • 2.5 Baths
    • 2,509 Sq Ft

    Plan 2509 at Cool Water at Sonterra - Sonterra - Cool Water, Jarrell, TX 76537

    * Smart thermostat * Ceramic tile flooring at kitchen, baths, entry and laundry * Dedicated laundry room * Stainless steel kitchen appliances * Garden tub at primary bath * WaterSense labeled faucets * Split-bedroom layout * Spacious family room * Game room * Downstairs primary suite * Low-E windows * ENERGY STAR certified home * Swimming pool * Community park * Playground * Basketball court *

    KB Home Builder
    85 Hematite Ln Unit 36515208, Jarrell, TX 76537
  • /30

    $337,900

    New Construction $12K PRICE DROP
    • 5 Beds
    • 3.5 Baths
    • 2,533 Sq Ft

    172 Wind Hill, Jarrell, TX 76537

    New construction Coventry Home in Eastern Wells, Jarrell TX. The Howard floor plan is a spacious 2 story home offering 5 bedrooms, 2.5 bathrooms, and 2,522 square feet of thoughtfully designed living space. This layout is built for flexibility and scale, featuring a private primary suite, multiple living areas, and generously sized secondary bedrooms ideal for growing households or those needing

    Danny Wilson New Home Now

    172 Wind Hill, Jarrell, TX 76537
  • /35

    $288,990

    New Construction
    • 4 Beds
    • 2.5 Baths
    • 2,047 Sq Ft

    The Presidio Plan at Cool Water at Sonterra, Jarrell, TX 76537

    The Presidio offers 2,047 sq. ft. of well-planned living space, blending functionality with contemporary style. The main level features an inviting open-concept layout where the living area, kitchen, and casual dining space flow effortlessly, extending to a covered patio for outdoor enjoyment. A private primary suite with a walk-in closet and spa-like bath provides a peaceful retreat. Upstairs, a

    Empire Homes Builder
    420 the Duke Dr Unit 38055307, Jarrell, TX 76537
  • /26

    $275,990

    New Construction
    • 3 Beds
    • 2.5 Baths
    • 1,570 Sq Ft

    Pecan Plan at Cool Water at Sonterra - Cool Water, Jarrell, TX 76537

    With enough space for the whole family, the Pecan floor plan will not disappoint. Upon entering your new home, you are greeted by a foyer area that is equipped with your convenient utility room, storage closet, and an entrance to your two-car garage. Needing more storage for tools, holiday decorations, or another car? Decide to upgrade to a two-and-a-half-car garage or even a three-car garage!

    CastleRock Communities Builder
    201 McLintock Rd Unit 36454704, Jarrell, TX 76537
  • /38

    $288,000

    $21K PRICE DROP
    • 4 Beds
    • 2.5 Baths
    • 2,504 Sq Ft

    231 Druse Ln, Jarrell, TX 76537

    Upgraded & Move-In Ready in Jarrell — Big Backyard + Major Updates Done! Why wait on new construction when this one already has the upgrades? Roof & AC approximately 2 years old for peace of mind. Granite in both full baths. Reverse osmosis + water softener. Rain gutters already installed to protect your investment. Two stylish wood accent walls add warmth and character. Functional layout with 2

    Melanie Kirchmeier Century 21 Bill Bartlett

    231 Druse Ln, Jarrell, TX 76537
  • /3

    $309,990

    New Construction
    • 5 Beds
    • 3.5 Baths
    • 2,552 Sq Ft

    Sabine Plan at Cool Water at Sonterra, Jarrell, TX 76537

    Welcome to the Sabine, a premier two-story floor plan that offers a vast 2,552 square feet of thoughtfully designed living space. This expansive home features five large bedrooms and three and a half bathrooms, providing plenty of room for a growing family or multi-generational living. The main floor is highlighted by a bright, open-concept kitchen and casual dining area that flows into a massive

    Empire Homes Builder
    420 the Duke Dr Unit 41218214, Jarrell, TX 76537

Showing Results 41 - 80, Page 2 of 15

How to Buy a Home How to Finance a Home How to Sell a Home