947

Homes for Sale near Jarrell Middle School

Section Image Section Image
  • /16

    $393,240

    New Construction
    • 3 Beds
    • 2.5 Baths
    • 2,295 Sq Ft

    Colton Plan at Berry Creek Highlands, Georgetown, TX 78628

    Experience the ultimate in flexibility and luxury with the Colton floor plan. This thoughtfully designed home offers an abundance of versatile spaces, both upstairs and downstairs, allowing you to create the perfect environment for your lifestyle. Whether you envision a home gym, office, playroom, extra bedroom, or any other custom space, the Colton provides endless possibilities to fit your

    Ashton Woods Builder
    2104 Little Snake Way Unit 36446895, Georgetown, TX 78628
  • /54

    $405,240

    New Construction
    • 4 Beds
    • 3 Baths
    • 2,376 Sq Ft

    Blake Plan at Berry Creek Highlands, Georgetown, TX 78628

    Discover a seamless blend of functionality and style across two thoughtfully designed stories in the Blake. With four inviting bedrooms and three luxurious bathrooms, elegance meets comfort at every turn. The open kitchen and family room flow effortlessly into the extended covered patio, creating an ideal space for hosting gatherings and creating lasting memories, while the primary suite provides

    Ashton Woods Builder
    2104 Little Snake Way Unit 36471940, Georgetown, TX 78628
  • /2

    $354,440

    New Construction $2K PRICE INCREASE
    • 5 Beds
    • 3.5 Baths
    • 2,533 Sq Ft

    216 Sleep Hollow, Jarrell, TX 76537

    New Coventry Home! New construction Dream Finders Home in Eastern Wells, Jarrell TX. The Howard floor plan is a spacious 2 story home offering 5 bedrooms, 2.5 bathrooms, and 2,522 square feet of thoughtfully designed living space. This layout is built for flexibility and scale, featuring a private primary suite, multiple living areas, and generously sized secondary bedrooms ideal for growing

    Danny Wilson New Home Now

    216 Sleep Hollow, Jarrell, TX 76537
  • /84

    $510,900

    New Construction
    • 3 Beds
    • 2 Baths
    • 1,984 Sq Ft

    1984W Plan at Woodside - 47', Georgetown, TX 78633

    Home office with French doors set at entry with 11-foot ceiling. Open kitchen offers center island and corner walk-in pantry. Dining area opens to spacious family room with wall of windows and a wood mantel fireplace. Private primary suite includes bedroom with wall of windows. Dual vanity, corner garden tub, separate glass-enclosed shower and large walk-in closet in primary bath. Abundant closet

    Perry Homes Builder
    521 Billowing Cloud Cove Unit 38358611, Georgetown, TX 78633
  • /28

    $270,990

    New Construction
    • 4 Beds
    • 2 Baths
    • 1,655 Sq Ft

    Austin Plan at Eastern Wells, Jarrell, TX 76537

    The Austin floorplan at Eastern Wells in Jarrell, Texas is a 4-bedroom, 2-bathroom single-story home covering approximately 1,655 sq. ft. The 2-car garage ensures plenty of space for vehicles and storage. The thoughtfully designed single-story floorplan offers the perfect blend of comfort, style, and functionality. Its open-concept layout features a bright, spacious main living area that

    D.R. Horton Builder
    209 Boatright St Unit 39399861, Jarrell, TX 76537
  • /16

    $514,900

    New Construction
    • 3 Beds
    • 2 Baths
    • 2,026 Sq Ft

    2026W Plan at Woodside - 47', Georgetown, TX 78633

    Entry leads to open family room with wall of windows. Kitchen features corner walk-in pantry and generous island with built-in seating space. Dining area set just across from kitchen. Primary suite includes bedroom with wall of windows. Double doors lead to primary bath with dual vanities, corner garden tub, separate glass-enclosed shower and walk-in closet. Home office with French doors set at

    Perry Homes Builder
    521 Billowing Cloud Cove Unit 38358665, Georgetown, TX 78633
  • /3

    $536,900

    New Construction
    • 4 Beds
    • 3 Baths
    • 2,188 Sq Ft

    2188W Plan at Woodside - 47', Georgetown, TX 78633

    Extended entry with 12-foot ceiling leads to open kitchen, dining area and family room with 10-foot ceilings throughout. Kitchen features corner walk-in pantry and generous island with built-in seating space. Family room features wall of windows. Primary suite with 10-foot ceiling and wall of windows. Dual vanities, garden tub, separate glass-enclosed shower and large walk-in closet in primary

    Perry Homes Builder
    521 Billowing Cloud Cove Unit 38358724, Georgetown, TX 78633
  • /28

    $254,990

    New Construction
    • 3 Beds
    • 2 Baths
    • 1,501 Sq Ft

    The Val Verde Plan at Cool Water at Sonterra, Jarrell, TX 76537

    The Val Verde is a thoughtfully crafted 1,501 sq. ft. home designed for both comfort and functionality. Its open-concept layout seamlessly connects the kitchen, dining, and living areas, creating a bright and inviting atmosphere. A flexible front room offers space for a home office or hobby area, adapting to your needs. The private primary suite boasts a spacious walk-in closet and an en-suite

    Empire Homes Builder
    420 the Duke Dr Unit 38055241, Jarrell, TX 76537
  • /12

    $267,995

    New Construction
    • 3 Beds
    • 2.5 Baths
    • 2,458 Sq Ft

    Plan 2458 Modeled at Cool Water at Sonterra - Sonterra - Cool Water, Jarrell, TX 76537

    * Smart thermostat * Ceramic tile flooring at kitchen, baths, entry and laundry * Walk-in closet at all bedrooms * Stainless steel kitchen appliances * Kitchen breakfast bar * WaterSense labeled faucets * Spacious great room * Kitchen USB charging port * Den * Loft * Low-E windows * ENERGY STAR certified home * Swimming pool * Community park * Playground * Basketball court * Walking paths *

    KB Home Builder
    85 Hematite Ln Unit 36515207, Jarrell, TX 76537
  • /21

    $336,990

    New Construction
    • 3 Beds
    • 2 Baths
    • 1,915 Sq Ft

    Sabine Plan at Hunters Glen, Jarrell, TX 76537

    The gorgeous Sabine floor plan is a one-story home with an ideal layout that will suit most any lifestyle. Entering this lovely home, you are met with the second and third bedrooms, each boasting convenient walk-in closets, as well as entry to the full secondary bath residing right beside the third bedroom. Also at the front of the home is entrance to your two-car garage. If you are needing more

    CastleRock Communities Builder
    201 Beaver Creek Dr Unit 40009185, Jarrell, TX 76537
  • /17

    $333,990

    New Construction
    • 4 Beds
    • 2.5 Baths
    • 2,209 Sq Ft

    Donley Plan at Eastern Wells, Jarrell, TX 76537

    The Donley floorplan is a thoughtfully designed two-story home featuring four spacious bedrooms and two and a half bathrooms. With a generous layout, this plan prioritizes both comfort and functionality for modern living. The main level offers a primary bedroom suite with an en-suite bathroom and a sizable walk-in closet, providing a private retreat away from the rest of the home. Adjacent to the

    Coventry Homes Builder
    205 Boatright Blvd Unit 40793363, Jarrell, TX 76537
  • /26

    $533,900

    New Construction
    • 4 Beds
    • 3 Baths
    • 2,169 Sq Ft

    2169W Plan at Woodside - 47', Georgetown, TX 78633

    Extended entry with 12-foot ceiling leads to open kitchen, dining area and family room with 10-foot ceilings throughout. Kitchen features center island with built-in seating. Family room features wall of windows. Primary suite with 10-foot ceiling and wall of windows. Dual vanities, garden tub, separate glass-enclosed shower and large walk-in closet in primary bath. A guest suite with private

    Perry Homes Builder
    521 Billowing Cloud Cove Unit 38358701, Georgetown, TX 78633
  • /24

    $314,530

    New Construction $18K PRICE INCREASE
    • 4 Beds
    • 2 Baths
    • 1,796 Sq Ft

    201 Mcnamara Ct, Jarrell, TX 76537

    Step into the incredible Texas Cali floorplan at The Villages at Schwertner Ranch in Jarrell, Texas. The 4 bedroom, 2-bathroom has a spacious 1,796 approximate square footage that is perfect as your new home. Entertain in the large, open space living room or gather in the beautifully designed kitchen. The kitchen features flat panel birch cabinetry, granite countertops, and stainless-steel

    Eleonora Santana Nexthome Tropicana Realty

    201 Mcnamara Ct, Jarrell, TX 76537
  • /10

    $255,995

    New Construction
    • 3 Beds
    • 2.5 Baths
    • 2,070 Sq Ft

    Plan 2070 at Cool Water at Sonterra - Sonterra - Cool Water, Jarrell, TX 76537

    * Smart thermostat * Ceramic tile flooring at kitchen, baths, entry and laundry * Dedicated laundry room * Stainless steel kitchen appliances * Kitchen breakfast bar * WaterSense labeled faucets * Spacious great room * Walk-in kitchen pantry * Kitchen USB charging port * Loft * Low-E windows * ENERGY STAR certified home * Swimming pool * Community park * Playground * Basketball court * Walking

    KB Home Builder
    85 Hematite Ln Unit 36515203, Jarrell, TX 76537
  • /69

    $417,240

    New Construction
    • 3 Beds
    • 2 Baths
    • 1,920 Sq Ft

    Waterville Plan at Berry Creek Highlands, Georgetown, TX 78628

    The Waterville presents the perfect space for entertaining with its inviting open floor plan. The sunlit kitchen, featuring a large island, overlooks the spacious family room, creating a seamless flow ideal for gatherings. Whether you're hosting friends or enjoying a quiet evening, the private covered back patio offers a serene outdoor retreat. With thoughtful design and an emphasis on both

    Ashton Woods Builder
    2104 Little Snake Way Unit 36489428, Georgetown, TX 78628
  • /4

    $236,990

    New Construction
    • 3 Beds
    • 2 Baths
    • 1,522 Sq Ft

    Athena Plan at Sonterra, Jarrell, TX 76537

    Enter through the front porch into a foyer with two bedrooms and a full bath located near the front of the home. The laundry room and coat closet are also accessible from this hallway. At the center of the home, the kitchen opens to the dining area and great room, creating a spacious main living space. Toward the back, the primary bedroom features a walk-in closet and a primary bath. A patio is

    Starlight Homes Builder
    105 Dirty Harry Dr Unit 36496351, Jarrell, TX 76537
  • /19

    $296,990

    New Construction
    • 4 Beds
    • 2 Baths
    • 1,596 Sq Ft

    Smith Plan at Eastern Wells, Jarrell, TX 76537

    The Smith floorplan is a beautifully crafted two-story home offering 4 bedrooms, 2 bathrooms, and a spacious two-car garage. The first floor is thoughtfully designed with an open layout that seamlessly connects the great room, dining area, and modern kitchen, making it perfect for everyday living and entertaining. The primary bedroom, tucked away for privacy, features a roomy walk-in closet and

    Coventry Homes Builder
    205 Boatright Blvd Unit 40793362, Jarrell, TX 76537
  • /6

    $324,990

    New Construction
    • 4 Beds
    • 2.5 Baths
    • 2,550 Sq Ft

    Majestic Plan at Calumet, Jarrell, TX 76537

    Spacious 2-Story HomeThis two-story floor plan offers a bright open-concept layout, complete with a game room ideal for entertaining or relaxing, plus a private study with French doors, perfect for a home office or quiet retreat.Additional highlights include a spacious 2-car garage and well-appointed bedrooms, making this home ideal for families of all sizes.

    DRB Homes Builder
    421 Citation Dr Unit 37802983, Jarrell, TX 76537
  • /28

    $293,990

    New Construction
    • 5 Beds
    • 3 Baths
    • 2,129 Sq Ft

    Dawson Plan at Eastern Wells, Jarrell, TX 76537

    Come see our spacious two-story Dawson floorplan at Eastern Wells in Jarrell, Texas. With 5-bedroom, 3-bathroom home featuring approximately 2,129 square feet of living space. The open-concept main floor creates a warm and inviting atmosphere, connecting the kitchen, dining, and family areas-ideal for entertaining or spending quality time together. The modern kitchen includes abundant cabinetry,

    D.R. Horton Builder
    209 Boatright St Unit 39399888, Jarrell, TX 76537
  • /22

    $217,895

    New Construction
    • 3 Beds
    • 2.5 Baths
    • 1,488 Sq Ft

    216 Flying Tigers Trail, Jarrell, TX 76537

    Discover the Hibiscus floor plan, a spacious two-story home in our Cool Water community in Jarrell, TX. This inviting 3-bedroom, 2.5 bathroom home offers approximately 1,483 square feet and includes a two-car garage. As you step inside, you'll be greeted by a charming front foyer that leads into the open-concept dining, living, and kitchen area, creating a welcoming and functional space for

    Eleonora Santana Nexthome Tropicana Realty

    216 Flying Tigers Trail, Jarrell, TX 76537
  • /35

    $299,990

    New Construction $44K PRICE DROP
    • 5 Beds
    • 3.5 Baths
    • 2,350 Sq Ft

    Navarro Plan at Cool Water at Sonterra, Jarrell, TX 76537

    Experience the ultimate in spacious family living with the Navarro, an expansive 2,350-square-foot floor plan spanning two beautifully designed levels. This impressive home features five versatile bedrooms and three and a half bathrooms, providing ample space for everyone in the household. The main floor boasts a grand open-concept layout, where a chef-inspired kitchen with a walk-in pantry

    Empire Homes Builder
    420 the Duke Dr Unit 39033008, Jarrell, TX 76537
  • /30

    $307,990

    New Construction
    • 4 Beds
    • 2.5 Baths
    • 2,198 Sq Ft

    Ash Plan at Cool Water at Sonterra - Cool Water, Jarrell, TX 76537

    The delightful Ash floor plan is a sprawling, two-story design that is full of character. The exterior of the home is just as beautiful as the interior since the home will have a two-tone paint selection, and an exclusive landscaping package including shrubs, a caliper oak tree, and a yard that is fully sodded. Entering from your front porch, you are greeted by an elegant foyer with vinyl plank

    CastleRock Communities Builder
    201 McLintock Rd Unit 36468443, Jarrell, TX 76537
  • /35

    $925,000

    • 3 Beds
    • 2.5 Baths

    880 County Road 311, Jarrell, TX 76537

    The property consists primarily of native pasture with scattered tree cover. There is one stock pond on the propertywhich provides water for livestock. The property contains a 1894 sf wood frame dwelling constructed around 1921 per WCAD. House has 3 bedrooms 2.5 baths, kitchen/breakfast, dining and living room. House renovated in 1995 and remodeled in 2023 &2024 with new floor covering,

    Larry Kokel TexAg Real Estate Services, Inc.

    880 County Road 311, Jarrell, TX 76537
  • /27

    $10,500,000

    • Land
    • 144 Acres
    • $72,917 per Acre

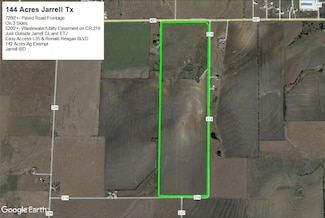
    250 County Road 216, Jarrell, TX 76537

    UNDER CONTRACT! A REMARKABLE OPPORTUNITY FOR DEVELOPMENT WITH 144 ACRES LOCATED JUST OUTSIDE THE JARRELL CITY LIMITS AND ETJ. THIS PROPERTY HAS 7200+- FEET OF PAVED ROAD FRONTAGE BORDERING 3 SIDES AND 5200+- FEET OF WASTEWATER/UTILITY EASEMENT ALONG COUNTY ROAD 216 TO FM 487. GREAT TOPOGRAPHY. EASY ACCESS TO I-35 AND RONALD REAGAN BLVD. APPROXIMATLEY 15 MILES FROM GEORGETOWN, 23 MILES TO ROUND

    Michael Mahler Native Real Estate

    250 County Road 216, Jarrell, TX 76537
  • /15

    $295,910

    New Construction
    • 3 Beds
    • 2.5 Baths
    • 1,737 Sq Ft

    716 Barbary Coast Ln, Jarrell, TX 76537

    4.99 Fixed plus $10k Flex Cash! The Elm is a spacious two-story home with a gameroom offering energy-efficient living with low-E3 windows, high-efficiency lighting, and professionally inspected insulation. The thoughtful layout features the primary suite downstairs with a super shower, cultured marble vanity, and walk-in closet. The open-concept kitchen includes granite countertops, flat-panel

    CastleRock Communities Builder
    716 Barbary Coast Ln, Jarrell, TX 76537
  • /19

    $69,000

    • 3 Beds
    • 2 Baths
    • 1,536 Sq Ft

    368 Redondo Dr, Georgetown, TX 78626

    (MANUFACTURED HOME FOR SALE ONLY AND MUST BE MOVED) 2018 DMH DOUBLEWIDE â€" 3 BED 2 BATH IN EXCELLENT CONDITION WITH MODERN FEATURES AND SPACIOUS OPEN LAYOUT__________368 REDONDO DR, GEORGETOWN, TX 78626 | 1,536 SQFT.**********This well-maintained 2018 DMH doublewide offers a comfortable and functional layout with 3 bedrooms and 2 full bathrooms across 1,536 sqft. Ideal for families or

    Ivan Mills Mobile Bye Bye

    368 Redondo Dr, Georgetown, TX 78626
  • /35

    $269,900

    $35K PRICE DROP
    • 2 Beds
    • 2 Baths
    • 1,397 Sq Ft

    108 Granite Peak Cove, Georgetown, TX 78633

    This well-maintained home is nestled on a quiet cul-de-sac, offering both privacy and convenience. The street features a walking trail that connects to a larger neighborhood and provides easy access to Sun City Blvd. The home includes 2 bedrooms and 2 bathrooms. The primary bedroom features an en-suite bath, while the second bedroom is conveniently located near a full bath just outside its

    Patricia Winfield Keller Williams Realty Lone St

    108 Granite Peak Cove, Georgetown, TX 78633
  • /32

    $299,500

    $8K PRICE DROP
    • 2 Beds
    • 2 Baths
    • 1,326 Sq Ft

    402 Colorado River Rd, Georgetown, TX 78633

    A charming Maverick floor plan home built by Del Webb with stucco and stone exterior, mature landscaping and a gorgeous heritage oak tree accenting the front yard! Inside, you'll find crown molding and a freshly painted interior throughout. The kitchen overlooks the dining and living room areas and offers pull-out cabinet trays, a spacious pantry and an electric oven/range that is pre-plumbed for

    Cameron Freeman The Stacy Group, LLC

    402 Colorado River Rd, Georgetown, TX 78633
  • /38

    $222,500

    • 3 Beds
    • 2 Baths
    • 1,401 Sq Ft

    144 Calcite Ln, Jarrell, TX 76537

    Welcome to 144 Calcite Lane in Jarrell, TX! Situated on a desirable corner lot in the growing Sonterra community, this well-maintained 3-bedroom, 2-bath home offers a bright open-concept layout designed for comfortable everyday living and entertaining. Large windows throughout the home provide abundant natural light, creating a warm and inviting atmosphere. The spacious living, dining, and

    Crescenciano Alvarado Coldwell Banker Realty

    144 Calcite Ln, Jarrell, TX 76537
  • /17

    $323,430

    New Construction
    • 4 Beds
    • 2.5 Baths
    • 2,003 Sq Ft

    253 Firefox Way, Jarrell, TX 76537

    The Hampton plan will have you feeling right at home in no time. Upon entering, a foyer welcomes you into a versatile and accessible open-concept layout, with a lavish kitchen overlooking a generous great room and dining area. The main floor is also home to an expansive owner’s suite and primary bathroom, boasting dual vanities and a sizeable walk-in closet. Completing the home, the second floor

    Century Communities Builder
    253 Firefox Way, Jarrell, TX 76537
  • /33

    $699,999

    • 3 Beds
    • 1 Bath
    • 1,103 Sq Ft

    2700 County Road 305, Jarrell, TX 76537

    Bring your livestock and enjoy the shade trees.... This piece of paradise is located in Williamson County and has plenty to offer! Just shy of 9 acres, this property features native plants in the back pastures complete with cross fencing, barns, workshop, storage, raised garden beds, circle drive and natures best! Some of the interior features include a wood burning stove, spacious bedrooms,

    Meg Bernstein Sphere Realty

    2700 County Road 305, Jarrell, TX 76537
  • /14

    $364,900

    $25K PRICE DROP
    • 3 Beds
    • 2 Baths
    • 1,456 Sq Ft

    2409 County Road 313, Jarrell, TX 76537

    Escape the ordinary and step into the freedom of true Texas living at 2409 County Rd 313 in Jarrell. Nestled on a beautiful 1.6 acre tract of country land, this property offers something that is getting harder and harder to find in Central Texas... no restrictions and no HOA.That means endless opportunity. Whether you are dreaming of building a workshop, starting a small business, creating

    Kristy Navarrette Sphere Realty

    2409 County Road 313, Jarrell, TX 76537
  • /28

    $294,420

    New Construction $20K PRICE DROP
    • 4 Beds
    • 2.5 Baths
    • 2,527 Sq Ft

    260 Feathers St, Jarrell, TX 76537

    This beautiful, two-story home showcases an open floor plan with stylish luxury vinyl plank flooring and a spacious great room for entertaining. The modern kitchen boasts Shaker-style upper cabinets, sleek tile backsplash and Arctic Pearl granite countertops. The first-floor primary bedroom features plush carpeting, a walk-in closet and connecting bath that offers tile flooring, a dual-sink

    KB Home Builder
    260 Feathers St, Jarrell, TX 76537
  • /34

    $230,435

    New Construction $38K PRICE DROP
    • 3 Beds
    • 2 Baths
    • 1,434 Sq Ft

    156 Wyatt Way, Jarrell, TX 76537

    Come and experience the charm of the Caprock floorplan at The Villages at Schwertner Ranch, a stunning single-story home with a 2-car garage in Jarrell, Texas, that’s everything you’ve been looking for. This thoughtfully designed 3-bedroom, 2-bathroom home offers approximately 1,434 square feet of well-used space. The open-concept layout connects the kitchen, dining, and living areas seamlessly,

    D.R. Horton Builder
    156 Wyatt Way, Jarrell, TX 76537
  • /30

    $228,499

    New Construction $12K PRICE DROP
    • 4 Beds
    • 2 Baths
    • 1,607 Sq Ft

    144 Star Packer Ln, Jarrell, TX 76537

    The Pinehollow - This single-level home showcases a spacious open floorplan shared between the kitchen, dining area and family room for easy entertaining. An owner’s suite enjoys a private location in a rear corner of the home, complemented by an en-suite bathroom and walk-in closet. There are three secondary bedrooms along the side of the home, which are comfortable spaces for household members

    Christopher Marti Marti Realty Group

    144 Star Packer Ln, Jarrell, TX 76537
  • /26

    $281,900

    New Construction $7K PRICE DROP
    • 3 Beds
    • 2 Baths
    • 1,372 Sq Ft

    160 Wind Hill, Jarrell, TX 76537

    New construction Coventry Homes home in Eastern Wells, Jarrell. The Potter floor plan is a thoughtfully designed single-story home offering 3 bedrooms, 2 bathrooms, and approximately 1,400 square feet of efficient, comfortable living space. This layout is ideal for buyers looking for simplicity without sacrificing functionality, featuring a private primary suite and well-sized secondary bedrooms

    Danny Wilson New Home Now

    160 Wind Hill, Jarrell, TX 76537
  • /21

    $214,625

    New Construction $20K PRICE DROP
    • 3 Beds
    • 2.5 Baths
    • 1,381 Sq Ft

    417 Old Stagecoach Rd, Jarrell, TX 76537

    Welcome to the Gardenia floor plan, a beautifully designed two-story home in our Cool Water community in Jarrell, TX. This home spans approximately 1,381 square feet, complete with 3-bedroom, 2.5 bath, and a spacious two-car garage. As you step inside, you're greeted by a welcoming front foyer that seamlessly flows into the open-concept dining, living, and kitchen area, perfect for family

    D.R. Horton Builder
    417 Old Stagecoach Rd, Jarrell, TX 76537
  • /14

    $316,900

    New Construction
    • 4 Beds
    • 2 Baths
    • 1,855 Sq Ft

    300 Boatright Blvd, Jarrell, TX 76537

    Some images shown may be from a previously built Stylecraft home of similar design. Actual options, colors, and selections may vary. Contact us for details! If charm and elegance are what you’re looking for – Welcome home! A favorite of many, the 1818 has several features that make it stand out from the rest. From the moment your eyes catch the stunning exterior, you’re captivated. Interior

    Stylecraft Builder
    300 Boatright Blvd, Jarrell, TX 76537
  • /27

    $293,990

    New Construction
    • 3 Beds
    • 2 Baths
    • 1,501 Sq Ft

    Camden Plan at The Villages at Schwertner Ranch, Jarrell, TX 76537

    Discover the Camden floorplan at The Villages at Schwertner Ranch, this beautiful single story 2-car garage home in Jarrell, Texas is just what you have been looking for. Inside this 3-bedroom, 2-bathroom floorplan, you’ll find approximately 1,501 square foot home that makes the most of its space. The living area Is an open concept, where your kitchen, living, and dining areas blend seamlessly

    D.R. Horton Builder
    813 Cr 313 St Unit 36199974, Jarrell, TX 76537
  • /40

    $450,000

    • 4 Beds
    • 3 Baths
    • 2,379 Sq Ft

    645 Treaty Oak Dr, Andice, TX 78628

    Welcome to this beautifully designed 4-bedroom, 3-bath home in the highly sought-after Hidden Oaks at Berry Creek, where modern finishes, functional living spaces, and an exceptional location come together. From the moment you step through the front door, you'll be welcomed by soaring 12-foot ceilings and an open-concept floor plan filled with natural light from expansive windows. The spacious

    Denise Arndt Coldwell Banker Apex

    645 Treaty Oak Dr, Andice, TX 78628

Showing Results 121 - 160, Page 4 of 18

How to Buy a Home How to Finance a Home How to Sell a Home