206

Jarrell, TX Homes for Sale with No HOA Fee

Section Image Section Image
  • /38

    $278,990

    New Construction
    • 4 Beds
    • 2 Baths
    • 1,572 Sq Ft

    Estero Plan at The Villages at Schwertner Ranch, Jarrell, TX 76537

    Introducing the Estero, a beautifully designed one-story home in The Villages at Schwertner Ranch community in Jarrell, TX. With approximately 1,572 sq. ft. of carefully planned living space, this 4-bedroom, 2-bath floorplan is perfect for any stage of life. Step inside and be greeted by the open-concept heart of the home – the kitchen and family room. The kitchen boasts a spacious island, sleek

    D.R. Horton Builder
    813 Cr 313 St Unit 37563055, Jarrell, TX 76537
  • /40

    $499,900

    • 3 Beds
    • 2 Baths
    • 1,568 Sq Ft

    100 Prairie Dr, Jarrell, TX 76537

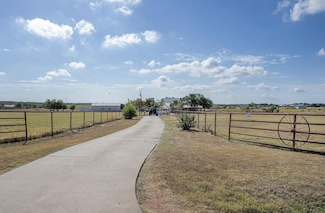
    Amazing Opportunity to pick up 4.74 acres in Jarrell, with a Manufactured Home, plus a barn and a corral. Easy show. Call or text agent with questions. Red Lot Lines in photos are approximate. Please see the survey for actual lot lines. No restrictions...Buyer to Verify. Sale is Subject to Williamson County Probate Court Approval.

    Reed Henderson Sunny Day Real Estate, LLC

    100 Prairie Dr, Jarrell, TX 76537
  • /28

    $304,615

    • 4 Beds
    • 3 Baths
    • 2,325 Sq Ft

    203 Green Berets Bend, Jarrell, TX 76537

    NEW CONSTRUCTION BY CENTEX HOMES! Complete in June 2026 ! The Monroe's new home design is ideal for a large family offering a spacious entertaining space downstairs with a second-story loft and a private owner's suite. The home sits on an oversized lot and includes the fridge, washer, dryer, and blinds.

    Matt Menard ERA Real Estate Experts

    203 Green Berets Bend, Jarrell, TX 76537
  • 105 the Duke Dr Unit 36489730, Jarrell, TX 76537

    $311,990

    New Construction
    • 5 Beds
    • 3.5 Baths
    • 2,536 Sq Ft

    Gustine Plan at Cool Water at Sonterra, Jarrell, TX 76537

    The Gustine plan was made for those who need flexibility. The two-story foyer impresses as it flows seamlessly into the open-concept kitchen with an adjacent cafe and expansive gathering room. Enjoy privacy in the first-floor Owner's Suite with an oversized walk-in closet. A secondary bedroom on the first floor is perfect for younger children or guests.

    Centex Homes Builder
    105 the Duke Dr Unit 36489730, Jarrell, TX 76537
  • /25

    $301,990

    New Construction
    • 4 Beds
    • 2 Baths
    • 1,612 Sq Ft

    Elgin Plan at The Villages at Schwertner Ranch, Jarrell, TX 76537

    Come see our spacious Elgin floorplan at The Villages at Schwertner Ranch in Jarrell, Texas. With 4-bedroom, 2-bathroom home featuring approximately 1,612 square feet of living space. The floorplan has an appealing open concept designed to fit your needs. From the welcoming foyer that leads to the open concept kitchen and living room to the primary bedroom with an attractive attached bathroom

    D.R. Horton Builder
    813 Cr 313 St Unit 36199975, Jarrell, TX 76537
  • /2

    $4,644,889

    $516K PRICE DROP
    • Land
    • 11.85 Acres
    • $392,040 per Acre

    1951 County Road 332, Jarrell, TX 76537

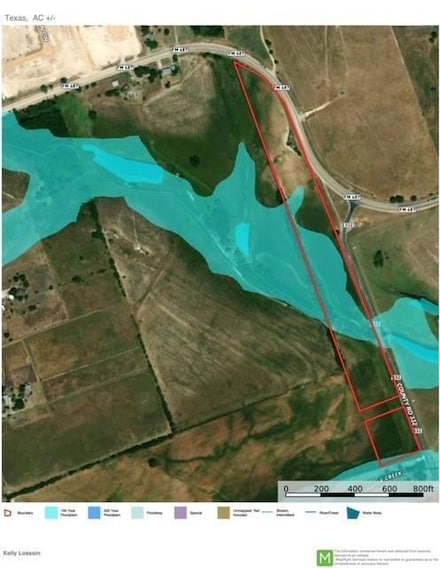
    Property Details - 11.848 +/- acres of commercial property in Jarrell. Two parcels separated by a 60' proposed private road into a Multi Family Development. - Parcel R011592 is approximately 10.237 Acres and Parcel R624099 is approximately 1.611 Acres per County Tax Records. - This property is in Jarrell's ETJ, currently no zoning required. - There are 2 and 3" water lines surrounding the

    Kelly Loessin Loessin Properties

    1951 County Road 332, Jarrell, TX 76537
  • /24

    $302,734

    New Construction $3K PRICE DROP
    • 4 Beds
    • 3 Baths
    • 2,029 Sq Ft

    169 Green Berets Bend, Jarrell, TX 76537

    Available Now. Coolidge’s first floor features open living space and a first-floor guest suite with full bath. This home features upgrades such as quartz countertops, stainless steel appliances, and enhanced vinyl flooring.

    Centex Homes Builder
    169 Green Berets Bend, Jarrell, TX 76537
  • /14

    $299,500

    • 4 Beds
    • 3 Baths
    • 2,035 Sq Ft

    130 Lt Rusty Dr, Jarrell, TX 76537

    BEAUTIFUL 4 bed + 3 full baths + loft– Jarrell ISD. 2041 SF two story family home in a beautiful new neighborhood. Large corner lot. 1 bedroom downstairs with full bath. 3bedrooms on 2nd floor with 2 full baths, a large loft/game room/study, and laundry room. Washer and dryer included. New appliances, range, microwave, dishwasher, and refrigerator. 2 inch blinds with vinyl plank tile flooring

    Michael Dimeo Dimeo Realty & Investments

    130 Lt Rusty Dr, Jarrell, TX 76537
  • /36

    $1,475,000

    • 3 Beds
    • 2 Baths
    • 1,288 Sq Ft

    3007 County Road 303, Jarrell, TX 76537

    Welcome to this handsome Lonestar home in Jarrell, TX. County living nestled on 15.478 acres at the end of a Cul-de-sac. You have an existing AG exemption is for cattle or hay (can also be used as a horse breeding farm). You have a welcoming front porch. Perfect for an early cup of Joe in the morning. Your living room features high ceilings and seamlessly opens into your kitchen area. NO

    Amy Shields Mark Shields

    3007 County Road 303, Jarrell, TX 76537
  • /32

    $316,990

    New Construction
    • 4 Beds
    • 2 Baths
    • 1,873 Sq Ft

    Seabrook Plan at The Villages at Schwertner Ranch, Jarrell, TX 76537

    Introducing the Seabrook floorplan at The Villages at Schwertner Ranch in Jarrell, Texas, where every square foot is put-to-use with sophistication and comfort. You’ll be calling the approximately 1,873 square foot, single-story, 2-car garage, and covered patio your new home. The 4-bedroom, 2-bathroom floorplan is perfect for you with the open concept living area. The kitchen, dining area, and

    D.R. Horton Builder
    813 Cr 313 St Unit 36199978, Jarrell, TX 76537
  • /32

    $249,560

    New Construction $23K PRICE DROP
    • 3 Beds
    • 2.5 Baths
    • 1,470 Sq Ft

    136 Wyatt Way, Jarrell, TX 76537

    Discover the Davis floorplan at The Villages at Schwertner Ranch, a beautifully designed two-story home with a 2-car garage in Jarrell, Texas, that checks all the boxes. Offering approximately 1,470 sq. ft., this 3-bedroom, 2.5 bath home blends comfort, style and functionality. Step inside, and you’re welcomed by a thoughtfully designed kitchen that flows seamlessly into the open-concept living

    D.R. Horton Builder
    136 Wyatt Way, Jarrell, TX 76537
  • /4

    $327,990

    New Construction
    • 4 Beds
    • 3 Baths
    • 2,396 Sq Ft

    Birch Plan at Eastwood at Sonterra, Jarrell, TX 76537

    The beautiful Birch plan offers a spacious, stylish layout on the main floor, with seamless transitions between the great room, dining area, and kitchen, complete with a walk-in pantry and a center island. You’ll also find a convenient bedroom with a walk-in closet and full bath on this level, as well as a mudroom with a linen closet. The secluded primary suite sits upstairs, showcasing a walk-in

    Century Communities Builder
    100 Escape Way Unit 39577925, Jarrell, TX 76537
  • /16

    $530,000

    $20K PRICE DROP
    • 6 Beds
    • 4 Baths
    • 2,896 Sq Ft

    113 Calvin Smith Ln, Jarrell, TX 76537

    Welcome in! This is a must-see and rare opportunity to own a recently built 2020, turnkey duplex in the rapidly growing Jarrell, Texas community! This thoughtfully designed property features two identical units (Side A & B), each offering durable luxury vinyl plank flooring throughout, for easy maintenance, and modern appeal. Each unit offers an open-concept living and kitchen area that welcomes

    Natasha Collins Keller Williams Realty Lone St

    113 Calvin Smith Ln, Jarrell, TX 76537
  • /20

    $309,990

    New Construction
    • 4 Beds
    • 1.5 Baths
    • 2,003 Sq Ft

    Hampton Plan at Eastwood at Sonterra, Jarrell, TX 76537

    The Hampton plan will have you feeling right at home in no time. Upon entering, a foyer welcomes you into a versatile and accessible open-concept layout, with a lavish kitchen overlooking a generous great room and dining area. The main floor is also home to an expansive owner’s suite and primary bathroom, boasting dual vanities and a sizeable walk-in closet. Completing the home, the second floor

    Century Communities Builder
    100 Escape Way Unit 36581572, Jarrell, TX 76537
  • /41

    $385,000

    • 5 Beds
    • 3 Baths
    • 2,681 Sq Ft

    231 Enforcer Loop, Jarrell, TX 76537

    Welcome to 231 Enforcer Loop in Jarrell — a beautifully designed home built in 2025 offering modern comfort, thoughtful design, and an unbeatable financing opportunity. This move-in ready home features no rear neighbors, providing added privacy and peaceful views from your backyard. Located in the sought-after Sonterra community, residents enjoy fantastic HOA amenities including a community pool,

    Crystal Penny eXp Realty - Austin

    231 Enforcer Loop, Jarrell, TX 76537
  • /12

    $379,900

    New Construction
    • 5 Beds
    • 3.5 Baths
    • 2,470 Sq Ft

    Torres Plan at Cool Water at Sonterra, Jarrell, TX 76537

    The two-story, five-bedroom Torres plan has it all! A covered front porch greets you and as you step inside, you instantly feel at “home”. The spacious family room connects to the dining area and upgraded kitchen, allowing you to never miss out on the small moments. An impressive master suite, located on the first level, is the perfect way to end each day. Upstairs, a game room awaits for hours

    LGI Homes Builder
    105 McLintock Rd Unit 39630305, Jarrell, TX 76537
  • /23

    $288,990

    New Construction
    • 3 Beds
    • 2.5 Baths
    • 2,070 Sq Ft

    Sandalwood Plan at Cool Water at Sonterra, Jarrell, TX 76537

    The two-story Sandalwood features an open and inviting family gathering area, including a connected classic dining room and gourmet kitchen area with island, plus generous storage in the closet and large pantry. An upstairs game room offers space for family time or an entertaining retreat when guests visit. This three bedroom home is built to accommodate families.

    Centex Homes Builder
    105 the Duke Dr Unit 36468803, Jarrell, TX 76537
  • /31

    $263,015

    New Construction
    • 4 Beds
    • 2 Baths
    • 1,476 Sq Ft

    120 Baby Calf Roping Rd, Jarrell, TX 76537

    Our Bradley is one of our one-story floorplans feature in our Eastern Wells community in Jarrell, Texas. This functional and inviting 4 bedroom and 2-bathroom home is the perfect fit for you. This thoughtfully designed open-concept design is approximately 1,476 square feet and combines comfort and efficiency with the connecting flow of the kitchen, dining, and family areas, which creates a

    D.R. Horton Builder
    120 Baby Calf Roping Rd, Jarrell, TX 76537
  • /3

    $289,990

    New Construction
    • 3 Beds
    • 2 Baths
    • 1,698 Sq Ft

    Laurel 2 Plan at Eastwood at Sonterra, Jarrell, TX 76537

    The one-story Laurel 2 plan was perfectly designed for modern living. A welcoming open layout lies at the heart of the home, showcasing a sunlit great room, a dining area, and a large kitchen with a wraparound counter, a center island, and a walk-in pantry. The inviting primary suite is adjacent, boasting a large walk-in closet and an attached bath. Two secondary bedrooms each offer their own

    Century Communities Builder
    100 Escape Way Unit 38951015, Jarrell, TX 76537
  • /25

    $227,395

    New Construction
    • 3 Beds
    • 2.5 Baths
    • 1,487 Sq Ft

    376 Old Stagecoach Rd, Jarrell, TX 76537

    Discover the Hibiscus floor plan, a spacious two-story home in our Cool Water community in Jarrell, TX. This inviting 3-bedroom, 2.5 bathroom home offers approximately 1,483 square feet and includes a two-car garage. As you step inside, you'll be greeted by a charming front foyer that leads into the open-concept dining, living, and kitchen area, creating a welcoming and functional space for

    D.R. Horton Builder
    376 Old Stagecoach Rd, Jarrell, TX 76537
  • /40

    $2,625,000

    $600K PRICE DROP
    • Land
    • 22.99 Acres
    • $114,180 per Acre

    1833 County Road 305, Jarrell, TX 76537

    REVISED LISTING! RARE OPPORTUNITY!!! RESTRICTIONS:No Zoning (ETJ) / Agricultural Exemption / UTILITES:12” water line along front of property / sewer located nearby / granted a Certificate of Convenience and Necessity (CCN) by Public Utility Commission of Texas (PUCT) / COUNTY ROAD 305:Property has +-633 linear feet of frontage along C. R. 305 / proposed six (6) lane expansion

    Debbie Stewart Keller Williams Realty Lone St

    1833 County Road 305, Jarrell, TX 76537
  • /25

    $237,395

    New Construction $9K PRICE DROP
    • 3 Beds
    • 2.5 Baths
    • 1,586 Sq Ft

    220 Flying Tigers Trail, Jarrell, TX 76537

    Come and experience the charm of the Iris floorplan at Cool Water, a stunning two-story home in Jarrell, Texas, offering approximately 1,588 square feet of thoughtfully designed living space, complete with a spacious two-car garage. As you enter, you're greeted by the open-concept dining and kitchen area, where the kitchen features a large island that provides additional seating and storage,

    D.R. Horton Builder
    220 Flying Tigers Trail, Jarrell, TX 76537
  • /16

    $1,200,000

    $200K PRICE INCREASE
    • Land
    • 11.22 Acres
    • $106,952 per Acre

    1499 Cr 311 Dr, Jarrell, TX 76537

    COMMERCIAL PROPERTY. This prime 11.219000 acres lot is a perfect, blend of space, potential and convenience with a rectangular shaped. Located in a very fast growing location, very close to Ronald Reagan planned extension.

    Johanna Freire Fathom Realty

    1499 Cr 311 Dr, Jarrell, TX 76537
  • /31

    $250,990

    New Construction
    • 3 Beds
    • 2 Baths
    • 1,156 Sq Ft

    Atlanta Plan at The Villages at Schwertner Ranch, Jarrell, TX 76537

    Welcome to the Atlanta, a beautifully designed one-story home in The Villages at Schwertner Ranch community in Jarrell, TX. Offering approximately 1,156 sq. ft., this thoughtfully crafted 3-bedroom, 2-bath layout is the perfect blend of comfort, style, and functionality. As you step through the foyer, you’ll find a convenient coat closet before entering the open-concept heart of the home – the

    D.R. Horton Builder
    813 Cr 313 St Unit 37563059, Jarrell, TX 76537
  • /25

    $294,990

    New Construction
    • 3 Beds
    • 2 Baths
    • 1,501 Sq Ft

    Camden Plan at Eastern Wells, Jarrell, TX 76537

    Discover the Camden floorplan at Eastern Wells, this beautiful single story 2-car garage home in Jarrell, Texas is just what you have been looking for. Inside this 3-bedroom, 2-bathroom floorplan, you’ll find approximately 1,501 square foot home that makes the most of its space. The living area Is an open concept, where your kitchen, living, and dining areas blend seamlessly into a space perfect

    D.R. Horton Builder
    209 Boatright Blvd Unit 36199886, Jarrell, TX 76537
  • /26

    $246,395

    New Construction
    • 3 Beds
    • 2.5 Baths
    • 1,719 Sq Ft

    212 Flying Tigers Trail, Jarrell, TX 76537

    Explore the Jasmine floor plan, a spacious two-story home offering approximately 1,719 sq. ft. of thoughtfully designed living space at our Cool Water community in Jarrell, TX. This inviting 4-bedroom, 2.5 bathroom, and a two-car garage blends comfort, style, and functionality. As you enter the home, you're greeted by a charming front foyer that leads into the open-concept dining, living, and

    D.R. Horton Builder
    212 Flying Tigers Trail, Jarrell, TX 76537
  • /27

    $295,315

    New Construction
    • 5 Beds
    • 3 Baths
    • 2,129 Sq Ft

    105 Rain Drop Rd, Jarrell, TX 76537

    Come see our spacious two-story Dawson floorplan at Eastern Wells in Jarrell, Texas. With 5-bedroom, 3-bathroom home featuring approximately 2,129 square feet of living space. The open-concept main floor creates a warm and inviting atmosphere, connecting the kitchen, dining, and family areas-ideal for entertaining or spending quality time together. The modern kitchen includes abundant cabinetry,

    D.R. Horton Builder
    105 Rain Drop Rd, Jarrell, TX 76537
  • /17

    $324,865

    New Construction
    • 4 Beds
    • 2.5 Baths
    • 2,003 Sq Ft

    256 Firefox Way, Jarrell, TX 76537

    The Hampton plan will have you feeling right at home in no time. Upon entering, a foyer welcomes you into a versatile and accessible open-concept layout, with a lavish kitchen overlooking a generous great room and dining area. The main floor is also home to an expansive owner’s suite and primary bathroom, boasting dual vanities and a sizeable walk-in closet. Completing the home, the second floor

    Century Communities Builder
    256 Firefox Way, Jarrell, TX 76537
  • /27

    $309,000

    $30K PRICE DROP
    • 3 Beds
    • 2.5 Baths
    • 2,112 Sq Ft

    100 Magan Ln, Jarrell, TX 76537

    Ask about lower rate options available - to match new builder rates! A custom single-story home that offers something increasingly difficult to find in the heart of town: true flexibility for extra vehicles, boats, RVs, trailers, or hobby storage. Situated on a thoughtfully designed lot, offers a unique rear garage setup with extended driveway space behind the gate — ideal for additional parking,

    Megan Turnipseed Keller Williams Realty Lone St

    100 Magan Ln, Jarrell, TX 76537
  • /28

    $314,000

    New Construction $9K PRICE INCREASE
    • 3 Beds
    • 2.5 Baths
    • 1,737 Sq Ft

    112 Vandervoort Way, Jarrell, TX 76537

    Information believed to be accurate but not warranted. Price, plan, elevation, option & availability subject to change without notice. Offers, design, amenities, products & schools subject to change without notice. We reserve the right to substitute equipment, materials, appliances & brand names with items of equal or greater, in our sole opinion, value. Renderings are artist conceptions. Minor

    Gabriela Cortesía CastleRock Realty, LLC

    112 Vandervoort Way, Jarrell, TX 76537
  • /43

    $245,000

    • 3 Beds
    • 2 Baths
    • 1,625 Sq Ft

    351 Foster Ln, Jarrell, TX 76537

    Welcome to this spacious, move-in-ready home designed for comfortable living and effortless entertaining. The open-concept layout is enhanced by soaring ceilings, abundant natural light, and durable tile flooring that flows throughout the main living areas. At the center of the home, the beautifully appointed kitchen features granite countertops, stainless steel appliances, rich wood cabinetry, a

    Kathryn Ashby Ashby Real Estate

    351 Foster Ln, Jarrell, TX 76537
  • /3

    $2,900,000

    $329K PRICE DROP
    • Land
    • 3.26 Acres
    • $890,117 per Acre

    11589 Interstate 35, Jarrell, TX 76537

    Highway Commercial (C-3) Opportunity | Prime I-35 Corridor Location Positioned in one of Central Texas’ fastest-growing corridors, this Highway Commercial (C-3) tract is designed to accommodate high-intensity commercial uses, including retail, dining, hospitality, medical, and service-oriented businesses that benefit from strong traffic counts and regional visibility. Strategically located at the

    Thomas (Tom) Slowbe Sphere Realty

    11589 Interstate 35, Jarrell, TX 76537
  • /10

    $274,900

    New Construction
    • 3 Beds
    • 2 Baths
    • 1,305 Sq Ft

    Chestnut Plan at Cool Water at Sonterra, Jarrell, TX 76537

    The Chestnut plan is where style and functionality come together to create an exceptional home for you and your household. With three bedrooms, two bathrooms, an open-concept layout, and an upgraded kitchen, the Chestnut has everything you could need and more! The expansive family room connects to the dining area and kitchen, creating a convenient layout for hosting and everyday living. As soon

    LGI Homes Builder
    105 McLintock Rd Unit 39630258, Jarrell, TX 76537
  • /2

    $307,990

    New Construction $6K PRICE DROP
    • 4 Beds
    • 2.5 Baths
    • 1,805 Sq Ft

    240 Escape Way, Jarrell, TX 76537

    Searching for a plan with ample space to rest, relax, and gather? Look no further than the stylish Hawthorn! This two-story home features a main-floor open layout, showcasing an airy great room flowing seamlessly into a dining area and a kitchen with a center island. The serene primary suite offers a private bath with a walk-in shower and dual sinks, as well as a walk-in closet. On the second

    Century Communities Builder
    240 Escape Way, Jarrell, TX 76537
  • /7

    $259,900

    New Construction
    • 3 Beds
    • 2 Baths
    • 1,076 Sq Ft

    Acorn Plan at Cool Water at Sonterra, Jarrell, TX 76537

    If efficiency and convenience are important to you, the Acorn plan is the perfect fit. Three bedrooms, including a private master suite, provide the space you need to host friends, family, set up an office, and more. The spacious family room opens up to the dining area and kitchen, the ideal set up for the next game night or everyday lounging. Everything you need is right at your fingertips in

    LGI Homes Builder
    105 McLintock Rd Unit 36475128, Jarrell, TX 76537
  • /33

    $269,990

    New Construction
    • 3 Beds
    • 2.5 Baths
    • 1,470 Sq Ft

    Davis Plan at The Villages at Schwertner Ranch, Jarrell, TX 76537

    Discover the Davis floorplan at The Villages at Schwertner Ranch, a beautifully designed two-story home with a 2-car garage in Jarrell, Texas, that checks all the boxes. Offering approximately 1,470 sq. ft., this 3-bedroom, 2.5 bath home blends comfort, style and functionality. Step inside, and you’re welcomed by a thoughtfully designed kitchen that flows seamlessly into the open-concept living

    D.R. Horton Builder
    813 Cr 313 St Unit 37563070, Jarrell, TX 76537
  • /28

    $255,000

    Open Sun 2PM - 4PM $94K PRICE DROP
    • 4 Beds
    • 2.5 Baths
    • 2,619 Sq Ft

    243 Druse Ln, Jarrell, TX 76537

    NEW PRICE – Only $255,000! Motivated Sellers! Looking for space, updates, and an incredible value? This beautifully maintained 4-bedroom, 2.5-bath home has it all! The spacious floor plan features a private primary suite on the main floor with an adjoining office/sitting area, making it perfect for working from home or creating your own retreat. The open-concept living room flows into the

    Kami Maddox Sphere Realty

    243 Druse Ln, Jarrell, TX 76537
  • /2

    $338,720

    New Construction
    • 4 Beds
    • 2.5 Baths
    • 2,262 Sq Ft

    244 Firefox Way, Jarrell, TX 76537

    The Jade plan is a true gem! On the main floor, an open kitchen with a walk-in pantry and a center island overlooks a dining area and a spacious, sunlit great room. The primary suite is conveniently located on this level, offering a walk-in closet and a private bath. Upstairs, you’ll find three roomy bedrooms—two with walk-in closets—and a versatile loft space waiting to be transformed for your

    Century Communities Builder
    244 Firefox Way, Jarrell, TX 76537
  • /30

    $237,435

    New Construction $23K PRICE DROP
    • 3 Beds
    • 2 Baths
    • 1,280 Sq Ft

    140 Wyatt Way, Jarrell, TX 76537

    Discover the Barton – a thoughtfully designed one-story floorplan in The Villages at Schwertner Ranch community in Jarrell, TX. This inviting 3-bedroom, 2-bathroom home offers approximately 1,280 sq. ft. of comfortable living space with an open-concept layout that’s perfect for both everyday living and entertaining. From the moment you step inside, you’ll appreciate the welcoming ambiance and

    D.R. Horton Builder
    140 Wyatt Way, Jarrell, TX 76537
  • /11

    $249,990

    New Construction $30K PRICE DROP
    • 3 Beds
    • 2 Baths
    • 1,388 Sq Ft

    265 Fire Fox Way, Jarrell, TX 76537

    The aptly named Maverick floor plan is a standout in both style and functionality. A charming porch entry leads to a spacious open kitchen, showcasing both a walk-in pantry and a center island that’s ideal for everything from food prep to entertaining. A dining room is steps away, leading into an inviting great room. The primary bedroom is off of the great room, showcasing a walk-in closet and an

    Century Communities Builder
    265 Fire Fox Way, Jarrell, TX 76537

Showing Results 81 - 120, Page 3 of 6

How to Buy a Home How to Finance a Home How to Sell a Home