519

Jarrell, TX Homes for Sale under $400,000

Section Image Section Image
  • /16

    $239,900

    • 3 Beds
    • 2 Baths
    • 1,586 Sq Ft

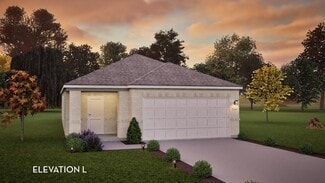
    452 Perfect World Loop, Jarrell, TX 76537

    Welcome to 452 Perfect World Loop, a move-in-ready 3-bedroom, 2-bath home offering 1,586 square feet of thoughtfully designed living space in Jarrell. Built in 2022, this bright single-story home combines modern finishes with an open, functional floor plan ideal for everyday living and entertaining.At the heart of the home, the spacious kitchen features a generous center island with

    Leslie Cidale Keller Williams Realty

    452 Perfect World Loop, Jarrell, TX 76537
  • /40

    $270,000

    • 4 Beds
    • 3 Baths
    • 2,127 Sq Ft


    400 Circle Way, Jarrell, TX 76537

    Welcome to 400 Circle Way in Jarrell! This beautifully refreshed 4-bedroom, 3-full-bath home offers a spacious and versatile two-story floor plan with thoughtful updates throughout. Fresh interior paint and new carpet with upgraded pad, both completed in August 2026, give the home a clean, move-in-ready feel. A new roof was installed in 2025, and the solar panels will be paid off at closing,

    Paula Lizama Coldwell Banker Apex

    400 Circle Way, Jarrell, TX 76537
  • /30

    $326,990

    New Construction
    • 4 Beds
    • 2 Baths
    • 1,800 Sq Ft

    Pedernales Plan at Hunters Glen, Jarrell, TX 76537

    The exciting Pedernales floor plan boasts a four bedroom, two bathroom single-story home. Upon entering this outstanding home, you are met with a foyer area with access to your fourth bedroom at the front of the home. In need of a secluded work from home space or an area for the kids to do their homework? Transform the fourth bedroom in to a study room for your convenience. A little further down

    CastleRock Communities Builder
    201 Beaver Creek Dr Unit 36473832, Jarrell, TX 76537
  • /25

    $294,990

    New Construction
    • 3 Beds
    • 2 Baths
    • 1,501 Sq Ft

    Camden Plan at Eastern Wells, Jarrell, TX 76537

    Discover the Camden floorplan at Eastern Wells, this beautiful single story 2-car garage home in Jarrell, Texas is just what you have been looking for. Inside this 3-bedroom, 2-bathroom floorplan, you’ll find approximately 1,501 square foot home that makes the most of its space. The living area Is an open concept, where your kitchen, living, and dining areas blend seamlessly into a space perfect

    D.R. Horton Builder
    209 Boatright Blvd Unit 36199886, Jarrell, TX 76537
  • /29

    $290,500

    Open Fri 4PM - 6PM $15K PRICE DROP
    • 4 Beds
    • 3 Baths
    • 2,358 Sq Ft

    105 Quiet Man Dr, Jarrell, TX 76537

    Now Under $300K — A Great Value in JarrellWelcome to 105 Quiet Man Dr—a beautifully maintained 2-story home offering the perfect combination of space, comfort, and modern living. Built in 2020, this 3 bedroom, 3 bath residence features over 2,300 square feet of thoughtfully designed living space, making it ideal for families or anyone looking for room to grow.Step inside to an inviting

    Alison Perdomo Keller Williams Realty Lone St

    105 Quiet Man Dr, Jarrell, TX 76537
  • /8

    $236,995

    New Construction
    • 3 Beds
    • 2 Baths
    • 1,360 Sq Ft

    Plan 1360 Modeled at Cool Water at Sonterra - Sonterra - Cool Water, Jarrell, TX 76537

    * Smart thermostat * Ceramic tile flooring at kitchen, baths, entry and laundry * Dedicated laundry room * Stainless steel kitchen appliances * Kitchen breakfast bar * WaterSense labeled faucets * Split-bedroom layout * Spacious great room * Kitchen USB charging port * Den * Low-E windows * ENERGY STAR certified home * Swimming pool * Community park * Playground * Basketball court * Walking paths

    KB Home Builder
    85 Hematite Ln Unit 36515197, Jarrell, TX 76537
  • /14

    $293,900

    New Construction
    • 3 Beds
    • 2 Baths
    • 1,442 Sq Ft

    180 Rain Drop Rd, Jarrell, TX 76537

    Some images shown may be from a previously built Stylecraft home of similar design. Actual options, colors, and selections may vary. Contact us for details! Upon entering this exceptional floor plan, you're immediately greeted with a formal dining room. Walking into the open-concept kitchen and living room, you’ll be stunned by the amount of space you have to gather. This three-bedroom, two bath

    Stylecraft Builder
    180 Rain Drop Rd, Jarrell, TX 76537
  • /27

    $295,315

    New Construction
    • 5 Beds
    • 3 Baths
    • 2,129 Sq Ft

    105 Rain Drop Rd, Jarrell, TX 76537

    Come see our spacious two-story Dawson floorplan at Eastern Wells in Jarrell, Texas. With 5-bedroom, 3-bathroom home featuring approximately 2,129 square feet of living space.The open-concept main floor creates a warm and inviting atmosphere, connecting the kitchen, dining, and family areas-ideal for entertaining or spending quality time together. The modern kitchen includes abundant

    D.R. Horton Builder
    105 Rain Drop Rd, Jarrell, TX 76537
  • /12

    $281,990

    New Construction
    • 3 Beds
    • 2 Baths
    • 1,273 Sq Ft

    The Spade (802) Plan at Eastern Wells, Jarrell, TX 76537

    The Spade's open concept layout is great for hosting family and friends. Live in luxury with the private primary suite at the back of the home.

    Meritage Homes Builder
    100 Hemp Hill Unit 37074944, Jarrell, TX 76537
  • /19

    $324,865

    New Construction
    • 4 Beds
    • 2.5 Baths
    • 2,003 Sq Ft

    256 Firefox Way, Jarrell, TX 76537

    The Hampton plan will have you feeling right at home in no time. Upon entering, a foyer welcomes you into a versatile and accessible open-concept layout, with a lavish kitchen overlooking a generous great room and dining area. The main floor is also home to an expansive owner’s suite and primary bathroom, boasting dual vanities and a sizeable walk-in closet. Completing the home, the second floor

    Century Communities Builder
    256 Firefox Way, Jarrell, TX 76537
  • /9

    $267,900

    New Construction
    • 3 Beds
    • 2.5 Baths
    • 1,508 Sq Ft

    109 Desert Hare Dr, Jarrell, TX 76537

    The Vaughan floor plan has three generously sized bedrooms and two-and-a-half bathrooms filled with designer upgrades at no extra cost, including stainless steel Whirlpool® appliances, granite countertops, smart home technology and so much more. The Vaughan offers a thoughtfully designed layout that’s perfect for making lifelong memories with friends and family. With its warm, open layout, the

    Mona Hill LGI Homes

    109 Desert Hare Dr, Jarrell, TX 76537
  • /25

    $224,149

    New Construction
    • 3 Beds
    • 2 Baths
    • 1,411 Sq Ft

    Idlewood Plan at Rancho Del Cielo - Cottage II Collection, Jarrell, TX 76537

    This single-level home showcases a spacious open floorplan shared between the kitchen, dining area and family room for easy entertaining, along with access to an outdoor space. An owner’s suite enjoys a private location in a rear corner of the home, complemented by an en-suite bathroom and walk-in closet. There are two secondary bedrooms at the front of the home, ideal for household members and

    Lennar Builder
    113 Texas Angel Way Unit 36032915, Jarrell, TX 76537
  • /27

    $240,990

    New Construction
    • 3 Beds
    • 2.5 Baths
    • 1,586 Sq Ft

    Iris Plan at Cool Water, Jarrell, TX 76537

    Come and experience the charm of the Iris floorplan at Cool Water, a stunning two-story home in Jarrell, Texas, offering approximately 1,588 square feet of thoughtfully designed living space, complete with a spacious two-car garage.As you enter, you're greeted by the open-concept dining and kitchen area, where the kitchen features a large island that provides additional seating and

    D.R. Horton Builder
    333 Old Stagecoach Rd Unit 39678418, Jarrell, TX 76537
  • /8

    $242,900

    New Construction
    • 2 Beds
    • 2.5 Baths
    • 1,186 Sq Ft

    113 Desert Hare Dr, Jarrell, TX 76537

    The Dylan is a beautiful plan that combines spacious living with modern elegance in a two-bedroom home. The foyer of the home leads to an incredible family room and adjoining kitchen. The kitchen is a chef’s dream, featuring granite countertops, stainless steel appliances, and sleek white cabinetry. Energy-efficient features, including double-pane windows, a programmable thermostat, and ENERGY

    Dale Hill LGI Homes

    113 Desert Hare Dr, Jarrell, TX 76537
  • /24

    $379,900

    $25K PRICE DROP
    • 3 Beds
    • 3 Baths
    • 2,084 Sq Ft

    133 Greg Ln, Jarrell, TX 76537

    Rare custom luxury meets ultimate functionality at 133 Greg Ln! This masterfully upgraded 2,084 sq. ft. home boasts high ceilings throughout, a dedicated home office, and a rare layout featuring private ensuite bathrooms for ALL bedrooms. The grand entry opens to breathtaking architectural ceilings, hand-stained wood accents in the dining room, and dramatic wood beams across a vaulted living

    Rich Calzada JBGoodwin REALTORS WC

    133 Greg Ln, Jarrell, TX 76537
  • /37

    $225,000

    $10K PRICE DROP
    • 3 Beds
    • 2 Baths
    • 1,536 Sq Ft

    212 Hyacinth Way, Jarrell, TX 76537

    Welcome home to this beautifully maintained, single-owner residence in the established section of Sonterra West, where mature trees and quiet streets offer a peaceful setting away from ongoing construction. Ideally located just three blocks from the community pool and amenities, this move-in-ready home features 3 bedrooms, 2 bathrooms, and an open-concept floor plan filled with natural

    Ashley Swallow ERA Brokers Consolidated

    212 Hyacinth Way, Jarrell, TX 76537
  • /10

    $274,900

    New Construction
    • 3 Beds
    • 2 Baths
    • 1,305 Sq Ft

    Chestnut Plan at Cool Water at Sonterra, Jarrell, TX 76537

    The Chestnut plan is where style and functionality come together to create an exceptional home for you and your household. With three bedrooms, two bathrooms, an open-concept layout, and an upgraded kitchen, the Chestnut has everything you could need and more! The expansive family room connects to the dining area and kitchen, creating a convenient layout for hosting and everyday living. As soon

    LGI Homes Builder
    105 McLintock Rd Unit 39630258, Jarrell, TX 76537
  • /25

    $204,990

    • 3 Beds
    • 2.5 Baths
    • 1,466 Sq Ft

    204 Denson Ln Unit 26C, Jarrell, TX 76537

    This beautifully maintained 3-bedroom,2.5-bath home has a lot to offer, great open layout and spacious backyard providing plenty of room for outdoor enjoyment. Perfect for hosting family and friends! "Energy-efficient solar panel system installed." Located in Sonterra, Jarrell's most desirable master-planned. USDA 100% Finance Eligible Home in Sonterra!

    Isis Adler Keller Williams Realty

    204 Denson Ln Unit 26C, Jarrell, TX 76537
  • /25

    $265,990

    New Construction
    • 3 Beds
    • 2 Baths
    • 1,365 Sq Ft

    Oak Plan at Cool Water at Sonterra - Cool Water, Jarrell, TX 76537

    The Oak is a spectacular home boasting three bedrooms and two bathrooms, the perfect essential layout for most any lifestyle. Upon entering the stunning Oak plan, feast your eyes on the inviting formal dining room - perfect for hosting dinner parties or having your whole family come together for the holidays. Beside your formal dining room rests your convenient walk-in utility room with direct

    CastleRock Communities Builder
    201 McLintock Rd Unit 36449685, Jarrell, TX 76537
  • /2

    $309,990

    New Construction $20K PRICE DROP
    • 4 Beds
    • 3 Baths
    • 2,012 Sq Ft

    The Hughes (841) Plan at Eastern Wells, Jarrell, TX 76537

    Convert the teen room of the Hughes to a relaxation oasis or a handy homework space for the kids. From the centrally located laundry room to the gorgeous open kitchen, well thought out design features are found throughout this floorplan.

    Meritage Homes Builder
    100 Hemp Hill Unit 39560719, Jarrell, TX 76537
  • /42

    $225,000

    • 3 Beds
    • 5 Baths
    • 1,203 Sq Ft

    524 Copper Ln, Jarrell, TX 76537

    Come home to this charming move-in ready 3 bedroom 2 bath home in Sonterra West Subdivision in the growing city of Jarrell Texas. The home is just minutes from new shopping developments, schools and more. Close to Austin and close to country living. Fresh professional paint. New flooring July 2026. New Roof in 2020. New HVAC 2022. New tankless hot water heater April 2026, New Microwave May 2026.

    Bryan Seals BHHS Don Johnson Realtors - SA

    524 Copper Ln, Jarrell, TX 76537
  • /38

    $384,000

    $5K PRICE DROP
    • 3 Beds
    • 2 Baths
    • 1,820 Sq Ft

    412 Jake Dr, Jarrell, TX 76537

    Welcome to this beautifully maintained Cooper Home Builders residence in The Home Place at Jarrell. Built in 2019, the home showcases quality craftsmanship, exceptional attention to detail, and attractive landscaping that sets it apart from neighboring properties.A spacious foyer accented with rustic beams creates a warm and inviting entrance. Two secondary bedrooms and a guest bathroom

    Brian Valenta Coldwell Banker Apex

    412 Jake Dr, Jarrell, TX 76537
  • /24

    $228,149

    New Construction
    • 4 Beds
    • 2 Baths
    • 1,575 Sq Ft

    301 Kings Row Ln, Jarrell, TX 76537

    This new home offers simple living with a convenient single-level layout. An open-concept floorplan combines the kitchen, living and dining areas for simple entertaining and multitasking. Three secondary bedrooms are tucked away to the side of the home, and the owner’s suite is nestled into a private rear corner, offering access to a spa-inspired bathroom and walk-in closet.

    Lennar Builder
    301 Kings Row Ln, Jarrell, TX 76537
  • /40

    $269,990

    $25K PRICE DROP
    • 4 Beds
    • 2 Baths
    • 2,206 Sq Ft

    105 Green Jay Dr, Jarrell, TX 76537

    Spacious two-story home featuring an open-concept floor plan with 4 bedrooms and 3 full baths. A secondary bedroom and full bath on the main level provide added flexibility for guests, a home office, or multi-purpose living. The island kitchen offers stainless steel appliances, abundant cabinetry, and ample counter space, flowing seamlessly into the main living areas for easy everyday living and

    Christopher Marti Keller Williams City-View

    105 Green Jay Dr, Jarrell, TX 76537
  • /24

    $232,148

    New Construction
    • 4 Beds
    • 2 Baths
    • 1,867 Sq Ft

    256 Louisa Ln, Jarrell, TX 76537

    This new two-story home boasts a spacious and modern design. On the first floor, a flexible open-concept floorplan combines the kitchen, living and dining areas, and the luxurious owner’s suite is tucked into a private rear corner with a spa-inspired bathroom and walk-in closet. On the second floor, three secondary bedrooms surround a versatile loft for convenient shared living.

    Lennar Builder
    256 Louisa Ln, Jarrell, TX 76537
  • /7

    $259,900

    New Construction
    • 3 Beds
    • 2 Baths
    • 1,076 Sq Ft

    Acorn Plan at Cool Water at Sonterra, Jarrell, TX 76537

    If efficiency and convenience are important to you, the Acorn plan is the perfect fit. Three bedrooms, including a private master suite, provide the space you need to host friends, family, set up an office, and more. The spacious family room opens up to the dining area and kitchen, the ideal set up for the next game night or everyday lounging. The Acorn is the perfect next step when starting a

    LGI Homes Builder
    105 McLintock Rd Unit 36475128, Jarrell, TX 76537
  • /22

    $218,999

    New Construction
    • 4 Beds
    • 2.5 Baths
    • 1,535 Sq Ft

    Cibola Plan at Rancho Del Cielo - Broadview Collection, Jarrell, TX 76537

    The first floor of this two-story home is host to an open floorplan that combines a fully-equipped kitchen with the living and dining areas to maximize the footprint of the home. There are four bedrooms located upstairs, including the luxe owner’s suite, which is positioned at the back of the home for enhanced privacy and comfort.

    Lennar Builder
    112 the Gipper St Unit 40697739, Jarrell, TX 76537
  • /24

    $232,148

    New Construction
    • 4 Beds
    • 2 Baths
    • 1,867 Sq Ft

    232 Louisa Ln, Jarrell, TX 76537

    This new two-story home boasts a spacious and modern design. On the first floor, a flexible open-concept floorplan combines the kitchen, living and dining areas, and the luxurious owner’s suite is tucked into a private rear corner with a spa-inspired bathroom and walk-in closet. On the second floor, three secondary bedrooms surround a versatile loft for convenient shared living.

    Lennar Builder
    232 Louisa Ln, Jarrell, TX 76537
  • /33

    $269,990

    New Construction
    • 3 Beds
    • 2.5 Baths
    • 1,470 Sq Ft

    Davis Plan at The Villages at Schwertner Ranch, Jarrell, TX 76537

    Discover the Davis floorplan at The Villages at Schwertner Ranch, a beautifully designed two-story home with a 2-car garage in Jarrell, Texas, that checks all the boxes. Offering approximately 1,470 sq. ft., this 3-bedroom, 2.5 bath home blends comfort, style and functionality. Step inside, and you’re welcomed by a thoughtfully designed kitchen that flows seamlessly into the open-concept living

    D.R. Horton Builder
    813 Cr 313 St Unit 37563070, Jarrell, TX 76537
  • /15

    $338,720

    New Construction
    • 4 Beds
    • 2.5 Baths
    • 2,262 Sq Ft

    244 Firefox Way, Jarrell, TX 76537

    The Jade plan is a true gem! On the main floor, an open kitchen with a walk-in pantry and a center island overlooks a dining area and a spacious, sunlit great room. The primary suite is conveniently located on this level, offering a walk-in closet and a private bath. Upstairs, you’ll find three roomy bedrooms—two with walk-in closets—and a versatile loft space waiting to be transformed for your

    Century Communities Builder
    244 Firefox Way, Jarrell, TX 76537
  • /5

    $358,990

    New Construction $13K PRICE DROP
    • 4 Beds
    • 3 Baths
    • 2,213 Sq Ft

    Brazos Plan at Hunters Glen, Jarrell, TX 76537

    With plenty of space, the Brazos plan blends functional layout with aesthetic appeal. Upon entering your warm and inviting foyer, you'll be a few, short paces from two of four bedrooms adjoined by a main floor full bathroom. If a dedicated space to minimize distractions is on your wish list, choose to turn a bedroom into a study. Across the way is access to the two-car garage with options to add

    CastleRock Communities Builder
    201 Beaver Creek Dr Unit 38787138, Jarrell, TX 76537
  • /31

    $275,000

    $50K PRICE DROP
    • 4 Beds
    • 2.5 Baths
    • 2,156 Sq Ft

    113 Athena Way, Jarrell, TX 76537

    Located in the Sonterra development , a wonderful pedestrian-friendly community. A spacious 4-bedroom, 2.5-bathroom and Loft area home with 2,156 square feet of well-designed living space, Large open kitchen/dining/living space, with abundant natural light. The generous living room, gourmet kitchen with granite countertops, stained cabinetry, and a center island, it's a well designed for

    Betty Epperson Epperson Realty Group LLC

    113 Athena Way, Jarrell, TX 76537
  • /10

    $307,990

    New Construction
    • 4 Beds
    • 2 Baths
    • 1,688 Sq Ft

    129 Sleep Hollow, Jarrell, TX 76537

    Brand new, energy-efficient home available by Oct 2026! The open-concept layout and covered outdoor living space are great for entertaining. Linen cabinets with black pearl granite countertops, warm beige EVP flooring, and warm multi-tone taupe carpet in our Chic package. Enjoy the small-town charm and a quiet sense of community at Eastern Wells in Jarrell, TX. Located just 15 miles north of

    Patrick Mcgrath Meritage Homes Realty

    129 Sleep Hollow, Jarrell, TX 76537
  • /17

    $323,885

    New Construction
    • 4 Beds
    • 2.5 Baths
    • 2,003 Sq Ft

    208 Fire Fox Way, Jarrell, TX 76537

    The Hampton plan will have you feeling right at home in no time. Upon entering, a foyer welcomes you into a versatile and accessible open-concept layout, with a lavish kitchen overlooking a generous great room and dining area. The main floor is also home to an expansive owner’s suite and primary bathroom, boasting dual vanities and a sizeable walk-in closet. Completing the home, the second floor

    Century Communities Builder
    208 Fire Fox Way, Jarrell, TX 76537
  • /31

    $220,000

    $55K PRICE DROP
    • 3 Beds
    • 2.5 Baths
    • 2,360 Sq Ft

    470 Major Lee Ln, Jarrell, TX 76537

    Welcome to 470 Major Lee Rd, a thoughtfully designed home featuring an open-concept layout and abundant natural light throughout. The main floor offers easy-to-maintain flooring with no carpet, creating a clean and modern feel.The kitchen is both functional and inviting with granite countertops, an eat-up bar, and a center island with additional cabinet storage—perfect for everyday living

    Nicholas Himes eXp Realty, LLC

    470 Major Lee Ln, Jarrell, TX 76537
  • /37

    $254,315

    New Construction Open Wed 10:30AM - 7PM $10K PRICE DROP
    • 4 Beds
    • 2 Baths
    • 1,476 Sq Ft

    148 Baby Calf Roping Rd, Jarrell, TX 76537

    Our Bradley is one of our one-story floorplans feature in our Eastern Wells community in Jarrell, Texas. This functional and inviting 4 bedroom and 2-bathroom home is the perfect fit for you. This thoughtfully designed open-concept design is approximately 1,476 square feet and combines comfort and efficiency with the connecting flow of the kitchen, dining, and family areas, which creates a

    D.R. Horton Builder
    148 Baby Calf Roping Rd, Jarrell, TX 76537
  • /14

    $317,395

    New Construction
    • 3 Beds
    • 2.5 Baths
    • 1,805 Sq Ft

    257 Firefox Way, Jarrell, TX 76537

    Searching for a plan with ample space to rest, relax, and gather? Look no further than the stylish Hawthorn! This two-story home features a main-floor open layout, showcasing an airy great room flowing seamlessly into a dining area and a kitchen with a center island. The serene primary suite offers a private bath with a walk-in shower and dual sinks, as well as a walk-in closet. On the second

    Century Communities Builder
    257 Firefox Way, Jarrell, TX 76537
  • /2

    $319,990

    New Construction $5K PRICE DROP
    • 4 Beds
    • 2 Baths
    • 2,010 Sq Ft

    225 Seattle Slew Dr, Jarrell, TX 76537

    Designed for modern living with a graceful layout and smart flexibility, the Paramunt is a single-story home that lives large. The open kitchen, casual dining area, and great room come together in a wide, welcoming space that encourages connection – perfect for entertaining friends, sharing everyday meals, or simply relaxing at home. From the heart of the home, views extend to the covered patio,

    DRB Homes Builder
    225 Seattle Slew Dr, Jarrell, TX 76537
  • /41

    $319,990

    New Construction
    • 5 Beds
    • 3 Baths
    • 1,960 Sq Ft

    200 Seattle Slew Dr, Jarrell, TX 76537

    Welcome to the Kimbell, a thoughtfully designed single-story home offering 1,960 sq. ft. of functional living space with 5 bedrooms, 3 full bathrooms, and a 2-car garage. Situated on a desirable homesite with no rear neighbors, this home offers added privacy and an extended rear patio perfect for relaxing, entertaining, and enjoying the outdoors. Inside, the open-concept kitchen, dining area, and

    DRB Homes Builder
    200 Seattle Slew Dr, Jarrell, TX 76537
  • /20

    $319,900

    New Construction
    • 3 Beds
    • 2 Baths
    • 1,487 Sq Ft

    Austin Plan at Cool Water at Sonterra, Jarrell, TX 76537

    Austin

    Pacesetter Homes Texas Builder
    472 Josey Wales Dr Unit 37898543, Jarrell, TX 76537

Showing Results 241 - 280, Page 7 of 13

How to Buy a Home How to Finance a Home How to Sell a Home