502

Jarrell, TX Homes for Sale under $500,000

Section Image Section Image
  • /19

    $210,499

    New Construction
    • 4 Beds
    • 2 Baths
    • 1,483 Sq Ft

    433 Knute Rockne Way, Jarrell, TX 76537

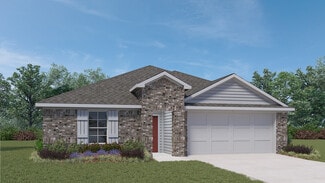
    This single-level home showcases a spacious open floorplan shared between the kitchen, dining area and family room for easy entertaining. An owner’s suite enjoys a private location at the front of the home, complemented by an en-suite bathroom and walk-in closet. There are three secondary bedrooms just off the main living areas, which are comfortable spaces for household members and overnight

    Lennar Builder
    433 Knute Rockne Way, Jarrell, TX 76537
  • /19

    $475,000

    • Land
    • 18.21 Acres
    • $26,092 per Acre

    123 Appaloosa Cove, Jarrell, TX 76537

    18.205-acre vacant tract in the gated Spears Ranch subdivision. Secluded, tree-filled Hill Country parcel ready for your dream home or retreat. Enjoy trails, pavilion with fireplace, wildlife plan & ag exemption. Minutes to Jarrell & I-35.

    James Wolf Wolf Real Estate

    123 Appaloosa Cove, Jarrell, TX 76537
  • /23

    $240,499

    New Construction
    • 4 Beds
    • 2.5 Baths
    • 1,897 Sq Ft

    Mayer Plan at Rancho Del Cielo - Belmar Collection, Jarrell, TX 76537

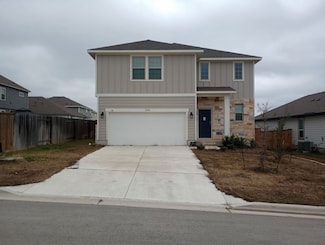
    The first floor of this two-story home shares an open layout between the kitchen, dining area and family room for easy entertaining during special gatherings. An owner's suite is just off the shared living space and features an en-suite bathroom and walk-in closet. Upstairs are three secondary bedrooms, perfect for residents and overnight guests, as well as a versatile bonus room.

    Lennar Builder
    113 Texas Angel Way Unit 40496315, Jarrell, TX 76537
  • /24

    $221,149

    New Construction
    • 4 Beds
    • 2 Baths
    • 1,575 Sq Ft

    472 Jones Beach Dr, Jarrell, TX 76537

    This new home offers simple living with a convenient single-level layout. An open-concept floorplan combines the kitchen, living and dining areas for simple entertaining and multitasking. Three secondary bedrooms are tucked away to the side of the home, and the owner’s suite is nestled into a private rear corner, offering access to a spa-inspired bathroom and walk-in closet.

    Lennar Builder
    472 Jones Beach Dr, Jarrell, TX 76537
  • /32

    $241,149

    New Construction
    • 4 Beds
    • 2 Baths
    • 1,575 Sq Ft

    236 Louisa Ln, Jarrell, TX 76537

    The Sentosa - This new home offers simple living with a convenient single-level layout. An open-concept floorplan combines the kitchen, living and dining areas for simple entertaining and multitasking. Three secondary bedrooms are tucked away to the side of the home, and the owner’s suite is nestled into a private rear corner, offering access to a spa-inspired bathroom and walk-in closet. Photos

    Christopher Marti Keller Williams City-View

    236 Louisa Ln, Jarrell, TX 76537
  • /37

    $279,900

    • 3 Beds
    • 2 Baths
    • 1,592 Sq Ft

    101 Quiet Man Dr, Jarrell, TX 76537

    Welcome to 101 Quiet Man Dr., Jarrell, TX! Built in 2021 by Century Communities and meticulously maintained, this corner-lot home offers quality upgrades and thoughtful features that make it stand out. Beautiful curb appeal, attractive landscaping, and a welcoming front porch create a warm first impression. Inside, you'll find an open-concept layout with upgraded tile and vinyl flooring, a

    Crescenciano Alvarado Coldwell Banker Realty

    101 Quiet Man Dr, Jarrell, TX 76537
  • /33

    $207,000

    • 3 Beds
    • 2.5 Baths
    • 1,450 Sq Ft

    141 Texas Angel Way, Jarrell, TX 76537

    I-35 access in minutes • Built 2023 • Open-concept layout • Fenced backyard • Rancho del Cielo amenitiesLocated in Rancho del Cielo, this 2023-built home offers a functional open-concept layout with natural flow between the living room, dining area, and kitchen. The main level is designed for everyday living and flexibility, featuring a spacious living area that connects seamlessly to the

    Carlos Cruz Real Broker, LLC

    141 Texas Angel Way, Jarrell, TX 76537
  • /23

    $277,515

    New Construction
    • 5 Beds
    • 2 Baths
    • 1,882 Sq Ft

    125 Baby Calf Roping Rd, Jarrell, TX 76537

    Our Baird is one of our one-story floorplans feature in our Eastern Wells community in Jarrell, Texas. This functional and inviting 5 bedroom and 2-bathroom home is the perfect fit for you.Step into this thoughtfully designed open-concept home offering approximately 1,882 square feet of comfortable, modern living. The seamless flow between the kitchen, dining, and family areas creates a

    D.R. Horton Builder
    125 Baby Calf Roping Rd, Jarrell, TX 76537
  • /33

    $451,357

    New Construction
    • 4 Beds
    • 2.5 Baths
    • 2,513 Sq Ft

    124 Quail Convey Dr, Jarrell, TX 76537

    Our grandest home in the Cobalt Series, the Trinity floor plan boasts an impressive two-story floor plan that is sure to suit most any lifestyle. Upon entry, you are first greeted by the private study room that also has the option of transforming into a fifth bedroom if you would rather have the space for more guests to visit. Next, you will find the access to your convenient downstairs powder

    CastleRock Communities Builder
    124 Quail Convey Dr, Jarrell, TX 76537
  • /26

    $302,615

    New Construction
    • 5 Beds
    • 2.5 Baths
    • 2,252 Sq Ft

    141 Baby Calf Roping Rd, Jarrell, TX 76537

    Come see our spacious two-story Cooper floorplan at Eastern Wells in Jarrell, Texas. With 5-bedroom, 2.5-bathroom home featuring approximately 2,252 square feet of living space.Step into the Cooper floor plan, where an open-concept main floor creates a warm, welcoming atmosphere by seamlessly connecting the kitchen, dining, and family areas—perfect for entertaining guests or enjoying

    D.R. Horton Builder
    141 Baby Calf Roping Rd, Jarrell, TX 76537
  • /5

    $244,995

    New Construction
    • 3 Beds
    • 2.5 Baths
    • 1,780 Sq Ft

    Plan 1780 at Cool Water at Sonterra - Sonterra - Cool Water, Jarrell, TX 76537

    * Smart thermostat * Ceramic tile flooring at kitchen, baths, entry and laundry * Garden tub at primary bath * Stainless steel kitchen appliances * Kitchen breakfast bar * WaterSense labeled faucets * Spacious great room * Spacious living room * Walk-in kitchen pantry * Kitchen USB charging port * Loft * ENERGY STAR certified home * Swimming pool * Community park * Playground * Basketball court *

    KB Home Builder
    85 Hematite Ln Unit 36515200, Jarrell, TX 76537
  • /29

    $311,990

    New Construction
    • 4 Beds
    • 2 Baths
    • 1,796 Sq Ft

    Texas Cali Plan at The Villages at Schwertner Ranch, Jarrell, TX 76537

    Step into the incredible Texas Cali floorplan at The Villages at Schwertner Ranch in Jarrell, Texas. The 4 bedroom, 2-bathroom has a spacious 1,796 approximate square footage that is perfect as your new home. Entertain in the large, open space living room or gather in the beautifully designed kitchen. The kitchen features flat panel birch cabinetry, granite countertops, and stainless-steel

    D.R. Horton Builder
    813 Cr 313 St Unit 36199977, Jarrell, TX 76537
  • /14

    $379,900

    New Construction
    • 4 Beds
    • 3 Baths
    • 2,427+ Sq Ft

    Sergio Plan at Cool Water at Sonterra, Jarrell, TX 76537

    Sergio

    Pacesetter Homes Texas Builder
    472 Josey Wales Dr Unit 37898529, Jarrell, TX 76537
  • /21

    $229,615

    New Construction $23K PRICE DROP
    • 3 Beds
    • 2 Baths
    • 1,156 Sq Ft

    109 Wyatt Way, Jarrell, TX 76537

    Welcome to the Atlanta, a beautifully designed one-story home in The Villages at Schwertner Ranch community in Jarrell, TX. Offering approximately 1,156 sq. ft., this thoughtfully crafted 3-bedroom, 2-bath layout is the perfect blend of comfort, style, and functionality. As you step through the foyer, you’ll find a convenient coat closet before entering the open-concept heart of the home – the

    Eleonora Santana Nexthome Tropicana Realty

    109 Wyatt Way, Jarrell, TX 76537
  • /27

    $299,990

    New Construction
    • 5 Beds
    • 2.5 Baths
    • 2,252 Sq Ft

    Cooper Plan at Eastern Wells, Jarrell, TX 76537

    Come see our spacious two-story Cooper floorplan at Eastern Wells in Jarrell, Texas. With 5-bedroom, 2.5-bathroom home featuring approximately 2,252 square feet of living space. Step into the Cooper floor plan, where an open-concept main floor creates a warm, welcoming atmosphere by seamlessly connecting the kitchen, dining, and family areas—perfect for entertaining guests or enjoying everyday

    D.R. Horton Builder
    209 Boatright St Unit 39399877, Jarrell, TX 76537
  • /20

    $210,999

    New Construction
    • 3 Beds
    • 2.5 Baths
    • 1,360 Sq Ft

    Pima Plan at Rancho Del Cielo - Broadview Collection, Jarrell, TX 76537

    The first floor of this two-story home is host to a spacious open floorplan that seamlessly connects an inviting family room, elegant dining room and chef-inspired kitchen. Upstairs, there are three bedrooms, including the luxe owner’s suite, which features a restful bedroom, en-suite bathroom and generous walk-in closet.

    Lennar Builder
    112 the Gipper St Unit 40697708, Jarrell, TX 76537
  • /20

    $203,500

    • 3 Beds
    • 2.5 Baths
    • 1,698 Sq Ft

    456 Major Lee Ln, Jarrell, TX 76537

    Got Vision? Got skills? Got elbow grease? Or know someone that does? This is for you! Priced with its current condition in mind, this two-story stand alone condo offers an opportunity to make a few improvements, add value and make a house, a home. The floor plan includes 3 beds, 2.5 baths and a 2nd living area. The open, main-level living features abundant natural light, easy-care laminate

    Kari Christ Keller Williams Realty Lone St

    456 Major Lee Ln, Jarrell, TX 76537
  • /11

    $265,000

    $50K PRICE DROP
    • 4 Beds
    • 2 Baths
    • 1,613 Sq Ft

    717 Taggart Trail, Jarrell, TX 76537

    Ask about our incentives! Welcome home to this entertainer's dream! Step inside to discover a luminous open-concept space leading to a kitchen adorned with stunning granite countertops, sleek stainless steel appliances, and an expansive center island. Experience the convenience of a Smart Home equipped with "Home is Connected" technology, allowing you to manage lights, thermostat, and locks via a

    Natasha Collins Keller Williams Realty Lone St

    717 Taggart Trail, Jarrell, TX 76537
  • /34

    $237,950

    • 3 Beds
    • 2 Baths
    • 1,342 Sq Ft

    108 Judge King Dr, Jarrell, TX 76537

    Move-In Ready Gem in Sonterra West Subdivision in Jarrell, TX! Fresh, updated, and ready to welcome you home! Discover the perfect blend of comfort, style, and value in this charming 3-bedroom, 2-bath LGI home offering 1,342 square feet of thoughtfully designed living space. Whether you're a first-time homebuyer, downsizing, or looking for a smart investment, this move-in-ready home checks all

    Pamela Folsom Third Coast Properties

    108 Judge King Dr, Jarrell, TX 76537
  • /26

    $306,395

    New Construction
    • 5 Beds
    • 2.5 Baths
    • 2,252 Sq Ft

    156 Baby Calf Roping Rd, Jarrell, TX 76537

    Come see our spacious two-story Cooper floorplan at Eastern Wells in Jarrell, Texas. With 5-bedroom, 2.5-bathroom home featuring approximately 2,252 square feet of living space.Step into the Cooper floor plan, where an open-concept main floor creates a warm, welcoming atmosphere by seamlessly connecting the kitchen, dining, and family areas—perfect for entertaining guests or enjoying

    D.R. Horton Builder
    156 Baby Calf Roping Rd, Jarrell, TX 76537
  • /23

    $281,195

    New Construction $10K PRICE DROP
    • 5 Beds
    • 2 Baths
    • 1,882 Sq Ft

    136 Baby Calf Roping Rd, Jarrell, TX 76537

    Our Baird is one of our one-story floorplans feature in our Eastern Wells community in Jarrell, Texas. This functional and inviting 5 bedroom and 2-bathroom home is the perfect fit for you.Step into this thoughtfully designed open-concept home offering approximately 1,882 square feet of comfortable, modern living. The seamless flow between the kitchen, dining, and family areas creates a

    D.R. Horton Builder
    136 Baby Calf Roping Rd, Jarrell, TX 76537
  • /14

    $299,990

    New Construction
    • 5 Beds
    • 3.5 Baths
    • 2,466 Sq Ft

    Enloe Plan at Cool Water at Sonterra, Jarrell, TX 76537

    The Enloe is perfect for large families looking to connect, or a hostess ready to entertain. Enjoy the open-concept first floor with a large gathering room and outside patio. Head upstairs to the game room away from it all for game nights with the kids, or a movie marathon with friends.

    Centex Homes Builder
    105 the Duke Dr Unit 36464468, Jarrell, TX 76537
  • /26

    $329,900

    New Construction $1K PRICE DROP
    • 4 Beds
    • 3 Baths
    • 2,012 Sq Ft

    148 Wind Hill, Jarrell, TX 76537

    Enjoy the space and flexibility of this beautifully designed one-story home featuring an open layout that seamlessly connects the kitchen, dining area, and great room—perfect for everyday living and entertaining. The spacious kitchen offers abundant counter space, a large island, and a pantry to keep everything organized and within reach. A covered patio just off the dining area creates an

    Coventry Homes Builder
    148 Wind Hill, Jarrell, TX 76537
  • /30

    $224,999

    New Construction $3K PRICE DROP
    • 4 Beds
    • 2 Baths
    • 1,607 Sq Ft

    160 Star Packer Ln, Jarrell, TX 76537

    The Pinehollow - This single-level home showcases a spacious open floorplan shared between the kitchen, dining area and family room for easy entertaining. An owner’s suite enjoys a private location in a rear corner of the home, complemented by an en-suite bathroom and walk-in closet. There are three secondary bedrooms along the side of the home, which are comfortable spaces for household members

    Christopher Marti Keller Williams City-View

    160 Star Packer Ln, Jarrell, TX 76537
  • /14

    $359,000

    $12K PRICE DROP
    • 4 Beds
    • 3 Baths
    • 2,540 Sq Ft

    336 McLintock Rd, Jarrell, TX 76537

    2-story home offers 4 cozy bedrooms, 3 bathrooms, and a 2-car garage, designed to provide comfort and space for every family gathering.

    Chris Lawrence Trillionaire Realty

    336 McLintock Rd, Jarrell, TX 76537
  • /23

    $264,149

    New Construction
    • 4 Beds
    • 2 Baths
    • 2,173 Sq Ft

    272 Louisa Ln, Jarrell, TX 76537

    This new two-story home is host to an open-concept floorplan on the first level combining the kitchen, dining area and family room for effortless entertaining and multitasking. A versatile game room is located upstairs near four bedrooms, including the luxe owner’s suite with a spa-inspired bathroom and generous walk-in closet.

    Lennar Builder
    272 Louisa Ln, Jarrell, TX 76537
  • /29

    $259,900

    New Construction
    • 3 Beds
    • 2 Baths
    • 1,349 Sq Ft

    308 Boatright Blvd, Jarrell, TX 76537

    This charming 3 bedroom, 2 bath home is spacious with a versatile design! Featuring a foyer and galley way entrance, this home feels elegant and special immediately upon your entrance. Some of our favorite things about this floor plan are its large primary bedroom, which includes a massive closet, and enough space for a sitting area in front of the window beaming with natural light. This home is

    Stylecraft Builder
    308 Boatright Blvd, Jarrell, TX 76537
  • /3

    $367,900

    New Construction
    • 3 Beds
    • 2.5 Baths
    • 1,983 Sq Ft

    Dallas Plan at Cool Water at Sonterra, Jarrell, TX 76537

    Dallas

    Pacesetter Homes Texas Builder
    472 Josey Wales Dr Unit 40943550, Jarrell, TX 76537
  • /28

    $254,990

    New Construction
    • 3 Beds
    • 2 Baths
    • 1,328 Sq Ft

    Archer Plan at Eastern Wells, Jarrell, TX 76537

    The Archer floorplan at Eastern Wells in Jarrell, Texas is a 3-bedroom, 2-bathroom single-story home covering approximately 1,328 sq. ft. The 2-car garage ensures plenty of space for vehicles and storage. The single-story home emphasizes open-concept living, featuring a bright and spacious main area that seamlessly connects the kitchen, dining, and family room-perfect for entertaining or family

    D.R. Horton Builder
    209 Boatright St Unit 39399874, Jarrell, TX 76537
  • /15

    $275,900

    New Construction
    • 3 Beds
    • 2 Baths
    • 1,262 Sq Ft

    The 1262 Plan at Eastern Wells, Jarrell, TX 76537

    Some images shown may be from a previously built Stylecraft home of similar design. Actual options, colors, and selections may vary. Contact us for details! This home is one of our most popular floor plans, and for good reason! We love the way the corner kitchen looks out into the open concept living room and dining area, giving you the opportunity to feel connected with those in your home. We’ve

    Stylecraft Builder
    206 Boatright Blvd Unit 39759204, Jarrell, TX 76537
  • /18

    $221,149

    New Construction
    • 4 Beds
    • 2 Baths
    • 1,600 Sq Ft

    240 Louisa Ln, Jarrell, TX 76537

    This single-level home showcases a spacious open floorplan shared between the kitchen, dining area and family room for easy entertaining. An owner’s suite enjoys a private location in a rear corner of the home, complemented by an en-suite bathroom and walk-in closet. There are three secondary bedrooms along the side of the home, which are comfortable spaces for household members and overnight

    Lennar Builder
    240 Louisa Ln, Jarrell, TX 76537
  • /27

    $305,990

    New Construction
    • 4 Beds
    • 2 Baths
    • 1,665 Sq Ft

    Fargo Plan at The Villages at Schwertner Ranch, Jarrell, TX 76537

    Introducing the Fargo floorplan at The Villages at Schwertner Ranch in Jarrell, Texas, where every square foot is put-to-use with sophistication and comfort. You’ll be calling the approximately 1,665 square foot, single-story, 2-car garage, and covered patio your new home. The 4-bedroom, 2-bathroom floorplan is perfect for you with the open concept living area. The kitchen, dining area, and

    D.R. Horton Builder
    813 Cr 313 St Unit 36199976, Jarrell, TX 76537
  • /30

    $247,999

    New Construction $3K PRICE DROP
    • 4 Beds
    • 2 Baths
    • 1,607 Sq Ft

    221 Flying Tigers Trail, Jarrell, TX 76537

    The Pinehollow - This single-level home showcases a spacious open floorplan shared between the kitchen, dining area and family room for easy entertaining. An owner’s suite enjoys a private location in a rear corner of the home, complemented by an en-suite bathroom and walk-in closet. There are three secondary bedrooms along the side of the home, which are comfortable spaces for household members

    Christopher Marti Keller Williams City-View

    221 Flying Tigers Trail, Jarrell, TX 76537
  • /34

    $239,300

    $6K PRICE DROP
    • 3 Beds
    • 2 Baths
    • 1,700 Sq Ft

    508 Xanadu Dr, Jarrell, TX 76537

    508 Xanadu in Jarrell, TX, represents a noteworthy property within the rapidly developing and increasingly popular Williamson County. Located at the intersections of major economic hubs such as Austin and Georgetown, this address is particularly appealing for individuals seeking both residential tranquility and convenient access to urban amenities. The area is marked by its growing community

    Sue Lockett RE/MAX Temple-Belton

    508 Xanadu Dr, Jarrell, TX 76537
  • /29

    $309,990

    New Construction $4K PRICE DROP
    • 3 Beds
    • 2.5 Baths
    • 1,805 Sq Ft

    224 Escape Way, Jarrell, TX 76537

    Searching for a plan with ample space to rest, relax, and gather? Look no further than the stylish Hawthorn! This two-story home features a main-floor open layout, showcasing an airy great room flowing seamlessly into a dining area and a kitchen with a center island. The serene primary suite offers a private bath with a walk-in shower and dual sinks, as well as a walk-in closet. On the second

    Century Communities Builder
    224 Escape Way, Jarrell, TX 76537
  • /32

    $222,999

    New Construction $2K PRICE DROP
    • 4 Beds
    • 2 Baths
    • 1,582 Sq Ft

    217 Flying Tigers Trail, Jarrell, TX 76537

    Lennar Builder
    217 Flying Tigers Trail, Jarrell, TX 76537
  • /24

    $220,499

    New Construction
    • 4 Beds
    • 2 Baths
    • 1,692 Sq Ft

    253 Louisa Ln, Jarrell, TX 76537

    This new two-story home features a comfortable first-level owner’s suite, complete with a full bathroom and walk-in closet to create a luxurious retreat. A nearby open-concept layout provides simple transitions and multitasking. Three additional bedrooms can be found on the second floor next to a versatile and inviting loft area.

    Lennar Builder
    253 Louisa Ln, Jarrell, TX 76537
  • /8

    $352,900

    New Construction
    • 4 Beds
    • 2.5 Baths
    • 2,242 Sq Ft

    116 Cressida Cove, Jarrell, TX 76537

    The four-bedroom Oak plan is the perfect place to call home. With four bedrooms and a spacious game room, there’s plenty of room for the whole family to enjoy. The kitchen is a highlight of the home with beautiful granite countertops, modern white cabinets and incredible counterspace. The spacious dining room is ideal for family meals and celebrations. The master retreat offers you the peace and

    Dale Hill LGI Homes

    116 Cressida Cove, Jarrell, TX 76537
  • /2

    $307,990

    New Construction $6K PRICE DROP
    • 3 Beds
    • 2.5 Baths
    • 1,805 Sq Ft

    240 Escape Way, Jarrell, TX 76537

    MLS 613561 - Built by Century Communities - Aug 2026 completion! ~ Searching for a plan with ample space to rest, relax, and gather? Look no further than the stylish Hawthorn at Eastwood at Sonterra! This two-story home features a main-floor open layout, showcasing an airy great room flowing seamlessly into a dining area and a kitchen with a center island. The serene primary suite offers a

    Ben Caballero HomesUSA.com

    240 Escape Way, Jarrell, TX 76537
  • /31

    $349,990

    New Construction
    • 4 Beds
    • 2 Baths
    • 2,127 Sq Ft

    205 Wild Goose Dr, Jarrell, TX 76537

    The most functional floorplans from the $200s at Hunters Glen. This thoughtfully designed 4-bedroom, 2-bathroom one-story home offers the perfect blend of comfort, style, and functionality. A standout feature of this layout is the versatile flex room tucked behind the kitchen, providing an ideal space for a second living area, home theater, game room, or personal gym. The private owner’s suite

    DRB Homes Builder
    205 Wild Goose Dr, Jarrell, TX 76537

Showing Results 321 - 360, Page 9 of 13

How to Buy a Home How to Finance a Home How to Sell a Home