1,301

Jefferson County CO Homes for Sale with Basement

Section Image Section Image Section Image
  • /10

    $795,000

    Coming Soon
    • 5 Beds
    • 3.5 Baths
    • 2,730 Sq Ft

    11967 W 14th Ave, Lakewood, CO 80401

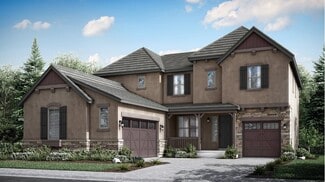
    Incredible opportunity to own a newer two-story home with a truly dream backyard in the desirable Daniels Garden neighborhood of Lakewood—just moments from Applewood. From the moment you arrive, the charming curb appeal and expansive front porch set the tone for what’s inside. Step into a light-filled interior featuring soaring two-story ceilings and an open-concept layout designed for both

    Agent Photo

    Sarah Nolan

    Compass - Denver

    (844) 946-1779

    11967 W 14th Ave, Lakewood, CO 80401
  • /50

    $2,850,000

    • 6 Beds
    • 7 Baths
    • 6,400 Sq Ft

    24994 Simmons Way, Golden, CO 80403

    Top of the world views! An amazing opportunity to own this private luxury retreat with unmatched front range views 20 minutes from Boulder on a private 12-acre PRIVATE parcel overlooking the valley in highly-sought Blue Mountain Estates. Full panoramic from Denver to Boulder with stunning sunrises and Denver skyline. This suburban mountain gem boasts cathedral ceiling-height windows, gourmet

    Agent Photo

    Duane Caraballo

    RE/MAX Alliance-Boulder

    (720) 669-6665

    24994 Simmons Way, Golden, CO 80403
  • /46

    $1,250,000

    • 6 Beds
    • 4.5 Baths
    • 5,447 Sq Ft

    791 Elk Rest Rd, Evergreen, CO 80439

    791 Elk Rest Rd blends refined mountain living with modern convenience in one of Evergreen’s most desirable locations. Thoughtfully updated with brand-new carpet throughout and fresh interior paint, this move-in-ready home offers the perfect balance of luxury, comfort, and Colorado charm. The open-concept layout is filled with natural light and features elegant hardwood floors, dramatic slate

    Agent Photo

    Eugene O'Brien

    Masters Real Estate

    (983) 209-0310

    791 Elk Rest Rd, Evergreen, CO 80439
  • /2

    $400,000

    Coming Soon
    • 3 Beds
    • 2.5 Baths
    • 1,566 Sq Ft

    1230 S Reed St Unit 3, Lakewood, CO 80232

    Updated and move in ready. This 3 bedrooms, 2.5 baths, features upgraded lighting, new paint, new upgraded LVP. Newer appliances, granite counter-tops over newer cabinets in the kitchen, a finished basement with addition common area, nonconforming bedroom and 3/4 bath is perfect for guests or teenager. A private fenced backyard that’s basically begging for summer BBQs, pets, and chill nights

    Agent Photo

    Steve Westfall

    RE/MAX Professionals

    (983) 212-1081

    1230 S Reed St Unit 3, Lakewood, CO 80232
  • /7

    $1,650,000

    New Construction
    • 5 Beds
    • 6 Baths
    • 5,122 Sq Ft

    5182 Estes Cir, Arvada, CO 80002

    Exceptional new construction home in Arvada. This thoughtfully designed residence features 5 bedrooms, 6 bathrooms, a dedicated study, and an elegant bar, blending modern sophistication with everyday comfort. The open-concept floor plan is ideal for entertaining, anchored by a gourmet kitchen and expansive living spaces filled with natural light. Retreat to the luxurious primary suite complete

    Agent Photo

    Josefina Escalante

    Escalante Real Estate

    (720) 307-3153

    5182 Estes Cir, Arvada, CO 80002
  • /44

    $2,300,000

    New Construction
    • 4 Beds
    • 3.5 Baths
    • 3,151 Sq Ft

    32643 Lodgepole Cir, Evergreen, CO 80439

    Completed in 2025, 32643 Lodgepole Circle in Evergreen offers a refined mountain contemporary design on 1.65 acres with expansive mountain, valley, and meadow views. Set in a small enclave of new construction homes, this newly built residence pairs clean lines, natural materials, and a thoughtful layout designed to capture the setting from both levels. The main level centers around an open great

    Agent Photo

    Julia Paluck

    Berkshire Hathaway HomeServices Elevated Living RE

    (720) 403-9425

    32643 Lodgepole Cir, Evergreen, CO 80439
  • /50

    $2,985,000

    New Construction $415K PRICE DROP
    • 6 Beds
    • 6 Baths
    • 6,110 Sq Ft

    28277 Lone Elk Trail, Evergreen, CO 80439

    At a new price,this thoughtfully designed mountain home offers over 6,200 square feet of total living space with 6 bedrooms and 6 bathrooms, or 5 bedrooms plus a dedicated office, providing flexibility for a wide range of living needs. The open main level features maple flooring, a bright and functional floor plan, and was intentionally designed for accessibility with 36-inch doorways and halls

    Agent Photo

    Julia Paluck

    Berkshire Hathaway HomeServices Elevated Living RE

    (303) 816-3945

    28277 Lone Elk Trail, Evergreen, CO 80439
  • /33

    $2,400,000

    New Construction
    • 5 Beds
    • 3.5 Baths
    • 3,925 Sq Ft

    5815 Herzman Dr, Evergreen, CO 80439

    Set in Herzman Mesa, this new construction Evergreen home on 1.67 acres pairs white-capped and Bergen Peak views with a main-floor primary suite, Monogram appliances, an EV charger, and no HOA. Built by Wyrick Mountain Homes and estimated for completion in September 2026, 5815 Herzman Dr offers 5 bedrooms, 4 baths, and 3,925 sq ft of refined mountain-modern living. The great room centers around a

    Agent Photo

    Julia Paluck

    Berkshire Hathaway HomeServices Elevated Living RE

    (983) 223-2678

    5815 Herzman Dr, Evergreen, CO 80439
  • /41

    $2,850,000

    New Construction
    • 5 Beds
    • 4.5 Baths
    • 5,180 Sq Ft

    28158 Lone Elk Trail, Evergreen, CO 80439

    UNDER CONSTRUCTION: Estimated completion: early July 2026. *Photos are of a similar home built by this builder & designer* Breathtaking new construction in Evergreen, expertly designed by Elevation Interiors & built by Elevation Custom Builds, where every detail has been thoughtfully curated. A welcoming foyer sets the tone, complemented by a stunning powder bath w/ a marble slab vanity. The main

    Agent Photo

    Sarah Nolan

    Compass - Denver

    (866) 705-7266

    28158 Lone Elk Trail, Evergreen, CO 80439
  • /41

    $699,000

    New Construction $51K PRICE DROP
    • 2 Beds
    • 1 Bath
    • 1,014 Sq Ft

    33884 Bergen View Trail, Evergreen, CO 80439

    NEW PRICE! Nestled on 3 pristine acres in the coveted Upper Bear area of Evergreen, this sun-filled mountain retreat offers a rare combination of flexibility, vision, and long-term value. Whether you’re seeking a full-time residence, a weekend escape, or a smart investment, this property delivers. The custom-built modern cottage captures sweeping views of Bergen Peak and Mestaa’ehehe Mountain,

    Agent Photo

    Julia Paluck

    Berkshire Hathaway HomeServices Elevated Living RE

    (720) 706-9155

    33884 Bergen View Trail, Evergreen, CO 80439
  • /26

    $699,990

    New Construction
    • 3 Beds
    • 2 Baths
    • 2,508 Sq Ft

    15290 W 68th Place, Arvada, CO 80007

    Last Opportunity for Single-Family Living in GEOS | 3-Car Garage | Trail Access Welcome to 15290 W 69th Place, the Sonnenvilla plan at GEOS—the only single-family home remaining in this sought-after Arvada community. Offering 2,508 sq ft, a 3-car garage, and a unique multi-level layout, this home delivers space, flexibility, and modern design rarely found at this price point. The entire first

    Batey McGraw DFH Colorado Realty LLC

    15290 W 68th Place, Arvada, CO 80007
  • /50

    $1,950,000

    • 3 Beds
    • 4 Baths
    • 5,843 Sq Ft

    15030 W 52nd Ave, Golden, CO 80403

    Rare opportunity to own a truly one-of-a-kind property in Golden situated on 2.6 private acres within a Planned Development/Mountain Residential District with flexible zoning that allows for a variety of potential uses, including suitability for livestock and hobby agricultural use. This exceptional eco-friendly estate offers over 6,100 total square feet designed for comfort, entertaining, and

    Joe Shedaker HK Real Estate

    15030 W 52nd Ave, Golden, CO 80403
  • /10

    $813,990

    New Construction
    • 3 Beds
    • 2 Baths
    • 1,699 Sq Ft

    Plan 4002 at Golden Overlook - The Manors Collection, Golden, CO 80401

    This home is designed for both comfort and versatility, with an open great room, kitchen, and dining nook create an inviting space for family gatherings. The covered outdoor living area is a mist for entertaining and enjoying the sunset. A convenient pocket office is perfect for remote work or study, while the primary suite provides a peaceful retreat with a spacious bath and walk-in closet. The

    Risewell Homes Builder
    26 S Secrest St Unit 36484104, Golden, CO 80401
  • /23

    $624,999

    New Construction
    • 2 - 3 Beds
    • 2 Baths
    • 1,661 Sq Ft

    Bailey Plan at Trailstone Town Collection, Arvada, CO 80007

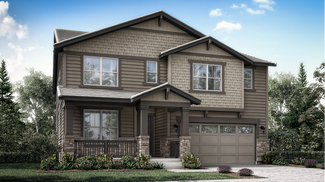
    Welcome to this charming ranch style home with an expansive kitchen and oversized island, walk-in pantry and large gathering room with cozy fireplace options adjacent to the casual dining area. Enjoy the Colorado sunshine with expansive outdoor living options and work from home in a private flex space that can be transformed into a study with double doors, or a third bedroom. This home design

    Taylor Morrison Builder
    9208 Russell Cir Unit 36664232, Arvada, CO 80007
  • /16

    $1,208,900

    New Construction
    • 5 Beds
    • 4.5 Baths
    • 3,498 Sq Ft

    Prescott Plan at Red Rocks Ranch - The Grand Collection, Morrison, CO 80465

    A spacious open floorplan found on the first level of this two-story home hosts the Great Room, kitchen and nook, while a formal dining room and outdoor space offer ample room for entertaining friends and family. The study is ideal for those who need a home office, and a bedroom suite provides a convenient space for overnight guests. Four more bedrooms occupy the second floor.

    Lennar Builder
    3381 S Orchard St Unit 36033991, Morrison, CO 80465
  • /25

    $195,000

    $40K PRICE DROP
    • 1 Bed
    • 427 Sq Ft

    28488 Park Ave, Pine, CO 80470

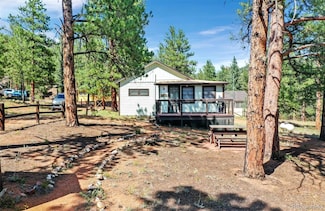
    Find your GETAWAY dream-house right in the heart of Pine Grove! The perfect place to sample all the local happenings, comings and goings, keeping in touch with neighbors, and enjoying the easy feel and welcoming atmosphere of a small town. This 427 SF cottage sits on a big beautiful corner lot located at Park Avenue and Seventh Street. You’ll really appreciate the utility of the 0.79-acre parcel,

    Dave Petersmith Choice Property Brokers LTD

    28488 Park Ave, Pine, CO 80470
  • /15

    $897,900

    New Construction
    • 5 Beds
    • 4 Baths
    • 2,763 Sq Ft

    Stonehaven Plan at Red Rocks Ranch - The Monarch Collection, Morrison, CO 80465

    This two-story home offers an open layout where the Great Room, nook and kitchen merge effortlessly on the first level, while a bedroom near the foyer is an ideal space for overnight guests. The second floor provides plenty of space for the whole family with four more bedrooms, including the owner’s suite with dual walk-in closets and a spa-inspired bathroom.

    Lennar Builder
    3371 S Orchard St Unit 36033987, Morrison, CO 80465
  • /37

    $689,999

    New Construction
    • 4 - 6 Beds
    • 2.5 - 4.5 Baths
    • 2,503 Sq Ft

    Granby Plan at Trailstone Town Collection, Arvada, CO 80007

    Welcome to the Granby, a charming two-story home with plenty of room for growing households. The open kitchen, dining and great room with optional fireplace are perfect for keeping loved ones connected. Cooking aficionados will enjoy a well-appointed kitchen with eat-in island and large walk-in pantry. Work from home with ease in the first-floor flex space or transform this into an additional

    Taylor Morrison Builder
    9208 Russell Cir Unit 36664236, Arvada, CO 80007
  • /44

    $685,000

    • 4 Beds
    • 2.5 Baths
    • 2,015 Sq Ft

    8504 Zang Ct, Arvada, CO 80005

    Back on the market! Move-in ready and ideally located just steps from Standley Lake, this beautifully maintained tri-level home in The Landing offers comfort, style, and everyday convenience. Situated on a desirable corner lot, the home welcomes you with an inviting covered front porch—perfect for relaxing mornings or evening unwinding. Inside, a bright and sunny layout is enhanced by vaulted

    Jill Tennison Redfin Corporation

    8504 Zang Ct, Arvada, CO 80005
  • /35

    $575,000

    $20K PRICE DROP
    • 4 Beds
    • 1.5 Baths
    • 2,034 Sq Ft

    16536 Ouray Rd W, Pine, CO 80470

    ***Mountain Living with Room to Grow-Discover the perfect blend of rural tranquility and functional living on 2 acres of gentle terrain in Pine Valley North. This impeccably maintained 2,034-square-foot raised ranch with vaulted ceiling offers a versatile floor plan with four bedrooms all conveniently located on the main level-ideal for those seeking a main-level primary suite or keeping the

    Dave Petersmith Choice Property Brokers LTD

    16536 Ouray Rd W, Pine, CO 80470
  • /27

    $898,990

    New Construction
    • 3 Beds
    • 4 Baths
    • 2,724 Sq Ft

    16656 W 93rd Place, Arvada, CO 80007

    What's Special: Primary Retreat | Covered Patio | Large Kitchen Island Welcome to the Snowmass at 16656 W 93rd Place in Trailstone, a thoughtfully designed single-story home offering spacious comfort and natural light throughout. From the entry, two bedrooms and a full bathroom create a welcoming front wing, while the breathtaking kitchen with abundant cabinetry, a walk-in pantry, and a large

    Taylor Morrison Builder
    16656 W 93rd Place, Arvada, CO 80007
  • /33

    $704,999

    New Construction
    • 3 - 5 Beds
    • 2 - 3 Baths
    • 1,897 Sq Ft

    Royal Arch Plan at Trailstone City Collection, Arvada, CO 80007

    Welcome to the Royal Arch! Step inside this inviting home designed with you in mind to find a cozy bedroom and full bathroom at the front of the home, along with a spacious flex space to use as a secondary seating area, or a study for those who value a dedicated workspace. Head down the foyer to find an open-concept great room, dining room, and well-appointed kitchen perfect for entertaining. The

    Taylor Morrison Builder
    9208 Russell Cir Unit 37506334, Arvada, CO 80007
  • /48

    $649,950

    • 2 Beds
    • 2.5 Baths
    • 1,928 Sq Ft

    11201 W 53rd Dr, Arvada, CO 80002

    Assumable 5% loan (VA assumable or non VA buyers can assume). Welcome to this beautiful modern home in Arvada on a corner lot offering multiple levels of stylish and functional living space! The entry level features a dedicated office and access to the attached 2-car garage, complete with electric vehicle charging capability. Upstairs, the open main living area is filled with natural light. The

    Rey Armendariz Redfin Corporation

    11201 W 53rd Dr, Arvada, CO 80002
  • /50

    $1,400,000

    • 4 Beds
    • 5 Baths
    • 4,527 Sq Ft

    175 Zephyr St, Lakewood, CO 80226

    Rare opportunity in the Belmar neighborhood to own a one-of-a-kind remodeled home with a 6 car heated garage, separate upper-level ADU, and unmatched entertaining space just minutes from Denver. Tucked on a quiet dead-end street in one of Lakewood’s most convenient locations, this custom property offers 4 bedrooms, 5 bathrooms, multiple living spaces, and a private additional unit above the

    Derek Schulze Symbio Denver Corp.

    175 Zephyr St, Lakewood, CO 80226
  • /28

    $500,000

    • 4 Beds
    • 2.5 Baths
    • 1,871 Sq Ft

    4763 S Taft St, Morrison, CO 80465

    Welcome to easy Colorado living! Ideally located at the base of the foothills, this home offers quick and convenient access to the mountains, trails, parks, and all the outdoor adventures you can imagine, along with a wonderful opportunity to add your own personal touches to truly make it reflect your lifestyle. Upon entry, you’ll find an inviting living space that sets a warm and welcoming tone.

    Jana Schmidt Stratera Partners LLC

    4763 S Taft St, Morrison, CO 80465
  • /31

    $599,999

    Open Sat 11AM - 1PM
    • 3 Beds
    • 3 Baths
    • 2,450 Sq Ft

    4090 Zephyr Dr, Wheat Ridge, CO 80033

    Nestled on a picturesque tree-lined street in the highly sought-after Melrose Manor neighborhood, this timeless all-brick ranch perfectly blends mid-century modern character with everyday functionality. A charming front porch welcomes you home and sets the tone for the warmth and style found throughout. Inside, clean architectural lines and an iconic period-piece brick fireplace create a stunning

    Eric Tack Coldwell Banker Global Luxury Denver

    4090 Zephyr Dr, Wheat Ridge, CO 80033
  • /35

    $899,900

    • 4 Beds
    • 3 Baths
    • 3,433 Sq Ft

    5234 Queen Ct, Arvada, CO 80002

    Welcome home to this stunning 4-bedroom, 3-bath ranch in one of Arvada’s newest communities. With 3,433 square feet (3,778 total square feet), this home delivers single-level living plus a fully finished basement — a rare combination that checks every box for today’s buyers. The main floor was made for real life. The open-concept, with 10-foot ceilings, layout flows from a gourmet kitchen —

    Kelly Kozlowski Compass - Denver

    5234 Queen Ct, Arvada, CO 80002
  • /50

    $1,535,000

    • 4 Beds
    • 3.5 Baths
    • 4,413 Sq Ft

    1361 Bross Ct, Evergreen, CO 80439

    Nestled in one of North Evergreen’s favorable enclaves, The Promontory at Soda Creek offers an exceptional opportunity to experience elevated mountain living with everyday convenience. Set on a level, partially fenced lot, this property delivers a special combination of usability, privacy, and natural beauty. The thoughtfully designed open floor plan showcases exposed beams, graceful archways,

    Nancy Silverman LIV Sotheby's International Realty

    1361 Bross Ct, Evergreen, CO 80439
  • /34

    $724,999

    New Construction
    • 3 - 4 Beds
    • 2.5 - 3.5 Baths
    • 2,061 Sq Ft

    Boulder Plan at Trailstone City Collection, Arvada, CO 80007

    Welcome home to the Boulder floorplan. A sprawling single-story home designed with comfort and luxury in mind. As you enter off the foyer, you're greeted with two private and roomy bedrooms with its own full bathroom. Move down the hall into the roomy flex space to use as a study or kids' playroom. The airy kitchen features extensive cabinetry, a large eat-in island, and walk-in pantry. You won't

    Taylor Morrison Builder
    9208 Russell Cir Unit 36664214, Arvada, CO 80007
  • /14

    $690,900

    New Construction
    • 4 Beds
    • 3.5 Baths
    • 2,356 Sq Ft

    Boulevard Plan at Red Rocks Ranch - The Skyline Collection, Morrison, CO 80465

    The first level of this three-story home is host to a spacious bedroom suite, ideal for overnight guests, household members that need privacy or a home office. Upstairs, the Great Room, kitchen and dining room are situated among an open floorplan, offering access to a balcony through center-slide glass doors for effortless indoor-outdoor living and entertaining. Three more bedrooms are located

    Lennar Builder
    15616 W Floyd Dr Unit 36033982, Morrison, CO 80465
  • /23

    $910,900

    New Construction
    • 3 Beds
    • 2 Baths
    • 2,287 Sq Ft

    Springdale Plan at Red Rocks Ranch - The Monarch Collection, Morrison, CO 80465

    An open floorplan shared between the Great Room, kitchen and nook serves as the heart of this single-level home, providing easy access to the outdoor space through sliding glass doors. The owner’s suite is located at the back of the home, while two secondary bedrooms are situated off the foyer. A study is ideal for working from home.

    Lennar Builder
    3371 S Orchard St Unit 36033988, Morrison, CO 80465
  • /10

    $823,990

    New Construction
    • 3 Beds
    • 2.5 Baths
    • 1,824 Sq Ft

    Plan 4003 at Golden Overlook - The Manors Collection, Golden, CO 80401

    This thoughtfully designed floorplan seamlessly blends modern functionality with cozy charm, creating a home that feels both spacious and inviting. The open great room flows effortlessly into the kitchen and nook, making it ideal for both entertaining and everyday living. A versatile flex room offers endless possibilities, whether you need a home office, playroom, or creative space. The primary

    Risewell Homes Builder
    26 S Secrest St Unit 36452029, Golden, CO 80401
  • /27

    $599,900

    New Construction $30K PRICE DROP
    • 3 Beds
    • 4 Baths
    • 1,786 Sq Ft

    15558 W Washburn Ave, Lakewood, CO 80228

    Welcome to the Cadence Collection at Solterra—where modern design, open living, and resort-style amenities come together. This brand-new townhome is move-in ready now... are you? Designed for today’s lifestyle, this home features an open floorplan with soaring ceilings—9-foot ceilings on the first and third levels and an impressive 10-foot ceiling in the main living and entertaining space. The

    Ryan Mogan First Summit Realty

    15558 W Washburn Ave, Lakewood, CO 80228
  • /28

    $714,999

    New Construction
    • 3 - 5 Beds
    • 2.5 - 3.5 Baths
    • 2,823 Sq Ft

    Ridgway Plan at Trailstone Town Collection, Arvada, CO 80007

    Contemporary family-inspired design makes the Ridgway a standout, and best-selling floorplan. The expansive kitchen overlooks the comfortable dining space and features an eat-in island and expansive walk-in pantry. A convenient flex space at the front of the home provides the perfect place for a study, kid's playroom, or multi-purpose room! Airy volume ceilings in the great room invite time with

    Taylor Morrison Builder
    9208 Russell Cir Unit 36664237, Arvada, CO 80007
  • /39

    $779,999

    New Construction
    • 4 - 6 Beds
    • 3.5 - 5.5 Baths
    • 2,907 Sq Ft

    Windsor Plan at Trailstone City Collection, Arvada, CO 80007

    Welcome home to the Windsor! This spacious home design is perfect for growing families and provides unique spaces for the whole household to enjoy. Enjoy this highly livable layout with a large foyer welcoming you into the wow-worthy two-story great room, expansive kitchen with extensive cabinetry, walk-in pantry, and dining area. The main floor also features two secluded flex spaces that can be

    Taylor Morrison Builder
    9208 Russell Cir Unit 36664219, Arvada, CO 80007
  • /42

    $1,075,000

    $25K PRICE DROP
    • 5 Beds
    • 3 Baths
    • 3,696 Sq Ft

    3352 Vivian Dr, Wheat Ridge, CO 80033

    Welcome to this updated home in the Applewood neighborhood. Sitting on a large lot, this ranch-style 5-bedroom, 3-bathroom property has been refreshed for modern living. Step inside to an open floor plan with vaulted ceilings and plenty of natural light. New Roof and New Sewer line. The kitchen connects easily to the main living space and includes new cabinets, backsplash, stainless steel

    Joy Dysart HomeSmart

    3352 Vivian Dr, Wheat Ridge, CO 80033
  • /20

    $1,083,900

    New Construction
    • 5 Beds
    • 4 Baths
    • 3,010 Sq Ft

    Aspen Plan at Red Rocks Ranch - The Grand Collection, Morrison, CO 80465

    The first level of this two-story home is occupied by a generous open floorplan where the Great Room, kitchen and nook meet, offering direct access to a covered deck through sliding glass doors. A first-floor bedroom is ideal for overnight guests or a home office, while four more bedrooms and a loft can be found upstairs.

    Lennar Builder
    3381 S Orchard St Unit 36033992, Morrison, CO 80465
  • /21

    $400,000

    $25K PRICE DROP
    • 3 Beds
    • 2.5 Baths
    • 1,298 Sq Ft

    747 S Depew St, Lakewood, CO 80226

    Welcome to 747 S Depew St in Lakewood, a beautifully maintained 3-bedroom, 3-bathroom townhome with a 2-car attached garage offering comfortable living, thoughtful updates, and a convenient location close to everything the west Denver metro has to offer. Step inside to an inviting open-concept main level filled with natural light and warm finishes. The spacious living room centers around a cozy

    Pamela Subry RE/MAX Northwest Inc

    747 S Depew St, Lakewood, CO 80226
  • /12

    $1,018,900

    New Construction
    • 2 Beds
    • 2 Baths
    • 2,175 Sq Ft

    Davis Plan at Red Rocks Ranch - The Grand Collection, Morrison, CO 80465

    This single-story home is host to an open concept design where the Great Room, kitchen and nook share a footprint. A study is ideal for those who need a home office or flexible shared living space. The owner’s suite can be found at the back of the home, while another bedroom is located off the foyer. The option to add a second level with a loft and additional bedroom is available at select

    Lennar Builder
    3381 S Orchard St Unit 36033993, Morrison, CO 80465
  • /29

    $650,000

    $20K PRICE DROP
    • 5 Beds
    • 2.5 Baths
    • 2,730 Sq Ft

    5340 W Bayaud Ave, Lakewood, CO 80226

    Welcome home to this spacious brick ranch on a desirable corner 1⁄4-acre lot, offering 5 bedrooms, 3 bathrooms, and no HOA. Designed for both everyday living and entertaining, the home features two expansive family rooms and a large living room with walkout access to a wrap-around patio. Thoughtfully updated throughout, the home includes an opened kitchen with custom woodwork and pass-through,

    Jeff Bustos JPAR Modern Real Estate

    5340 W Bayaud Ave, Lakewood, CO 80226

Showing Results 81 - 120, Page 3 of 18

How to Buy a Home How to Finance a Home How to Sell a Home