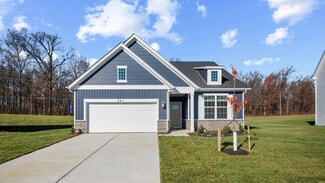
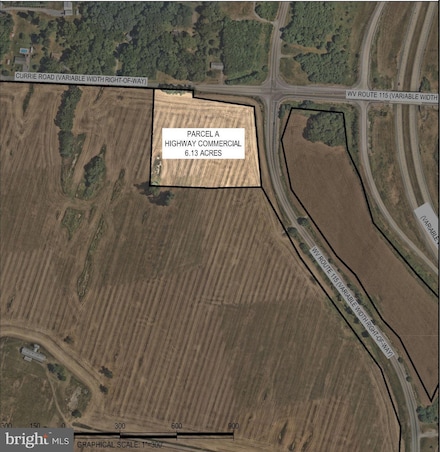
551

Jefferson County WV Homes for Sale

Section Image Section Image
  • /50

    $414,990

    New Construction
    • 3 - 4 Beds
    • 2.5 - 3.5 Baths
    • 2,533 Sq Ft

    Rockford Plan at Huntwell West, Ranson, WV 25438

    Apart from our Americana series, this contemporary, two-story home design offers up to 2,853 square feet of finished living space. As you enter the Rockford, you're introduced to a front room and foyer, which can be closed with double glass doors for a more private den. Continuing through the home, you enter a large family room open to the breakfast nook and kitchen. This area is airy and light

    Maronda Homes Builder
    11 Peters Ave Unit 36452811, Ranson, WV 25438
  • /21

    $416,990

    New Construction
    • 4 Beds
    • 2.5 Baths
    • 2,216+ Sq Ft

    Carnegie II Plan at King's Crossing - Single Family Homes, Charles Town, WV 25414
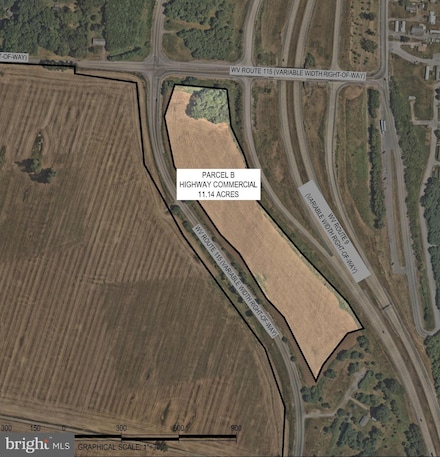
    Welcome to the Carnegie II, a place where functionality and affordability meet modern luxury! Upon entering the home, you will discover a flex area that can be used as a formal dining area or home office with double French doors. Just beyond this space, you will find a beautiful open-concept kitchen boasting a large island; the perfect place for family and friends to gather around! The kitchen

    DRB Homes Builder
    77 Aragon Dr Unit 36452829, Charles Town, WV 25414
  • /63

    $314,990

    New Construction
    • 3 - 4 Beds
    • 2.5 - 3.5 Baths
    • 1,966+ Sq Ft

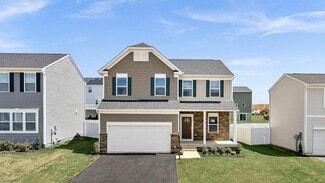
    St Paul Plan at Huntwell West - Townhomes, Ranson, WV

    Introducing the St. Paul, one of Maronda’s latest townhome designs.The St. Paul offers a range of 1,966-1,989 square feet of living space, including 3 to 4 bedrooms, 2.5 to 3.5 bathrooms, and a spacious 1-car garage. This new design offers plenty of personalization opportunities to fit your family’s unique needs.On the first floor of the home, you will find a spacious, open-concept floor plan.

    Maronda Homes Builder
    0 Townhomes St Unit 36476126, Ranson, WV
  • /35

    $289,990

    New Construction
    • 3 Beds
    • 2.5 Baths
    • 1,576 Sq Ft

    Tulip Plan at Huntwell West - Townhomes, Ranson, WV

    The Tulip by Maronda Homes is a new, two-story townhome design that seamlessly blends functionality and modern style. Spanning 1,380 feet and featuring three bedrooms and two bathrooms, this meticulously crafted townhome provides the square footage you need without unused space that you still have to maintain. A front-load garage is included, giving you more backyard space!Inside, you’ll find an

    Maronda Homes Builder
    0 Townhomes St Unit 36457309, Ranson, WV
  • /16

    $429,990

    New Construction
    • 4 Beds
    • 2.5 - 3.5 Baths
    • 1,747+ Sq Ft

    Cypress II Plan at Huntfield - Single Family Homes, Charles Town, WV 25414
    - Attached 2-car garage. - Open concept kitchen with optional island opens to breakfast area and family room. - Optional features available include a 4th bedroom, side entry garage, study, morning room, and fireplace. - Four foot rear extension available. - Owner’s suite with generous walk-in closet, dual vanity, and oversized shower. - Finished basement options available. Home and community

    DRB Homes Builder
    205 Butler St Unit 36482925, Charles Town, WV 25414
  • /21

    $464,990

    New Construction
    • 4 - 6 Beds
    • 2.5 - 6.5 Baths
    • 2,306+ Sq Ft

    Bridgeport II Plan at Huntfield - Single Family Homes, Charles Town, WV 25414
    Welcome to the Bridgeport II, a place where style meets functionality! Crossing the threshold, you'll find an open concept layout that includes a bright gathering room with an optional fireplace, a spacious kitchen with a large island and walk-in pantry, a mudroom, a powder room, and a flex room or main level bedroom. Moving upstairs, you'll discover a private owner's suite that comes with a

    DRB Homes Builder
    205 Butler St Unit 36455616, Charles Town, WV 25414
  • /16

    $398,990

    New Construction
    • 3 Beds
    • 2 - 3 Baths
    • 1,467+ Sq Ft

    Cranberry II Plan at King's Crossing - Single Family Homes, Charles Town, WV 25414
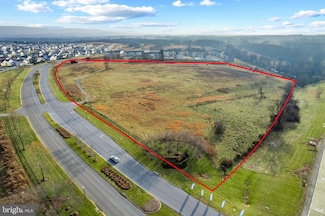
    Single-level home with attached 2-car garage. The open concept kitchen features a generous island and opens to the breakfast area and family room. Owner’s suite with expansive walk-in closet, dual vanity, and shower. Finished basement options available. Home and community information, including pricing, included features, terms, conditions, availability and sales procedures related to

    DRB Homes Builder
    77 Aragon Dr Unit 36484567, Charles Town, WV 25414
  • /18

    $454,990

    New Construction
    • 3 - 6 Beds
    • 2 - 4 Baths
    • 1,783+ Sq Ft

    Cedar II Plan at Huntfield - Single Family Homes, Charles Town, WV 25414
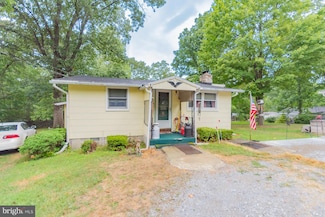
    Attached 2 car garage. Enter on the first floor to a spacious entryway that leads to two secondary bedrooms, a full bath, and a laundry room. Open concept kitchen with island opens to breakfast area and family room. First-level owner's suite with expansive walk-in closet, dual vanity, and shower. Optional choices available include a 4-foot rear extension, a study, a morning room, a dining room,

    DRB Homes Builder
    205 Butler St Unit 36482070, Charles Town, WV 25414
  • /35

    $410,990

    New Construction
    • 3 Beds
    • 2 Baths
    • 1,687+ Sq Ft

    Edgewood II Plan at King's Crossing - Single Family Homes, Charles Town, WV 25414
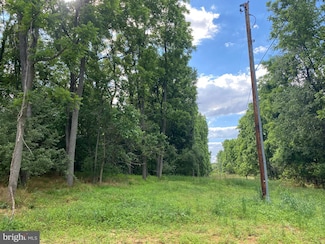
    Attached 2-car garage. The open concept kitchen features a generous island and opens to breakfast area and family room. Optional choices available include a patio and den. Main level owner’s suite with expansive walk-in closet, dual vanity, and shower. Finished lower level options available.

    DRB Homes Builder
    77 Aragon Dr Unit 36490738, Charles Town, WV 25414
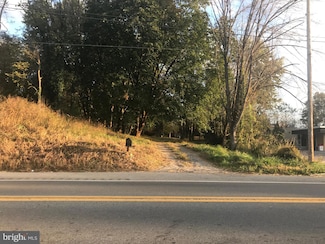
  • /29

    $474,990

    New Construction
    • 4 - 5 Beds
    • 2.5 - 4.5 Baths
    • 2,563+ Sq Ft

    Oakdale II Plan at Huntfield - Single Family Homes, Charles Town, WV 25414
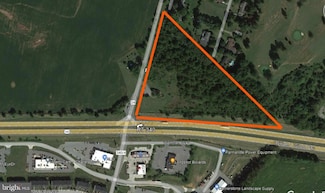
    Welcome to the Oakdale II, a stunning home designed just for you! Upon entering through the attached 2-car garage, you will step into a mudroom with an optional drop zone for your convenience. From there, the foyer flows into a gorgeous open-concept kitchen, featuring an inviting island and breakfast area. The Oakdale's spacious family room provides ample space for guests and family to gather.

    DRB Homes Builder
    205 Butler St Unit 36479162, Charles Town, WV 25414
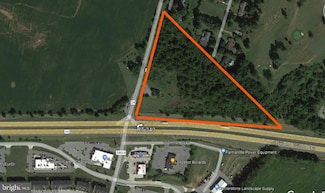
  • /35

    $439,990

    New Construction
    • 4 - 5 Beds
    • 2.5 Baths
    • 2,696+ Sq Ft

    Wesley II Plan at Huntfield - Single Family Homes, Charles Town, WV 25414

    Optional attached or detached 2-car garage. Open concept kitchen with large island. Optional features available include a mud room, guest room, owner’s retreat, and fireplace. Owner’s suite with expansive walk-in closet, dual vanity, soaking tub, and seated shower.

    DRB Homes Builder
    205 Butler St Unit 36498121, Charles Town, WV 25414
  • /22

    $499,990

    New Construction
    • 4 - 6 Beds
    • 2.5 - 6.5 Baths
    • 2,775+ Sq Ft

    Castlerock II Plan at Huntfield - Single Family Homes, Charles Town, WV 25414

    Welcome to the Castlerock II, a sophisticated home that exudes grandeur and elegance! Entering the home, you will be greeted by a spacious foyer that leads into the living room, formal dining room, study, family room, and powder room. With no details spared, the family room seamlessly flows into an open-plan kitchen, featuring a stylish island and cozy breakfast area. To enhance the ambiance, opt

    DRB Homes Builder
    205 Butler St Unit 36501618, Charles Town, WV 25414
  • /20

    $279,990

    New Construction
    • 3 Beds
    • 2.5 Baths
    • 1,665 Sq Ft

    York II Garage Plan at King's Crossing - Townhomes, Charles Town, WV 25414
    Attached 1 car garage. Open concept kitchen with optional island opens to the living room. Optional choices are: a sun room, morning room, and fireplace. Owner’s suite with expansive walk-in closet, dual vanity, and shower. Finished lower level options available.

    DRB Homes Builder
    77 Aragon Dr Unit 36477594, Charles Town, WV 25414

  • /20

    $421,385

    New Construction
    • 3 Beds
    • 4.5 Baths
    • 2,049 Sq Ft

    The Manning Plan at Presidents Pointe - Single Family Homes, Ranson, WV 25438

    Welcome to The Manning! It's a spacious haven where your whole family can gather, grow, and create cherished memories together. The main level is thoughtfully designed to cater to all your needs. Entertain, relax, and enjoy quality time with an open-concept kitchen, dining area, and family room - the perfect space for laughter and conversations. And there's more! You can customize the main level

    Stanley Martin Builder
    25 National St Unit 36432033, Ranson, WV 25438
  • /21

    Price To Be Determined

    New Construction
    • 3 Beds
    • 2 Baths
    • 1,725 Sq Ft

    The Irving Plan at Essence at Stone Spring - Single Family Homes, Charles Town, WV 25414

    Welcome to The Irving, a charming 3 bedroom, 2 bathroom home that is perfect for anyone looking for a comfortable and convenient living space. This one story ranch home boasts a spacious kitchen with an island, ideal for entertaining friends and family. The dining area seamlessly flows into the cozy family room, creating the perfect setting for relaxing evenings at home. But wait, there's more!

    Stanley Martin Builder
    72 Patterson Rd Unit 36395990, Charles Town, WV 25414

  • /16

    $301,990

    New Construction
    • 3 Beds
    • 2.5 Baths
    • 1,861 Sq Ft

    Darlington II - Garage Plan at Huntfield - Townhomes, Charles Town, WV 25414

    The Darlington II home plan is designed with versatility in mind, offering open-concept living and a variety of personalizable options. Spacious gathering areas and thoughtful design elements make it easy to live, relax, and entertain. With opportunities to expand and personalize, this home fits a wide range of needs.Home Features Attached 1-car garage or optional flex spaceOpen-concept

    DRB Homes Builder
    249 Union Ridge Dr Unit 36248373, Charles Town, WV 25414
  • /26

    $304,990

    New Construction
    • 3 Beds
    • 2.5 Baths
    • 2,060 Sq Ft

    Deep Creek II - Garage Plan at Huntfield - Townhomes, Charles Town, WV 25414

    The Deep Creek II offers open living spaces paired with flexible design option to suit your lifestyle. With seamless flow between the kitchen and main living areas, this home is built for both everyday living and entertaining. Optional features allow you to personalize the space to fit your needs.Home Features Attached 1-car garage or optional flex spaceOpen -concept country kitchen with

    DRB Homes Builder
    249 Union Ridge Dr Unit 36248367, Charles Town, WV 25414
  • /15

    $284,990

    New Construction
    • 3 Beds
    • 2.5 Baths
    • 1,571 Sq Ft

    Bedford II - Garage Plan at Huntfield - Townhomes, Charles Town, WV 25414

    The Bedford II home plan offers a welcoming three-level design with a layout that balances comfort and everyday functionality. With open living spaces and flexible options, this home is designed to adapt to your lifestyle.Home Features Covered front porch leading into foyerAttached 1-car garage or flex room or studyOpen-concept country kitchen with optional islandSpacious owner's

    DRB Homes Builder
    249 Union Ridge Dr Unit 36248368, Charles Town, WV 25414
  • /18

    $432,990

    New Construction
    • 4 Beds
    • 2.5 Baths
    • 2,148 Sq Ft

    Penwell Plan at Stonecrest, Shenandoah Junction, WV 25442

    The Penwell is a two-story plan with 4 bedrooms and 2.5 bathrooms, totaling 2,148+ square feet. The main level features a chef-inspired kitchen with an oversized island and walk-in pantry, as well as a flex room that’s ideal for a formal dining room or home office. The kitchen opens onto a spacious living room, perfect for the entertainer. The primary suite on the second level offers a luxurious

    D.R. Horton Builder
    176 Atkinson St Unit 36203401, Shenandoah Junction, WV 25442
  • /31

    $417,990

    New Construction
    • 4 Beds
    • 2.5 Baths
    • 1,906 Sq Ft

    Deerfield Plan at Tollhouse Woods, Shepherdstown, WV 25443

    The Deerfield is a thoughtfully designed two-story house with four bedrooms and two-and-a-half baths. The kitchen features a walk-in pantry and island. That island includes a sink, making it perfect for food preparation, and has plenty of room for stools, so you can entertain. The kitchen looks out over the open-concept dining area and great room. All four bedroom are upstairs along with the

    D.R. Horton Builder
    19 Tollhouse Way Unit 36203408, Shepherdstown, WV 25443
  • /36

    $497,990

    New Construction
    • 5 Beds
    • 3 Baths
    • 2,511 Sq Ft

    Hayden Plan at Tollhouse Woods, Shepherdstown, WV 25443

    The floorplan you love now with a basement! The Hayden is a two-story plan with 5 bedrooms and 3 bathrooms in 2,511 square feet. The main level features a flex room adjacent to the foyer, ideal for a formal dining room or home office. The gourmet kitchen has an oversized island for extra seating and a large pantry, and it opens to the dining area and a spacious living room. A bedroom with a full

    D.R. Horton Builder
    19 Tollhouse Way Unit 36203407, Shepherdstown, WV 25443
  • /26

    $438,990

    New Construction
    • 3 Beds
    • 2.5 Baths
    • 2,200 Sq Ft

    Penwell Plan at Tollhouse Woods, Shepherdstown, WV 25443

    The Penwell is a two-story plan with 4 bedrooms and 2.5 bathrooms in 2,148 square feet. The main level features a chef-inspired kitchen with an oversized island and walk-in pantry, as well as a flex room that’s ideal for a formal dining room or home office. The kitchen opens onto a spacious living room, perfect for the entertainer. The owner’s suite on the second level offers a luxurious owner’s

    D.R. Horton Builder
    19 Tollhouse Way Unit 36203410, Shepherdstown, WV 25443
  • /29

    $462,990

    New Construction
    • 5 Beds
    • 3 Baths
    • 2,511 Sq Ft

    Hayden Plan at Stonecrest, Shenandoah Junction, WV 25442

    The Hayden is a spacious two-story layout featuring 5 bedrooms and 3 bathrooms within 2,511 square feet of living space. On the main level, you'll find a versatile flex room near the foyer, perfect for a formal dining area, home office or play room. The gourmet kitchen boasts an expansive island for extra seating, a generous pantry, and opens up to the dining space and a roomy living area. A

    D.R. Horton Builder
    176 Atkinson St Unit 36203399, Shenandoah Junction, WV 25442
  • /23

    $439,990

    New Construction
    • 4 Beds
    • 2.5 Baths
    • 2,340 Sq Ft

    Galen Plan at Stonecrest, Shenandoah Junction, WV 25442

    The Galen is a 4 bedroom, 2.5-bathroom plan offering 2,340 square feet. It features a spacious kitchen with breakfast island, generous cabinet space and a walk-in pantry. The kitchen opens to the oversized living room with plenty of space for entertaining. A flex room is also on the main level, perfect for a formal dining room or home office. The expansive primary bedroom on the second level

    D.R. Horton Builder
    176 Atkinson St Unit 36203398, Shenandoah Junction, WV 25442
  • /29

    $497,990

    New Construction
    • 4 Beds
    • 3 Baths
    • 2,401 Sq Ft

    BRISTOL Plan at Tollhouse Woods, Shepherdstown, WV 25443

    Our brand-new ranch plan with a loft: The Bristol! This style home offers prime main level living. On the 2nd floor there is a spacious loft area with a bedroom and full bath. In total there are 4 bedrooms, 3 full baths and a generous 2 car garage. This designer kitchen is equipped with stainless steel appliances, multi cycle dishwasher, disposal, range and microwave with Aristokraft kitchen

    D.R. Horton Builder
    19 Tollhouse Way Unit 36203411, Shepherdstown, WV 25443
  • /26

    $412,990

    New Construction
    • 4 Beds
    • 2 Baths
    • 1,698 Sq Ft

    Neuville Plan at Tollhouse Woods, Shepherdstown, WV 25443

    Our most beloved ranch home! The Neuville plan features approximately 1,698 square feet, with 4 bedrooms, 2 bathrooms and an open concept layout. This design includes a spacious kitchen and gathering room, perfect for the multi-tasker. At the heart of the kitchen is a grand island where you can enjoy preparing meals while entertaining family and friends. Find comfort and relaxation in your

    D.R. Horton Builder
    19 Tollhouse Way Unit 36203409, Shepherdstown, WV 25443
  • /31

    $487,990

    New Construction
    • 4 Beds
    • 3 Baths
    • 2,510 Sq Ft

    Bristol Plan at Stonecrest, Shenandoah Junction, WV 25442

    Our brand-new ranch plan with a loft: The Bristol! This style home offers prime main level living. On the 2nd floor there is a spacious loft area with a bedroom and full bath. In total there are 4 bedrooms, 3 full baths and a generous 2 car garage. This designer kitchen is equipped with stainless steel appliances, 25 cu ft side by side refrigerator with in door water/ice, multi cycle dishwasher,

    D.R. Horton Builder
    176 Atkinson St Unit 36203396, Shenandoah Junction, WV 25442
  • /24

    $472,990

    New Construction
    • 4 Beds
    • 2.5 Baths
    • 2,340 Sq Ft

    Galen Plan at Tollhouse Woods, Shepherdstown, WV 25443

    The Galen is a 4 bedroom, 2.5-bathroom plan offering 2,340 square feet. It features a spacious kitchen with breakfast island, generous cabinet space and a walk-in pantry. The kitchen opens to the oversized living room with plenty of space for entertaining. A flex room is also on the main level, perfect for a formal dining room or home office. Three additional bedrooms, a full bathroom and a

    D.R. Horton Builder
    19 Tollhouse Way Unit 36203406, Shepherdstown, WV 25443
  • /25

    $419,990

    New Construction
    • 4 Beds
    • 2 Baths
    • 1,698 Sq Ft

    Neuville Plan at Stonecrest, Shenandoah Junction, WV 25442

    Meet D.R. Horton's most popular ranch home, The Neuville! This charming plan features approximately 1,698 square feet, with 4 bedrooms, 2 bathrooms and an open concept layout. This design includes a spacious kitchen and gathering room, perfect for the multi-tasker. At the heart of the kitchen is a grand island where you can enjoy preparing meals while entertaining family and friends. Find comfort

    D.R. Horton Builder
    176 Atkinson St Unit 36203400, Shenandoah Junction, WV 25442
  • /20

    $299,490

    New Construction
    • 3 Beds
    • 2.5 Baths
    • 1,646 Sq Ft

    Lancaster Plan at Norborne Glebe - Townhomes, Charles Town, WV 25414

    This new three-story townhome design combines comfort and style, with an unfinished recreation room and a one-car garage on the first floor. The second floor showcases an open-plan layout combining a dining room for memorable meals, a kitchen for adventurous cooks and a Great Room for shared moments. The third floor hosts three restful bedrooms including an owner’s suite with a walk-in closet and

    Lennar Builder
    50 Stratton Dr Unit 36037393, Charles Town, WV 25414
  • /16

    $253,990

    New Construction
    • 2 Beds
    • 2.5 Baths
    • 1,283 Sq Ft

    Quincy Plan at Shenandoah Springs - Townhomes, Ranson, WV 25438

    The first floor of this three-story home features a recreation room. The second level is host to an open concept floorplan that seamlessly connects a Great Room, dining area and modern kitchen. On the top floor, there are two bedrooms, including the luxurious owner’s suite, which offers residents a restful bedroom, spa-inspired bathroom and generous walk-in closet. A full bathroom is easily

    Lennar Builder
    85 Sandy Bottom Cir Unit 36037389, Ranson, WV 25438
  • /20

    $310,490

    New Construction
    • 3 Beds
    • 2.5 Baths
    • 1,793 Sq Ft

    Savannah Plan at Norborne Glebe - Townhomes, Charles Town, WV 25414

    This new three-story townhome design is the epitome of casual elegance. On the first floor, an unfinished recreation room and a one-car garage offer convenience. On the second floor, a lovely dining room flows in an open-concept layout to a multi-functional kitchen and welcoming Great Room. On the third floor, a luxe owner’s suite and two secondary bedrooms provide restful retreats for family

    Lennar Builder
    50 Stratton Dr Unit 36037392, Charles Town, WV 25414
  • /20

    $286,990

    New Construction
    • 3 Beds
    • 2.5 Baths
    • 1,506 Sq Ft

    Harriett Plan at Shenandoah Springs - Townhomes, Ranson, WV 25438

    A spacious recreation room can be found on the first floor of this three-story home. The second level is host to a spacious open floorplan consisting of a Great Room, dining area and chef-inspired kitchen. There are three bedrooms located on the top level, including the luxe owner’s suite featuring an en-suite bathroom and walk-in closet.

    Lennar Builder
    85 Sandy Bottom Cir Unit 36037390, Ranson, WV 25438
  • /24

    $451,990

    New Construction
    • 4 Beds
    • 2.5 Baths
    • 2,229 Sq Ft

    Plymouth Plan at Norborne Glebe - Single Family Homes, Charles Town, WV 25414

    This new two-story home showcases an appealing contemporary design, with a first-floor open-plan layout connecting the Great Room, breakfast room and multi-functional kitchen. A formal living room off the foyer is ideal for quiet gatherings and lively parties. Upstairs, four restful bedrooms include a lavish owner’s suite. An unfinished basement is ready to be transformed. The roomy unfinished

    Lennar Builder
    16 Triberg Dr Unit 36037399, Charles Town, WV 25414
  • /23

    $306,990

    New Construction
    • 3 Beds
    • 2.5 Baths
    • 1,701 Sq Ft

    Lancaster Plan at Shenandoah Springs - Townhomes, Ranson, WV 25438

    The first floor of this three-story home is host to a recreation room. Upstairs, an inviting open floorplan includes the spacious Great Room, dining area and chef-inspired kitchen. All bedrooms can be found on the top level, including the luxe owner’s suite, which features a relaxing bedroom, en-suite bathroom and generous walk-in closet.

    Lennar Builder
    85 Sandy Bottom Cir Unit 36037388, Ranson, WV 25438
  • 16 Triberg Dr Unit 36037400, Charles Town, WV 25414

    $483,990

    New Construction
    • 4 Beds
    • 2.5 Baths
    • 2,682 Sq Ft

    Powell Plan at Norborne Glebe - Single Family Homes, Charles Town, WV 25414

    This new two-story home design is all about gracious living. The first floor showcases an open-concept layout among a kitchen for inspired cooks, a breakfast room for casual meals and a Great Room for shared moments. A formal dining room for memorable meals and an office for at-home work are situated off the foyer. Upstairs, four bedrooms including the owner’s suite all feature walk-in closets.

    Lennar Builder
    16 Triberg Dr Unit 36037400, Charles Town, WV 25414
  • /38

    $508,490

    New Construction
    • 4 Beds
    • 2.5 Baths
    • 2,819 Sq Ft

    Briars Plan at Shenandoah Springs - Mountain Laurel Collection, Ranson, WV 25438

    This new two-story home has a smart layout that offers space and convenience. The first floor is occupied by an office and the modern living area, which includes a well-equipped kitchen overlooking the Great Room and breakfast room. Found upstairs is a loft surrounded by three secondary bedrooms and the lavish owner’s suite with an adjoining bathroom.

    Lennar Builder
    85 Sandy Bottom Cir Unit 36171292, Ranson, WV 25438
  • /37

    $463,490

    New Construction
    • 4 Beds
    • 2.5 Baths
    • 2,375 Sq Ft

    Primrose Plan at Shenandoah Springs - Mountain Laurel Collection, Ranson, WV 25438

    The first level of this two-story home is host to a spacious open floorplan where the Great Room, kitchen and dining room share a footprint. Off the foyer is a versatile study. All four bedrooms occupy the second level, including the expansive owner’s suite which includes a restful bedroom, en-suite bathroom and dual walk-in closets.

    Lennar Builder
    85 Sandy Bottom Cir Unit 36171308, Ranson, WV 25438
  • /36

    $453,490

    New Construction
    • 4 Beds
    • 2.5 Baths
    • 2,197 Sq Ft

    Hamilton Plan at Shenandoah Springs - Mountain Laurel Collection, Ranson, WV 25438

    This spacious two-story home features an office by the foyer for at-home work, followed by an open-concept main living area with a kitchen, dining room and family room. The second level hosts all four bedrooms, including the owner’s suite with dual walk-in closets and a private bathroom. Completing the home is a two-car garage for versatile storage space.

    Lennar Builder
    85 Sandy Bottom Cir Unit 36171216, Ranson, WV 25438
  • /36

    $474,990

    New Construction
    • 4 Beds
    • 2.5 Baths
    • 2,550 Sq Ft

    Ashton Plan at Shenandoah Springs - Mountain Laurel Collection, Ranson, WV 25438

    This two-story home showcases a first-floor formal living room to host guests, while at the back are the Great Room, kitchen and breakfast room arranged in a cohesive, open-plan layout. Upstairs caters to intimate spaces with a versatile loft area, three secondary bedrooms and the private owner’s suite with a full-sized bathroom. The unfinished basement features optional add-ons for extended

    Lennar Builder
    85 Sandy Bottom Cir Unit 36171276, Ranson, WV 25438

Showing Results 481 - 520, Page 13 of 14

How to Buy a Home How to Finance a Home How to Sell a Home