506

Jefferson County WV Homes for Sale

Section Image Section Image
  • 16 Triberg Dr Unit 36037400, Charles Town, WV 25414

    $483,990

    New Construction
    • 4 Beds
    • 2.5 Baths
    • 2,682 Sq Ft

    Powell Plan at Norborne Glebe - Single Family Homes, Charles Town, WV 25414

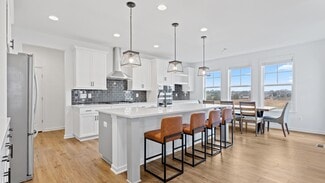
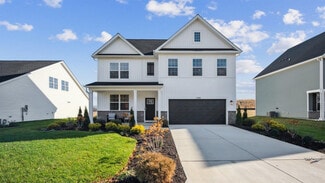
    This new two-story home design is all about gracious living. The first floor showcases an open-concept layout among a kitchen for inspired cooks, a breakfast room for casual meals and a Great Room for shared moments. A formal dining room for memorable meals and an office for at-home work are situated off the foyer. Upstairs, four bedrooms including the owner’s suite all feature walk-in closets.

    Lennar Builder
    16 Triberg Dr Unit 36037400, Charles Town, WV 25414
  • /20

    $299,490

    New Construction
    • 3 Beds
    • 2.5 Baths
    • 1,646 Sq Ft

    Lancaster Plan at Norborne Glebe - Townhomes, Charles Town, WV 25414

    This new three-story townhome design combines comfort and style, with an unfinished recreation room and a one-car garage on the first floor. The second floor showcases an open-plan layout combining a dining room for memorable meals, a kitchen for adventurous cooks and a Great Room for shared moments. The third floor hosts three restful bedrooms including an owner’s suite with a walk-in closet and

    Lennar Builder
    50 Stratton Dr Unit 36037393, Charles Town, WV 25414
  • /16

    $401,990

    New Construction
    • 4 Beds
    • 2.5 - 3.5 Baths
    • 1,764+ Sq Ft

    Crafton II Plan at King's Crossing - Single Family Homes, Charles Town, WV 25414

    Welcome to the Crafton II, a beautifully designed floor plan offering the flexibility needed to truly make it your own! As you enter the home, you'll be greeted by a spacious family room, powder room, and stairs leading up to the second level. You can also access the house through the attached 2-car garage, which is weather-protected. The dining and kitchen area is quite roomy, with a generously

    DRB Homes Builder
    77 Aragon Dr Unit 36461889, Charles Town, WV 25414
  • /35

    $410,990

    New Construction
    • 3 Beds
    • 2 Baths
    • 1,687+ Sq Ft

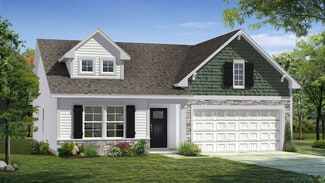
    Edgewood II Plan at King's Crossing - Single Family Homes, Charles Town, WV 25414

    Attached 2-car garage. The open concept kitchen features a generous island and opens to breakfast area and family room. Optional choices available include a patio and den. Main level owner’s suite with expansive walk-in closet, dual vanity, and shower. Finished lower level options available.

    DRB Homes Builder
    77 Aragon Dr Unit 36490738, Charles Town, WV 25414
  • /16

    $253,990

    New Construction
    • 2 Beds
    • 2.5 Baths
    • 1,283 Sq Ft

    Quincy Plan at Shenandoah Springs - Townhomes, Ranson, WV 25438

    The first floor of this three-story home features a recreation room. The second level is host to an open concept floorplan that seamlessly connects a Great Room, dining area and modern kitchen. On the top floor, there are two bedrooms, including the luxurious owner’s suite, which offers residents a restful bedroom, spa-inspired bathroom and generous walk-in closet. A full bathroom is easily

    Lennar Builder
    85 Sandy Bottom Cir Unit 36037389, Ranson, WV 25438
  • /30

    $409,990

    New Construction
    • 4 Beds
    • 2.5 Baths
    • 2,148 Sq Ft

    Penwell Plan at Riverpointe - Single Family, Ranson, WV 25438

    The Penwell is a two-story plan with 4 bedrooms and 2.5 bathrooms, totaling 2,148+ square feet. The main level features a chef-inspired kitchen with an oversized island and walk-in pantry, as well as a flex room that’s ideal for a formal dining room or home office. The kitchen opens into a spacious living room, perfect for the entertainer. The primary suite on the second level offers a luxurious

    D.R. Horton Builder
    290 Jefferson Terrace Rd Unit 37172354, Ranson, WV 25438
  • /73

    $449,990

    New Construction
    • 4 Beds
    • 2.5 Baths
    • 3,681 Sq Ft

    100 Freeman St, Ranson, WV 25438

    TO BE BUILT: The Carlisle at Huntwell WestSpace that actually works for real life! Offering 3,600+ sq ft, the Carlisle features a light-filled main level with an open-concept kitchen, oversized island, walk-in pantry, and seamless flow into the breakfast nook and great room (plus an optional sunroom!).Need flexibility? Choose from 4 to 6 bedrooms, including a roomy upstairs loft and the

    Patricia Dorsey New Home Star Virginia, LLC

    100 Freeman St, Ranson, WV 25438
  • /22

    $533,588

    New Construction $34K PRICE INCREASE
    • 5 Beds
    • 4 Baths
    • 3,224 Sq Ft

    (Lot 382) 450 Wysong St, Ranson, WV 25438

    Fall in love with the Water Lily, a stunning 5-bedroom, 4-bath home with a partially finished rec room and full bath in the basement! This home is designed with modern elegance, comfort, and functionality in mind. The main level features an open flexible living space perfect for additional living space or work-from-home needs. Enjoy an open-concept kitchen complete with a center island that flows

    Mason Klipp Leading Edge Properties LLC

    (Lot 382) 450 Wysong St, Ranson, WV 25438
  • /57

    $367,990

    New Construction $20K PRICE DROP
    • 4 Beds
    • 2 Baths
    • 1,997 Sq Ft

    Aster Plan at Huntwell West, Ranson, WV 25438

    Welcome to The Aster Spacious. Functional. Built for Modern Living. The Aster by Maronda Homes is a beautifully crafted single-story home offering 1,997 square feet of thoughtfully designed living space. Featuring 4 spacious bedrooms and 2 full bathrooms, this open-concept floor plan provides the perfect blend of comfort, style, and functionality for families and individuals alike. Step inside

    Maronda Homes Builder
    11 Peters Ave Unit 39572481, Ranson, WV 25438
  • /21

    Price To Be Determined

    New Construction
    • 3 Beds
    • 2 Baths
    • 1,725 Sq Ft

    The Irving Plan at Essence at Stone Spring - Single Family Homes, Charles Town, WV 25414

    Welcome to The Irving, a charming 3 bedroom, 2 bathroom home that is perfect for anyone looking for a comfortable and convenient living space. This one story ranch home boasts a spacious kitchen with an island, ideal for entertaining friends and family. The dining area seamlessly flows into the cozy family room, creating the perfect setting for relaxing evenings at home. But wait, there's more!

    Stanley Martin Builder
    72 Patterson Rd Unit 36395990, Charles Town, WV 25414
  • /21

    $464,990

    New Construction
    • 4 - 6 Beds
    • 2.5 - 6.5 Baths
    • 2,306+ Sq Ft

    Bridgeport II Plan at Huntfield - Single Family Homes, Charles Town, WV 25414

    Welcome to the Bridgeport II, a place where style meets functionality! Crossing the threshold, you'll find an open concept layout that includes a bright gathering room with an optional fireplace, a spacious kitchen with a large island and walk-in pantry, a mudroom, a powder room, and a flex room or main level bedroom. Moving upstairs, you'll discover a private owner's suite that comes with a

    DRB Homes Builder
    205 Butler St Unit 36455616, Charles Town, WV 25414
  • /61

    $314,990

    New Construction
    • 3 - 4 Beds
    • 2.5 - 3.5 Baths
    • 1,966+ Sq Ft

    St Paul Plan at Huntwell West - Townhomes, Ranson, WV

    Introducing the St. Paul, one of Maronda’s latest townhome designs.The St. Paul offers a range of 1,966-1,989 square feet of living space, including 3 to 4 bedrooms, 2.5 to 3.5 bathrooms, and a spacious 1-car garage. This new design offers plenty of personalization opportunities to fit your family’s unique needs.On the first floor of the home, you will find a spacious, open-concept floor plan.

    Maronda Homes Builder
    0 Townhomes St Unit 36476126, Ranson, WV
  • /26

    $449,000

    New Construction
    • 4 Beds
    • 3 Baths
    • 2,203 Sq Ft

    (Lot 419) 41 Pickersgill, Ranson, WV 25438

    Under Construction - OCTOBER/NOVEMBER MOVE-IN! Discover our Sweet Pea floorplan, blending modern comfort and thoughtful design in this stunning brand-new home! This 2,200 sq ft, 4-bedroom, 3 full bath home with an open-concept layout and 9’ ceilings throughout the main living areas. The upgraded kitchen is a true centerpiece, showcasing quartz countertops, a large island, and a walk-in pantry,

    Mason Klipp Leading Edge Properties LLC

    (Lot 419) 41 Pickersgill, Ranson, WV 25438
  • /20

    $310,490

    New Construction
    • 3 Beds
    • 2.5 Baths
    • 1,793 Sq Ft

    Savannah Plan at Norborne Glebe - Townhomes, Charles Town, WV 25414

    This new three-story townhome design is the epitome of casual elegance. On the first floor, an unfinished recreation room and a one-car garage offer convenience. On the second floor, a lovely dining room flows in an open-concept layout to a multi-functional kitchen and welcoming Great Room. On the third floor, a luxe owner’s suite and two secondary bedrooms provide restful retreats for family

    Lennar Builder
    50 Stratton Dr Unit 36037392, Charles Town, WV 25414
  • /65

    $440,000

    • 4 Beds
    • 3 Baths
    • 2,212 Sq Ft

    253 Persimmon Pear Ln, Harpers Ferry, WV 25425

    Situated in the desirable Blue Ridge Acres community of Harpers Ferry, this well-maintained 4-bedroom, 3-bath home offers a fully finished walkout basement, an oversized side-entry 2-car detached garage with extra space for hobbies, storage, or workshop use, a partially fenced yard, and a beautiful screened-in front porch with Trex decking for comfortable multi-season outdoor enjoyment. The main

    Mary Llewellyn The KW Collective

    253 Persimmon Pear Ln, Harpers Ferry, WV 25425
  • /29

    $451,990

    New Construction
    • 5 Beds
    • 3 Baths
    • 2,511 Sq Ft

    Hayden Plan at Stonecrest, Shenandoah Junction, WV 25442

    The Hayden is a spacious two-story layout featuring 5 bedrooms and 3 bathrooms within 2,511 square feet of living space. On the main level, you'll find a versatile flex room near the foyer, perfect for a formal dining area, home office or play room. The gourmet kitchen boasts an expansive island for extra seating, a generous pantry, and opens up to the dining space and a roomy living area. A

    D.R. Horton Builder
    176 Atkinson St Unit 36203399, Shenandoah Junction, WV 25442
  • /28

    $419,990

    New Construction
    • 3 Beds
    • 2.5 Baths
    • 2,441+ Sq Ft

    Clemson II Plan at Huntfield - Single Family Homes, Charles Town, WV 25414

    Open concept kitchen with large island.Owner’s suite with oversized walk-in closet, dual sink vanity, and seated shower.Optional features available are a study and fireplace.Optional attached or detached rear garage

    DRB Homes Builder
    205 Butler St Unit 36460187, Charles Town, WV 25414
  • /16

    $398,990

    New Construction
    • 3 Beds
    • 2 - 3 Baths
    • 1,467+ Sq Ft

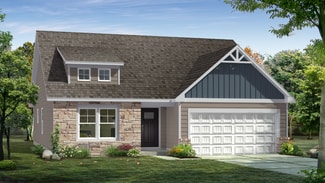
    Cranberry II Plan at King's Crossing - Single Family Homes, Charles Town, WV 25414

    Single-level home with attached 2-car garage. The open concept kitchen features a generous island and opens to the breakfast area and family room. Owner’s suite with expansive walk-in closet, dual vanity, and shower. Finished basement options available. Home and community information, including pricing, included features, terms, conditions, availability and sales procedures related to

    DRB Homes Builder
    77 Aragon Dr Unit 36484567, Charles Town, WV 25414
  • /10

    $419,990

    New Construction
    • 4 Beds
    • 3 Baths
    • 2,081 Sq Ft

    Oleander Plan at Aspire at Huntwell West, Ranson, WV 25438

    Unfinished basement great for storage or optional finished basement for additional living space.Private home office off foyer, so you can comfortably work from home.Beautiful modern kitchen with large center island.Cozy dining area adjacent to great room, an ideal layout for entertaining.Luxurious primary suite with large walk-in closet.Relaxing primary spa bath with dual

    K. Hovnanian Homes Builder
    0 Huntwell Ave W Unit 37073121, Ranson, WV 25438
  • /52

    $375,000

    Open Sat 1PM - 3PM
    • 3 Beds
    • 4 Baths
    • 2,104 Sq Ft

    41 Extrovert Dr, Charles Town, WV 25414

    Welcome to Norborne Glebe, one of Charles Town’s most sought-after communities, where this beautifully maintained end-unit townhome offers enhanced privacy, open views, and thoughtful upgrades that truly set it apart from standard new construction. Built in 2023, this 3-level home features 3 bedrooms, 2 full baths, and 2 half baths with a functional open layout designed for modern living.

    Jon Villeda Keller Williams Realty

    41 Extrovert Dr, Charles Town, WV 25414
  • /19

    $388,990

    New Construction
    • 3 Beds
    • 2.5 Baths
    • 1,589 Sq Ft

    Glenshaw II Plan at King's Crossing - Single Family Homes, Charles Town, WV 25414

    Welcome to Glenshaw II! As you enter the home through the main entryway, you'll find a huge family room, a powder room, and a storage closet. Access the home through the adjacent 2-car garage, which is weather-protected. The open concept family room is connected to a large dining and kitchen space with a generously sized island. Choose to finish the lower level for additional living space. The

    DRB Homes Builder
    77 Aragon Dr Unit 36468004, Charles Town, WV 25414
  • /19

    $289,990

    New Construction
    • 2 Beds
    • 2.5 Baths
    • 1,657 Sq Ft

    Baylor Plan at Rocky Ridge - Baylor Collection, Kearneysville, WV 25430

    This new townhome presents three stories of modern living and entertainment space. Upon entering is a versatile recreation room and an expansive storage area to meet a variety of needs. The second floor features an open-concept design with a fully equipped kitchen, dining area and a welcoming Great Room. On the top floor are the owner’s suite with an attached bathroom and a secondary bedroom. An

    Lennar Builder
    933 Night Star Terrace Unit 38368344, Kearneysville, WV 25430
  • /21

    $416,990

    New Construction
    • 4 Beds
    • 2.5 Baths
    • 2,216+ Sq Ft

    Carnegie II Plan at King's Crossing - Single Family Homes, Charles Town, WV 25414

    Welcome to the Carnegie II, a place where functionality and affordability meet modern luxury! Upon entering the home, you will discover a flex area that can be used as a formal dining area or home office with double French doors. Just beyond this space, you will find a beautiful open-concept kitchen boasting a large island; the perfect place for family and friends to gather around! The kitchen

    DRB Homes Builder
    77 Aragon Dr Unit 36452829, Charles Town, WV 25414
  • /21

    $398,990

    New Construction $8K PRICE INCREASE
    • 3 Beds
    • 2 Baths
    • 1,467 Sq Ft

    TBB Edinburgh Ct Unit CRANBERRY II, Charles Town, WV 25414

    *OFFERING UP TO $15,000 IN CLOSING ASSISTANCE FOR PRIMARY RESIDENCE WITH USE OF APPROVED LENDER AND TITLE.*Single-level home with attached 2-car garage. Open concept kitchen with island that opens to the breakfast area and family room. Primary suite with expansive walk-in closet, dual vanity, and shower. Stainless steel kitchen appliances, kitchen island, granite kitchen countertops.

    Brittany Newman DRB Group Realty, LLC

    TBB Edinburgh Ct Unit CRANBERRY II, Charles Town, WV 25414
  • /32

    $434,990

    New Construction
    • 5 Beds
    • 3 Baths
    • 2,486 Sq Ft

    Water Lily Plan at Aspire at Huntwell West, Ranson, WV 25438

    Unfinished basement great for storage or optional finished basement for additional living space.Versatile flex room off foyer, great for a home office, home theater, and more.Striking kitchen with large center island and pantry.Cozy dining area with adjacent great room.Convenient fifth bedroom on first floor.Second-floor loft for entertaining or relaxing.Luxurious

    K. Hovnanian Homes Builder
    0 Huntwell Ave W Unit 37073130, Ranson, WV 25438
  • /49

    $320,000

    Open Sat 1PM - 3PM Coming Soon
    • 3 Beds
    • 2.5 Baths
    • 2,741 Sq Ft

    44 Deerbrook Dr, Charles Town, WV 25414

    Largest townhome available in the sought after neighborhood of Huntfield! Don't miss this move-in ready home with over 2,700 finished square feet—significantly larger than new construction. Brand new carpet throughout! Excellent location across from the neighborhood's largest park. Spacious back deck, perfect for grilling or relaxing. The kitchen features granite countertops and stainless steel

    Jess Derr Corcoran McEnearney

    44 Deerbrook Dr, Charles Town, WV 25414
  • /23

    $434,990

    New Construction
    • 4 Beds
    • 2.5 Baths
    • 2,340 Sq Ft

    Galen Plan at Stonecrest, Shenandoah Junction, WV 25442

    The Galen is a 4 bedroom, 2.5-bathroom plan offering 2,340 square feet. It features a spacious kitchen with breakfast island, generous cabinet space and a walk-in pantry. The kitchen opens to the oversized living room with plenty of space for entertaining. A flex room is also on the main level, perfect for a formal dining room or home office. The expansive primary bedroom on the second level

    D.R. Horton Builder
    176 Atkinson St Unit 36203398, Shenandoah Junction, WV 25442
  • /35

    $439,990

    New Construction
    • 4 - 5 Beds
    • 2.5 Baths
    • 2,696+ Sq Ft

    Wesley II Plan at Huntfield - Single Family Homes, Charles Town, WV 25414

    Optional attached or detached 2-car garage. Open concept kitchen with large island. Optional features available include a mud room, guest room, owner’s retreat, and fireplace. Owner’s suite with expansive walk-in closet, dual vanity, soaking tub, and seated shower.

    DRB Homes Builder
    205 Butler St Unit 36498121, Charles Town, WV 25414
  • /28

    $509,990

    New Construction Open Fri 11AM - 4PM
    • 5 Beds
    • 3.5 Baths
    • 3,214 Sq Ft

    17 Whispering Brook Ln Unit 493, Ranson, WV 25438

    EXPECTED DELIVERY MID AUGUST 2026! Welcome to the Ashton! This beautifully designed two-story home offers the perfect blend of style, comfort, and functionality. The main level features a formal living room off the foyer, providing an inviting space for entertaining or relaxing. At the heart of the home, the spacious Great Room flows seamlessly into the breakfast area and optional gourmet

    Curtis Siever NextHome Realty Select

    17 Whispering Brook Ln Unit 493, Ranson, WV 25438
  • /29

    $474,990

    New Construction
    • 4 - 5 Beds
    • 2.5 - 4.5 Baths
    • 2,563+ Sq Ft

    Oakdale II Plan at Huntfield - Single Family Homes, Charles Town, WV 25414

    Welcome to the Oakdale II, a stunning home designed just for you! Upon entering through the attached 2-car garage, you will step into a mudroom with an optional drop zone for your convenience. From there, the foyer flows into a gorgeous open-concept kitchen, featuring an inviting island and breakfast area. The Oakdale's spacious family room provides ample space for guests and family to gather.

    DRB Homes Builder
    205 Butler St Unit 36479162, Charles Town, WV 25414
  • /38

    $508,490

    New Construction
    • 4 Beds
    • 2.5 Baths
    • 2,819 Sq Ft

    Briars Plan at Shenandoah Springs - Mountain Laurel Collection, Ranson, WV 25438

    This new two-story home has a smart layout that offers space and convenience. The first floor is occupied by an office and the modern living area, which includes a well-equipped kitchen overlooking the Great Room and breakfast room. Found upstairs is a loft surrounded by three secondary bedrooms and the lavish owner’s suite with an adjoining bathroom.

    Lennar Builder
    85 Sandy Bottom Cir Unit 36171292, Ranson, WV 25438
  • /33

    $444,990

    New Construction
    • 4 - 5 Beds
    • 3.5 Baths
    • 2,352+ Sq Ft

    Raymore Plan at Huntfield - Single Family Homes, Charles Town, WV 25414

    Optional attached or detached 2-car garage. Open concept kitchen with large island. Owner’s suite with expansive walk-in closet, two separate vanities, and seated shower in owner’s bath. Optional features available include a gourmet kitchen, fireplace, Roman shower in owner’s bath, and second floor bonus room or 5th bedroom.

    DRB Homes Builder
    205 Butler St Unit 36451358, Charles Town, WV 25414
  • /19

    $449,600

    New Construction
    • 3 Beds
    • 2.5 Baths
    • 2,377 Sq Ft

    Jefferson II Plan at Huntfield - Single Family Homes, Charles Town, WV 25414

    Open concept kitchen with large island.Optional features available include fireplace.Owner’s suite with generous walk-in closet, dual vanity, and seated shower. Four foot rear extension options available

    DRB Homes Builder
    205 Butler St Unit 40334406, Charles Town, WV 25414
  • /2

    $329,770

    New Construction
    • 4 Beds
    • 3.5 Baths
    • 1,989 Sq Ft

    TBD Sherman Ave, Ranson, WV 25438

    Introducing the St. Paul, one of Maronda’s latest townhome designs.The St. Paul offers a range of 1,966-1,989 square feet of living space, including 3 to 4 bedrooms, 2.5 to 3.5 bathrooms, and a spacious 1-car garage. This new design offers plenty of personalization opportunities to fit your family’s unique needs.On the first floor of the home, you will find a spacious, open-concept floor plan.

    Maronda Homes Builder
    TBD Sherman Ave, Ranson, WV 25438
  • /23

    $349,990

    New Construction Open Fri 11AM - 4:30PM
    • 3 Beds
    • 2.5 Baths
    • 1,723 Sq Ft

    415 Silver Birch Dr Unit HS 233, Ranson, WV 25438

    EXPECTED DELIVERY AUGUST! Welcome to the Lancaster floorplan in Red Clover Meadows, a beautifully designed three-level townhome offering approximately 1,723 square feet, 3 bedrooms, 2 full baths, 1 half baths, and a 2-car rear-load garage. This end-unit home features a spacious entry-level recreation room, making it the perfect space for a home office, media room, fitness area, or additional

    Curtis Siever NextHome Realty Select

    415 Silver Birch Dr Unit HS 233, Ranson, WV 25438
  • /23

    $452,990

    New Construction
    • 4 Beds
    • 2.5 Baths
    • 2,114 Sq Ft

    1060 Wallace Blvd, Ranson, WV 25438

    Not too big, not too small. The to-be-built Ballenger, at Madison Greens in Ranson, is just right with the ideal amount of space that delivers on flexibility. Enter through the front covered porch into a flex room – you decide how it functions. A huge modern island in the kitchen flows neatly into the dining area and family room. Upstairs, the owner’s bedroom offers two separate closets. Choose

    Erica Stevenson NVR, INC.

    1060 Wallace Blvd, Ranson, WV 25438
  • /34

    $386,000

    New Construction $24K PRICE DROP
    • 4 Beds
    • 3 Baths
    • 1,950 Sq Ft

    375 Burns St, Ranson, WV 25438
    New Construction by a Local Quality Builder This stunning split foyer home offers modern design, quality craftsmanship, and a convenient location. The main level features three spacious bedrooms and two full bathrooms, along with an open and inviting living area highlighted by vaulted ceilings and upgraded lighting. Enjoy cooking and entertaining in the beautifully appointed kitchen featuring

    Charles Shultz Path Realty

    375 Burns St, Ranson, WV 25438
  • /2

    $596,900

    New Construction $137K PRICE INCREASE
    • 3 Beds
    • 2.5 Baths
    • 2,142 Sq Ft

    73 Claymont Hill St, Charles Town, WV 25414

    Our brand new Middleton offers all the features of our modern farmhouse designs, but at an affordable price. Starting in the upper-400’s, with 2140 square feet on 2 levels, the Middleton includes a 1st floor owner’s suite, with 2-3 additional bedrooms on the upper level, as well as a 2-car rear, attached garage, and a gorgeous INCLUDED sky roof terrace on the upper level. Please note that the

    Courtney Poland The Bryan Group Real Estate, LLC

    73 Claymont Hill St, Charles Town, WV 25414
  • /85

    $1,199,000

    New Construction $296K PRICE DROP
    • 5 Beds
    • 5.5 Baths
    • 4,209 Sq Ft

    11 Maple Hill Ln, Harpers Ferry, WV 25425

    MAJOR PRICE REDUCTION & OFFERING A $10,000.00 SUBSIDY TO ASSIST BUYERS WITH CLOSING COSTS. No HOA. Set on just over 2.5 acres in Harpers Ferry, WV, this custom Craftsman-style farmhouse is minutes from Shepherdstown and Harper’s Ferry in Jefferson County. Marc commuter train is 2 miles, 4 minutes away to travel into DC. House has over 5,000 finished square feet, 5 bedrooms, and 5.5 baths. Master

    Eric Burnett Samson Properties

    11 Maple Hill Ln, Harpers Ferry, WV 25425
  • /36

    $324,990

    New Construction $18K PRICE DROP
    • 3 Beds
    • 2.5 Baths
    • 1,763 Sq Ft

    34 Valegro St, Charles Town, WV 25414

    New Floorplan! Just released for sale! 2 car garage w deck included! Welcome to the new Norris townhome in Riverpointe by D.R. Horton! This stylish 3-story home offers 3 bedrooms, 2.5 baths, a 2-car garage, and 1,763 sq ft of bright open-concept living. Gourmet kitchen with quartz counters and large island, stainless Whirlpool appliances, and a spacious primary suite with dual vanities and

    D.R. Horton Builder
    34 Valegro St, Charles Town, WV 25414

Showing Results 41 - 80, Page 2 of 13

How to Buy a Home How to Finance a Home How to Sell a Home