304

Jeffersonville, IN Homes for Sale under $500,000

Section Image Section Image
  • /52

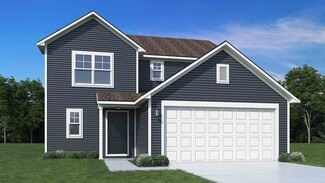
    $287,990

    New Construction
    • 3 Beds
    • 2.5 Baths
    • 1,760 Sq Ft

    Juniper Plan at Stacy Springs, Utica, IN 47111

    Introducing The Juniper one of Arbor Homes newest two-story floorplans, offering beautiful exterior designs and flexible options to make it uniquely yours. Choose from multiple upgrades, add a basement for extra space, or expand your great room with a 2 rear and side extension. You can even add a third-car garage for more storage.Step inside to a welcoming hallway and convenient powder bath

    Arbor Homes Builder
    8027 Stacy Springs Blvd Unit 36455764, Utica, IN 47111
  • /62

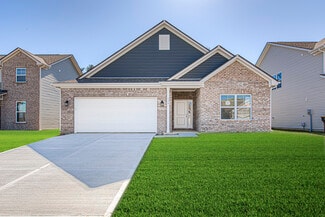
    $312,990

    New Construction
    • 4 Beds
    • 2.5 Baths
    • 2,176 Sq Ft

    Aspen II Plan at Brookstone, Floyds Knobs, IN 47119

    The Aspen II floorplan has it all- from a spacious home office, an open concept living and kitchen area, a large loft, and four bedrooms with plenty of space. You cant go wrong choosing this floorplan! Make The Aspen II your own with the many optional upgrades. If you fall in love with the interior, you will love the elevations on the exterior of this new build home!Entering off the front porch,

    Arbor Homes Builder
    8003 Schrieber Rd Unit 37524065, Floyds Knobs, IN 47119
  • /63

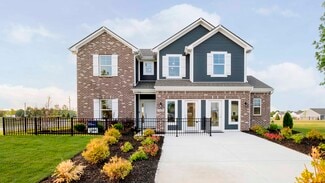
    $339,990

    New Construction
    • 4 Beds
    • 2.5 Baths
    • 2,580 Sq Ft

    Palmetto Plan at The Highlands, Floyds Knobs, IN 47119

    The Palmetto is one of Arbor Homes newest and most flexible floorplans offering everything you could want in a new construction home. With multiple elevation styles, optional basements, and the choice of a full front porch or breezeway, The Palmetto can easily be tailored to your lifestyle.Step inside to a spacious front living area that can serve as a formal dining room or quiet office with

    Arbor Homes Builder
    8003 Schrieber Rd Unit 36473548, Floyds Knobs, IN 47119
  • /33

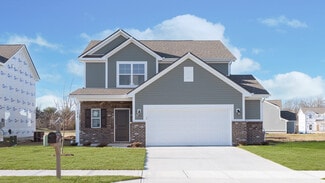
    $348,990

    New Construction
    • 5 Beds
    • 2.5 Baths
    • 3,198+ Sq Ft

    Empress Plan at Brookstone, Floyds Knobs, IN 47119

    Picture yourself in the spacious and flexible Empress floorplan a 3,200 sq. ft. home with five bedrooms, multiple living areas, and endless options to make it your own. Designed for those who love to entertain, The Empress offers both elegance and everyday comfort.Step inside to a welcoming living room that can double as a home office or sitting area. A powder room and formal dining room make

    Arbor Homes Builder
    8003 Schrieber Rd Unit 37524026, Floyds Knobs, IN 47119
  • /55

    $259,995

    New Construction
    • 3 Beds
    • 2.5 Baths
    • 2,186 Sq Ft

    Gladstone Plan at Trailside Landing - Arrival Series, Jeffersonville, IN 47130

    The Gladstone offers up to 2,186 square feet of thoughtfully designed comfort across three stories, combining the feel of a free-standing townhome with the affordability of a compact footprint. Step onto the inviting front porch and enter a flexible first-floor space offering 254 square feet of optional finished living area perfect for a home office, guest suite, or entertainment zone. This level

    Arbor Homes Builder
    1644 Railside Dr Unit 40132474, Jeffersonville, IN 47130
  • /62

    $303,990

    New Construction
    • 4 Beds
    • 2.5 Baths
    • 2,176 Sq Ft

    Aspen II Plan at Stacy Springs, Utica, IN 47111

    The Aspen II floorplan has it all- from a spacious home office, an open concept living and kitchen area, a large loft, and four bedrooms with plenty of space. You cant go wrong choosing this floorplan! Make The Aspen II your own with the many optional upgrades. If you fall in love with the interior, you will love the elevations on the exterior of this new build home!Entering off the front porch,

    Arbor Homes Builder
    8027 Stacy Springs Blvd Unit 36459555, Utica, IN 47111
  • /53

    $272,990

    New Construction
    • 3 Beds
    • 2 Baths
    • 1,613 Sq Ft

    Bradford Plan at Stacy Springs, Utica, IN 47111

    The Bradford is the perfect ranch-style floorplan for those looking to downsize or enjoy single-level living with plenty of space. Starting at 1,611 square feet, this three-bedroom, two-bath home can be personalized to fit your lifestyle with an optional second-floor bonus room for even more living space.Step inside from the charming front porch and youre greeted by a versatile flex room. Use it

    Arbor Homes Builder
    8027 Stacy Springs Blvd Unit 36497601, Utica, IN 47111
  • /53

    $305,990

    New Construction
    • 3 Beds
    • 2.5 Baths
    • 1,963 Sq Ft

    Ironwood Plan at Brookstone, Floyds Knobs, IN 47119

    Introducing the Ironwood by Arbor Homes where openness meets functionality in a thoughtfully designed floorplan.Step into a welcoming foyer with a convenient powder room near the front of the home. The garage includes built-in storage and direct access to the mudroom, perfect for stowing away sports gear or bikes during winter.The spacious great room is ideal for relaxing or entertaining guests,

    Arbor Homes Builder
    8003 Schrieber Rd Unit 37524068, Floyds Knobs, IN 47119
  • /50

    $284,990

    New Construction
    • 3 Beds
    • 2 Baths
    • 1,354 Sq Ft

    Ashton Plan at The Highlands, Floyds Knobs, IN 47119

    Picture yourself in The Ashton a flexible ranch-style floorplan by Arbor Homes! Starting at 1,356 square feet, The Ashton offers a split layout ideal for families or first-time homeowners. Featuring three bedrooms and two full baths, this home provides plenty of room to personalize with your choice of finishes and upgrades.Step inside from the inviting front porch to a bright, open layout. Two

    Arbor Homes Builder
    8003 Schrieber Rd Unit 36455954, Floyds Knobs, IN 47119
  • /61

    $300,990

    New Construction
    • 3 Beds
    • 2 Baths
    • 1,801+ Sq Ft

    Chestnut Plan at Brookstone, Floyds Knobs, IN 47119

    Looking for the perfect ranch-style home as your new home? Take a look at The Chestnut and its many optional upgrades. With the option to add a bonus room with a bedroom and full bathroom, you have the potential for 2,600+ square feet of living space in a ranch home.When you enter the home, you will see the first two bedrooms and a full bathroom. As you move throughout The Chestnut, notice the

    Arbor Homes Builder
    8003 Schrieber Rd Unit 37524036, Floyds Knobs, IN 47119
  • /5

    $351,900

    New Construction Open Sat 1PM - 3PM
    • 4 Beds
    • 3 Baths
    • 2,148 Sq Ft

    5508 - LOT 108 Sir Barton Blvd, Jeffersonville, IN 47130

    Pictures updated as of 7/13. Premier Homes of Southern Indiana presents the beautiful ‘Anniston' floor plan! This 4 Bed/3 Bath raised ranch home features a cozy covered front porch, first floor laundry room, formal dining room, open floor plan, and spacious great room with 10' vaulted ceiling! Kitchen with stainless steel appliances, quartz countertops, walk-in pantry, and large island. Primary

    Lisa Morris RE/MAX FIRST

    5508 - LOT 108 Sir Barton Blvd, Jeffersonville, IN 47130
  • /32

    $219,900

    • 3 Beds
    • 1.5 Baths
    • 1,392 Sq Ft

    805 Lilly Ln, Jeffersonville, IN 47130

    Affordable opportunities like this don't come along often! Whether you're a first-time home buyer looking to stop renting and start building equity, an investor searching for your next rental property or anyone looking to transform this home into their own, 805 Lilly Lane deserves your attention. This three bedroom, bath and a half home is conveniently located near schools, shopping, parks, and

    Danny Short Ward Realty Services

    805 Lilly Ln, Jeffersonville, IN 47130
  • /5

    $382,900

    New Construction Open Sat 1PM - 3PM
    • 4 Beds
    • 3 Baths
    • 2,186 Sq Ft

    1132 - LOT 630 Dustin's Way, Jeffersonville, IN 47130

    Pictures updated as of 5/29. Premier Homes of Southern Indiana presents the beautiful 'Finch' floor plan' with a walkout basement! This 4 Bed/3 Bath home features a cozy front porch, foyer, spacious great room with 10' vaulted ceiling, open floor plan, and laundry room with pocket door. The eat-in kitchen with stainless steel appliances, quartz countertops, pantry, and roomy breakfast nook

    Lisa Morris RE/MAX FIRST

    1132 - LOT 630 Dustin's Way, Jeffersonville, IN 47130
  • /77

    $375,000

    $15K PRICE DROP
    • 4 Beds
    • 2 Baths
    • 2,199 Sq Ft

    1901 Utica Pike, Jeffersonville, IN 47130

    Welcome home to this beautifully updated 4-bedroom, 2-bathroom 1.5-story home nestled on a picturesque corner lot. Surrounded by mature trees and professional landscaping, this property offers both charm and modern convenience. All electrical and plumbing have been updated, HVAC, windows, siding and roof are all 3 years new!! Step inside to find a spacious and inviting layout with stylish updates

    Britney Byrne United Real Estate Louisville

    1901 Utica Pike, Jeffersonville, IN 47130
  • /60

    $379,900

    $5K PRICE DROP
    • 3 Beds
    • 2 Baths
    • 1,574 Sq Ft

    2783 Abby Woods Dr, Jeffersonville, IN 47130

    Beautiful 4-year-old, one-level home in a prime Jeffersonville location off Veterans Parkway! This low-maintenance 3 bedroom, 2 bath home features an open floor plan, spacious living room with gas fireplace, luxury vinyl plank flooring, and a large kitchen with granite countertops, island/breakfast bar, stainless appliances, pantry, and dining area. The private primary suite offers a walk-in

    Matt Hoagland Re/Max Premier Properties

    2783 Abby Woods Dr, Jeffersonville, IN 47130
  • /42

    $339,000

    New Construction $12K PRICE DROP
    • 3 Beds
    • 2.5 Baths
    • 1,826 Sq Ft

    1620 Scott St, Jeffersonville, IN 47130

    Welcome to this stunning modern new construction home offering over 1,800 square feet of thoughtfully designed living space. Featuring 3 bedrooms and 2.5 bathrooms, this home combines style, comfort, and function with an open floorplan that is perfect for everyday living and entertaining. The main living area flows seamlessly into the kitchen and dining space, creating a bright and inviting

    Jesse Allen SEGREST FLAHERTY REAL ESTATE G

    1620 Scott St, Jeffersonville, IN 47130
  • /30

    $283,900

    New Construction
    • 4 Beds
    • 2 Baths
    • 1,501 Sq Ft

    FREEPORT Plan at Middle Road Commons, Jeffersonville, IN 47130

    Say hello to the Freeport floor plan, located in our Middle Road Commons community in Jeffersonville, Indiana. This spacious, thoughtfully designed home is perfect for those seeking both comfort and functionality. As you enter, you’re welcomed by an expansive open-concept kitchen and living area. The kitchen is fully equipped with a pantry, island, and stainless steel appliances, making it as

    D.R. Horton Builder
    800 Hailey Dr Unit 36206378, Jeffersonville, IN 47130
  • /59

    $305,900

    New Construction Open Sun 2PM - 4PM $2K PRICE INCREASE
    • 2 Beds
    • 2 Baths
    • 1,500 Sq Ft

    3206 Asher Way Unit Lot 127, Jeffersonville, IN 47130

    Welcome to HAMMONS LANDING where Affordability meets Comfort and Style. This is low maintenance living at its best! You will find this Jeffersonville patio home community tucked into a prime location with easy access to shopping, restaurants, medical facilities, interstate access and the East End Bridge. Hammons Landing boasts upgraded features that come standard, like granite countertops, tiled

    Chris Creagh RE/MAX FIRST

    3206 Asher Way Unit Lot 127, Jeffersonville, IN 47130
  • 5520 Turcotte Ln Unit 41242384, Jeffersonville, IN 47130

    $271,900

    New Construction
    • 3 Beds
    • 2 Baths
    • 1,200 Sq Ft

    Model B Plan at Hilton Farms, Jeffersonville, IN 47130

    This 3 Bed/2 Bath cottage home features a covered front porch, spacious great room, and open floor plan. Eat-in kitchen with stainless steel appliances, quartz countertops, island, raised breakfast bar, and roomy dining area that walks out to a large back covered patio. Primary suite offers a spacious walk-in closet, water closet, and en-suite bath with a large walk-in shower. This home also

    Premier Homes of Southern Indiana Builder
    5520 Turcotte Ln Unit 41242384, Jeffersonville, IN 47130
  • /46

    $339,900

    Open Wed 5PM - 7PM
    • 3 Beds
    • 2 Baths
    • 1,625 Sq Ft

    50 Virginia Dr, Jeffersonville, IN 47130

    Nestled in the Heart of Wathen Heights! This brick - vinyl home with Architectural Details is waiting for you to call it yours! An inviting front porch overlooks a beautiful landscaped courtyard. Welcome to Vaulted ceilings, a Gas Fireplace surrounded by floor to ceiling windows., Large Foyer, Open area consisting of Breakfast area, Dining Room, Living Room, Kitchen with pass through/bar to

    Dava O'Brien RE/MAX Plus

    50 Virginia Dr, Jeffersonville, IN 47130
  • /50

    $310,300

    New Construction $6K PRICE DROP
    • 4 Beds
    • 2.5 Baths
    • 1,953 Sq Ft

    3490 Noah Trail, Jeffersonville, IN 47130

    Introducing 3490 Noah Trail, a new home in our Middle Road Commons community in Jeffersonville, Indiana. The Pine offers the perfect blend of space, style, and convenience. With four bedrooms, two and a half bathrooms, and a tree lined backyard, the Pine is ideal for those looking for both comfort and functionality. As you enter, a welcoming foyer with a powder room and a coat closet greets you,

    D.R. Horton Builder
    3490 Noah Trail, Jeffersonville, IN 47130
  • /14

    $284,900

    New Construction
    • 3 - 4 Beds
    • 2 Baths
    • 1,400+ Sq Ft

    Finch Plan at Ellingsworth Commons, Jeffersonville, IN 47130

    This 3 Bed/2 Bath home features a cozy front porch, foyer, spacious great room with 10′ vaulted ceiling, open floor plan, and laundry room with pocket door. The eat-in kitchen with stainless steel appliances, quartz countertops, pantry, and roomy breakfast nook! Primary suite offers an elegant trey ceiling, spacious walk-in closet, and en-suite bath with double vanity and large walk-in shower.

    Premier Homes of Southern Indiana Builder
    4211 Toms Way Unit 37725969, Jeffersonville, IN 47130
  • /14

    $275,900

    New Construction
    • 3 Beds
    • 2 Baths
    • 1,300 Sq Ft

    Model A Plan at Ellingsworth Commons, Jeffersonville, IN 47130

    This 3 Bed/2 Bath cottage home features a covered front porch, spacious great room, open floor plan, roomy dining area, and large back covered porch! Kitchen with stainless steel appliances, quartz countertops, raised breakfast bar, and pantry. Primary suite offers a spacious walk-in closet and en-suite bath with double vanity, water closet, linen closet, and large walk-in shower. This home also

    Premier Homes of Southern Indiana Builder
    4211 Toms Way Unit 37727017, Jeffersonville, IN 47130
  • /26

    $311,900

    New Construction Open Sat 1PM - 4PM $5K PRICE DROP
    • 3 Beds
    • 2.5 Baths
    • 1,818 Sq Ft

    3488 Noah Trail, Jeffersonville, IN 47130

    Find your new home in 3488 Noah Trail, a new home in our Middle Road Commons Community in Jeffersonville, Indiana. The Sienna, a charming two-story single-family floor plan offers ample space for your family, with three bedrooms, a loft, and 2.5 bathrooms, it is perfect for families looking for both comfort and functionality in a modern home. If you're looking for a home with modern finishes, and

    Marie Edwards HMS Real Estate, LLC

    3488 Noah Trail, Jeffersonville, IN 47130
  • /60

    $414,900

    • 3 Beds
    • 2.5 Baths
    • 2,597 Sq Ft

    2206 Glenn Abbey, Jeffersonville, IN 47130

    Experience a thoughtful layout balancing grand communal areas with quiet private spaces in this 2,597 sq ft, two-story residence. The second floor is dedicated to sleeping quarters, consolidating all bedrooms on a single level for maximum privacy. The expansive primary suite features an adaptable footprint with the flexibility to easily partition into a separate flex space. The main level is

    Staci Flispart Lopp Real Estate Brokers

    2206 Glenn Abbey, Jeffersonville, IN 47130
  • /7

    $234,900

    New Construction $15K PRICE DROP
    • 3 Beds
    • 2.5 Baths
    • 1,344 Sq Ft

    3517 Arbor Crossing Way Unit 16, Jeffersonville, IN 47130

    AFFORDABLE OPEN CABERNET 3BR/2 1/2B FLOOR PLAN LOCATED NEAR SCHOOLS, CHURCHES, DINING, ENTERTAINMENT, & I65/I265! Exterior: public sidewalks, front landscaped, concrete drive/cover porch/patio, fenced in backyard, & attached storage unit; Interior: granite kitchen countertops/island w/bar overhang/tile backsplash/stainless refrigerator, dishwasher, range/oven, & microwave; luxury vinyl plank on

    Kelly Thieneman Thieneman Realty, Inc.

    3517 Arbor Crossing Way Unit 16, Jeffersonville, IN 47130
  • /55

    $454,900

    New Construction
    • 4 Beds
    • 3 Baths
    • 2,682 Sq Ft

    4657 Red Tail Ridge Unit 240, Jeffersonville, IN 47130

    Stunning New Construction in Red Tail Ridge – The Hollis Elevation B. Welcome to 4657 Red Tail Ridge (Lot 240)—a beautifully designed Craftsman-style home nestled on a premium lot, no neighbors to the right or behind, in the coveted Red Tail Ridge community of Jeffersonville, just minutes from River Ridge. Built by Land-Mill Developers, Inc., this home showcases exceptional craftsmanship, modern

    Matthew Henegar RE/MAX FIRST

    4657 Red Tail Ridge Unit 240, Jeffersonville, IN 47130
  • /17

    $306,900

    New Construction
    • 4 Beds
    • 2 Baths
    • 1,400 Sq Ft

    Finch Bonus Plan at Ellingsworth Commons, Jeffersonville, IN 47130

    This 4 Bed/2 Bath home features a cozy front porch, foyer, spacious great room with 10′ vaulted ceiling, open floor plan, and first floor laundry room with pocket door. The eat-in kitchen offers stainless steel appliances, quartz countertops, pantry cabinet, and roomy breakfast nook! Primary suite offers an elegant trey ceiling, spacious walk-in closet, and en-suite bath with double vanity, linen

    Premier Homes of Southern Indiana Builder
    4211 Toms Way Unit 37725978, Jeffersonville, IN 47130
  • /58

    $285,000

    • 3 Beds
    • 2 Baths
    • 2,420 Sq Ft

    4517 Fallow Dr, Jeffersonville, IN 47130

    Immaculate, completely renovated ranch with beautifully finished basement tucked away at the end of a quiet dead-end street just minutes from Louisville, Veterans Parkway, shopping, dining, and everyday conveniences. This move-in ready home has been thoughtfully updated from top to bottom with quality finishes throughout. The stunning kitchen features granite countertops, newer cabinetry, a full

    Linda LaPilusa Schuler Bauer Real Estate Services ERA Powered (N

    4517 Fallow Dr, Jeffersonville, IN 47130
  • /2

    $309,928

    New Construction
    • 3 Beds
    • 2 Baths
    • 1,613 Sq Ft

    7973 Stacy Springs Blvd, Charlestown, IN 47111

    Welcome to this beautifully designed new construction home at 7973 Stacy Springs Boulevard in Charlestown, IN, featuring the popular Bradford floor plan. This thoughtfully crafted ranch-style home offers open living, modern finishes, and a layout designed for both comfort and convenience.Step inside to discover a bright and inviting open-concept main living area with 9-foot ceilings, seamlessly

    Arbor Homes Builder
    7973 Stacy Springs Blvd, Charlestown, IN 47111
  • /27

    $316,900

    New Construction
    • 4 Beds
    • 2.5 Baths
    • 2,203 Sq Ft

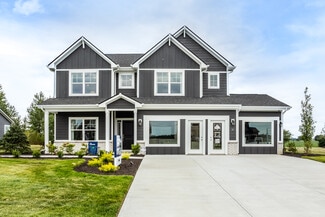
    Manning Plan at Middle Road Commons, Jeffersonville, IN 47130

    Find your next home in the Manning, a new floor plan in our Middle Road Commons community in Jeffersonville, Indiana. This 4-bedroom, 2.5-bathroom home provides over 2,200 square feet of spacious living and is sure to be the perfect home. It also comes with a fully drywalled 2-car attached garage with easy entry into the kitchen for quickly unloading groceries. With an open concept main level,

    D.R. Horton Builder
    800 Hailey Dr Unit 37704176, Jeffersonville, IN 47130
  • /46

    $347,990

    New Construction
    • 5 Beds
    • 2.5 Baths
    • 2,961 Sq Ft

    Norway Plan at The Highlands, Floyds Knobs, IN 47119

    The Norway is one of Arbor Homes most popular floorplans a flexible 5-bedroom, 2.5-bath design with incredible space and curb appeal. Choose from multiple exterior elevations or add an optional third-car garage for extra storage, a workshop, or space for outdoor gear.Step inside from the front porch to find a welcoming dining room that can easily double as a playroom or creative space. Toward the

    Arbor Homes Builder
    8003 Schrieber Rd Unit 36478040, Floyds Knobs, IN 47119
  • /3

    $307,900

    New Construction Open Sat 1PM - 3PM
    • 4 Beds
    • 2 Baths
    • 1,672 Sq Ft

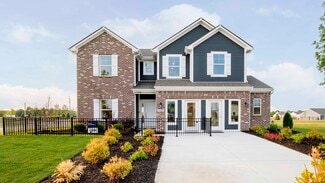
    5515 - LOT 103 Hilton Farms Blvd, Jeffersonville, IN 47130
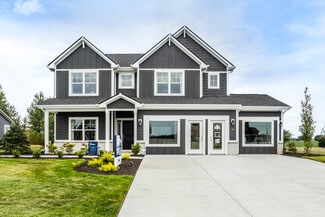
    Pictures updated as of 7/13. Premier Homes of Southern Indiana presents the beautiful 'Finch Bonus' floor plan! This 4 Bed/2 Bath home features a cozy front porch, bonus room above the garage, foyer, spacious great room with 10' vaulted ceiling, open floor plan, and first floor laundry room with pocket door. The eat-in kitchen offers stainless steel appliances, quartz countertops, pantry cabinet,

    Lisa Morris RE/MAX FIRST

    5515 - LOT 103 Hilton Farms Blvd, Jeffersonville, IN 47130
  • /23

    $347,900

    New Construction
    • 4 Beds
    • 3 Baths
    • 2,100 Sq Ft

    Nichole Plan at Ellingsworth Commons, Jeffersonville, IN 47130

    This 4 Bed/3 Bath raised ranch home features a cozy covered front porch, first floor laundry room, spacious great room with 10′ vaulted ceiling, open floor plan, and split bedrooms. The eat-in kitchen offers stainless steel appliances, quartz countertops, island, walk-in pantry, and roomy breakfast area that walks out to a back deck! Primary suite offers a spacious walk-in closet and en-suite

    Premier Homes of Southern Indiana Builder
    4211 Toms Way Unit 37727161, Jeffersonville, IN 47130
  • /85

    $479,900

    New Construction
    • 4 Beds
    • 3 Baths
    • 2,490 Sq Ft

    2427 Ridgewood Ct Unit (Lot 908), Jeffersonville, IN 47130

    NEW CONSTRUCTION COTTAGES AT BUTTONWOOD! The subdivision is located close to shops, restaurants and easy access to the highways, East End Bridge as well as River Ridge Development. The home features 4 bedrooms and 3 full baths. Full partial finished daylight basement. LVP Flooring throughout, with Granite Counter Tops in Kitchen and all Bathrooms. Seller/Builder offering APHW and RWC warranties.

    David Fonseca Bridge Realtors

    2427 Ridgewood Ct Unit (Lot 908), Jeffersonville, IN 47130
  • /16

    $274,900

    New Construction Open Thu 5PM - 7PM $5K PRICE DROP
    • 2 Beds
    • 2 Baths
    • 1,405 Sq Ft

    5122 Woodstone Cir Unit 151, Jeffersonville, IN 47130

    Welcome to Woodstone Creek's END UNIT Villa Home with a COVERED PATIO and NO STEPS, conveniently located off Coopers Lane in Jeffersonville. This 2-bedroom, 2-bathroom end unit seamlessly combines function and design with 1405 Sq. Ft. of thoughtfully planned space, and LOW MAINTENANCE living! The home features a completely STEP-FREE interior and a sophisticated ZERO-ENTRY Walk-in Shower. Open

    Jesse Niehaus Schuler Bauer Real Estate Services ERA Powered (N

    5122 Woodstone Cir Unit 151, Jeffersonville, IN 47130
  • /52

    $454,900

    • 4 Beds
    • 3 Baths
    • 2,682 Sq Ft

    4657 Red Tail Ridge, Jeffersonville, IN 47130

    Stunning New Construction in Red Tail Ridge - The Hollis Elevation B. Welcome to 4657 Red Tail Ridge (Lot 240)—a beautifully designed Craftsman-style home nestled on a premium lot, no neighbors to the right or behind, in the coveted Red Tail Ridge community of Jeffersonville, just minutes from River Ridge. Built by Land-Mill Developers, Inc., this home showcases exceptional craftsmanship, modern

    Matthew Henegar RE/MAX FIRST

    4657 Red Tail Ridge, Jeffersonville, IN 47130
  • /10

    $289,990

    New Construction
    • 4 Beds
    • 2 Baths
    • 1,684 Sq Ft

    614 Brendle Way, Jeffersonville, IN 47130

    4 Beds | 2 Baths | 2-Bay | 1684 Sq. Ft.

    Century Complete Builder
    614 Brendle Way, Jeffersonville, IN 47130
  • /70

    $479,900

    New Construction
    • 4 Beds
    • 3 Baths
    • 2,490 Sq Ft

    2430 Ridgewood Ct Unit (Lot 915), Jeffersonville, IN 47130

    NEW CONSTRUCTION COTTAGES AT BUTTONWOOD! The subdivision is located close to shops, restaurants and easy access to the highways, East End Bridge as well as River Ridge Development. The home features 4 bedrooms and 3 full baths. Full partial finished daylight basement. LVP Flooring throughout, with Granite Counter Tops in Kitchen and all Bathrooms. Seller/Builder offering APHW and RWC warranties.

    David Fonseca Bridge Realtors

    2430 Ridgewood Ct Unit (Lot 915), Jeffersonville, IN 47130
  • 4211 Toms Way Unit 38521237, Jeffersonville, IN 47130

    $293,900

    New Construction
    • 3 - 4 Beds
    • 2 Baths
    • 1,411+ Sq Ft

    Haylyn 48' Plan at Ellingsworth Commons, Jeffersonville, IN 47130

    Re-introducing our award-winning Haylyn plan, now in a slightly more compact package! This 3 Bed/2 Bath home offers a spacious great room with 10′ ceiling, open floor plan, split bedrooms, and laundry room with a pocket door. The eat-in kitchen features a vaulted ceiling, stainless steel appliances, quartz countertops, island, walk-in pantry, raised breakfast bar, and roomy breakfast nook!

    Premier Homes of Southern Indiana Builder
    4211 Toms Way Unit 38521237, Jeffersonville, IN 47130

Showing Results 41 - 80, Page 2 of 8

How to Buy a Home How to Finance a Home How to Sell a Home