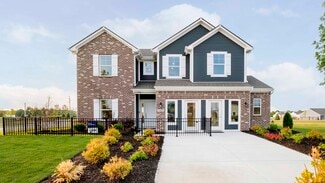
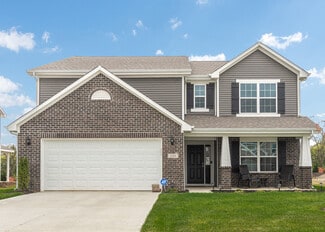
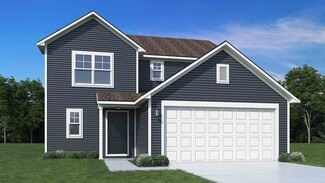
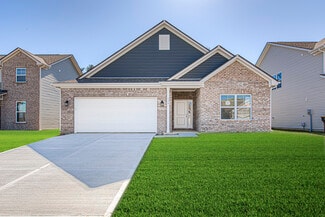
320

Jeffersonville, IN Homes for Sale under $500,000

Section Image Section Image Section Image
  • /42

    $450,000

    • 2 Beds
    • 2 Baths
    • 1,500 Sq Ft

    1 Riverpointe Plaza Unit 905, Jeffersonville, IN 47130

    THE HARBOURS Condo 905 – Rare opportunity for 1,500 sq ft “Commodore 2”, provides additional space in living/dining area. Stunning views of the Louisville SKYLINE! Two bed/two bath, both with attached baths. Hardwood floors flow through kitchen, living & dining. Kitchen features custom cabinetry, black granite, Stainless fridge, cooktop, oven & microwave. The living/dining areas have extensive

    Agent Photo

    Terri Wedding

    Semonin REALTORS

    1 Riverpointe Plaza Unit 905, Jeffersonville, IN 47130
  • /39

    $347,000

    $8K PRICE DROP
    • 3 Beds
    • 2 Baths
    • 1,527 Sq Ft

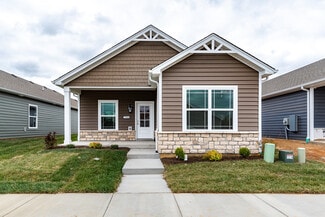
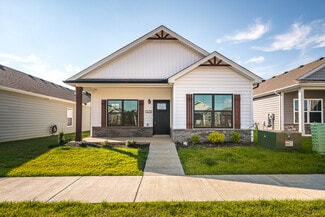
    4133 Uhl Dr, Jeffersonville, IN 47130

    Welcome home to Coopers Crossing, built by Millennium Homes in 2023. This one-level home offers 3 bedrooms and 2 bathrooms across 1,527 sqft, with an open layout and cathedral ceilings that give the whole space a bright, airy feel the moment you walk in.The kitchen is made for gathering — shaker cabinets, an oversized waterfall-edge quartz island, tile backsplash, and stainless

    Agent Photo

    Kara Whalin

    Green Tree Real Estate Services

    4133 Uhl Dr, Jeffersonville, IN 47130
  • /44

    $239,000

    • 1 Bed
    • 1 Bath
    • 987 Sq Ft

    1 Riverpointe Plaza Unit 314, Jeffersonville, IN 47130

    THE HARBOURS Condo 314 – Beautiful Views of the Louisville Skyline & Ohio River! One bedroom , 1 bathroom condo in this sought after community with the convenience of the heart of Downtown Jeffersonville. Condo also has 2 covered side by side deeded parking spaces 334 & 335. Kitchen features, granite counters, tile floors, stainless appliances & pantry beside the fridge. Living has laminate

    Agent Photo

    Terri Wedding

    Semonin REALTORS

    1 Riverpointe Plaza Unit 314, Jeffersonville, IN 47130
  • /45

    $469,900

    $5K PRICE DROP
    • 4 Beds
    • 3.5 Baths
    • 4,370 Sq Ft

    3125 Ambercrest Loop, Jeffersonville, IN 47130

    OVER 4,000 FINISHED SQ. FT. — THIS HOME IS MUCH LARGER THAN IT LOOKS! Don’t let the view from the street fool you—this Crystal Springs home is a true sleeper, offering an impressive amount of space across two finished levels. With 4 bedrooms, 3.5 bathrooms & more than 4,000 finished sq.ft., there’s room to spread out, entertain, work from home & accommodate guests.Step inside to a freshly

    Agent Photo

    Kim Kraft

    Berkshire Hathaway HomeServices Parks & Weisberg R

    3125 Ambercrest Loop, Jeffersonville, IN 47130
  • /23

    $204,900

    $10K PRICE DROP
    • 3 Beds
    • 1.5 Baths
    • 1,206 Sq Ft

    810 Pratt St Unit A, Jeffersonville, IN 47130

    Cozy Craftsman cottage right in the heart of downtown Jeffersonville, just a short walk to the walking bridge, restaurants, and local shops.This two-story home has 3 bedrooms and 1.5 baths with a layout that just feels comfortable from the start. There’s a lot of character here without it feeling overdone. The kitchen is clean and updated with stainless appliances and subway tile—simple,

    Agent Photo

    Erika Stofer

    Epique Realty

    810 Pratt St Unit A, Jeffersonville, IN 47130
  • /37

    $234,500

    • 3 Beds
    • 1 Bath
    • 1,006 Sq Ft

    3809 Hamburg Pike, Jeffersonville, IN 47130

    Conveniently located in Jeffersonville and just minutes from I-65, shopping, dining, and everyday amenities, this move-in ready 3-bedroom, 1-bath home offers the perfect blend of comfort, privacy, and convenience. Situated on nearly 0.4 acres, the home sits back from the road with a long driveway, giving you a peaceful setting while still being close to everything Jeffersonville has to

    Agent Photo

    Paola Morante Escobar

    Keller Williams Collective

    3809 Hamburg Pike, Jeffersonville, IN 47130
  • /30

    $275,000

    • 5 Beds
    • 2 Baths
    • 2,000 Sq Ft

    536 Webster Blvd, Jeffersonville, IN 47130

    Welcome to 536 Webster Boulevard in the heart of Jeffersonville! This well-maintained home combines quality updates, comfort, and an unbeatable location. Major improvements have already been completed, including a new roof (2021), new HVAC system (2022), full-house backup generator (2023), new electrical panel (2023), sump pump (2020), and a beautiful new deck (2024), providing peace of mind for

    Agent Photo

    William Kramer

    JPAR Aspire

    536 Webster Blvd, Jeffersonville, IN 47130
  • /52

    $425,000

    Open Thu 5PM - 7PM
    • 4 Beds
    • 3 Baths
    • 3,197 Sq Ft

    5305 Stonybrook Ct, Jeffersonville, IN 47130

    With nearly 2,000 sq. ft. on the main level, this beautiful home offers generous living spaces accented by real hardwood floors, a gas fireplace, built-in shelves, and a bonus sitting area perfect for relaxing or entertaining. The updated kitchen features granite countertops, a stone backsplash, and stainless steel appliances, creating a stylish and functional hub of the home.l The primary

    Agent Photo

    John Finnegan

    Weichert Realtors-ABG

    5305 Stonybrook Ct, Jeffersonville, IN 47130
  • /17

    $271,900

    New Construction
    • 3 Beds
    • 2 Baths
    • 1,200 Sq Ft

    Model B Plan, Jeffersonville, IN 47130

    This 3 Bed/2 Bath cottage home features a covered front porch, spacious great room, and open floor plan. Eat-in kitchen with stainless steel appliances, quartz countertops, island, raised breakfast bar, and roomy dining area that walks out to a large back covered patio. Primary suite offers a spacious walk-in closet, water closet, and en-suite bath with a large walk-in shower. This home also

    Builder Photo

    Premier Homes of Southern Indiana

    Builder

    5520 Turcotte Ln Unit 41242384, Jeffersonville, IN 47130
  • /3

    $360,000

    • Land
    • 2.64 Acres
    • $136,364 per Acre

    L213-220 Upper River Rd, Jeffersonville, IN 47130

    Beautiful OHIO RIVER frontage!!! This tract of property consists of 8 individual parceled lots sold as one. Lots 213,214,215,216,217,218,219, & 220. Large stretch of riverfront property with a narrow buildable area that extending into the water. Cantilever construction home development potential with core of engineers approval. Multi-boat dock or mini marina potential. Gorgeous views of the East

    Agent Photo

    Matt Lincoln

    Schuler Bauer Real Estate Services ERA Powered (N

    L213-220 Upper River Rd, Jeffersonville, IN 47130
  • /24

    $299,900

    Open Sun 2PM - 4PM
    • 3 Beds
    • 2 Baths
    • 1,460 Sq Ft

    734 Watt St, Jeffersonville, IN 47130

    Like new Millennium built home in the desirable downtown Jeffersonville area! Enjoy a newer construction without the new construction price tag. Come home to this gorgeous open floor plan home with 3 bedrooms and 2 baths, a luxury kitchen with all stainless appliances, two tone cabinets and a farmhouse sink. Luxury vinyl throughout the living spaces and plush carpet in the bedrooms. You will love

    Agent Photo

    Jennifer Coward

    Semonin REALTORS

    734 Watt St, Jeffersonville, IN 47130
  • /29

    $240,000

    • 3 Beds
    • 2 Baths
    • 1,244 Sq Ft

    314 E Court Ave, Jeffersonville, IN 47130

    This is a great opportunity to either live within walking distance (1/2 mile) from the Big Four Bridge and only 1 mile away from the YUM center, in addition to lots of shopping and restaurants, or continue the AirBnB rental that the current owner enjoys! This BEAUTIFULLY updated, open concept home is being sold fully furnished with an acceptable offer. This property offers so much: 3 bedrooms, 2

    Lisa Tucker

    Winner Realty

    314 E Court Ave, Jeffersonville, IN 47130
  • /11

    $268,900

    New Construction
    • Studio - 2 Beds
    • 2 Baths
    • 1,200 Sq Ft

    Model F Plan, Jeffersonville, IN 47130

    This 2 Bed/2 Bath cottage home features a covered front porch, open floor plan, split bedrooms, and spacious great room that walks out to a large back covered patio. Eat-in kitchen with stainless steel appliances, quartz countertops, and roomy dining area. Primary suite offers a lovely en-suite bath with a pocket door, double vanity, large walk-in shower, and spacious walk-in closet. This home

    Builder Photo

    Premier Homes of Southern Indiana

    Builder

    4211 Toms Way Unit 37727073, Jeffersonville, IN 47130
  • /29

    $259,900

    $10K PRICE DROP
    • 3 Beds
    • 2 Baths
    • 1,395 Sq Ft

    8018 Kismet Dr, Charlestown, IN 47111

    Charming 3BR Ranch Home in Charlestown - Move-In Ready & Low Maintenance! Welcome home to 8018 Kismet Drive, a beautifully maintained 2019-built ranch home on a concrete slab in Charlestown, Indiana. Offering 1,395 sq ft of comfortable living space, this 3 bedroom, 2 bathroom home features a 441 sq ft attached 2-car garage and is perfectly designed for modern living. Step inside to find brand new

    Agent Photo

    Natalie Adkins

    Re/Max Real Estate Professionals-Columbus

    8018 Kismet Dr, Charlestown, IN 47111
  • /24

    $269,900

    • 3 Beds
    • 2 Baths
    • 1,466 Sq Ft

    3504 Lindy Trail, Jeffersonville, IN 47130

    Back on market by no fault of the home or sellers. Looking for single-level living? This lovely 3-bedroom, 2-bath home features a brand-new roof, new dishwasher, fresh paint, and newer flooring throughout. The washer and dryer were also new in 2024. Enjoy an open floor plan with a kitchen island, breakfast bar, window over the sink, spacious rooms, and a primary bedroom with a full bath. The

    Agent Photo

    Julie Gamble

    JPAR Aspire

    3504 Lindy Trail, Jeffersonville, IN 47130
  • /66

    $379,900

    • 5 Beds
    • 2.5 Baths
    • 2,605 Sq Ft

    503 Gilmore Ave, Jeffersonville, IN 47130

    Need room to spread out? You’ve found it! With over 2,600 square feet, 5 bedrooms, 2.5 bathrooms, and more than half an acre, this Jeffersonville home offers the kind of space that’s getting harder to find. Multiple living areas provide flexibility for entertaining, working from home, or simply enjoying everyday life. Recent updates include newer flooring in select areas, newer kitchen

    Agent Photo

    Erika Stofer

    Epique Realty

    503 Gilmore Ave, Jeffersonville, IN 47130
  • /14

    $274,900

    New Construction
    • 2 Beds
    • 2 Baths
    • 1,300 Sq Ft

    Model E Plan, Jeffersonville, IN 47130

    This 2 Bed/2 Bath cottage home features a covered front porch, vaulted ceilings, spacious great room, roomy dining area, open floor plan, and large back covered patio! Huge kitchen with stainless steel appliances, quartz countertops, island, and large walk-in pantry. Primary suite offers an en-suite bath with pocket door, double vanity, water closet, built-in linen shelves, large walk-in shower,

    Builder Photo

    Premier Homes of Southern Indiana

    Builder

    5520 Turcotte Ln Unit 41242386, Jeffersonville, IN 47130
  • /17

    $271,900

    New Construction
    • 3 Beds
    • 2 Baths
    • 1,200 Sq Ft

    Model B Plan, Jeffersonville, IN 47130

    This 3 Bed/2 Bath cottage home features a covered front porch, spacious great room, and open floor plan. Eat-in kitchen with stainless steel appliances, quartz countertops, island, raised breakfast bar, and roomy dining area that walks out to a large back covered patio. Primary suite offers a spacious walk-in closet, water closet, and en-suite bath with a large walk-in shower. This home also

    Builder Photo

    Premier Homes of Southern Indiana

    Builder

    4211 Toms Way Unit 37727062, Jeffersonville, IN 47130
  • /15

    $274,900

    New Construction
    • 2 Beds
    • 2 Baths
    • 1,300 Sq Ft

    Model E Plan, Jeffersonville, IN 47130

    This 2 Bed/2 Bath cottage home features a covered front porch, vaulted ceilings, spacious great room, roomy dining area, open floor plan, and large back covered patio! Huge kitchen with stainless steel appliances, quartz countertops, island, and large walk-in pantry. Primary suite offers an en-suite bath with pocket door, double vanity, water closet, built-in linen shelves, large walk-in shower,

    Builder Photo

    Premier Homes of Southern Indiana

    Builder

    4211 Toms Way Unit 37727042, Jeffersonville, IN 47130
  • /47

    $399,900

    $10K PRICE DROP
    • 4 Beds
    • 2.5 Baths
    • 2,814 Sq Ft

    2305 Elk Pointe Blvd, Jeffersonville, IN 47130

    OPEN HOUSE, SUNDAY, 8/30, from 2PM-4PM! STUNNING BRICK RANCH with a grand foyer as you enter! To the left is a formal living room filled with natural light that makes a great office! This room flows into the elegant formal dining room complete with built-in BUTLER'S PANTRY and additional kitchen pantry! UPDATED EAT IN KITCHEN showcases new white shaker cabinetry, granite countertops, custom tile

    Agent Photo

    Chris Koerner

    Property Advancement Realty

    2305 Elk Pointe Blvd, Jeffersonville, IN 47130
  • /11

    $268,900

    New Construction
    • 2 Beds
    • 2 Baths
    • 1,200 Sq Ft

    Model F Plan, Jeffersonville, IN 47130

    This 2 Bed/2 Bath cottage home features a covered front porch, open floor plan, split bedrooms, and spacious great room that walks out to a large back covered patio. Eat-in kitchen with stainless steel appliances, quartz countertops, and roomy dining area. Primary suite offers a lovely en-suite bath with a pocket door, double vanity, large walk-in shower, and spacious walk-in closet. This home

    Builder Photo

    Premier Homes of Southern Indiana

    Builder

    5520 Turcotte Ln Unit 41242396, Jeffersonville, IN 47130
  • /8

    $206,900

    $11K PRICE DROP
    • 3 Beds
    • 1 Bath
    • 1,641 Sq Ft

    1008 Capitol Hills Dr, Jeffersonville, IN 47130

    Welcome home to 1008 Capitol Hills Drive! This recently updated home offers space, style, and peace of mind with major systems already taken care of. The main level features a bright living room with luxury vinyl plank flooring, flowing into an eat-in kitchen with granite countertops, and updated cabinetry. Down the hall, a fully renovated bathroom offers a tub/tile surround, updated vanity, and

    Agent Photo

    Mark Hack

    Green Tree Real Estate Services

    1008 Capitol Hills Dr, Jeffersonville, IN 47130
  • /22

    $219,900

    • Land
    • 25,874 Sq Ft
    • $370,202 per Acre

    Lot 2 S Patrol Rd, Jeffersonville, IN 47130

    One of a kind building lot in Quarry Bluff subdivision. Lot has single drive entry that goes through a utility easement from Patrol Rd. Lake view with all utilities, natural gas, electric, water and sewer. Bring your builder. All plans to be approved by the subdivision's architectural control committee. HOA fees include access to all amenities including pool, lake, clubhouse, beaches,

    Agent Photo

    Matt Lincoln

    Schuler Bauer Real Estate Services ERA Powered (N

    Lot 2 S Patrol Rd, Jeffersonville, IN 47130
  • /52

    $317,990

    New Construction
    • 3 Beds
    • 2.5 Baths
    • 1,963 Sq Ft

    Ironwood Plan at The Highlands, Floyds Knobs, IN 47119

    Introducing the Ironwood by Arbor Homes where openness meets functionality in a thoughtfully designed floorplan.Step into a welcoming foyer with a convenient powder room near the front of the home. The garage includes built-in storage and direct access to the mudroom, perfect for stowing away sports gear or bikes during winter.The spacious great room is ideal for relaxing or entertaining guests,

    Arbor Homes Builder
    8003 Schrieber Rd Unit 36461235, Floyds Knobs, IN 47119
  • /61

    $290,990

    New Construction
    • 3 Beds
    • 2 Baths
    • 1,801 Sq Ft

    Chestnut Plan at Stacy Springs, Utica, IN 47111

    Looking for the perfect ranch-style home as your new home? Take a look at The Chestnut and its many optional upgrades. With the option to add a bonus room with a bedroom and full bathroom, you have the potential for 2,600+ square feet of living space in a ranch home.When you enter the home, you will see the first two bedrooms and a full bathroom. As you move throughout The Chestnut, notice the

    Arbor Homes Builder
    8027 Stacy Springs Blvd Unit 36450498, Utica, IN 47111
  • /62

    $321,990

    New Construction
    • 4 Beds
    • 2.5 Baths
    • 2,176 Sq Ft

    Aspen II Plan at The Highlands, Floyds Knobs, IN 47119

    The Aspen II floorplan has it all- from a spacious home office, an open concept living and kitchen area, a large loft, and four bedrooms with plenty of space. You cant go wrong choosing this floorplan! Make The Aspen II your own with the many optional upgrades. If you fall in love with the interior, you will love the elevations on the exterior of this new build home!Entering off the front porch,

    Arbor Homes Builder
    8003 Schrieber Rd Unit 36454219, Floyds Knobs, IN 47119
  • /33

    $340,990

    New Construction
    • 5 Beds
    • 2.5 Baths
    • 3,198 Sq Ft

    Empress Plan at Stacy Springs, Utica, IN 47111

    Picture yourself in the spacious and flexible Empress floorplan a 3,200 sq. ft. home with five bedrooms, multiple living areas, and endless options to make it your own. Designed for those who love to entertain, The Empress offers both elegance and everyday comfort.Step inside to a welcoming living room that can double as a home office or sitting area. A powder room and formal dining room make

    Arbor Homes Builder
    8027 Stacy Springs Blvd Unit 36471417, Utica, IN 47111
  • /48

    $322,990

    New Construction
    • 4 Beds
    • 2.5 Baths
    • 2,343 Sq Ft

    Spruce Plan at Brookstone, Floyds Knobs, IN 47119

    As you step through the large open foyer of the Spruce, you will quickly understand why this has become Arbor's top selling floorplan. With plenty of options, this floorplan allows you to experience flexibility without the price tag. With the versatility to become a 3, 4 or even 5 bedroom home - you can really transform the Spruce into your ideal home based on your needs and lifestyle. Not only

    Arbor Homes Builder
    8003 Schrieber Rd Unit 37524009, Floyds Knobs, IN 47119
  • /60

    $322,990

    New Construction
    • 4 Beds
    • 2.5 Baths
    • 2,580 Sq Ft

    Palmetto Plan at Stacy Springs, Utica, IN 47111

    The Palmetto is one of Arbor Homes newest and most flexible floorplans offering everything you could want in a new construction home. With multiple elevation styles, optional basements, and the choice of a full front porch or breezeway, The Palmetto can easily be tailored to your lifestyle.Step inside to a spacious front living area that can serve as a formal dining room or quiet office with

    Arbor Homes Builder
    8027 Stacy Springs Blvd Unit 36459544, Utica, IN 47111
  • /52

    $309,990

    New Construction
    • 3 Beds
    • 2.5 Baths
    • 1,760 Sq Ft

    Juniper Plan at The Highlands, Floyds Knobs, IN 47119

    Introducing The Juniper one of Arbor Homes newest two-story floorplans, offering beautiful exterior designs and flexible options to make it uniquely yours. Choose from multiple upgrades, add a basement for extra space, or expand your great room with a 2 rear and side extension. You can even add a third-car garage for more storage.Step inside to a welcoming hallway and convenient powder bath

    Arbor Homes Builder
    8003 Schrieber Rd Unit 36494981, Floyds Knobs, IN 47119
  • /52

    $287,990

    New Construction
    • 3 Beds
    • 2.5 Baths
    • 1,760 Sq Ft

    Juniper Plan at Stacy Springs, Utica, IN 47111

    Introducing The Juniper one of Arbor Homes newest two-story floorplans, offering beautiful exterior designs and flexible options to make it uniquely yours. Choose from multiple upgrades, add a basement for extra space, or expand your great room with a 2 rear and side extension. You can even add a third-car garage for more storage.Step inside to a welcoming hallway and convenient powder bath

    Arbor Homes Builder
    8027 Stacy Springs Blvd Unit 36455764, Utica, IN 47111
  • /62

    $313,990

    New Construction
    • 4 Beds
    • 2.5 Baths
    • 2,176 Sq Ft

    Aspen II Plan at Brookstone, Floyds Knobs, IN 47119

    The Aspen II floorplan has it all- from a spacious home office, an open concept living and kitchen area, a large loft, and four bedrooms with plenty of space. You cant go wrong choosing this floorplan! Make The Aspen II your own with the many optional upgrades. If you fall in love with the interior, you will love the elevations on the exterior of this new build home!Entering off the front porch,

    Arbor Homes Builder
    8003 Schrieber Rd Unit 37524065, Floyds Knobs, IN 47119
  • /60

    $339,990

    New Construction
    • 4 Beds
    • 2.5 Baths
    • 2,580 Sq Ft

    Palmetto Plan at The Highlands, Floyds Knobs, IN 47119

    The Palmetto is one of Arbor Homes newest and most flexible floorplans offering everything you could want in a new construction home. With multiple elevation styles, optional basements, and the choice of a full front porch or breezeway, The Palmetto can easily be tailored to your lifestyle.Step inside to a spacious front living area that can serve as a formal dining room or quiet office with

    Arbor Homes Builder
    8003 Schrieber Rd Unit 36473548, Floyds Knobs, IN 47119
  • /33

    $349,990

    New Construction
    • 5 Beds
    • 2.5 Baths
    • 3,198+ Sq Ft

    Empress Plan at Brookstone, Floyds Knobs, IN 47119

    Picture yourself in the spacious and flexible Empress floorplan a 3,200 sq. ft. home with five bedrooms, multiple living areas, and endless options to make it your own. Designed for those who love to entertain, The Empress offers both elegance and everyday comfort.Step inside to a welcoming living room that can double as a home office or sitting area. A powder room and formal dining room make

    Arbor Homes Builder
    8003 Schrieber Rd Unit 37524026, Floyds Knobs, IN 47119
  • /55

    $259,995

    New Construction
    • 3 Beds
    • 2.5 Baths
    • 2,186 Sq Ft

    Gladstone Plan at Trailside Landing - Arrival Series, Jeffersonville, IN 47130

    The Gladstone offers up to 2,186 square feet of thoughtfully designed comfort across three stories, combining the feel of a free-standing townhome with the affordability of a compact footprint. Step onto the inviting front porch and enter a flexible first-floor space offering 254 square feet of optional finished living area perfect for a home office, guest suite, or entertainment zone. This level

    Arbor Homes Builder
    1644 Railside Dr Unit 40132474, Jeffersonville, IN 47130
  • /62

    $303,990

    New Construction
    • 4 Beds
    • 2.5 Baths
    • 2,176 Sq Ft

    Aspen II Plan at Stacy Springs, Utica, IN 47111

    The Aspen II floorplan has it all- from a spacious home office, an open concept living and kitchen area, a large loft, and four bedrooms with plenty of space. You cant go wrong choosing this floorplan! Make The Aspen II your own with the many optional upgrades. If you fall in love with the interior, you will love the elevations on the exterior of this new build home!Entering off the front porch,

    Arbor Homes Builder
    8027 Stacy Springs Blvd Unit 36459555, Utica, IN 47111
  • /46

    $272,990

    New Construction
    • 3 Beds
    • 2 Baths
    • 1,613 Sq Ft

    Bradford Plan at Stacy Springs, Utica, IN 47111

    The Bradford is the perfect ranch-style floorplan for those looking to downsize or enjoy single-level living with plenty of space. Starting at 1,611 square feet, this three-bedroom, two-bath home can be personalized to fit your lifestyle with an optional second-floor bonus room for even more living space.Step inside from the charming front porch and youre greeted by a versatile flex room. Use it

    Arbor Homes Builder
    8027 Stacy Springs Blvd Unit 36497601, Utica, IN 47111
  • /52

    $306,990

    New Construction
    • 3 Beds
    • 2.5 Baths
    • 1,963 Sq Ft

    Ironwood Plan at Brookstone, Floyds Knobs, IN 47119

    Introducing the Ironwood by Arbor Homes where openness meets functionality in a thoughtfully designed floorplan.Step into a welcoming foyer with a convenient powder room near the front of the home. The garage includes built-in storage and direct access to the mudroom, perfect for stowing away sports gear or bikes during winter.The spacious great room is ideal for relaxing or entertaining guests,

    Arbor Homes Builder
    8003 Schrieber Rd Unit 37524068, Floyds Knobs, IN 47119
  • /50

    $284,990

    New Construction
    • 3 Beds
    • 2 Baths
    • 1,354 Sq Ft

    Ashton Plan at The Highlands, Floyds Knobs, IN 47119

    Picture yourself in The Ashton a flexible ranch-style floorplan by Arbor Homes! Starting at 1,356 square feet, The Ashton offers a split layout ideal for families or first-time homeowners. Featuring three bedrooms and two full baths, this home provides plenty of room to personalize with your choice of finishes and upgrades.Step inside from the inviting front porch to a bright, open layout. Two

    Arbor Homes Builder
    8003 Schrieber Rd Unit 36455954, Floyds Knobs, IN 47119
  • /61

    $301,990

    New Construction
    • 3 Beds
    • 2 Baths
    • 1,801+ Sq Ft

    Chestnut Plan at Brookstone, Floyds Knobs, IN 47119

    Looking for the perfect ranch-style home as your new home? Take a look at The Chestnut and its many optional upgrades. With the option to add a bonus room with a bedroom and full bathroom, you have the potential for 2,600+ square feet of living space in a ranch home.When you enter the home, you will see the first two bedrooms and a full bathroom. As you move throughout The Chestnut, notice the

    Arbor Homes Builder
    8003 Schrieber Rd Unit 37524036, Floyds Knobs, IN 47119

Showing Results 1 - 40, Page 1 of 8

Home Price Trends

Median Sale Price
$265,900
Median Single Family Sale Price
$275,000
Median Townhouse Sale Price
$210,000
Median 2 Bedroom Sale Price
$219,997
Median 1 Bedroom Sale Price
$230,000
Average Price Per Sq Ft
$175
Number of Homes for Sale
304
Last 12 months Home Sales
945
Months of Supply
3.90
Median List Price
$279,900
Median Change From 1st List Price
1%
Median Home Sale Price YoY Change
4%
How to Buy a Home How to Finance a Home How to Sell a Home