806

Johnson County IN Homes for Sale

Section Image Section Image
  • /40

    $1,359,900

    New Construction
    • 4 Beds
    • 3.5 Baths
    • 4,356 Sq Ft

    3925 Besbie Way, Bargersville, IN 46106

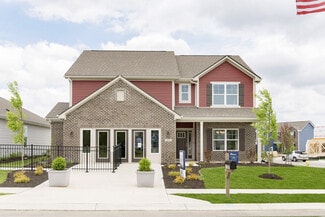
    Welcome to the best value in Center Grove!! Presenting Brentwood, the newest masterpiece of J Greg Allen Homes located in the sought-after Aberdeen community of Bargersville. Brentwood is where timeless design meets modern organic living. With 4 spacious bedrooms, 3 full baths, and 1 half baths, this home was thoughtfully designed to offer both elevated style and effortless functionality. Step

    Rachel Patterson CENTURY 21 Scheetz

    3925 Besbie Way, Bargersville, IN 46106
  • /46

    $337,995

    New Construction
    • 5 Beds
    • 2.5 Baths
    • 2,961 Sq Ft

    Norway Plan at Bluffs at Young's Creek, Franklin, IN 46131

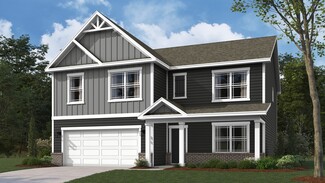
    The Norway is one of Arbor Homes most popular floorplans a flexible 5-bedroom, 2.5-bath design with incredible space and curb appeal. Choose from multiple exterior elevations or add an optional third-car garage for extra storage, a workshop, or space for outdoor gear.Step inside from the front porch to find a welcoming dining room that can easily double as a playroom or creative space. Toward the

    Arbor Homes Builder
    956 Ram Dr Unit 36447982, Franklin, IN 46131
  • /12

    $379,999

    New Construction $5K PRICE DROP
    • 3 Beds
    • 2 Baths
    • 1,578 Sq Ft

    1148 Easy St Unit A, Greenwood, IN 46142

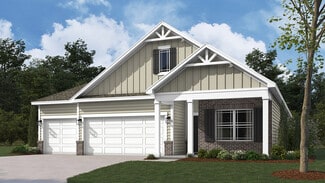
    Your proposed all-brick, single-family attached home will feature 3 bedrooms, 2 full baths, and approximately 1,500 square feet of smart, open concept single-level living space. Part of a thoughtfully designed fourplex, this all-electric home offers a 2-car attached garage, electric fireplace, tall ceilings and the possibility to select some of your finishes for a personalized touch. The

    Tricia Kincaid Indianapolis Homes Realty Group

    1148 Easy St Unit A, Greenwood, IN 46142
  • /38

    $265,000

    $15K PRICE DROP
    • 2 Beds
    • 2 Baths
    • 1,239 Sq Ft

    2712 Reflection Way, Greenwood, IN 46143

    Priced Below Market!! Welcome to 2712 Reflection Way! This 2-bedroom & 2 full-bathroom, well-maintained condo has everything you're looking for w/ neighborhood amenities & lovely views. Enter the home through the cozy foyer, which opens into a bright & airy living room w/ built-in shelving, vaulted ceiling & patio access. Continue into the dining room & kitchen w/ warm laminated hardwood floors

    Matthew Kresse Red Oak Real Estate Group

    2712 Reflection Way, Greenwood, IN 46143
  • /25

    $389,900

    New Construction
    • 5 Beds
    • 3 Baths
    • 2,600 Sq Ft

    Henley Plan at Lone Pine Farms, Greenwood, IN 46143

    Presenting the Henley floor plan by D.R. Horton, America’s Builder. This expansive 5-bedroom, 3-bathroom residence is masterfully designed to provide space for everyone, blending sophisticated style with the practical needs of a modern, active lifestyle. The main level is defined by its thoughtful versatility. Just off the foyer, a dedicated study offers a quiet sanctuary, perfect for a

    D.R. Horton Builder
    1449 Foxtail Ln Unit 36206496, Greenwood, IN 46143
  • /6

    $402,415

    New Construction
    • 3 Beds
    • 2.5 Baths
    • 2,106 Sq Ft

    2076 Gosling Ct, Franklin, IN 46131

    Proposed build by Dunnhaven Homes. Welcome home to the 2,104 sq. ft. Gibson plan! This 2-story haven offers spacious living with thoughtful design and quality craftsmanship throughout. Featuring 3 bedrooms, 2.5 baths, an open-concept layout, dedicated home office, main-level primary suite, and a roomy kitchen, this home is designed for both everyday living and entertaining. The kitchen features a

    Marie Edwards HMS Real Estate, LLC

    2076 Gosling Ct, Franklin, IN 46131
  • /2

    $519,990

    New Construction
    • 4 Beds
    • 2.5 Baths
    • 2,719 Sq Ft

    4164 Hayden Valley Dr, Bargersville, IN 46106

    From the bright and open main floor to the spacious loft upstairs, there’s so much to love about the Foster floorplan available to build in Indianapolis Metro!Here’s a glimpse at what you’ll find throughout its 2,714–3,836 square feet:4–5 bedrooms, each with its own walk-in closet2–3.5 bathroomsFlex room or double-door studyOptional guest suite with a full bath in place of

    M/I Homes Builder
    4164 Hayden Valley Dr, Bargersville, IN 46106
  • /47

    $465,000

    $10K PRICE DROP
    • 3 Beds
    • 2 Baths
    • 2,469 Sq Ft

    4177 Saddle Club Pkwy, Bargersville, IN 46106

    Welcome home to this beautifully enhanced former builder's model in White River Township. This thoughtfully designed split-bedroom floor plan offers 3 bedrooms, 2 full baths, and an open-concept layout that's perfect for both everyday living and entertaining. The spacious kitchen flows seamlessly into the main living area, creating a warm and inviting gathering space that includes a gas

    Debra Brown-Nally Carpenter, REALTORS®

    4177 Saddle Club Pkwy, Bargersville, IN 46106
  • /44

    $594,990

    New Construction
    • 4 Beds
    • 2.5 Baths
    • 3,075 Sq Ft

    952 Apryl Dr, Greenwood, IN 46143

    New construction by Fischer Homes in the beautiful Brighton Knoll community, featuring the stunning Blair design. This unique plan offers 4 bedrooms 2 full baths, and 1 half baths. The expansive family room is the perfect gathering space. Spacious open kitchen with a large island and walk-in pantry connects to the morning room, that walks out to the patio. The owner's suite is on its own level

    Fischer Homes Builder
    952 Apryl Dr, Greenwood, IN 46143
  • /31

    $370,000

    $35K PRICE DROP
    • 3 Beds
    • 2 Baths
    • 1,696 Sq Ft

    959 Independence Dr, Edinburgh, IN 46124

    Welcome to 959 Independence Drive in the highly desirable Timbergate Subdivision, where low-maintenance living meets upscale comfort and golf course views! This beautifully upgraded 3-bedroom, 2 full bath home offers immediate possession, stunning views of the 13th green and over $30,000 in thoughtful upgrades since construction. Step inside to an open-concept layout featuring a spacious living

    Drew Wyant 1 Percent Lists Indiana Real Estate

    959 Independence Dr, Edinburgh, IN 46124
  • /17

    $229,000

    • 4 Beds
    • 2.5 Baths
    • 1,519 Sq Ft

    2003 Falcon Ct, Franklin, IN 46131

    Angela Walker Indiana Property Group, LLC

    2003 Falcon Ct, Franklin, IN 46131
  • /21

    $299,900

    $20K PRICE DROP
    • 2 Beds
    • 2 Baths
    • 2,369 Sq Ft

    1116 Kristi Ct, Greenwood, IN 46142

    Immaculate paired lifestyle series home by Westport Homes! Neutral carpet and paint throughout. The kitchen features stained cabinetry, granite countertops, tiled backsplash and black appliances. All appliances remain including washer and dryer. The spacious living room is highlighted by a beautiful gas log fireplace with a solid surface surround, a classic white mantel, and a wall mounted TV

    John Stewart F.C. Tucker Company

    1116 Kristi Ct, Greenwood, IN 46142
  • /34

    $364,900

    $10K PRICE DROP
    • 4 Beds
    • 2.5 Baths
    • 2,180 Sq Ft

    1200 Breaside Ct, Greenwood, IN 46143

    Welcome to 1200 Breaside Ct in Greenwood! This spacious 4-bedroom, 2.5-bath home offers plenty of room to spread out, plus an unfinished basement that provides excellent storage and exciting possibilities for future living space, a home gym, hobby area, or recreation room. Step outside to enjoy the fenced backyard-perfect for relaxing, entertaining, gardening, or simply enjoying your own outdoor

    Jake Stiles Coldwell Banker Stiles

    1200 Breaside Ct, Greenwood, IN 46143
  • /97

    $777,000

    $18K PRICE DROP
    • 6 Beds
    • 4.5 Baths
    • 4,959 Sq Ft

    1324 Eagle Valley Dr, Greenwood, IN 46143

    In an established neighborhood, where mature trees CREATE a picturesque canopy and wide sidewalks INVITE evening strolls, this exceptional home offers the KIND of setting that never goes out of STYLE. In a highly regarded school district. The soaring ceiling in the living room makes an unforgettable first impression. A stunning gas fireplace is the highlight of the room while two elegant arched

    Ema Boykova M & E Realty Group

    1324 Eagle Valley Dr, Greenwood, IN 46143
  • /46

    $599,000

    • 4 Beds
    • 2.5 Baths
    • 2,633 Sq Ft

    1069 Gatewick Ct, Greenwood, IN 46143

    Welcome to this beautifully maintained 4-bedroom, 2.5-bath home tucked away on a quiet cul-de-sac! With an office, separate living and family rooms, and a full unfinished basement ready for your ideas, there's plenty of space to fit your lifestyle. Situated on a large lot, this impeccable home offers both comfort and room to grow. Come see everything it has to offer!

    Marta Szajek F.C. Tucker Real Estate Experts

    1069 Gatewick Ct, Greenwood, IN 46143
  • /22

    $290,000

    • 3 Beds
    • 2 Baths
    • 1,390 Sq Ft

    3442 Enclave Ln, Greenwood, IN 46143

    Whether you're looking for your next home or investment property, this one is it! This Highly Desired Center Grove Ranch offers, 3 bedrooms, 2 full baths with a split floor plan, cathedral ceilings, and a cozy fireplace that anchors the living room. The primary suite offers a walk-in closet and full bathroom with dual vanities and a garden tub perfect for relaxing at the end of the day. Step

    Shelly Johnson Keller Williams Indy Metro Partners

    3442 Enclave Ln, Greenwood, IN 46143
  • /35

    $345,000

    $5K PRICE DROP
    • 4 Beds
    • 2.5 Baths
    • 2,196 Sq Ft

    5507 Gainesway Dr, Greenwood, IN 46142

    Welcome to this beautifully updated 4-bedroom, 2.5-bath home in Wakefield! Offering just under 2,200 square feet of living space, this home combines stylish updates with exceptional outdoor living. The updated kitchen features quartz countertops and new cabinetry, creating a fresh and functional space for everyday living and entertaining. Updated flooring extends throughout the main level, while

    Ray Podesta Stone & Gable Realty

    5507 Gainesway Dr, Greenwood, IN 46142
  • /6

    $438,990

    New Construction
    • 3 - 4 Beds
    • 2 - 3 Baths
    • 2,191+ Sq Ft

    Cheswicke II Plan at Sawyer Walk - Prestige Series, Bargersville, IN 46106

    Welcome to the Cheswicke II! This ranch-style home gives you the amenities needed for today’s lifestyle as well as the options to truly make it your own. Throughout, you will find a two-car garage, an open-concept kitchen, a dining nook, a gathering room, a dining room, three bedrooms, and two bathrooms.

    M/I Homes Builder
    3821 Cr 144 St Unit 36470348, Bargersville, IN 46106
  • /5

    $379,900

    New Construction
    • 5 Beds
    • 3 Baths
    • 3,101 Sq Ft

    Auburn Plan at Saddlebrook Farms - North, Whiteland, IN 46184

    Welcome to the Auburn in Saddlebrook Farms! This thoughtfully designed two-story home combines spacious living with everyday functionality, making it the perfect fit for growing families or multi-generational households. Offering 3,101 square feet of living space, this flexible layout features five bedrooms, three full baths, and highly adaptable spaces.Step inside to a welcoming foyer

    D.R. Horton Builder
    841 E Pearl St Unit 41809182, Whiteland, IN 46184
  • /33

    $504,900

    $20K PRICE DROP
    • 3 Beds
    • 2 Baths
    • 1,962 Sq Ft

    245 Bohicket Rd, Whiteland, IN 46184

    Welcome home to this beautifully designed 1,962 sq. ft. ranch in desirable Briar Creek! Situated on a quiet cul-de-sac lot, this popular Cumberland floor plan offers open-concept living with thoughtful upgrades throughout. The spacious great room features custom built-ins surrounding a stunning stacked stone fireplace, creating the perfect focal point. The kitchen is built for entertaining with a

    Pat Watkins Mike Watkins Real Estate Group

    245 Bohicket Rd, Whiteland, IN 46184
  • /59

    $625,000

    • 5 Beds
    • 3.5 Baths
    • 4,922 Sq Ft

    4637 Shadow Ridge Blvd, Greenwood, IN 46143

    Experience the best of neighborhood living at 4637 Shadow Ridge Blvd, a 5-bedroom, 3.5-bath former model home offering exceptional space, a beautiful golf-course backdrop, and everyday convenience. Inside, the home's thoughtful design provides plenty of flexibility for living and entertaining, with two separate family room areas, a dedicated office/den, and a downstairs retreat with its own full

    Jake Stiles Coldwell Banker Stiles

    4637 Shadow Ridge Blvd, Greenwood, IN 46143
  • /16

    $468,990

    New Construction
    • 4 - 6 Beds
    • 2.5 - 7 Baths
    • 3,152+ Sq Ft

    Glendale Plan at Berry Chase, Greenwood, IN 46143

    Welcome home to the Glendale, a stunning floorplan featured in our Prestige Series. This home has been intentionally designed to fit the way you live today; its standard layout features four bedrooms, two-and-a-half bathrooms, a flex room, a morning room, a loft, an open-concept design, and a two-car garage.

    M/I Homes Builder
    1032 Vineyard Way Unit 36476693, Greenwood, IN 46143
  • /50

    $496,000

    • 5 Beds
    • 4.5 Baths
    • 3,452 Sq Ft

    2733 Whimbrel Ct, Greenwood, IN 46143

    Welcome to 2733 Whimbrel Ct, where space, style, and comfort come together in a beautiful Greenwood cul-de-sac setting! This impressive 5-bedroom, 4-full-bath home offers an exceptional floor plan with room for everyone and thoughtfully designed spaces for both everyday living and entertaining. Nestled on a quiet cul-de-sac, the home welcomes you with a charming covered front porch and continues

    Harpreet Kaur Midland Realty Group, Inc.

    2733 Whimbrel Ct, Greenwood, IN 46143
  • /29

    $325,000

    • 3 Beds
    • 1 Bath
    • 2,487 Sq Ft

    5126 Mount Pleasant Center St, Greenwood, IN 46142

    Welcome to this charming 3-bedroom, 1-bath ranch home located in the highly desirable Center Grove School District! Tucked away on a quiet cul-de-sac and surrounded by mature trees, this well-maintained home offers comfort, privacy, and plenty of outdoor space. Recent updates include newer flooring, roof, garage door, select windows, and stainless steel appliances-all of which stay with the home.

    Maria Castano F.C. Tucker Company

    5126 Mount Pleasant Center St, Greenwood, IN 46142
  • /75

    $624,900

    $25K PRICE DROP
    • 3 Beds
    • 2.5 Baths
    • 1,779 Sq Ft

    6300 E 350 N, Franklin, IN 46131

    Rare opportunity to own a custom brick ranch on 5 picturesque acres in the heart of Franklin, just minutes from I-65 and located within the highly sought-after Franklin Community School District. This exceptional property offers the perfect blend of country living and everyday convenience. Equestrian enthusiasts will appreciate the well-appointed horse barn with three stalls and room to easily

    Amanda Johnson CENTURY 21 Scheetz

    6300 E 350 N, Franklin, IN 46131
  • /27

    $367,900

    New Construction
    • 5 Beds
    • 3 Baths
    • 2,600 Sq Ft

    Henley Plan at Winterfield, Franklin, IN 46131

    Presenting the Henley floor plan by D.R. Horton, America’s Builder. This expansive 5-bedroom, 3-bathroom residence is masterfully designed to provide space for everyone, blending sophisticated style with the practical needs of a modern, active lifestyle. The main level is defined by its thoughtful versatility. Just off the foyer, a dedicated study offers a quiet sanctuary, perfect for a

    D.R. Horton Builder
    1138 Winterfield Blvd Unit 36206608, Franklin, IN 46131
  • /22

    $209,900

    $40K PRICE DROP
    • 3 Beds
    • 2 Baths
    • 938 Sq Ft

    8540 S Nash Dr, Nineveh, IN 46164

    Situated on three parcels in the heart of Prince's Lakes, this 3-bedroom, 2-bathroom ranch was reimagined from the studs up in 2023 and is the definition of 'move in ready'!. The interior boasts a highly sought-after split floorplan, ensuring the primary suite remains a private retreat away from the secondary bedrooms. The kitchen seamlessly flows from the open living area, featuring updated

    Jes Waller F.C. Tucker Real Estate Experts

    8540 S Nash Dr, Nineveh, IN 46164
  • /42

    $595,000

    $30K PRICE DROP
    • 4 Beds
    • 3.5 Baths
    • 4,227 Sq Ft

    3927 Harrison Crossing Ln, Greenwood, IN 46142

    You're going to fall in love with this tastefully updated Edmonton floor plan by Drees Homes! The two-story entry opens up with a home office/den with glass French doors and features stunning 12' ceilings in the kitchen, breakfast & family room. The kitchen offers maple cabinets, double oven, gas range, & brand new kitchen island, countertops and backsplash with more than $15,000 spent in the

    Zeida Suljkanovic Berkshire Hathaway Home

    3927 Harrison Crossing Ln, Greenwood, IN 46142
  • /24

    $219,999

    • 2 Beds
    • 2 Baths
    • 1,236 Sq Ft

    1004 Wild Ivy Trail, Franklin, IN 46131

    Welcome to this charming patio home in a prime spot near US 31. Just a short distance to Franklin's Historic walking & biking trail that extends through downtown Franklin & throughout several miles around town. Downtown Franklin offers an Amphitheater, Franklin Farmers Market, a splash pad, shops, antiquing, restaurants, bars, & nightlife. The split bedroom layout includes a master suite with a

    Cal Findley Keller Williams Indy Metro Partners

    1004 Wild Ivy Trail, Franklin, IN 46131
  • /25

    $362,900

    New Construction
    • 4 Beds
    • 3 Baths
    • 1,961 Sq Ft

    Fairfax Plan at Saddlebrook Farms - North, Whiteland, IN 46184

    Welcome to the Fairfax by D.R. Horton, America’s Builder—a ranch-style home that masterfully combines elegance with everyday functionality. This expansive floor plan offers 1,961 square feet of meticulously planned space, providing a seamless flow tailored for the ease and accessibility of single-level living. The heart of the home is a stunning open-concept Great Room. This central hub

    D.R. Horton Builder
    841 E Pearl St Unit 36206566, Whiteland, IN 46184
  • /38

    $1,050,000

    New Construction
    • 4 Beds
    • 4 Baths
    • 2,612 Sq Ft

    886 J McCool Way, Greenwood, IN 46142

    PROPOSED CONSTRUCTION in Center Grove's most exclusive new custom community-Lyons Park-offers a rare opportunity to build a home where every detail is designed with intention, luxury, and livability in mind. This thoughtfully crafted 4 BD, 4 BA ranch on a basement will showcase rich architectural detail, beginning with a striking brick exterior and a wide, welcoming front porch. Step inside to a

    Wendy McClellan BRG Realty Partners

    886 J McCool Way, Greenwood, IN 46142
  • /25

    $334,900

    New Construction
    • 3 Beds
    • 2 Baths
    • 1,503 Sq Ft

    Harmony Plan at Lone Pine Farms, Greenwood, IN 46143

    Discover the Harmony floor plan by D.R. Horton, America’s Builder—a masterfully designed single-level residence that seamlessly blends modern functionality with timeless style. This thoughtfully crafted home offers three spacious bedrooms and two full bathrooms within a bright, open-concept living environment, perfect for both daily routines and effortless entertaining. As you step inside, you

    D.R. Horton Builder
    1449 Foxtail Ln Unit 36206497, Greenwood, IN 46143
  • /27

    $205,000

    $20K PRICE DROP
    • 3 Beds
    • 1 Bath
    • 1,128 Sq Ft

    1075 S Morgantown Rd, Greenwood, IN 46143

    Ranch home Center Grove Community Schools! Situated on approximately one-third of an acre with mature trees and plenty of outdoor space, this 3-bedroom, 1-bath home offers an inviting combination of character, functionality, and move-in-ready appeal. Step inside to a bright, welcoming interior where updated finishes and a neutral color palette create a clean, modern feel while maintaining the

    Ashley Wright Highgarden Real Estate

    1075 S Morgantown Rd, Greenwood, IN 46143
  • /26

    $395,000

    • 3 Beds
    • 2 Baths
    • 1,989 Sq Ft

    939 Silver Creek Way, Greenwood, IN 46142

    Welcome home to this spacious and inviting home in the highly desirable Center Grove area! A charming covered front porch and mature landscaping create wonderful curb appeal, while inside you'll find a warm, well-maintained interior with beautiful hardwood floors and abundant natural light. The impressive great room features a soaring vaulted ceiling with skylights and a striking brick fireplace,

    Greg Martin G. Martin Realty

    939 Silver Creek Way, Greenwood, IN 46142
  • /36

    $285,000

    • 3 Beds
    • 2 Baths
    • 1,259 Sq Ft

    1068 Hilltop Commons Blvd, Whiteland, IN 46184

    Discover the charm of single-family living at 1068 Hilltop Commons BLVD in WHITELAND, IN. Built in 2003, this inviting residence offers 1259 square feet of thoughtfully designed living space, promising comfort and ease. This single-story home provides three well-proportioned bedrooms, offering versatile spaces for rest, work, or hobbies. Complementing these are two full bathrooms, ensuring

    Alan Weems CENTURY 21 Scheetz

    1068 Hilltop Commons Blvd, Whiteland, IN 46184
  • /50

    $549,900

    • 3 Beds
    • 2 Baths
    • 1,816 Sq Ft

    2945 E 200 S, Franklin, IN 46131

    Rare opportunity to enjoy the best of both worlds-3 peaceful acres of country living approximately 5 minutes from downtown Franklin! Located off Mauxferry Road and County Road E 200 S, this 3 bedroom, 2 bath ranch offers 1,816 square feet of thoughtfully designed living space. The inviting Great Room features vaulted ceilings, exposed wood beams, and a stunning wood-burning fireplace that creates

    Pat Watkins Mike Watkins Real Estate Group

    2945 E 200 S, Franklin, IN 46131
  • /33

    $265,000

    • 3 Beds
    • 2.5 Baths
    • 1,542 Sq Ft

    4039 Magnolia Dr, Franklin, IN 46131

    Welcome to 4039 Magnolia Dr! This well-maintained 3-bedroom, 2.5-bath home offers a great combination of updates, comfort, and outdoor space. Major improvements include a new roof and gutters in 2024, providing valuable peace of mind, along with a new water heater in 2024, windows in 2020, laminate flooring in 2019, and can lights added in 2025. The appliances stay, and the insulated and finished

    Noah Harris F.C. Tucker Company

    4039 Magnolia Dr, Franklin, IN 46131
  • /15

    $300,000

    $10K PRICE DROP
    • 3 Beds
    • 2.5 Baths
    • 1,916 Sq Ft

    436 Orchardview Ct, Greenwood, IN 46142

    CENTER GROVE SCHOOLS WITH GREENWOOD AMENITIES! Welcome to 436 Orchardview CT, a charming single-family residence in Greenwood. Built in 1981, this inviting home offers 1916 square feet of comfortable living space, ready for you to move in and personalize. The residence features three well-proportioned bedrooms, providing ample private retreats. With two full bathrooms, including one with a

    Jenni Ruiz J S Ruiz Realty, Inc.

    436 Orchardview Ct, Greenwood, IN 46142
  • /15

    $120,000

    • 2 Beds
    • 1 Bath
    • 988 Sq Ft

    315 Elmead Ct Unit 1016, Greenwood, IN 46142

    Say goodbye to weekend chores and hello to effortless living in this charming two-bedroom, one-bathroom maintenance-free condo, where every update has already been completed for you. Enjoy the convenience of low-maintenance ownership, allowing you more time to do the things you love. Freshly painted throughout, the bright and inviting interior features brand-new luxury vinyl plank flooring that

    Jamie Suchotzky Red Hot, REALTORS LLC

    315 Elmead Ct Unit 1016, Greenwood, IN 46142
  • /69

    $375,000

    $5K PRICE DROP
    • 5 Beds
    • 2.5 Baths
    • 2,511 Sq Ft

    48 Manchester Dr, Trafalgar, IN 46181

    DON'T MISS this practically NEW HOME in the lovely CRESTRIDGE ESTATES in TRAFALGAR! Built in 2023 and BOASTS over 2500 SQ FT! 5 BEDROOM, 2 1/2 BATH, OFFICE, LOFT/FLEX ROOM, 3 CAR GARAGE in the desirable INDIAN CREEK SCHOOLS district; WALKING DISTANCE to SCHOOL, WALKING PATH, BALL DIAMONDS and TENNIS COURTS! Exterior of the home is a beautiful stone and LP SmartSide Engineered wood siding. Home

    Dan & Debbie Abel Keller Williams Indy Metro Partners

    48 Manchester Dr, Trafalgar, IN 46181

Showing Results 201 - 240, Page 6 of 18

How to Buy a Home How to Finance a Home How to Sell a Home