1,895

Johnson County KS Houses for Sale

Section Image Section Image Section Image
  • /2

    $275,000

    $100K PRICE DROP Coming Soon
    • 3 Beds
    • 1.5 Baths
    • 2,119 Sq Ft

    6111 Melrose Ln, Shawnee, KS 66203

    Spacious ranch in Shawnee on spacious lot with walk up basement! More details to come!

    Agent Photo

    Jeff Yacos

    Real Broker, LLC

    6111 Melrose Ln, Shawnee, KS 66203
  • /28

    $260,000

    $10K PRICE DROP
    • 2 Beds
    • 1 Bath
    • 960 Sq Ft

    5712 W 55th St, Mission, KS 66202

    Electrical updated, LVP added to most of main floor, majority baseboards replaced and repainted, Bathroom sink and toilet replaced, Majority of windows replaced, All copper wiring replaced, All outlets and switches replaced, range circuit added for an electric oven, Driveway widened at front, new exterior paint, Hot water tank replaced 2024, 5 year roof, support beams added to basement and

    Agent Photo

    Jodie Brethour

    Compass Realty Group

    5712 W 55th St, Mission, KS 66202
  • /43

    $610,000

    • 4 Beds
    • 3 Baths
    • 3,053 Sq Ft

    14934 S Turnberry St, Olathe, KS 66061

    Experience luxury living in this stunning 1.5 reverse story home with breathtaking golf course and pond views. A dramatic wall of windows floods the open floor plan with natural light while framing the spectacular scenery and creating a seamless connection between the elegant interior and the beauty beyond. The gourmet kitchen features an oversized granite island, stainless steel appliances and a

    Agent Photo

    Angela Lamb

    Compass Realty Group

    14934 S Turnberry St, Olathe, KS 66061
  • /2

    $374,900

    Coming Soon
    • 4 Beds
    • 2.5 Baths
    • 3,098 Sq Ft

    8208 Caenen Lake Rd, Lenexa, KS 66215

    Welcome to sought-after Post Oak Farms! Nestled on a quiet cul-de-sac in a desirable Johnson County neighborhood, this 4-bedroom, 2.5-bath home is surrounded by mature trees and offers the perfect setting for comfortable family living. Inside, you'll find beautiful bamboo flooring throughout much of the home, spacious living areas, and a floor plan designed for both everyday living and

    Agent Photo

    Jim Bridges

    List it for 1 Percent Realty

    8208 Caenen Lake Rd, Lenexa, KS 66215
  • /13

    $469,960

    • 4 Beds
    • 3.5 Baths
    • 3,082 Sq Ft

    8442 Lakeview Ave, Lenexa, KS 66219

    Located in the highly sought-after Brookwood Place subdivision, this 2-story home offers a great Lenexa location just minutes from Lenexa City Center, I-435, shopping, and restaurants. The neighborhood features low HOA dues and a community pool. The open floor plan includes 4 bedrooms, 3.5 baths, and approximately 3,000 square feet with spacious room sizes throughout. The main level features

    Agent Photo

    Brent Sledd

    Weichert, Realtors Welch & Co.

    8442 Lakeview Ave, Lenexa, KS 66219
  • /54

    $1,175,000

    • 3 Beds
    • 3.5 Baths
    • 4,164 Sq Ft

    7 Le Mans Ct, Prairie Village, KS 66208

    Step into this beautifully reimagined Corinth Downs story-and-a-half, where timeless elegance meets modern luxury. Every inch of this home has been thoughtfully renovated, featuring a stunning new kitchen, spa-inspired bathrooms, and rich wood flooring that flows seamlessly throughout.The all-brick exterior exudes classic charm, while the private courtyard patio just off the kitchen creates

    Agent Photo

    David Costello

    RE/MAX Premier Realty

    7 Le Mans Ct, Prairie Village, KS 66208
  • /41

    $457,750

    New Construction $8K PRICE INCREASE
    • 3 Beds
    • 2.5 Baths
    • 1,871 Sq Ft

    20779 Emerald St, Spring Hill, KS 66083

    The CHAYCE - Shepard Homes is a sought after 2-story plan with 3 bedrooms, 2.5 bathrooms PLUS a main level office! The main level includes a kitchen with island and walk-in pantry, living room, dining area, office, and half bathroom. The upper level includes primary suite with large walk-in closet (featuring real carpentry shelves - no wire!) and spacious bathroom with real ceramic tiles. There

    D & M Team Weichert, Realtors Welch & Co.

    20779 Emerald St, Spring Hill, KS 66083
  • /13

    $370,490

    New Construction
    • 4 Beds
    • 2 Baths
    • 1,840 Sq Ft

    RC Roselyn Plan at Cypress Creek, Gardner, KS 66030

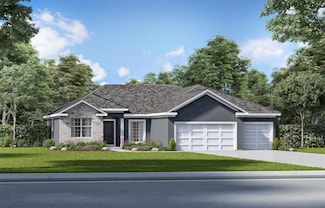
    This new single-story home features three bedrooms near the front off the entry. An open-concept floorplan combining the kitchen, living and dining areas makes it easy to entertain and relax throughout the week. Nestled into a private rear corner is the luxurious owner’s suite, complete with a full bathroom and walk-in closet.

    Lennar Builder
    502 N Pear St Unit 36042360, Gardner, KS 66030
  • /23

    $334,990

    New Construction
    • 3 Beds
    • 2 Baths
    • 1,337 Sq Ft

    Bell Plan at Lone Star Prairie, Gardner, KS 66030

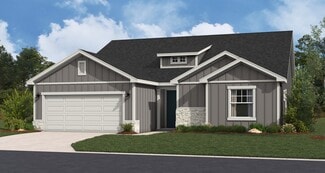
    This thoughtfully designed single-story 3-bedroom, 2-bathroom home offers an open-concept layout, creating a bright and airy living space ideal for entertaining. The modern kitchen boasts sleek finishes and ample storage, while the spacious owner’s suite provides a private retreat with an en-suite bath. Enjoy the convenience of a 2-car garage and stunning architectural designs, available in both

    Hakes Brothers Builder
    17601 Spivey St Unit 39960691, Gardner, KS 66030
  • /38

    $576,100

    New Construction
    • 4 Beds
    • 3 Baths
    • 2,660 Sq Ft

    The Penelope Plan at Stone Ridge South, Lenexa, KS 66227


    This 4 bedroom, 3 bathroom new home features an inviting covered front porch with tall arches and a striking stone and brick exterior. Inside the home is an open-concept living space with vaulted ceilings accented with exposed beams. Great for entertaining and spending time with family, this grand kitchen features stainless steel appliances, a large kitchen island, a butler's pantry, and more.

    Arise Homes Builder
    26309 W 84th Terrace Unit 37150255, Lenexa, KS 66227
  • /38

    $576,100

    New Construction
    • 4 Beds
    • 3 Baths
    • 2,660 Sq Ft

    The Penelope Plan at Arbor Lake, Lenexa, KS 66227

    This 4 bedroom, 3 bathroom new home features an inviting covered front porch with tall arches and a striking stone and brick exterior. Inside the home is an open-concept living space with vaulted ceilings accented with exposed beams. Great for entertaining and spending time with family, this grand kitchen features stainless steel appliances, a large kitchen island, a butler's pantry, and more.

    Arise Homes Builder
    24959 W 92nd St Unit 39906856, Lenexa, KS 66227
  • /70

    $840,970

    New Construction $9K PRICE INCREASE
    • 4 Beds
    • 3.5 Baths
    • 3,037 Sq Ft

    18401 Monrovia St, Overland Park, KS 66013

    The El Dorado by Rodrock Homes defines modern living at its best. The curved stairway creates a striking focal point, and large windows and high ceilings make for an inviting space. The primary bedroom is conveniently located on the main floor and has a luxurious bath, a huge closet, and an adjacent laundry room. The chef's kitchen is equipped to handle weeknight dinners or weekend entertaining.

    Michelle Capek Rodrock & Associates Realtors

    18401 Monrovia St, Overland Park, KS 66013
  • /20

    $384,990

    New Construction
    • 3 Beds
    • 2 Baths
    • 1,744 Sq Ft

    Nash Plan at Avondale Meadows, Spring Hill, KS 66083

    This single-story home shares an open layout between the kitchen, nook and family room for easy entertaining, along with access to the covered patio for year-round outdoor lounging. A luxe owner's suite is in a rear of the home and comes complete with an en-suite bathroom and walk-in closet, while two secondary bedrooms are near the front of the home, ideal for household members and overnight

    Lennar Builder
    22484 W 214th Terrace Unit 39974932, Spring Hill, KS 66083
  • /2

    $369,990

    New Construction
    • 4 Beds
    • 2 Baths
    • 1,781 Sq Ft

    Paige Plan at Lone Star Prairie, Gardner, KS 66030

    Whether you’re on the go or living a laid-back lifestyle, this home was designed for you. This spacious home comes with 4 bedrooms and 2 bathrooms, with great options to add convenience to your life. Highlights of this home Kitchen-dining-great room configuration is ideal for family living or festive gatheringsSpacious island and corner pantry add style and function to the bright kitchen

    Hakes Brothers Builder
    17601 Spivey St Unit 39960690, Gardner, KS 66030
  • /14

    $330,990

    New Construction
    • 3 Beds
    • 2 Baths
    • 1,355 Sq Ft

    RC Foster II Plan at Wiswell Farms, Spring Hill, KS 66083

    This new single-story home blends style with functionality. Two secondary bedrooms share a bathroom in the hall at the front of the home, while the owner’s suite is tucked into the back corner with a private bathroom. Down the hall is the free-flowing main living area, which includes a kitchen with a center island, a welcoming family room and a dining room with a covered rear patio. A convenient

    Lennar Builder
    20385 W 193rd Ln Unit 36042389, Spring Hill, KS 66083
  • /61

    $754,900

    Open Tue 10AM - 5PM $29K PRICE INCREASE
    • 4 Beds
    • 3 Baths
    • 3,025 Sq Ft

    16789 S Fellows St, Olathe, KS 66062

    MODEL NOT FOR SALE. The Timberland Reverse by New Mark Homes features an open floor plan with spacious kitchen and great room. The spacious master suite is on the main level and is connected to the laundry area. The covered deck has the option for an indoor/outdoor fireplace. This lower level has a large recreational area for entertaining. Rodrock Development's newest community, Stonebridge

    Michelle Hack Rodrock & Associates Realtors

    16789 S Fellows St, Olathe, KS 66062
  • /36

    $446,100

    New Construction
    • 4 Beds
    • 2 Baths
    • 2,050 Sq Ft

    The Joanna Plan at Garrett Ranch, Spring Hill, KS 66083

    The Joanna is a great plan for growing families. She features a picturesque stone and brick exterior with a covered entry. Inside, this home has a corner fireplace and a spacious living area for families to gather. Enjoy a soaker tub, a separate shower, and his and her vanities in the master suite. These photos are a representation of the Joanna. Selections may vary from this home and plans are

    Arise Homes Builder
    18360 W 199th St Unit 39902695, Spring Hill, KS 66083
  • /34

    $650,000

    New Construction
    • 4 Beds
    • 3 Baths
    • 2,894 Sq Ft

    Somerset Plan at Stonebridge Park, Olathe, KS 66062

    Buildable Plan - The award winning Somerset plan by Elevate Design + Build - Discover effortless style and modern design with this stunning Somerset reverse 1.5-story home, designed for both everyday living and exceptional entertaining. Featuring 4 bedrooms, 4 full baths, and an open, airy layout on both the main and lower levels, this home offers the perfect blend of function and luxury. The

    Elevate Design + Build Builder
    16655 S Marais Dr Unit 39710724, Olathe, KS 66062
  • /58

    $1,282,540

    Open Tue 11AM - 5PM $11K PRICE INCREASE
    • 7 Beds
    • 6.5 Baths
    • 5,059 Sq Ft

    12311 W 183rd Terrace, Bucyrus, KS 66013

    Introducing The Santa Barbara, Hilmann Home Building’s breathtaking new 1.5-story design, prominently showcased on Lot 49 along Model Row. This exceptional floor plan offers 7 bedrooms and 6.5 baths, delivering an unparalleled combination of luxury, comfort, and functionality. The open-concept main level features a stunning great room with hardwood flooring, a vaulted ceiling, a floor-to-ceiling

    Jenni Reecht Weichert, Realtors Welch & Co.

    12311 W 183rd Terrace, Bucyrus, KS 66013
  • /73

    $599,150

    Open Sat 11AM - 5PM $18K PRICE DROP
    • 4 Beds
    • 3 Baths
    • 2,601 Sq Ft

    17055 W 168th Place, Olathe, KS 66062

    ***BUILDER INCENTIVE! $5,000 towards closing costs with a full price offer!*** READY NOW! The Lily by Harlow Homes on Lot 11 in The Enclave at Boulder Creek - CAN CLOSE IN 30 DAYS OR LESS. The great open plan includes arched doorways and a vaulted family room and kitchen ceiling! Just the right amount of space with the owner's suite and a second bedroom and bath on the main floor with a second

    Adam Hein Weichert, Realtors Welch & Co.

    17055 W 168th Place, Olathe, KS 66062
  • /5

    $418,990

    New Construction
    • 3 - 5 Beds
    • 2.5 - 3.5 Baths
    • 1,595 Sq Ft

    Allen Plan at Hidden Hills, Spring Hill, KS 66083

    This thoughtfully crafted single-story 3-bedroom, 2-bathroom residence offers an inviting open-concept layout, perfect for modern living. The spacious great room, featuring soaring 11-foot ceilings, seamlessly connects to the gourmet kitchen, which boasts premium finishes, ample counter space, and an optional chef-inspired upgrade. Retreat to the luxurious owner’s suite, complete with a spa-like

    Hakes Brothers Builder
    20632 Barker St Unit 36842024, Spring Hill, KS 66083
  • /24

    $320,000

    Open Sun 12PM - 2PM $15K PRICE DROP
    • 2 Beds
    • 1 Bath
    • 1,248 Sq Ft

    6710 W 80th St, Overland Park, KS 66204

    Welcome home! From the moment you step inside, rich hardwood floors, beautiful wall accents, and abundant natural light create an inviting atmosphere. The versatile front living room is the heart of the home—perfect for gathering with family and friends, enjoying meals, listening to music, or curling up with a good book by the sun-filled front window.The spacious family room overlooks the

    Mikki Sander Redfin Corporation

    6710 W 80th St, Overland Park, KS 66204
  • /12

    $362,490

    New Construction
    • 3 Beds
    • 2 Baths
    • 1,703 Sq Ft

    RC Glenwood Plan at Cypress Creek, Gardner, KS 66030

    This new single-story home offers ample space to live and grow with two bedrooms and a luxurious owner’s suite at the back of the home, complete with a full bathroom and walk-in closet. An open-concept main living area includes a multifunctional kitchen, a spacious family room and a dining room, which enjoys direct access to a covered patio for simple indoor-outdoor living. A two-car garage

    Lennar Builder
    502 N Pear St Unit 36042357, Gardner, KS 66030
  • /38

    $576,100

    New Construction
    • 4 Beds
    • 3 Baths
    • 2,660 Sq Ft

    The Penelope Plan at Cedarcrest, Lenexa, KS 66227

    This 4 bedroom, 3 bathroom new home features an inviting covered front porch with tall arches and a striking stone and brick exterior. Inside the home is an open-concept living space with vaulted ceilings accented with exposed beams. Great for entertaining and spending time with family, this grand kitchen features stainless steel appliances, a large kitchen island, a butler's pantry, and more.

    Arise Homes Builder
    26309 W 84th Terrace Unit 37820397, Lenexa, KS 66227
  • /40

    $489,000

    $26K PRICE DROP
    • 4 Beds
    • 2 Baths
    • 2,128 Sq Ft

    7515 Juniper Dr, Prairie Village, KS 66208

    Picture perfect in Prairie Village, this beautifully updated ranch has so much to offer! Bask in the natural light when you enter into the home's living area, which is open to the formal dining room and kitchen for easy entertaining. The kitchen is designed to maximize storage and counter space and features stainless appliances, a gas range, and that over the sink window we all love. Three

    Jo Chavez Redfin Corporation

    7515 Juniper Dr, Prairie Village, KS 66208
  • /20

    $381,990

    New Construction
    • 4 Beds
    • 2 Baths
    • 1,980 Sq Ft

    Lacey Plan at Lone Star Prairie, Gardner, KS 66030

    Your family will have room to grow in this popular Lacey home characterized by open spaces, smart features, and comfortable living areas. With wide hallways, ample bedrooms, and an expansive great room, kitchen, and dining area, this family-inspired home was designed for your active lifestyle. Highlights of this home Spacious great room is flanked by a modern kitchen with large island breakfast

    Hakes Brothers Builder
    17601 Spivey St Unit 39960698, Gardner, KS 66030
  • /36

    $446,100

    New Construction
    • 4 Beds
    • 2 Baths
    • 2,050 Sq Ft

    The Joanna Plan at Watercrest Landing, Lenexa, KS 66227

    The Joanna is a great plan for growing families. She features a picturesque stone and brick exterior with a covered entry. Inside, this home has a corner fireplace and a spacious living area for families to gather. Enjoy a soaker tub, a separate shower, and his and her vanities in the master suite. These photos are a representation of the Joanna. Selections may vary from this home and plans are

    Arise Homes Builder
    8817 Freedom St Unit 39902691, Lenexa, KS 66227
  • /63

    $664,050

    New Construction
    • 4 Beds
    • 3.5 Baths
    • 2,732 Sq Ft

    17385 W 169th Place, Olathe, KS 66062

    ***The Makenna by Gabriel Homes***Lot 103***AT PERMIT & STAKING STAGE - Home is under construction and will be fully completed in Summer 2027*** Beautiful Boulder Creek! You won't want to miss this new and stunning Contemporary Makenna home by Gabriel Homes! This 4 bedroom & 3.5 bath home features an open concept kitchen/breakfast room/great room with 10 ft ceilings plus a main floor office just

    Adam Hein Weichert, Realtors Welch & Co.

    17385 W 169th Place, Olathe, KS 66062
  • /65

    $1,465,000

    New Construction
    • 4 Beds
    • 3.5 Baths
    • 3,328 Sq Ft

    7924 Noble St, Shawnee, KS 66220

    Step into the award-winning Highland Plan by Don Julian Builders, beautifully positioned on Lot 103 in a private cul-de-sac and backing to serene greenspace. Scheduled for completion in December 2026, this stunning home is perfectly timed for a festive holiday move-in. Recognized with First Place in the Distinctive Plan and Design category, this home makes an unforgettable first impression with

    Heather Brulez Weichert, Realtors Welch & Co.

    7924 Noble St, Shawnee, KS 66220
  • /64

    $939,900

    $10K PRICE DROP
    • 4 Beds
    • 6 Baths
    • 4,782 Sq Ft

    9784 Houston St, Lenexa, KS 66227

    This custom-built residence by James III epitomizes sophisticated living within the prestigious Canyon Creek by the Lake community. From the moment you pass through the stately double-entry doors, you are greeted by an architectural masterpiece defined by soaring 20-foot ceilings and expansive floor-to-ceiling windows that bathe the interior in natural light. The grand living room serves as the

    Mikki Sander Redfin Corporation

    9784 Houston St, Lenexa, KS 66227
  • /77

    $609,950

    New Construction $5K PRICE INCREASE
    • 4 Beds
    • 3.5 Baths
    • 2,298 Sq Ft

    12533 S Hedge Ct, Olathe, KS 66061

    Welcome to The "Northbend" by JA Homes – Where Comfort Meets Elegance! Step through the stunning stone arched entry and into this beautifully designed home, where every detail has been thoughtfully crafted for the ultimate in family living. With a spacious layout that combines both style and functionality, this home is perfect for creating lasting memories and enjoying the moments that matter

    Debi Donner Rodrock & Associates Realtors

    12533 S Hedge Ct, Olathe, KS 66061
  • /53

    $864,701

    New Construction Open Sat 12AM - 4PM $13K PRICE INCREASE
    • 4 Beds
    • 3.5 Baths
    • 3,223 Sq Ft

    15627 W 168th Terrace, Overland Park, KS 66062

    Introducing the Biscayne in Parkside Reserve. This home is brimming with the most sought after features. The main level embraces an open-living concept, with the gourmet-inspired kitchen (complemented by a large walk-in pantry) overlooking the great room and adjacent to the dining room. A cozy and welcoming breakfast nook is designed to gather the family for casual meals and snacks, a dedicated

    Andrea Sullivan Rodrock & Associates Realtors

    15627 W 168th Terrace, Overland Park, KS 66062
  • /77

    $848,104

    New Construction $28K PRICE INCREASE
    • 4 Beds
    • 3.5 Baths
    • 3,037 Sq Ft

    12395 S Hastings St, Olathe, KS 66061

    "The El Dorado II," a Coveted 1.5 Story Plan by Acclaimed Rodrock Homes. Elevation B. This sophisticated plan defines Modern Luxury at its best, boasting a Thoughtful, Open-Concept Design. Enter to find a Grand sweeping staircase that creates a Striking Architectural Focal Point, and a Main-Level Home Office (or flex space) perfect for Remote Work. The Private Main-Level Owner's Suite is a

    Debi Donner Rodrock & Associates Realtors

    12395 S Hastings St, Olathe, KS 66061
  • /49

    $739,000

    $36K PRICE DROP
    • 4 Beds
    • 5 Baths
    • 4,181 Sq Ft

    30531 W 98th St, De Soto, KS 66018

    Schedule your showing today and see all this home has to offer. Nestled on just over an acre in the highly sought-after De Soto School District, this stunning 1.5-story home offers the perfect blend of peaceful country living and modern convenience. Situated on a spacious corner estate lot in a quiet neighborhood, you’ll enjoy the serenity of rural living while being just minutes from shopping,

    Stroud & Associa Team Real Broker, LLC

    30531 W 98th St, De Soto, KS 66018
  • /63

    $657,775

    New Construction $8K PRICE INCREASE
    • 4 Beds
    • 3.5 Baths
    • 2,732 Sq Ft

    17410 W 169th Place, Olathe, KS 66062

    ***The Makenna by Gabriel Homes***Lot 135***At PERMIT & STAKING stage - home will be completed by Spring 2027*** Beautiful Boulder Creek! You won't want to miss this new and stunning Coastal Makenna home by Gabriel Homes! This 4 bedroom & 3.5 bath home features an open concept kitchen/breakfast room/great room with 10 ft ceilings plus a main floor office just off the entry with French doors and

    Adam Hein Weichert, Realtors Welch & Co.

    17410 W 169th Place, Olathe, KS 66062
  • /38

    $576,100

    New Construction
    • 4 Beds
    • 3 Baths
    • 2,660 Sq Ft

    The Penelope Plan at Watercrest Landing, Lenexa, KS 66227

    This 4 bedroom, 3 bathroom new home features an inviting covered front porch with tall arches and a striking stone and brick exterior. Inside the home is an open-concept living space with vaulted ceilings accented with exposed beams. Great for entertaining and spending time with family, this grand kitchen features stainless steel appliances, a large kitchen island, a butler's pantry, and more.

    Arise Homes Builder
    8817 Freedom St Unit 39902684, Lenexa, KS 66227
  • /40

    $475,000

    • 4 Beds
    • 3.5 Baths
    • 1,901 Sq Ft

    6300 W 101st Terrace, Overland Park, KS 66212

    Move right in and enjoy everything Nall Hills has to offer. Situated on a spacious corner lot, this beautifully updated four-bedroom home combines timeless charm with the modern updates today's buyers are looking for. From the inviting front porch to the freshly painted exterior, you'll feel at home before you even step inside. A bright, spacious living room welcomes you through the front door

    Taylor Made Team KW KANSAS CITY METRO

    6300 W 101st Terrace, Overland Park, KS 66212
  • /15

    $322,490

    New Construction
    • 3 Beds
    • 2 Baths
    • 1,234 Sq Ft

    RC Armstrong Plan at Cypress Creek, Gardner, KS 66030

    This new single-story home is host to a spacious and flexible open-concept layout shared between the kitchen, living and dining areas for simple everyday transitions and multitasking. Two bedrooms share a private hallway, while the luxe owner’s suite boasts a private location at the back of the home, complete with a full bathroom and walk-in closet.

    Lennar Builder
    502 N Pear St Unit 36042350, Gardner, KS 66030
  • /64

    $663,520

    New Construction $23K PRICE INCREASE
    • 4 Beds
    • 3.5 Baths
    • 2,732 Sq Ft

    17431 W 169 Terrace, Olathe, KS 66062

    ****The Makenna by Gabriel Homes*****Lot 142****At TRIM stage - home will be completed in approximately 4-5 months*** Beautiful Boulder Creek! You won't want to miss this new and stunning Coastal Makenna home by Gabriel Homes! This 4 bedroom & 3.5 bath home features an open concept kitchen/breakfast room/great room with 10 ft ceilings plus a main floor office just off the entry with French doors

    Ann Ring Weichert, Realtors Welch & Co.

    17431 W 169 Terrace, Olathe, KS 66062
  • /36

    $315,595

    $5K PRICE INCREASE
    • 3 Beds
    • 2 Baths
    • 1,328 Sq Ft

    37887 W 207th St, Edgerton, KS 66021

    Stunning 3-Bedroom, 2-Bath Greenfield model home for sale! Step inside to a bright, open-concept layout where the kitchen, dining, and living areas come together to create a warm, welcoming space—perfect for everyday living and entertaining alike. The kitchen is the heart of the home, featuring sleek appliances, a spacious island for prep and gathering, and a large walk-in pantry with built-in

    Lennar Team Platinum Realty LLC

    37887 W 207th St, Edgerton, KS 66021

Showing Results 41 - 80, Page 2 of 18

How to Buy a Home How to Finance a Home How to Sell a Home