1,934

Johnson County KS Houses for Sale

Section Image Section Image
  • /73

    $589,150

    Open Sat 11AM - 5PM $10K PRICE DROP
    • 4 Beds
    • 3 Baths
    • 2,601 Sq Ft

    17055 W 168th Place, Olathe, KS 66062

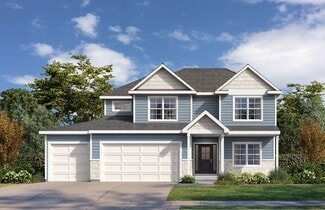
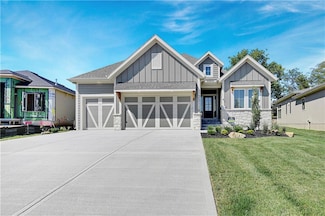
    READY NOW! The Lily by Harlow Homes on Lot 11 in The Enclave at Boulder Creek - CAN CLOSE IN 30 DAYS OR LESS. The great open plan includes arched doorways and a vaulted family room and kitchen ceiling! Just the right amount of space with the owner's suite and a second bedroom and bath on the main floor with a second living area on the lower level along with the third + fourth bedrooms and third

    Adam Hein Weichert, Realtors Welch & Co.

    17055 W 168th Place, Olathe, KS 66062
  • /5

    $418,990

    New Construction
    • 3 - 5 Beds
    • 2.5 - 3.5 Baths
    • 1,595 Sq Ft

    Allen Plan at Hidden Hills, Spring Hill, KS 66083

    This thoughtfully crafted single-story 3-bedroom, 2-bathroom residence offers an inviting open-concept layout, perfect for modern living. The spacious great room, featuring soaring 11-foot ceilings, seamlessly connects to the gourmet kitchen, which boasts premium finishes, ample counter space, and an optional chef-inspired upgrade. Retreat to the luxurious owner’s suite, complete with a spa-like

    Hakes Brothers Builder
    20632 Barker St Unit 36842024, Spring Hill, KS 66083
  • /24

    $315,000

    $20K PRICE DROP
    • 2 Beds
    • 1 Bath
    • 1,248 Sq Ft

    6710 W 80th St, Overland Park, KS 66204

    Welcome home! From the moment you step inside, rich hardwood floors, beautiful wall accents, and abundant natural light create an inviting atmosphere. The versatile front living room is the heart of the home—perfect for gathering with family and friends, enjoying meals, listening to music, or curling up with a good book by the sun-filled front window.The spacious family room overlooks the

    Mikki Sander Redfin Corporation

    6710 W 80th St, Overland Park, KS 66204
  • /12

    $367,490

    New Construction
    • 3 Beds
    • 2 Baths
    • 1,703 Sq Ft

    RC Glenwood Plan at Cypress Creek, Gardner, KS 66030

    This new single-story home offers ample space to live and grow with two bedrooms and a luxurious owner’s suite at the back of the home, complete with a full bathroom and walk-in closet. An open-concept main living area includes a multifunctional kitchen, a spacious family room and a dining room, which enjoys direct access to a covered patio for simple indoor-outdoor living. A two-car garage

    Lennar Builder
    509 W Bluebird St Unit 36042357, Gardner, KS 66030
  • /48

    $389,000

    $15K PRICE DROP
    • 3 Beds
    • 3 Baths
    • 2,189 Sq Ft

    14620 W 90th St, Lenexa, KS 66215

    Move-in ready side-by-side split home in the Country Hill subdivision. Features 3 bedrooms, 3 full bathrooms, and 2,189 total finished square feet across bright, functional living spaces.Main Living & Updated Kitchen: Open layout with an eat-in kitchen featuring a center island, gas range, microwave, and ceiling fans.Living Spaces: Family room centered around a brick fireplace

    Stroud & Associa Team Real Broker, LLC

    14620 W 90th St, Lenexa, KS 66215
  • /38

    $576,100

    New Construction
    • 4 Beds
    • 3 Baths
    • 2,660 Sq Ft

    The Penelope Plan at Cedarcrest, Lenexa, KS 66227

    This 4 bedroom, 3 bathroom new home features an inviting covered front porch with tall arches and a striking stone and brick exterior. Inside the home is an open-concept living space with vaulted ceilings accented with exposed beams. Great for entertaining and spending time with family, this grand kitchen features stainless steel appliances, a large kitchen island, a butler's pantry, and more.

    Arise Homes Builder
    26309 W 84th Terrace Unit 37820397, Lenexa, KS 66227
  • /20

    $381,990

    New Construction
    • 4 Beds
    • 2 Baths
    • 1,980 Sq Ft

    Lacey Plan at Lone Star Prairie, Gardner, KS 66030

    Your family will have room to grow in this popular Lacey home characterized by open spaces, smart features, and comfortable living areas. With wide hallways, ample bedrooms, and an expansive great room, kitchen, and dining area, this family-inspired home was designed for your active lifestyle. Highlights of this home Spacious great room is flanked by a modern kitchen with large island breakfast

    Hakes Brothers Builder
    17601 Spivey St Unit 39960698, Gardner, KS 66030
  • /36

    $446,100

    New Construction
    • 4 Beds
    • 2 Baths
    • 2,050 Sq Ft

    The Joanna Plan at Watercrest Landing, Lenexa, KS 66227

    The Joanna is a great plan for growing families. She features a picturesque stone and brick exterior with a covered entry. Inside, this home has a corner fireplace and a spacious living area for families to gather. Enjoy a soaker tub, a separate shower, and his and her vanities in the master suite. These photos are a representation of the Joanna. Selections may vary from this home and plans are

    Arise Homes Builder
    8817 Freedom St Unit 39902691, Lenexa, KS 66227
  • /63

    $664,050

    New Construction
    • 4 Beds
    • 3.5 Baths
    • 2,732 Sq Ft

    17385 W 169th Place, Olathe, KS 66062

    ***The Makenna by Gabriel Homes***Lot 103***AT PERMIT & STAKING STAGE - Home is under construction and will be fully completed in Summer 2027*** Beautiful Boulder Creek! You won't want to miss this new and stunning Contemporary Makenna home by Gabriel Homes! This 4 bedroom & 3.5 bath home features an open concept kitchen/breakfast room/great room with 10 ft ceilings plus a main floor office just

    Adam Hein Weichert, Realtors Welch & Co.

    17385 W 169th Place, Olathe, KS 66062
  • /65

    $1,465,000

    New Construction
    • 4 Beds
    • 3.5 Baths
    • 3,328 Sq Ft

    7924 Noble St, Shawnee, KS 66220

    Step into the award-winning Highland Plan by Don Julian Builders, beautifully positioned on Lot 103 in a private cul-de-sac and backing to serene greenspace. Scheduled for completion in December 2026, this stunning home is perfectly timed for a festive holiday move-in. Recognized with First Place in the Distinctive Plan and Design category, this home makes an unforgettable first impression with

    Heather Brulez Weichert, Realtors Welch & Co.

    7924 Noble St, Shawnee, KS 66220
  • /12

    $341,990

    New Construction
    • 4 Beds
    • 2 Baths
    • 1,496 Sq Ft

    RC Bridgeport Plan at Dwyer Farms, Edgerton, KS 66021

    This new single-story home is designed to provide ample room to grow and entertain. Off the entry is a hallway leading to three versatile bedrooms centered around a convenient full-sized bathroom. At the back is a cohesive open layout shared between the spacious living room, intimate dining room and well-equipped kitchen. The owner’s suite is a peaceful retreat with an attached bathroom and

    Lennar Builder
    37899 W 207th Terrace Unit 40903082, Edgerton, KS 66021
  • /82

    $899,222

    Open Sun 1PM - 3PM
    • 4 Beds
    • 3 Baths
    • 2,508 Sq Ft

    170 Terrace Trail W, Lake Quivira, KS 66217

    This family loves their home- and it shows! Lovingly maintained & thoughtfully updated, this exceptional Lake Quivira home blends timeless character w/modern comfort, offering the rare opportunity to enjoy one of the Midwest's premier private, gated lake communities. Designed for comfortable everyday living & effortless entertaining, the home is filled w/natural light, beautiful hardwood floors &

    Leigh Anne Thomas ReeceNichols -Johnson County W

    170 Terrace Trail W, Lake Quivira, KS 66217
  • /77

    $609,950

    New Construction $5K PRICE INCREASE
    • 4 Beds
    • 3.5 Baths
    • 2,298 Sq Ft

    12533 S Hedge Ct, Olathe, KS 66061

    Welcome to The "Northbend" by JA Homes – Where Comfort Meets Elegance! Step through the stunning stone arched entry and into this beautifully designed home, where every detail has been thoughtfully crafted for the ultimate in family living. With a spacious layout that combines both style and functionality, this home is perfect for creating lasting memories and enjoying the moments that matter

    Debi Donner Rodrock & Associates Realtors

    12533 S Hedge Ct, Olathe, KS 66061
  • /53

    $864,701

    New Construction $13K PRICE INCREASE
    • 4 Beds
    • 3.5 Baths
    • 3,223 Sq Ft

    15627 W 168th Terrace, Overland Park, KS 66062

    Introducing the Biscayne in Parkside Reserve. This home is brimming with the most sought after features. The main level embraces an open-living concept, with the gourmet-inspired kitchen (complemented by a large walk-in pantry) overlooking the great room and adjacent to the dining room. A cozy and welcoming breakfast nook is designed to gather the family for casual meals and snacks, a dedicated

    Andrea Sullivan Rodrock & Associates Realtors

    15627 W 168th Terrace, Overland Park, KS 66062
  • /77

    $848,104

    New Construction $28K PRICE INCREASE
    • 4 Beds
    • 3.5 Baths
    • 3,037 Sq Ft

    12395 S Hastings St, Olathe, KS 66061

    "The El Dorado II," a Coveted 1.5 Story Plan by Acclaimed Rodrock Homes. Elevation B. This sophisticated plan defines Modern Luxury at its best, boasting a Thoughtful, Open-Concept Design. Enter to find a Grand sweeping staircase that creates a Striking Architectural Focal Point, and a Main-Level Home Office (or flex space) perfect for Remote Work. The Private Main-Level Owner's Suite is a

    Debi Donner Rodrock & Associates Realtors

    12395 S Hastings St, Olathe, KS 66061
  • /63

    $657,775

    New Construction $8K PRICE INCREASE
    • 4 Beds
    • 3.5 Baths
    • 2,732 Sq Ft

    17410 W 169th Place, Olathe, KS 66062

    ***The Makenna by Gabriel Homes***Lot 135***At PERMIT & STAKING stage - home will be completed by Spring 2027*** Beautiful Boulder Creek! You won't want to miss this new and stunning Coastal Makenna home by Gabriel Homes! This 4 bedroom & 3.5 bath home features an open concept kitchen/breakfast room/great room with 10 ft ceilings plus a main floor office just off the entry with French doors and

    Adam Hein Weichert, Realtors Welch & Co.

    17410 W 169th Place, Olathe, KS 66062
  • /59

    $635,300

    New Construction
    • 4 Beds
    • 3.5 Baths
    • 2,405 Sq Ft

    17470 W 169th Terrace, Olathe, KS 66062

    The Tahoe by Calyn Homes***Lot 151*Construction is Currently at the Mechanical***Ready in 6 Months***Terrific plan with soaring two story entry. Gourmet kitchen with 5-burner gas cooktop & exterior vented exhaust hood. 1st floor office. The mudroom has a drop zone and charging station with a large pantry behind kitchen. Knockout owner's suite with large bedroom, enormous walk-in closet that

    Ann Ring Weichert, Realtors Welch & Co.

    17470 W 169th Terrace, Olathe, KS 66062
  • /38

    $576,100

    New Construction
    • 4 Beds
    • 3 Baths
    • 2,660 Sq Ft

    The Penelope Plan at Watercrest Landing, Lenexa, KS 66227

    This 4 bedroom, 3 bathroom new home features an inviting covered front porch with tall arches and a striking stone and brick exterior. Inside the home is an open-concept living space with vaulted ceilings accented with exposed beams. Great for entertaining and spending time with family, this grand kitchen features stainless steel appliances, a large kitchen island, a butler's pantry, and more.

    Arise Homes Builder
    8817 Freedom St Unit 39902684, Lenexa, KS 66227
  • /19

    $556,025

    New Construction
    • 4 Beds
    • 2 Baths
    • 2,050 Sq Ft

    25241 W 92nd Terrace, Lenexa, KS 66227

    New in Arbor Lake, a Rodrock community. This 4 bedroom, 2 bath Angie plan by Arise Homes offers aproximately 2050 sq ft with a 3 car garage. This floor plan features an all-brick exterior and a covered porch complemented by two elegant arches that create a timeless look. This open-concept floor plan with 10-foot ceilings in the entry, main living area, and primary bedroom, is perfect for families

    Michelle Capek Rodrock & Associates Realtors

    25241 W 92nd Terrace, Lenexa, KS 66227
  • /15

    $327,490

    New Construction
    • 3 Beds
    • 2 Baths
    • 1,234 Sq Ft

    RC Armstrong Plan at Cypress Creek, Gardner, KS 66030

    This new single-story home is host to a spacious and flexible open-concept layout shared between the kitchen, living and dining areas for simple everyday transitions and multitasking. Two bedrooms share a private hallway, while the peaceful owner’s suite boasts a private location at the back of the home, complete with a full bathroom and walk-in closet.

    Lennar Builder
    509 W Bluebird St Unit 36042350, Gardner, KS 66030
  • /64

    $673,305

    New Construction $33K PRICE INCREASE
    • 4 Beds
    • 3.5 Baths
    • 2,732 Sq Ft

    17431 W 169 Terrace, Olathe, KS 66062

    ****The Makenna by Gabriel Homes*****Lot 142****At TRIM stage - home will be completed in approximately 4-5 months*** Beautiful Boulder Creek! You won't want to miss this new and stunning Coastal Makenna home by Gabriel Homes! This 4 bedroom & 3.5 bath home features an open concept kitchen/breakfast room/great room with 10 ft ceilings plus a main floor office just off the entry with French doors

    Ann Ring Weichert, Realtors Welch & Co.

    17431 W 169 Terrace, Olathe, KS 66062
  • /66

    $775,956

    Open Mon 11AM - 5PM $30K PRICE INCREASE
    • 4 Beds
    • 3.5 Baths
    • 2,780 Sq Ft

    17341 W 169th Terrace, Olathe, KS 66062

    ***The Makenna by Gabriel Homes***Lot 137***MODEL NOT FOR SALE*** Beautiful Boulder Creek! You won't want to miss this new and stunning modern Makenna model home by Gabriel Homes that is outfitted with so many custom features and designer decor! This 4 bedroom & 3.5 bath home features an open concept kitchen/breakfast room/great room with 10 ft ceilings plus a main floor office just off the entry

    Adam Hein Weichert, Realtors Welch & Co.

    17341 W 169th Terrace, Olathe, KS 66062
  • /13

    $373,490

    New Construction
    • 4 Beds
    • 2 Baths
    • 1,840 Sq Ft

    RC Roselyn Plan at Wiswell Farms, Spring Hill, KS 66083

    This new single-story home features three bedrooms near the front off the entry. An open-concept floorplan combining the kitchen, living and dining areas makes it easy to entertain and relax throughout the week. Nestled into a private rear corner is the luxurious owner’s suite, complete with a full bathroom and walk-in closet.

    Lennar Builder
    20385 W 193rd Ln Unit 36042394, Spring Hill, KS 66083
  • /54

    $895,000

    Open Tue 11AM - 5PM
    • 4 Beds
    • 3 Baths
    • 2,871 Sq Ft

    7919 Round Prairie St, Shawnee, KS 66220

    MODEL HOME - NOT FOR SALE - Step inside the stunning Solaia II, a brand new reverse 1.5 story model home by SAB Homes, beautifully situated on Lot 81 in the sought-after Bristol Highlands Manors. This spacious 4-Bedroom, 3-Bathroom home offers 2,871 square feet of expertly designed living space. From the moment you enter, you'll appreciate the thoughtful layout, including a main-level primary

    Rob Lacy Weichert, Realtors Welch & Co.

    7919 Round Prairie St, Shawnee, KS 66220
  • /36

    $449,990

    New Construction
    • 3 - 5 Beds
    • 2.5 - 3.5 Baths
    • 1,835 Sq Ft

    Gonzalez Plan at Hidden Hills, Spring Hill, KS 66083

    Welcome to The Gonzalez, this inviting residence features a private primary suite tucked away in its own corner. Complete with walk-in closets, elegant tray ceilings, and a dual sink vanity. Enhance your living experience with optional upgrades such as a finished basement, ideal for extra bedrooms, storage, or entertaining friends and family.Highlights of the Gonzalez:Floor plan

    Hakes Brothers Builder
    20632 Barker St Unit 36842025, Spring Hill, KS 66083
  • /15

    $325,490

    New Construction
    • 3 Beds
    • 2 Baths
    • 1,216 Sq Ft

    RC Wright Plan at Cypress Creek, Gardner, KS 66030

    This new single-story home is perfect for modern lifestyles. An inviting open-concept layout blends the kitchen, living and dining areas to maximize interior space, with a nearby covered patio for simple indoor-outdoor living. All three bedrooms are tucked away to the side for optimal comfort and privacy, including the luxe owner’s suite at the back of the home with a full bathroom and walk-in

    Lennar Builder
    509 W Bluebird St Unit 36042362, Gardner, KS 66030
  • /89

    $2,875,000

    $225K PRICE DROP
    • 7 Beds
    • 12 Baths
    • 16,102 Sq Ft

    27589 W 151st St, Olathe, KS 66061

    Price adjusted on this gorgeous 7+ bedroom, 8 full/4 half bath ranch home with finished walkout basement & upper level media/game/wet bar & 1/2 bathroom; on 29+ acres! The double curved staircase centered by an elevator (currently not operating) in the large foyer sets the grand stage for this beautifully appointed home! On the main floor you will find a large, yet warm great room with fireplace

    Dara Stambaugh Crown Realty

    27589 W 151st St, Olathe, KS 66061
  • /69

    $645,000

    Coming Soon
    • 4 Beds
    • 3.5 Baths
    • 3,612 Sq Ft

    12510 Long St, Overland Park, KS 66213

    Pristine! So hard to find, reverse with 3 bedrooms on the main level * Use one for an office and still have a 2nd bedroom on the main floor * Improved and maintained with love and pride * Updated lighting, fresh colors * Taj Mahal quartzite counters, induction cooktop, stainless appliances, abundant cabinet & counter space, efficient design * Breakfast area overlooking the magnificent treed and

    Peggy Hellings BHG Kansas City Homes

    12510 Long St, Overland Park, KS 66213
  • /2

    $501,990

    New Construction
    • 4 Beds
    • 3 Baths
    • 2,273 Sq Ft

    Ashley Plan at Dayton Creek, Spring Hill, KS 66083

    Welcome home to The Ashley, a beautifully designed two-story floor plan offering four bedrooms, three bathrooms, and a two-car garage—perfectly blending comfort, style, and functionality. Finished basement and 3 car garage options available.From the inviting front porch, step into a welcoming foyer that leads you into the heart of the home. Just off the entry, a main-level bedroom

    D.R. Horton Builder
    20803 W 188th Terrace Unit 40681069, Spring Hill, KS 66083
  • /39

    $407,300

    New Construction
    • 3 Beds
    • 2 Baths
    • 1,655 Sq Ft

    The Jade Plan at Stone Ridge South, Lenexa, KS 66227

    This 1,655 sq ft affordable new home can be your next step to investing in your future. The Jade exterior welcomes you with a covered entry, brick and stone features, and an open concept floor plan inside with 3 bedrooms and 2 bathrooms. This quality new home is complete with a two-car garage, two additional storage closets, a kitchen island for all your tasty creations, and a front and back yard

    Arise Homes Builder
    26309 W 84th Terrace Unit 37150353, Lenexa, KS 66227
  • /41

    $784,950

    New Construction
    • 5 Beds
    • 4 Baths
    • 3,086 Sq Ft

    6121 Barth Rd, Shawnee, KS 66226

    Situated on a spacious WALKOUT cul-de-sac lot, this stunning Niko by Prieb Homes offers over 3,000 square feet of thoughtfully designed living space with 5 bedrooms, 4 bathrooms, and a 3-car garage. The open-concept main level features hardwood floors, a welcoming great room with a fireplace, and a gourmet kitchen with quartz countertops, a large center island, and a walk-in pantry. A main-level

    Marti Prieb Lilja Keller Williams Realty Partners Inc.

    6121 Barth Rd, Shawnee, KS 66226
  • /41

    $667,000

    Open Sat 11AM - 4PM
    • 3 Beds
    • 2 Baths
    • 1,972 Sq Ft

    18625 Reinhardt St, Overland Park, KS 66085

    MOVE IN READY! Discover effortless one-level living in this beautiful new Santa Barbara ranch plan by award-winning SAB Homes, located on Lot 81 in the highly sought-after Southern Meadows community in Overland Park.This true ranch home offers 1,972 sq ft of thoughtfully designed main-floor living with 3 bedrooms and 2 full bathrooms. The open-concept layout shines with dramatic cathedral

    Liz Zimmerman Weichert, Realtors Welch & Co.

    18625 Reinhardt St, Overland Park, KS 66085
  • /65

    $770,945

    New Construction Open Sat 11AM - 4PM $10K PRICE DROP
    • 4 Beds
    • 3.5 Baths
    • 2,500 Sq Ft

    16377 W 166th St, Olathe, KS 66062

    Move-in Ready! Welcome to the Layla by Walker Custom Homes, a stunning contemporary-style home in the highly desirable Stonebridge Trails neighborhood. This residence features a main-level primary bedroom, with bright, open living spaces that flow seamlessly from the kitchen to the dining and living areas. The contemporary design includes clean lines, modern finishes, and abundant natural light,

    Michelle Hack Rodrock & Associates Realtors

    16377 W 166th St, Olathe, KS 66062
  • /64

    $824,900

    $5K PRICE INCREASE
    • 4 Beds
    • 3 Baths
    • 3,639 Sq Ft

    10320 W 142nd St, Overland Park, KS 66221

    BUYER GOT COLD FEET AFTER INSPECTIONS. Seller has made many repairs including a new roof, New A/C & Furnace, and Plastered the pool (see complete list in supplements) Must see Reverse Story & a half with resort quality backyard & dip pool! Eagle Pointe sub-division is a beautiful maintenance provided community that includes lawn mowing, fertilizer, mulching, snow removal & trash pick-up! The main

    Jeff Alton Platinum Realty LLC

    10320 W 142nd St, Overland Park, KS 66221
  • /4

    $349,000

    Coming Soon
    • 3 Beds
    • 2 Baths
    • 1,920 Sq Ft

    312 S Church St, Olathe, KS 66061

    Discover the perfect blend of historic charm and modern comfort in this beautifully updated 100-year-old home. This inviting 1.5-story property features two spacious living rooms, offering plenty of room to relax, entertain, or create a dedicated home office or playroom. Thoughtful updates complement the home’s timeless character, creating a warm, stylish atmosphere throughout.Outside,

    Liz Zimmerman Weichert, Realtors Welch & Co.

    312 S Church St, Olathe, KS 66061
  • /26

    $375,000

    • 3 Beds
    • 2 Baths
    • 1,125 Sq Ft

    5429 Maple St, Mission, KS 66202

    Professional photos to be uploaded 8/22!! **Completely Rebuilt. Completely Move-In Ready.**Welcome to a home that offers the peace of mind of new construction without the new construction price tag. Rebuilt completely from the studs up, this stunning **3-bedroom, 2-bathroom** residence showcases exceptional craftsmanship, designer finishes, and high-end upgrades throughout.No

    Carly Estes United Real Estate Kansas City

    5429 Maple St, Mission, KS 66202
  • /45

    $749,000

    • 4 Beds
    • 3 Baths
    • 2,762 Sq Ft

    17104 Bradshaw St, Overland Park, KS 66062

    Seller provides Buyers a 1 yr warranty! Beyond Lightly Lived in - its Model Home status! WOW! One Owner award winning reverse floorplan located on a large corner cul-de-sac lot backs to community open space. Stunning finishes & selections! Screen in Covered Deck + Covered walkup patio! Full tile FP flr to ceiling with side decor shelves! Spacious Dining area and Chef's kitchen even perfect for

    Bill Gerue Weichert, Realtors Welch & Co.

    17104 Bradshaw St, Overland Park, KS 66062
  • /30

    $1,395,000

    • 4 Beds
    • 4.5 Baths
    • 3,340 Sq Ft

    3521 W 73rd St, Prairie Village, KS 66208

    MODERN ,LIKE NEW ,LUXURY IN PRAIRIE VILLAGE **4 Bedrooms | 4 Full Baths + 1 Half Bath |Office , 2-Car Garage** Discover sophisticated modern living in this beautifully designed Prairie Village residence, ideally situated on a quiet cul-de-sac behind St. Ann Catholic Church. Thoughtful architectural details, abundant natural light, high-end finishes, and exceptional indoor-outdoor entertaining

    Phil Rogler Platinum Realty LLC

    3521 W 73rd St, Prairie Village, KS 66208

Showing Results 121 - 160, Page 4 of 18

How to Buy a Home How to Finance a Home How to Sell a Home