796

Johnson County KS Homes for Sale with No HOA Fee

Section Image Section Image
  • /62

    $745,000

    • 4 Beds
    • 4.5 Baths
    • 4,180 Sq Ft

    5308 W 161st St, Stilwell, KS 66085

    Step inside and you’ll love how easily the main level flows—from the open foyer to a private front office, into the living and dining spaces, all tied together with gorgeous hardwood floors. The kitchen is truly the heart of the home, with an angled island, granite countertops, shaker cabinets, stainless appliances, and charming built-ins. Whether you’re hosting or just enjoying a quiet night in,

    Broderick Team RE/MAX State Line

    5308 W 161st St, Stilwell, KS 66085
  • /2

    $825,000

    Coming Soon
    • 4 Beds
    • 5 Baths
    • 4,775 Sq Ft

    18065 Canterbury Rd, Stilwell, KS 66085

    Beautiful Country Home on 1.8 acres with private wooded backyard. The home features 14 ft. ceilings, updated and enlarged granite island, partial new windows, re-painted deck and lower deck, updated Powder Room, painted interior, newer hot water heater and heat pump, Primary Bath re-done double sinks and tile in shower, newer tile in laundry room. There are three garages up and a fourth in the

    Hobie Reber Keller Williams Realty Partners Inc.

    18065 Canterbury Rd, Stilwell, KS 66085
  • /2

    $235,000

    Coming Soon
    • 2 Beds
    • 2 Baths
    • 1,528 Sq Ft

    5342 Horton St, Mission, KS 66202

    WAITING FOR YOUR VISION! Darling home in the heart of Mission! 2 Main Floor Bedrooms with 3rd non-conforming bedroom in the lower level! Inside Entrance and garage to Lower Level, SPACIOUS kitchen/dining combo w/ Skylight and Sunroom addition! Original hardwood floors through main floor living spaces. Private, treed and fenced-in yard! Fully finished LL with fabulous recreation space and 3rd

    Ashley Sweeney-emmons ReeceNichols - Parkville

    5342 Horton St, Mission, KS 66202
  • /47

    $533,700

    New Construction $102K PRICE DROP
    • 4 Beds
    • 3 Baths
    • 2,603 Sq Ft

    The Carrie Plan at Greens of Chapel Creek, Shawnee, KS 66226

    The Carrie is a beautiful plan from Arise Homes. Each Arise home uses real brick and stone for the exterior, meaning easy maintenance for years to come! This home will have a fully sodded yard with a landscape package that includes attractive trees and shrubs. This ranch home has an open-concept floor plan with 10-foot ceilings in the entry, main living area, and primary bedroom. The Carrie is a

    Arise Homes Builder
    6631 Mccormick Dr Unit 39885186, Shawnee, KS 66226
  • /39

    $407,300

    New Construction
    • 3 Beds
    • 2 Baths
    • 1,655 Sq Ft

    The Jade Plan at Cedarcrest, Lenexa, KS 66227

    This 1,655 sq ft affordable new home can be your next step to investing in your future. The Jade exterior welcomes you with a covered entry, brick and stone features, and an open concept floor plan inside with 3 bedrooms and 2 bathrooms. This quality new home is complete with a two-car garage, two additional storage closets, a kitchen island for all your tasty creations, and a front and back yard

    Arise Homes Builder
    26309 W 84th Terrace Unit 37149293, Lenexa, KS 66227
  • /3

    $452,900

    New Construction
    • 4 Beds
    • 3 Baths
    • 2,501 Sq Ft

    32094 W 170th Terrace, Gardner, KS 66030

    Welcome to the Cambrie. An open charming floor plan that is pleasing to the eyes, functional and overall just exquisite. With vaulted ceilings, custom cabinets, granite/quartz countertops throughout, stainless steel appliances, and a beautiful stoned fireplace it creates an amazing space for everyone to enjoy. The large kitchen and walk in pantry is very functional and an absolute fabulous place

    Kimaree Manifold Platinum Realty LLC

    32094 W 170th Terrace, Gardner, KS 66030
  • /2

    $335,000

    Coming Soon
    • 4 Beds
    • 2 Baths
    • 1,782 Sq Ft

    1428 S Scarborough St, Olathe, KS 66062

    Updated and ready for you, this adorable side-to-side split is coming soon! You won't want to miss the spacious backyard, updated kitchen and baths, extra living space, and generously sized 4th bedroom! Photos coming the week of June 1st!

    Casey Zillner ReeceNichols- Leawood Town Center

    1428 S Scarborough St, Olathe, KS 66062
  • /2

    Price To Be Determined

    New Construction
    • 3 Beds
    • 2 Baths
    • 1,525 Sq Ft

    Dawson Plan at Forest View - The Estates, Olathe, KS 66061

    Atteberry Homes Builder
    12484 S Barth Rd Unit 38335705, Olathe, KS 66061
  • /46

    $533,700

    New Construction
    • 4 Beds
    • 3 Baths
    • 2,603 Sq Ft

    The Carrie Plan at Cedarcrest, Lenexa, KS 66227

    The Carrie is a beautiful plan from Arise Homes. Each Arise home uses real brick and stone for the exterior, meaning easy maintenance for years to come! This home will have a fully sodded yard with a landscape package that includes attractive trees and shrubs. This ranch home has an open-concept floor plan with 10-foot ceilings in the entry, main living area, and primary bedroom. The Carrie is a

    Arise Homes Builder
    26309 W 84th Terrace Unit 37149313, Lenexa, KS 66227
  • /2

    $340,000

    Coming Soon
    • 3 Beds
    • 2.5 Baths
    • 1,783 Sq Ft

    14204 S Raintree Dr, Olathe, KS 66062

    Fall in love with this charming side-to-side split offering exceptional value and move-in-ready comfort! Located in the highly sought-after, award-winning Olathe School District, this home perfectly combines comfort, convenience and location. The finished lower level adds valuable bonus living space—perfect for a cozy family room, movie room, playroom or home office. Additional updates will be

    Ronda Langford Platinum Realty LLC

    14204 S Raintree Dr, Olathe, KS 66062
  • /2

    $1,375,000

    Coming Soon
    • 5 Beds
    • 5 Baths
    • 4,624 Sq Ft

    10426 Alhambra St, Overland Park, KS 66207

    PROFESSIONAL PHOTOS COMING SOON! Luxury meets thoughtful design in this fully reimagined home in the perfect location! Rebuild with intention, this high-end custom renovation offers the perfect blend of modern finished, functional layout, and timeless style. From the moment you arrive, you'll notice the brand-new driveway, fresh exterior paint and new landscaping that set the tone for what's

    Andy Blake Real Broker, LLC

    10426 Alhambra St, Overland Park, KS 66207
  • /48

    $450,000

    Coming Soon
    • 4 Beds
    • 2.5 Baths
    • 2,253 Sq Ft

    626 N Mahaffie St, Olathe, KS 66061

    Beautifully updated and perfectly move-in ready, this charming two-story home offers the ideal blend of comfort, style, and entertaining space. Featuring 4 spacious bedrooms and 2.5 bathrooms, the home welcomes you with fresh paint throughout and brand-new carpet in the basement and on the lower-level stairs, creating a bright and refreshed atmosphere. The updated kitchen is designed for both

    Liz Jaeger ReeceNichols - Leawood

    626 N Mahaffie St, Olathe, KS 66061
  • /31

    $340,000

    • 3 Beds
    • 2 Baths
    • 1,008 Sq Ft

    5000 W 51st St, Roeland Park, KS 66205

    Cute ranch that has been well cared for in Roeland Park. Sellers have made numerous upgrades and improvements during their ownership. Main floor has three bedrooms, one updated bathroom, hardwood floors, fresh paint and quartz countertops in the kitchen. Primary bedroom has a large closet and the secondary bedrooms are quite large. The basement has a ton of potential, full bathroom has just been

    Jake Zillner Modern Realty Advisors

    5000 W 51st St, Roeland Park, KS 66205
  • /37

    $457,500

    $7K PRICE DROP
    • 5 Beds
    • 3 Baths
    • 2,956 Sq Ft

    4704 El Monte St, Roeland Park, KS 66205

    Spacious 5 bedroom home with main level office and beautiful hard wood floors. A spacious and beautiful custom kitchen and full basement. Vaulted ceiling opens up to the loft on the second floor. This home has it all. Location is excellent with highway access minutes away. Some pictures may be virtually furnished. NEW ROOF.

    Tim Ray HomeSmart Legacy

    4704 El Monte St, Roeland Park, KS 66205
  • /2

    $410,000

    Coming Soon
    • 3 Beds
    • 3.5 Baths
    • 1,749 Sq Ft

    7418 W 152nd St, Overland Park, KS 66223

    This 2-story home in Blue Valley school district has a great open floor plan with an updated kitchen and finished basement featuring a full bathroom. Many thoughtful updates have been made here inside and out - more details coming soon!

    Amanda Higgins ReeceNichols- Leawood Town Center

    7418 W 152nd St, Overland Park, KS 66223
  • /43

    $450,425

    New Construction
    • 4 Beds
    • 2 Baths
    • 1,700 Sq Ft

    8338 Cassidy St, Lenexa, KS 66227

    This 1,700 square-foot affordable new home greets you with stunning curb appeal featuring a brick exterior with cedar columns and a large front entryway. In this modern take on a 4 bedroom, 2 bathroom new home, you will find the perfect balance between an open concept floor plan and efficiency, perfect for large families needing both space and affordability. This quality new home boasts a private

    Arise Homes Builder
    8338 Cassidy St, Lenexa, KS 66227
  • /5

    $3,300,000

    • Land
    • 66 Acres
    • $50,000 per Acre

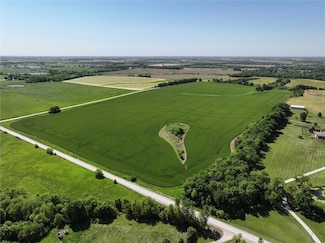
    20305 Metcalf Ave, Bucyrus, KS 66013

    66 ARES OF LIGHT INDUSTRIAL PEC-3 ZONINGACCESS FROM HWY 69 & 199TH STREET - SOUTH OF STILWELL STATION2 ACCESS POINTS ON METCALF

    Alex Thome ReeceNichols - Leawood

    20305 Metcalf Ave, Bucyrus, KS 66013
  • /38

    $505,300

    New Construction
    • 4 Beds
    • 3 Baths
    • 2,373 Sq Ft

    The Heidi Plan at Stone Ridge, Lenexa, KS 66227

    The Heidi flaunts beautiful cedar awnings and shutters, a double gable roof, and a dormer, making this new home a community show-stopper. This home welcomes you into a spacious open-concept floor plan with grand 10 ft ceilings flooded with natural light to compliment the beauty of every finish. A 2,300 square foot floor plan that boasts 4 bedrooms, 3 bathrooms, and a 2-car garage. Kick back and

    Arise Homes Builder
    26309 W 84th Terrace Unit 37150294, Lenexa, KS 66227
  • /36

    $475,000

    • 4 Beds
    • 2 Baths
    • 2,103 Sq Ft

    7800 W 64th St, Mission, KS 66202

    Beautiful well-kepted updated home inside and out. With new interior/exterior paint, slate porch, shutters and finished basement. Walk into a Neutral wall colors plus wood flooring are on first and second floors. The kitchen has plenty of cabinets with granite countertop and bar open to dining room. Also 4th basement bedroom is non-conforming dry basement. Enjoy the Ex-large covered Patio with

    Margaret Wichman Platinum Realty LLC

    7800 W 64th St, Mission, KS 66202
  • /40

    $535,250

    New Construction
    • 4 Beds
    • 3 Baths
    • 2,568 Sq Ft

    8334 Greentree Dr, Lenexa, KS 66227

    The Tracy is a beautiful plan from Arise Homes. Each Arise home uses real brick and stone for the exterior, meaning easy maintenance for years to come! This home will have a fully sodded yard with a landscape package that includes attractive trees and shrubs. This ranch home has an open-concept floor plan with 10-foot ceilings in the entry, main living area, and primary bedroom. The Tracy is a 4

    Arise Homes Builder
    8334 Greentree Dr, Lenexa, KS 66227
  • /42

    $489,950

    $10K PRICE DROP
    • 3 Beds
    • 2.5 Baths
    • 2,391 Sq Ft

    19610 Rosewood Dr, Stilwell, KS 66085

    Beautifully situated on 1.05 acres in the highly sought-after Blue Valley School District, this 3 bedroom, 2 full and 1 half bath home offers space, charm, and everyday comfort inside and out. The main level features newly refinished hardwood floors, a bright kitchen with abundant cabinetry, and inviting living spaces filled with natural light. The vaulted living room with brick fireplace creates

    Rachel Ellibee Platinum Realty LLC

    19610 Rosewood Dr, Stilwell, KS 66085
  • /13

    $3,500,000

    $500K PRICE INCREASE
    • Land
    • 80 Acres
    • $43,750 per Acre

    0 207th & Lackman Rd Unit HMS2550332, Spring Hill, KS 66013

    A rare opportunity awaits in southern Johnson County—an 80-acre tract thoughtfully divided into eight 10-acre estate lots, offered together as one package. This unique property is ideal for a developer, investor, or multi-generational family looking to secure a large, private piece of land in a desirable rural setting.Each 10-acre parcel offers its own sense of privacy, space, and natural

    William Fields Platinum Realty LLC

    0 207th & Lackman Rd Unit HMS2550332, Spring Hill, KS 66013
  • /38

    $452,100

    New Construction
    • 3 Beds
    • 2 Baths
    • 1,950 Sq Ft

    The Rebecca Plan at Stone Ridge, Lenexa, KS 66227

    With 1,950 square feet of living space, this three-bedroom, the two-bathroom floor plan offers spacious rooms and features a striking stone and brick exterior. In addition, the Rebecca has a stunning kitchen, a corner fireplace, his and her bathroom vanities in the master suite, and convenient access from the large, walk-in master closet to the laundry room. These photos are a representation of

    Arise Homes Builder
    26309 W 84th Terrace Unit 37150335, Lenexa, KS 66227
  • /2

    $500,000

    Coming Soon
    • 4 Beds
    • 3 Baths
    • 3,258 Sq Ft

    14434 W 139th Place, Olathe, KS 66062

    Taxes and SqFt per county record. Room sizes approx. No preferences or limitations or discrimination because of any of the protected classes under Fair Housing.

    Hendrix Group Real Broker, LLC

    14434 W 139th Place, Olathe, KS 66062
  • /2

    $400,000

    Coming Soon
    • 4 Beds
    • 2.5 Baths
    • 1,764 Sq Ft

    4721 El Monte St, Roeland Park, KS 66205

    Location, location, location! Tucked away on a beautiful, secluded cul-de-sac, this move-in ready home offers both privacy and convenience—just minutes from major hospitals, highways, shopping, dining, and top-rated schools. This stunning home has been thoughtfully updated from top to bottom and features a recently finished lower level, providing additional living and entertaining space. A

    Sharon G. Aubuchon RE/MAX Premier Realty

    4721 El Monte St, Roeland Park, KS 66205
  • /2

    $420,000

    Coming Soon
    • 4 Beds
    • 3.5 Baths
    • 2,380 Sq Ft

    14511 W 69th St, Shawnee, KS 66216

    Dedra Nickell EXP Realty LLC

    14511 W 69th St, Shawnee, KS 66216
  • /31

    $524,990

    New Construction
    • 4 Beds
    • 3 Baths
    • 2,565 Sq Ft

    20917 W 188th Terrace, Spring Hill, KS 66083

    Come tour 20917 W. 188th Terrace in Dayton Creek! The Arlington is one of our ranch plans featured at Dayton Creek in Spring Hill, KS. This single-story home is charming and functional, perfect for those seeking comfortable and accessible living space. The Arlington ranch features an open floor plan, creating a spacious and inviting atmosphere. This home includes four bedrooms, three full

    D.R. Horton Builder
    20917 W 188th Terrace, Spring Hill, KS 66083
  • /46

    $575,000

    $20K PRICE DROP
    • 5 Beds
    • 3.5 Baths
    • 3,861 Sq Ft

    8204 Tomahawk Rd, Prairie Village, KS 66208

    Prairie Village 5-Bedroom with Attached Au Pair/In-Law Apartment Discover this rare find in one of Prairie Village’s most coveted neighborhoods—a spacious 5-bedroom home on a large, shaded lot with its own attached au pair or in-law apartment. Inside, natural light pours through windows, creating a comfortable, relaxing environment. Two fireplaces create cozy gathering spaces, while the open

    Greg Shahan 395 Realty LLC

    8204 Tomahawk Rd, Prairie Village, KS 66208
  • /2

    $395,000

    Coming Soon
    • 3 Beds
    • 2 Baths
    • 1,794 Sq Ft

    5735 Walmer St, Mission, KS 66202

    COMING SOON! Ranch home sitting on a near 1/2 acre double lot!

    Ryan Reed Compass Realty Group

    5735 Walmer St, Mission, KS 66202
  • /41

    $395,000

    • 4 Beds
    • 3 Baths
    • 1,775 Sq Ft

    413 S Brittany Dr, Olathe, KS 66061

    Welcome home to this beautifully designed 4-bedroom property tucked away on a quiet cul-de-sac in Olathe. Featuring an open-concept layout with soaring vaulted ceilings, a designer kitchen, and an oversized living room perfect for entertaining, this home offers both style and functionality. The private primary suite occupies its own level, creating a peaceful retreat. Enjoy the brand-new deck

    Blythe Asbell Roberts Advance Realty Group LLC

    413 S Brittany Dr, Olathe, KS 66061
  • /64

    $950,000

    Coming Soon
    • 3 Beds
    • 2 Baths
    • 1,548 Sq Ft

    9805 Aberdeen Dr, Leawood, KS 66206

    Step into timeless sophistication with this Drummond Architectural Mid-Century masterpiece — a rare blend of iconic design, modern luxury, and effortless indoor-outdoor living. Offering 3 bedrooms and 2 beautifully appointed baths, this meticulously landscaped property is the definition of perfection.From the moment you arrive, every detail reveals intentional craftsmanship and refined style.

    Julia Thomas

    9805 Aberdeen Dr, Leawood, KS 66206
  • /27

    $457,990

    New Construction
    • 3 Beds
    • 2 Baths
    • 1,635 Sq Ft

    25237 W 177th Terrace, Gardner, KS 66030

    Come tour 25237 W 177th Terrace at Prairie Trace! The Newcastle is a ranch plan featured at Prairie Trace in Gardner, KS near Kansas City. This is a spacious and modern home designed with open-concept living carefully considered throughout. This home features three bedrooms, two bathrooms, and a two-car garage. An inviting foyer greets you upon entering and leads you into the heart of the home.

    D.R. Horton Builder
    25237 W 177th Terrace, Gardner, KS 66030
  • /10

    $1,000,000

    8231 Travis St, Overland Park, KS 66204

    **This listing includes the property adjacent at 8221 TRAVIS STREET, and combined, this nearly one acre (38,571sf) property offers an incredible & unique opportunity for development within Overland Park’s vibrant Downtown Form District (DFD). A pedestrian-friendly environment with accessible streetscapes and public spaces, the DFD zoning emphasizes the creation of adaptable, mixed-use buildings

    Andrew Carter Real Broker, LLC

    8231 Travis St, Overland Park, KS 66204
  • /36

    $535,300

    New Construction
    • 4 Beds
    • 3 Baths
    • 2,603 Sq Ft

    The Tera Plan at Arbor Lake, Lenexa, KS 66227

    The Tera is a beautiful plan from Arise Homes. Each Arise home uses real brick and stone for the exterior, meaning easy maintenance for years to come! This home will have a fully sodded yard with a landscape package that includes attractive trees and shrubs. This ranch home has an open-concept floor plan with 10-foot ceilings in the entry, main living area, and primary bedroom. The Tera is a 4

    Arise Homes Builder
    24959 W 92nd St Unit 39906849, Lenexa, KS 66227
  • /2

    $385,000

    Coming Soon
    • 4 Beds
    • 2.5 Baths
    • 1,961 Sq Ft

    269 W Cheyenne St, Gardner, KS 66030

    More info coming soon!

    Laura Ross Real Broker, LLC

    269 W Cheyenne St, Gardner, KS 66030
  • /2

    $50,000

    • Land
    • 8,343 Sq Ft
    • $261,026 per Acre

    701 Heather Knoll Dr, Edgerton, KS 66021

    One of the last buildable lots in Edgerton. Already in an established sub-division with no HOA. Located near highways and downtown. Lots of local community projects in progress, including a new community center. Make a visit to this small town today.

    Tammy Waterman Crown Realty

    701 Heather Knoll Dr, Edgerton, KS 66021

Showing Results 441 - 480, Page 12 of 18

How to Buy a Home How to Finance a Home How to Sell a Home