1,101

Johnson County KS Homes for Sale with Pool

Section Image Section Image
  • /61

    $654,200

    New Construction $7K PRICE INCREASE
    • 3 Beds
    • 2.5 Baths
    • 2,270 Sq Ft

    9595 Jupiter St, Lenexa, KS 66219

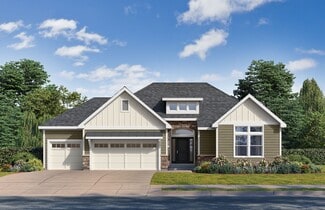
    Discover modern, low-maintenance luxury living in this stunning 1.5-story villa featuring Elevation B. Thoughtfully designed with the Primary Suite on the main level, this home offers an open, airy floor plan that seamlessly connects the Kitchen, Great Room, and outdoor patio—perfect for everyday living and entertaining. Upstairs, you'll find two spacious bedrooms with walk-in closets, a

    The Collective Team Compass Realty Group
    9595 Jupiter St, Lenexa, KS 66219
  • /42

    $1,052,908

    $68K PRICE INCREASE
    • 6 Beds
    • 5 Baths
    • 4,509 Sq Ft

    12402 W 182nd Ct, Bucyrus, KS 66013


    Inspired Homes popular "OPUS II" plan, THIS IS A MODEL AND IS NOT AVAILABLE FOR SALE. This is a fabulous home that shouldn't be missed. The home features soaring ceilings in the large Great Room with a wall of windows to flood the home with natural light. The Great Room flows into the kitchen & Dining area. The gorgeous kitchen features plenty of cabinet space, quartz countertops, a huge island,

    Rob Lacio ReeceNichols - Overland Park

    12402 W 182nd Ct, Bucyrus, KS 66013
  • /47

    $533,700

    New Construction $102K PRICE DROP
    • 4 Beds
    • 3 Baths
    • 2,603 Sq Ft

    The Carrie Plan at Greens of Chapel Creek, Shawnee, KS 66226

    The Carrie is a beautiful plan from Arise Homes. Each Arise home uses real brick and stone for the exterior, meaning easy maintenance for years to come! This home will have a fully sodded yard with a landscape package that includes attractive trees and shrubs. This ranch home has an open-concept floor plan with 10-foot ceilings in the entry, main living area, and primary bedroom. The Carrie is a

    Arise Homes Builder
    6631 Mccormick Dr Unit 39885186, Shawnee, KS 66226
  • /29

    $420,000

    • 3 Beds
    • 3.5 Baths
    • 1,996 Sq Ft

    21719 W 51st Terrace, Shawnee, KS 66226

    So Much Curb Appeal! Welcome Home to this Beautifully Updated & Meticulously Maintained 2-Story in Brittany Heights, Nestled on a Spacious Cul-de-Sac Lot in Western Shawnee! Offering 3 Bedrooms, 3.5 Baths, a Community Pool, and Located in the Acclaimed De Soto School District. Step Inside to a Generous Living Room Featuring a Cozy Gas Fireplace — the Perfect Spot for Gathering or Relaxing. Light

    Monica Miller-Seibolt Compass Realty Group

    21719 W 51st Terrace, Shawnee, KS 66226
  • /43

    $675,000

    $14K PRICE DROP
    • 6 Beds
    • 6 Baths
    • 3,686 Sq Ft

    16972 S Hunter St, Olathe, KS 66062

    Beautifully updated and move-in ready, this Olathe home offers the space, function, and upgrades today’s buyers are looking for. The open concept main level is ideal for everyday living and entertaining, featuring a large kitchen island with abundant cabinetry, added custom bookshelves flanking the fireplace, a spacious walk-in pantry, and a main-floor bedroom with a full bathroom perfect for

    Katy Forrest KW KANSAS CITY METRO

    16972 S Hunter St, Olathe, KS 66062
  • /2

    $784,950

    New Construction
    • 4 Beds
    • 4.5 Baths
    • 3,277 Sq Ft

    2457 W 176th St, Stilwell, KS 66085

    Sundance Ridge is EXCITED to welcome New Mark Homes and their award winning "Hayley Expanded" plan! Inviting roof lines and black exterior clad windows add to the dramatic curb appeal that greats you as you cross into the grand entry graced by a curved stairwell leading to the lower level and double doors to main level office. Continue your tour to the expansive Great Room featuring the Floor to

    Sundance Team Rodrock & Associates Realtors

    2457 W 176th St, Stilwell, KS 66085
  • /33

    $760,305

    New Construction
    • 5 Beds
    • 4 Baths
    • 3,184 Sq Ft

    17218 S Heatherwood St, Olathe, KS 66062

    UNDER CONSTRUCTION with estimated completion date of August 2026! Come see the majestic 2-Story Glenwood by Inspired Homes! This huge 5 bedroom & 4 bathroom home sits on an oversized corner, East facing lot in the brand-new community of Hilltop Farms. As one of our most popular 2-story homes, the great room features an abundance of space and natural light, with its open concept floor plan

    Owen Stevenson Inspired Realty of KC, LLC

    17218 S Heatherwood St, Olathe, KS 66062
  • /49

    $738,100

    New Construction $44K PRICE INCREASE
    • 4 Beds
    • 3 Baths
    • 2,745 Sq Ft

    24915 W 112th St, Olathe, KS 66061

    Don't miss seeing the fantastic Shea II ranch plan by DCB Homes. This hard-to-find true ranch features 3-bedrooms on the main level and a finished lower level with a fourth bedroom, third full bath and rec room. The main level is warm and inviting with its bright, open layout and vaulted ceiling spanning the kitchen and great room with fireplace. The kitchen has a large island, built-in

    Mary Lou Long Cedar Creek Realty LLC

    24915 W 112th St, Olathe, KS 66061
  • /38

    $535,000

    • 4 Beds
    • 3 Baths
    • 2,595 Sq Ft

    21936 W 175th Terrace, Olathe, KS 66062

    THE BEST DEAL in the neighborhood! It's both rare and exciting to discover a deal on a home that has been this impeccably maintained! Few homes match the care and cleanliness this one has received and you'll recognize it just as soon as you pull up to the front curb. Important details have been thoughtfully improved: a concrete extension providing a full 3-car wide driveway; BRAND NEW AC and

    Diedre Williams Compass Realty Group

    21936 W 175th Terrace, Olathe, KS 66062
  • /38

    $632,000

    Coming Soon
    • 4 Beds
    • 3 Baths
    • 2,921 Sq Ft

    24309 W 91st Place, Lenexa, KS 66227

    Welcome to this beautifully designed, move-in ready Reverse 1.5 Story home in Lenexa, KS, located in the highly sought-after Olathe School District! situated on a quiet cul-de-sac. Step inside to tall, inviting ceilings and gleaming hardwood floors that flow throughout the main level, enhancing the home’s bright, open-concept layout. The spacious family room features a stunning stone fireplace

    Christine Dunn Keller Williams Realty Partners Inc.

    24309 W 91st Place, Lenexa, KS 66227
  • /46

    $675,000

    $20K PRICE DROP
    • 5 Beds
    • 4.5 Baths
    • 4,284 Sq Ft

    13714 Cody St, Overland Park, KS 66221

    Welcome to this stunning 5-bedroom, 4.5-bath, 2-story home in the highly sought-after St. Andrews Place in Overland Park, offering 4,284 sq ft of beautifully updated living space on a quiet cul-de-sac. Light-filled and move-in ready, the open-concept main level features hardwood floors, a seamless flow between the great room and hearth room, and a striking see-through fireplace. The kitchen is

    Thrive Real Estate KC Team KW KANSAS CITY METRO

    13714 Cody St, Overland Park, KS 66221
  • /2

    Price To Be Determined

    New Construction
    • 3 Beds
    • 2 Baths
    • 1,525 Sq Ft

    Dawson Plan at Forest View - The Estates, Olathe, KS 66061

    Atteberry Homes Builder
    12484 S Barth Rd Unit 38335705, Olathe, KS 66061
  • /8

    $834,950

    New Construction $20K PRICE INCREASE
    • 5 Beds
    • 4 Baths
    • 3,400 Sq Ft

    23814 Clear Creek Pkwy, Shawnee, KS 66226

    Experience elevated living in this beautifully reimagined Ellsworth plan by Prieb Homes, nestled in a quiet culdesac and backing to golf course. Boasting over 3,400 square feet, this spacious two-story home offers 5 bedrooms and 4 bathrooms, thoughtfully designed for both everyday comfort and effortless entertaining. Step inside to a breathtaking, floor-to-ceiling entry featuring a dramatic

    Marti Prieb Lilja Keller Williams Realty Partners Inc.

    23814 Clear Creek Pkwy, Shawnee, KS 66226
  • /29

    $1,299,900

    New Construction $55K PRICE INCREASE
    • 5 Beds
    • 4.5 Baths
    • 3,623 Sq Ft

    9719 W 176th Terrace, Overland Park, KS 66062

    Introducing the Maplewood III by JFE Construction on Lot 78 in Wild Horse, Blue Valley's newest community! This floorplan is stunning from top to bottom. Beautiful curb appeal with a modern rustic front elevation tastefully dressed with natural stone. You will not want to miss all the sought after features the house provides including the large open concept great room with 2-story ceiling, custom

    Debbie Fleet Weichert, Realtors Welch & Co.

    9719 W 176th Terrace, Overland Park, KS 66062
  • /24

    $693,605

    New Construction $4K PRICE INCREASE
    • 4 Beds
    • 3 Baths
    • 2,841 Sq Ft

    16775 S Hall St, Overland Park, KS 66062

    The Marietta Reverse by Tyler Marks Homes! MOVE IN READY! This thoughtfully designed home offers comfortable main-level living with two well-appointed bedrooms, including a spacious primary suite created for relaxation. The suite features Hardwood floors in the bedroom, a luxurious freestanding soaking tub, dual vanities, and a walk-in closet that conveniently connects directly to the laundry

    Cindy Newson Rodrock & Associates Realtors

    16775 S Hall St, Overland Park, KS 66062
  • /41

    $515,000

    Coming Soon
    • 4 Beds
    • 2.5 Baths
    • 2,135 Sq Ft

    28412 W 161st Terrace, Gardner, KS 66030

    Tucked away on a beautiful established street in Gardner, this barely lived-in 4-year-young home is the perfect blend of comfort, style, and everyday functionality. From the moment you arrive, you’ll notice the pride of ownership in the meticulously maintained lawn, thoughtful landscaping, and welcoming curb appeal that instantly feels like home. Picture yourself spending summer evenings relaxing

    Kim Nofsinger Keller Williams Realty Partners Inc.

    28412 W 161st Terrace, Gardner, KS 66030
  • /49

    $1,341,770

    $47K PRICE INCREASE
    • 4 Beds
    • 4.5 Baths
    • 4,207 Sq Ft

    2805 W 175th Place, Stilwell, KS 66085

    The stunning Santa Fe Reverse 1.5 by Rodrock Homes features soft-contemporary styling with four-sided construction, low-pitch rooflines, and elegant stone accents. A 4-car garage (2 front, 2 side) offers ample space for vehicles, storage, and toys. The center-island kitchen overlooks a spacious Great Room with a vaulted ceiling and detailed trim accents. A cozy Hearth Room off the breakfast area

    Sundance Team Rodrock & Associates Realtors

    2805 W 175th Place, Stilwell, KS 66085
  • /47

    $1,000,000

    $100K PRICE DROP
    • 5 Beds
    • 4.5 Baths
    • 5,204 Sq Ft

    4512 Iron Horse Dr, Overland Park, KS 66224

    Welcome home to this unique totally updated "French Country feel" home overlooking Par 3 of Ironhorse golf course. AMAZING relaxing views out of many glorious large windows! Home boasts beautiful wood flooring, wood beams, updated kitchen with large pantry, relaxing master bath spa suite with heated floors, double staircases, large bedrooms with walk in closets, new paint, new deck and stone

    Shelley Shatzer Compass Realty Group

    4512 Iron Horse Dr, Overland Park, KS 66224
  • /74

    $650,000

    • 5 Beds
    • 4.5 Baths
    • 4,046 Sq Ft

    16901 W 84th St, Lenexa, KS 66219

    Welcome To 16901 W 84th St An Incredibly Updated, Tech-Enhanced 5 Bed, 4.5 Bath 2 Story Perfectly Positioned On Lrg Corner Lot In Lenexa! Offering A Rare Combination Of Size, Functionality, Major System Upgrades & Smart Home Integration. The Spacious Main Level Features A Chef Kitchen W/Granite Counters, Lrg Center Island, Stained Cabinetry, Pendant Lighting, Glass Cooktop, Double Oven, High-End

    Peter Colpitts ReeceNichols- Leawood Town Center

    16901 W 84th St, Lenexa, KS 66219
  • /35

    $278,500

    • 3 Beds
    • 2.5 Baths
    • 1,578 Sq Ft

    10103 Edelweiss Cir, Shawnee, KS 66203

    Great location in Edelweiss, much more yard area and privacy than most! Two decks, one off DR and the other off primary bedroom overlooking the lovely green space! Good curb appeal on this one as the street is short and private! Kitchen has option for utilities or making the space a pantry. light Inviting Kitchen with granite and upscale backsplash tile! Brick Fireplace centers the family room

    Wendy Manning ReeceNichols -Johnson County W

    10103 Edelweiss Cir, Shawnee, KS 66203
  • /2

    $524,900

    Coming Soon
    • 5 Beds
    • 3.5 Baths
    • 3,220 Sq Ft

    12258 S Rene St, Olathe, KS 66062

    Beautiful and spacious 5-bedroom, 3 1/2-bathroom home in the highly desirable Olathe area offering approximately 3,200 square feet of comfortable living space! This well-maintained property features hardwood flooring, a functional layout perfect for both everyday living and entertaining, and a large attached garage. The home sits in a great location with convenient access to major highways

    Austin Bouchard 1st Class Real Estate KC

    12258 S Rene St, Olathe, KS 66062
  • /35

    $754,950

    New Construction
    • 5 Beds
    • 4 Baths
    • 3,086 Sq Ft

    23822 Clear Creek Pkwy, Shawnee, KS 66226

    This is the striking 2 story Niko Bluhawk by Prieb Homes located on a culdesac street. This plan is both open and beautiful with an expansive great room that opens to a well designed kitchen with generous cabinet space and window over the sink. Hardwood floors throughout entry, great room, and kitchen. The kitchen features a walk-in pantry and tons of counter space! The breakfast room flows to

    Marti Prieb Lilja Keller Williams Realty Partners Inc.

    23822 Clear Creek Pkwy, Shawnee, KS 66226
  • /52

    $745,000

    $50K PRICE DROP
    • 4 Beds
    • 3.5 Baths
    • 4,143 Sq Ft

    8005 Belford St, Shawnee, KS 66218

    Tucked against lush woodland, this custom-built home invites you to slow down and take it all in. From the moment you arrive, you’ll feel the care in every detail—designed not just for how it looks, but for how it lives. Inside, rich Brazilian cherry floors lead to a wall of windows framing peaceful wooded views, while the four-season sunroom becomes your everyday retreat. The kitchen blends

    Rebekah Groebe Real Broker, LLC

    8005 Belford St, Shawnee, KS 66218
  • /38

    $609,950

    New Construction Open Wed 10AM - 5PM
    • 3 Beds
    • 3 Baths
    • 2,360 Sq Ft

    16983 S Cheshire St, Olathe, KS 66062

    Stonebridge Villas, New Construction. The Grayson by New Mark Homes. 0.8 mi to Heritage Park • Open reverse 1.5-story 30 days to completion! The Grayson by New Mark Homes offers open-concept main-level living with 3 bedrooms, 3 baths, and a 3 CAR GARAGE! Great room features fireplace with built-ins and large windows for natural light. Kitchen includes island seating, walk-in pantry, gas cooktop,

    Ed Stephenson Rodrock & Associates Realtors

    16983 S Cheshire St, Olathe, KS 66062
  • /73

    $695,000

    $25K PRICE DROP
    • 5 Beds
    • 4.5 Baths
    • 3,534 Sq Ft

    12916 W 169th St, Overland Park, KS 66221

    Stunning home in sought-after Chapel Hill, offering exceptional community amenities including two pools, clubhouse, playground, pickleball courts, and miles of scenic walking trails. A charming covered front porch welcomes you into a wood floor foyer, with hardwoods flowing throughout the main living areas, half bath, and mudroom. Thoughtfully designed, the mudroom features built-in bench

    Billie Bauer Keller Williams Realty Partners Inc.

    12916 W 169th St, Overland Park, KS 66221
  • /23

    $538,370

    New Construction
    • 3 Beds
    • 2 Baths
    • 1,685 Sq Ft

    31732 W 164th Terrace, Gardner, KS 66030

    Lifestyles Building & Design is excited to introduce The Belmont, a new floorplan in Symphony Farms! This is a true ranch home with 3 bedrooms and 2 bathrooms on the main floor. There are large windows inviting the natural light in the open living room, kitchen and dining room. A gas fireplace is the feature in the living room. The kitchen has custom cabinets and a custom island with seating. We

    Lifestyles Building & Design Builder
    31732 W 164th Terrace, Gardner, KS 66030
  • /14

    Price To Be Determined

    New Construction
    • 3 Beds
    • 2 Baths
    • 1,685 Sq Ft

    The Belmont Plan at Symphony Farms, Gardner, KS 66030

    Lifestyles Building & Design is excited to introduce The Belmont, a new floorplan for 2025 in Symphony Farms! This is a ranch home with 3 bedrooms and 2 bathrooms on the main floor. There are large windows inviting the natural light in the open living room, kitchen and dining room. A fireplace is the feature in the living room. The kitchen has custom cabinets and a custom island.The walk-in

    Lifestyles Building & Design Builder
    32290 W 165th St Unit 36880731, Gardner, KS 66030
  • /57

    $1,120,350

    Open Wed 12PM - 5PM
    • 5 Beds
    • 4.5 Baths
    • 3,331 Sq Ft

    12502 W 170th Terrace, Overland Park, KS 66062

    BUILDER PROMO: BUILT IN SIDE-BY-SIDE stainless steel Frigidaire Refrigerator/ Freezer with signed offer! WOW! Come see this move-in-ready 1.5-story Birmingham II by SAB homes located on lot 165. It has everything you are searching for with a soaring great room ceiling, white kitchen QUARTZ countertops, double ovens, gas cooktop with Zephyr hood vent, silgranite kitchen sink, GE profile

    Rachelle Moley Weichert, Realtors Welch & Co.

    12502 W 170th Terrace, Overland Park, KS 66062
  • /21

    $682,015

    New Construction $9K PRICE INCREASE
    • 4 Beds
    • 3 Baths
    • 2,537 Sq Ft

    16135 S Kaw Dr, Olathe, KS 66062

    The "Richmond" Reverse floor plan - Maintenence Provided single standing Villa, by Gabriel Homes is now underway at Heritage Ranch! Large covered porch. Office is off the entry with closet, next to the 3/4 bathroom. As you enter thru the living room with fireplace that has large windows that look out to the back yard next to the kitchen with custom cabinets and spacious walkin pantry. Dining room

    Chavon Swartz Weichert, Realtors Welch & Co.

    16135 S Kaw Dr, Olathe, KS 66062
  • /55

    $1,300,000

    • 4 Beds
    • 3 Baths
    • 3,731 Sq Ft

    2818 W 162nd Terrace, Overland Park, KS 66085

    Incredible and *better than new*! This house has style to spare, space for everyone, and a backyard oasis that must be seen to be believed! A soaring great room welcomes you with ceiling accents, gas fireplace, and built-ins - this room is also open to the gorgeous kitchen with its solid counters, massive island, stainless appliance and a BIG walk-in pantry with tons of storage space! Also on

    Jocelyn Rivard Keller Williams KC North

    2818 W 162nd Terrace, Overland Park, KS 66085
  • /45

    $750,000

    Open Sat 12PM - 2PM
    • 4 Beds
    • 3.5 Baths
    • 2,925 Sq Ft

    24739 W 92nd St, Lenexa, KS 66227

    Beautiful French inspired Drees Built home features soaring vaulted ceilings that create an open airy atmosphere filled with natural light. Be prepared to be impressed with the attention to detail and quality craftsmanship. There is no other home like this in Arbor Lake. This former parade of homes tour home features high-quality finishings throughout, the interior showcases a seamless blend of

    Bourk Johnson Team Parkway Real Estate LLC

    24739 W 92nd St, Lenexa, KS 66227
  • /39

    $748,000

    New Construction
    • 4 Beds
    • 3.5 Baths
    • 3,302 Sq Ft

    6010 Apache Dr, Shawnee, KS 66226

    The Rose 2.0 by Stone Creek Custom Homes is perfectly situated on a large daylight lot and showcases an updated take on this beloved plan with an inviting new front elevation. Inside, soaring ceilings in the great room, abundant natural light, beautiful hardwood floors, and a striking stone fireplace create a warm yet impressive main living space. The dining area opens to a composite deck with

    Marti Prieb Lilja Keller Williams Realty Partners Inc.

    6010 Apache Dr, Shawnee, KS 66226
  • /60

    $492,950

    New Construction Open Fri 11AM - 4PM
    • 4 Beds
    • 3 Baths
    • 2,753 Sq Ft

    115 S Diane Dr, Olathe, KS 66061

    HURRY — Limited-Time Builder Special!Only the NEXT 2 contracts will receive FREE BLINDS PLUS a $10,000 Builder Incentive to use your way — upgrades, closing costs, décor, or anything you choose! Act fast before this opportunity is gone! Move-in Ready Maintenance Provided Ranch Villa! This stunning home features an open floor plan with 10’ ceilings, hardwood floors, and a light-filled living

    Marti Prieb Lilja Keller Williams Realty Partners Inc.

    115 S Diane Dr, Olathe, KS 66061
  • 0 Fox Hollow St Unit 38097633, Spring Hill, KS

    $375,790

    New Construction
    • 3 - 5 Beds
    • 2.5 - 3.5 Baths
    • 1,640 Sq Ft

    The Ainsley Plan at Fox Hollow, Spring Hill, KS

    The Ainsley is a two-story home offering 1,640 square feet with three bedrooms and two and a half baths. It’s a solid option for first-time buyers or anyone looking for a layout that makes good use of space. A 2-car garage is standard, with a 3-car option available depending on the lot. On the main floor, the kitchen, dining, and living areas connect in a way that works for both everyday routines

    Ashlar Homes Builder
    0 Fox Hollow St Unit 38097633, Spring Hill, KS
  • /46

    $816,950

    Open Wed 11AM - 5PM $10K PRICE INCREASE
    • 5 Beds
    • 4 Baths
    • 3,084 Sq Ft

    15340 W 161st Terrace, Olathe, KS 66062

    **Model Home Open Daily ** The Timberland Expanded Model is now ready for viewing at Heritage Ranch. This 1.5 Story plan features main floor primary bedroom and ensuite, a beautiful kitchen, cozy great room, an additional bedroom and bathroom on the main level, perfect for an office space or guest bedroom. The laundry located near the primary bedroom for easy weekend laundry days! The upstairs

    Katie Fisher Weichert, Realtors Welch & Co.

    15340 W 161st Terrace, Olathe, KS 66062
  • /2

    $1,295,000

    Coming Soon
    • 5 Beds
    • 4.5 Baths
    • 6,171 Sq Ft

    10500 W 163rd St, Overland Park, KS 66221

    Welcome to luxury living at its finest in Overland Park! This stunning updated estate offers nearly 6,200 square feet of beautifully designed living space filled with gorgeous finishes throughout. From the moment you step inside, you’ll notice the beautiful, updated flooring, expansive rooms, and exceptional attention to detail. The gourmet kitchen opens seamlessly to inviting living and

    Jamie Patton Platinum Realty LLC

    10500 W 163rd St, Overland Park, KS 66221
  • /56

    $544,900

    $10K PRICE DROP
    • 4 Beds
    • 3.5 Baths
    • 3,418 Sq Ft

    14030 W 130th Terrace, Olathe, KS 66062

    Welcome to this beautifully updated two-story home featuring 4 bedrooms and 3.5 bathrooms. The freshly painted primary suite offers relaxing retreat, complemented by a fully remolded primary bathroom, A private guest bedroom with its own bath provides ideal accommodations for visitors. while the additional bedrooms are connected by a convenient Jack-and-Jill bathroom. The main level boasts a

    Rose Freeman-Krell Keller Williams Realty Partners Inc.

    14030 W 130th Terrace, Olathe, KS 66062
  • /45

    $616,650

    New Construction
    • 4 Beds
    • 3 Baths
    • 2,601 Sq Ft

    17053 W 168th Place, Olathe, KS 66062

    The Lily by Harlow Homes on lot 12 in The Enclave. FINISHED PHOTOS OF SIMILAR HOME. This home will be ready in Spring/Early Summer 2026. The great open plan includes arched doorways and a vaulted family room and kitchen ceiling! Just the right amount of space with the owner's suite and a second bedroom and bath on the main floor with a second living area on the lower level along with the third +

    Adam Hein Weichert, Realtors Welch & Co.

    17053 W 168th Place, Olathe, KS 66062

Showing Results 601 - 640, Page 16 of 18

How to Buy a Home How to Finance a Home How to Sell a Home