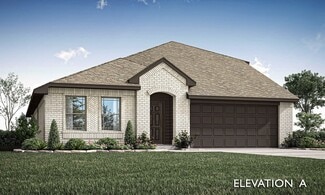
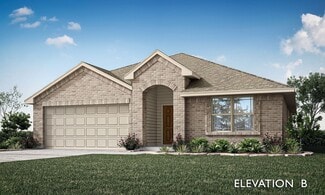
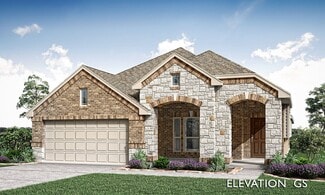
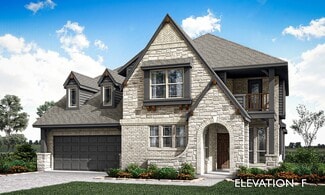
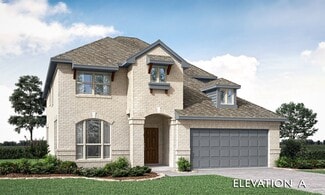
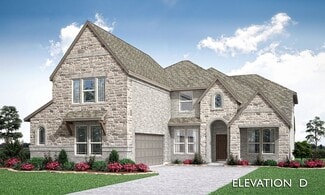
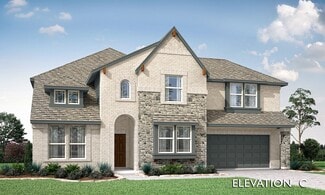
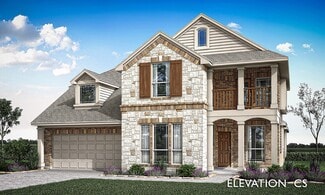
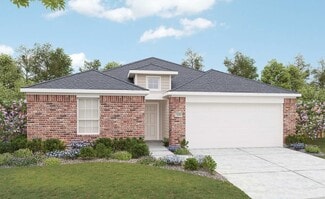
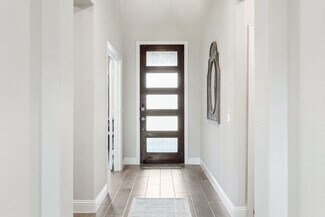
3,264

Johnson County TX Homes for Sale

Section Image Section Image Section Image
  • /40

    $425,000

    $15K PRICE DROP
    • 4 Beds
    • 2.5 Baths
    • 2,791 Sq Ft

    1385 Litchfield Ln, Burleson, TX 76028

    Price Improvement!!! Welcome home to this beautifully maintained 4 bedroom, 2.5 bathroom property offering space, comfort, and thoughtful upgrades throughout. With 3 separate living areas, you can turn one into a gameroom, craftroom, or an office. The kitchen has been enhanced with desirable upgrades including granite counters, stylish vent hood and a large customized pantry featuring built in

    Agent Photo

    Rosa Avitia

    The Property Shop

    1385 Litchfield Ln, Burleson, TX 76028
  • /4

    $102,240

    • Land
    • 1.14 Acres
    • $90,000 per Acre

    3201 County Road 1224, Cleburne, TX 76033

    Welcome to Lone Willow Addition - Your Perfect Escape Near Cleburne Lake! New Construction homes offering competitive buyer incentives, including closing cost assistance and or rate buy down options. Nestled on the picturesque west side of Cleburne Lake, Lone Willow offers the perfect blend of peaceful country living with easy access to city conveniences. Located just six miles from Cleburne and

    Agent Photo

    Preston Kelley

    Webb Kirkpatrick Real Estate, Inc

    3201 County Road 1224, Cleburne, TX 76033
  • /18

    $340,000

    $40K PRICE DROP
    • Land
    • 3.2 Acres
    • $106,416 per Acre

    1657 Private Access 60200, Burleson, TX 76028

    Beautiful Gated Subdivision close to town but with a country atmosphere: Discover the epitome of luxury living where privacy, security, and natural beauty come together. This expansive 3.195-acre homesite, one of the largest lots in the area, provides the ideal canvas to bring your dream home to life. Surrounded by trees and open vistas, the setting offers a peaceful, scenic backdrop for everyday

    Agent Photo

    Wendell Hodges

    RE/MAX Associates of Arlington

    1657 Private Access 60200, Burleson, TX 76028
  • /6

    $80,000

    $74K PRICE DROP
    • Land
    • 1.3 Acres
    • $61,538 per Acre

    6335 Rigel Rd, Godley, TX 76044

    This 1.3-acre lot offers a treed rear fence line for added privacy and plenty of space for a shop, garage, or pool. Featuring oversized concrete roads, underground power, and water at the street (onsite sewage required), this property provides the perfect blend of convenience and privacy. Buyers may bring their own custom plans or choose from the builder’s design, fully customizable to suit their

    Agent Photo

    Perla Roque

    Monument Realty

    6335 Rigel Rd, Godley, TX 76044
  • /28

    $274,900

    • 3 Beds
    • 2 Baths
    • 1,321 Sq Ft

    221 Mockingbird Meadows, Burleson, TX 76028

    Welcome to 221 Mockingbird Meadows in Burleson, where peaceful country living meets everyday convenience. Situated on a quiet street on approximately 0.731 acres, this recently remodeled home offers mature trees, a spacious backyard, and plenty of room to enjoy the outdoors, all while being just minutes from shopping, dining, and Burleson Centennial High School.The home has undergone

    Agent Photo

    Juan Manuel Acosta

    RJ Williams & Company RE LLC

    221 Mockingbird Meadows, Burleson, TX 76028
  • /33

    $465,000

    • 5 Beds
    • 3 Baths
    • 3,257 Sq Ft

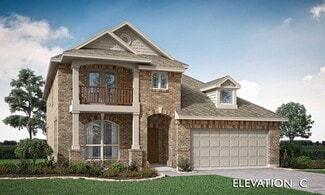
    1204 Barberry Dr, Burleson, TX 76028

    Welcome home to this beautifully maintained 5 bedroom, 3 bathroom residence that offers the perfect blend of comfort, space, and convenience. Situated on a desirable corner lot and backing up to a peaceful greenspace, this home provides added privacy and a vegetable garden already in place. Inside, you'll find tons of natural sunlight and a spacious and thoughtfully designed floor plan with room
    Agent Photo

    Rosa Avitia

    The Property Shop

    1204 Barberry Dr, Burleson, TX 76028
  • /5

    $244,990

    New Construction $10K PRICE DROP
    • 4 Beds
    • 2.5 Baths
    • 2,203 Sq Ft

    860 Bluffview Dr, Cleburne, TX 76031

    Model 2203 A1 - HarrisonThe Harrison Plan from our Liberty Series offers a perfect blend of comfort, practicality, and exceptional value. This 2-story home features 4 bedrooms, 2.5 bathrooms, a 2-car garage, and 2,203 square feet of thoughtfully designed living space. As you step inside, you ll pass the versatile flex room before reaching the staircase to the upper level, a convenient

    Builder Photo

    National Home Corp

    Builder

    860 Bluffview Dr, Cleburne, TX 76031
  • /22

    $17,900

    • Land
    • 11,979 Sq Ft
    • $65,091 per Acre

    7304 S Aberdeen Dr, Cleburne, TX 76033

    Discover the perfect setting for your custom dream home on this beautiful, heavily wooded lot in The Retreat, one of North Texas' premier gated resort communities. Nestled among mature trees and natural surroundings, this homesite offers exceptional privacy, peaceful views, and a serene atmosphere while still providing access to world-class amenities. Residents enjoy an unmatched resort lifestyle

    Agent Photo

    Lisa Richardson

    Compass RE Texas, LLC.

    7304 S Aberdeen Dr, Cleburne, TX 76033
  • /3

    $160,000

    $45K PRICE DROP
    • Land
    • 5.69 Acres
    • $28,129 per Acre

    10910 County Road 1117, Cleburne, TX 76033

    No HOA or city taxes! 5+ acres with a well in the beautiful Firefly Hollow Subdivision located close to the Brazos River, past The Retreat. Build your dream home and enjoy the breathtaking views, scenic drives, wildlife, and country living. Platting has been completed. Electricity is available through United Co-op, and fiber optic internet is actively coming to the area. Water well to first

    Agent Photo

    Regina Ulrich

    Fathom Realty

    10910 County Road 1117, Cleburne, TX 76033
  • /16

    $250,000

    • Land
    • 42,153 Sq Ft
    • $258,345 per Acre

    5720 E Highway 67, Alvarado, TX 76009

    PRIME HWY 67 COMMERCIAL FRONTAGE! Nearly one acre of cleared, shovel-ready land with direct frontage on US Highway 67 in Alvarado. Over 25,000 vehicles pass this site every day (TxDOT). Visibility and customer traffic are built in from day one! New Walmart Supercenter breaks ground this November at I-35W and Hwy 67, less than 2 miles from this property, with completion set for 2027. This site

    Agent Photo

    Neil Clements

    Keller Williams Realty

    5720 E Highway 67, Alvarado, TX 76009
  • /40

    $259,000

    • 3 Beds
    • 2 Baths
    • 1,162 Sq Ft

    112 Lorie St, Alvarado, TX 76009

    Welcome to this charming single story brick home that combines thoughtful updates with inviting indoor and outdoor living. Updates include the kitchen, bathrooms, windows, and much more, giving the home a fresh, comfortable feel. The open-concept living area features warm wood look flooring, neutral colors, and a distinctive brick fireplace at the heart of the home. The updated kitchen has

    Agent Photo

    Regina Ulrich

    Fathom Realty

    112 Lorie St, Alvarado, TX 76009
  • /39

    $504,000

    $31K PRICE DROP
    • 3 Beds
    • 3 Baths
    • 2,205 Sq Ft

    4225 Fm 2415, Alvarado, TX 76009

    Updated 3-3-2 on 5.7 acres in Cleburne ISD! NEW ROOF! NEW PAINT! NEW FLOORS! NEW FIXTURES! Interior features spacious living area with wood burning fireplace and wood floors. Kitchen with granite countertops, stainless steel appliances, tile backsplash, dining area off kitchen with new light fixtures. Large Sunroom patio off the kitchen with tons of windows and lighting! Full size mud room with

    Agent Photo

    Tom Lail

    True Guard Property Management

    4225 Fm 2415, Alvarado, TX 76009
  • /4

    $130,000

    $25K PRICE DROP
    • Land
    • 5 Acres
    • $25,990 per Acre

    10850 County Road 1117, Cleburne, TX 76033

    No HOA or city taxes! 5+ acres available in the beautiful Firefly Hollow Subdivision located close to the Brazos River, past The Retreat. Build your dream home and enjoy the breathtaking views, scenic drives, wildlife, and country living. Platting has been completed. Electricity is available through United Co-op, and fiber optic internet is actively coming to the area. Water well and septic will

    Agent Photo

    Regina Ulrich

    Fathom Realty

    10850 County Road 1117, Cleburne, TX 76033
  • /17

    $196,999

    New Construction
    • 2 Beds
    • 1 Bath
    • 900 Sq Ft

    90 Live Oak St, Alvarado, TX 76009

    Investor Opportunity! Tenant Occupied & Income Producing! This new construction 2-bedroom, 1-bath home in Blue Water Oaks offers an excellent opportunity for investors seeking a newer, low-maintenance rental property. The home is currently rented, providing an opportunity to acquire an income-producing property with a tenant already in place. Built with efficiency and convenience in mind, the

    Agent Photo

    Nicole Shipman

    The Property Shop

    90 Live Oak St, Alvarado, TX 76009
  • /19

    $3,290,000

    New Construction
    • 1 Bed
    • 1 Bath
    • 13,200 Sq Ft

    8092 County Road 604, Alvarado, TX 76009

    An abundance of amenities await...BRAND NEW 1 bedroom, 1 bathroom apartments in a quiet, secure country setting with gated access and monitored surveillance.All apartments have brand new stackable washer and dryers in each unit, and new stainless appliances, including refrigerator.Units have many accessibility features including 36” doors, and oversized bathrooms with curb-less walk

    Agent Photo

    Angela LaBounty

    Compass RE Texas, LLC

    8092 County Road 604, Alvarado, TX 76009
  • /39

    $264,900

    New Construction $25K PRICE DROP
    • 4 Beds
    • 2 Baths
    • 1,763 Sq Ft

    115 Kylie St, Cleburne, TX 76031

    Welcome to this beautiful new construction home offering 4 bedrooms, 2 full baths, and a 2-car garage. Designed with today's lifestyle in mind, this thoughtfully crafted floor plan features an open-concept layout filled with natural light, luxury vinyl plank flooring throughout the main living areas, and stylish modern finishes. The spacious living room flows seamlessly into the kitchen, complete

    Agent Photo

    Elizabeth Deane

    TDT Realtors

    115 Kylie St, Cleburne, TX 76031
  • /16

    $196,999

    New Construction
    • 2 Beds
    • 1 Bath
    • 900 Sq Ft

    91 Live Oak St, Alvarado, TX 76009

    Investor Opportunity! Tenant Occupied & Income Producing! This new construction 2-bedroom, 1-bath home in Blue Water Oaks offers an excellent opportunity for investors seeking a newer, low-maintenance rental property. The home is currently rented, providing an opportunity to acquire an income-producing property with a tenant already in place. Built with efficiency and convenience in mind, the

    Agent Photo

    Nicole Shipman

    The Property Shop

    91 Live Oak St, Alvarado, TX 76009
  • /28

    $724,900

    New Construction
    • 4 Beds
    • 3 Baths
    • 3,095 Sq Ft

    151 Talpin Ln, Venus, TX 76084

    New John Houston Home Madrid floorplan in Byrum Ranch, located in Maypearl ISD. This beautifully designed home offers 4 bedrooms, 3 baths, a game room or media room, dedicated office, and an oversized 3 car garage. Vaulted ceilings create a seamless flow between the spacious living room, dining area, and kitchen, enhancing the open concept design. The kitchen is thoughtfully appointed with

    Agent Photo

    Telina Williams

    Keller Williams Realty

    151 Talpin Ln, Venus, TX 76084
  • /34

    $541,990

    New Construction
    • 3 Beds
    • 3.5 Baths
    • 3,543 Sq Ft

    Primrose FE IV Plan at Silo Mills - Classic 60, Joshua, TX 76058

    The Classic Series Primrose IV floor plan is a two-story home with four bedrooms and three and a half bathrooms. The Primrose IV adds an additional bedroom upstairs in lieu of the media room. Features of this plan include a rotunda entry, formal dining, a large family room, an open kitchen with custom cabinets and an island, a primary suite with a walk-in closet and garden tub, and an upstairs

    Bloomfield Homes Builder
    4425 Sweet Acres Ave Unit 36580479, Joshua, TX 76058
  • /38

    $550,990

    New Construction
    • 5 Beds
    • 4.5 Baths
    • 4,226 Sq Ft

    Bellflower IV Plan at Silo Mills - Classic 50, Joshua, TX 76058

    The Bellflower IV is an impressive two-story home that offers exceptional space, comfort, and flexibility for modern living. With five bedrooms, four and a half bathrooms, a dining room, study, upstairs game room, and media room, this plan is designed to accommodate every stage of life with ease and style. Ranging from 4,226 to 4,237 square feet, the Bellflower IV provides expansive living areas

    Bloomfield Homes Builder
    4425 Sweet Acres Ave Unit 36580499, Joshua, TX 76058
  • /36

    $363,990

    New Construction
    • 5 Beds
    • 3 Baths
    • 2,681 Sq Ft

    Redbud II Plan at Star Ranch - Classic 60, Godley, TX 76044

    The Elements Series Redbud II floor plan is a two-story home with five bedrooms and three bathrooms. Features of this plan include a large family room, an open dining and kitchen with custom cabinets and an island, a primary suite with a walk-in closet, and an upstairs game room. Contact us or visit our model home for more information about building this plan.

    Bloomfield Homes Builder
    1012 Brenham Dr Unit 37052671, Godley, TX 76044
  • /25

    $294,990

    New Construction
    • 3 Beds
    • 2 Baths
    • 1,531 Sq Ft

    Laurel Plan at Star Ranch - Classic 60, Godley, TX 76044

    The Elements Series Laurel floor plan is a single-story home with three bedrooms and two bathrooms. Features of this plan include a large family room, open dining and kitchen with custom cabinets and an island, and a primary suite with a walk-in closet. Contact us or visit our model home for more information about building this plan.

    Bloomfield Homes Builder
    1012 Brenham Dr Unit 37052669, Godley, TX 76044
  • /34

    $434,990

    New Construction
    • 4 Beds
    • 3 Baths
    • 2,752 Sq Ft

    Hawthorne II Plan at Silo Mills - Classic 50, Joshua, TX 76058

    The Classic Series Hawthorne II floor plan is a two-story home with four bedrooms and three bathrooms. Features of this plan include a covered porch, formal dining, large family room, study, open kitchen with custom cabinets and island, a bedroom suite with a walk-in closet and garden tub, and an upstairs game room. Contact us or visit our model home for more information about building this plan.

    Bloomfield Homes Builder
    4425 Sweet Acres Ave Unit 36580506, Joshua, TX 76058
  • /24

    $344,990

    New Construction
    • 3 Beds
    • 2 Baths
    • 1,840 Sq Ft

    Dogwood Plan, Joshua, TX 76058

    The Classic Series Dogwood floor plan is a single-story home with three bedrooms and two bathrooms. Features of this plan include a covered porch, formal dining, large family room, open kitchen with custom cabinets and an island, and a primary suite with a walk-in closet and garden tub. Contact us or visit our model home for more information about building this plan.

    4425 Sweet Acres Ave Unit 37052689, Joshua, TX 76058
  • /45

    $459,990

    New Construction
    • 4 Beds
    • 2.5 Baths
    • 3,430 Sq Ft

    Magnolia II Plan at Silo Mills - Classic 50, Joshua, TX 76058

    The Classic Series Magnolia II floor plan is a two-story home with four bedrooms and two and a half bathrooms. Features of this plan include a covered porch, formal dining, large family room, study, open kitchen with custom cabinets and island, a bedroom suite with a walk-in closet and garden tub, and an upstairs game room and media room. Contact us or visit our model home for more information

    Bloomfield Homes Builder
    4425 Sweet Acres Ave Unit 36580508, Joshua, TX 76058
  • /8

    $72,900

    New Construction $5K PRICE DROP
    • 3 Beds
    • 2 Baths
    • 1,191 Sq Ft

    2120 S Burleson Blvd Unit 9, Burleson, TX 76028

    This beautifully crafted 1191 square feet manufactured home, built in 2026 by Jessup Housing, offers a spacious and modern living experience in Burleson, TX. Featuring three bedrooms and two bathrooms, this residence includes a welcoming living room and a dining room perfect for family gatherings. The master bedroom boasts an en suite bathroom and a walk-in closet, providing both comfort and

    Sharon Gaines Buffalo Ridge

    2120 S Burleson Blvd Unit 9, Burleson, TX 76028
  • /44

    $450,990

    New Construction
    • 5 Beds
    • 3.5 Baths
    • 3,261 Sq Ft

    Dewberry III Plan at Silo Mills - Classic 60, Joshua, TX 76058

    The Classic Series Dewberry III floor plan is a two-story home with five bedrooms and three and a half bathrooms. Features of this plan include a covered porch, formal dining or study, large family room, open kitchen with custom cabinets and island, a primary suite with a walk-in closet and ensuite bath, an upstairs game room, and a second private bedroom suite that has the option to change to a

    Bloomfield Homes Builder
    4425 Sweet Acres Ave Unit 36879329, Joshua, TX 76058
  • /40

    $534,990

    New Construction
    • 4 - 6 Beds
    • 3.5 - 5.5 Baths
    • 3,518 Sq Ft

    Spring Cress Plan at Parks at Panchasarp Farms - 65, Burleson, TX 76028

    The Classic Series Spring Cress floor plan is a two-story home with four bedrooms, three and a half bathrooms, a dining room, a media room, and a study. Lots of flexibility with this floor plan that gives you the option for bedroom 5 with a full bath at the dining room and an optional bedroom 6 with a full bath at the media room. More options include an option media room on the second floor and

    Bloomfield Homes Builder
    2641 Alyssa St Unit 36579909, Burleson, TX 76028
  • /39

    $477,990

    New Construction
    • 4 Beds
    • 3.5 Baths
    • 3,527 Sq Ft

    Bellflower Plan at Silo Mills - Classic 50, Joshua, TX 76058

    The Bellflower is a thoughtfully designed two-story home that combines open-concept living with flexible spaces to fit your lifestyle. With four spacious bedrooms and three and a half bathrooms, this plan offers room to grow and the comfort of intentional design in every detail. At the heart of the home, an open kitchen and family room create a welcoming space for everyday living and effortless

    Bloomfield Homes Builder
    4425 Sweet Acres Ave Unit 36580496, Joshua, TX 76058
  • /27

    $316,990

    New Construction $16K PRICE DROP
    • 5 Beds
    • 3 Baths
    • 2,118 Sq Ft

    105 Tyler St, Grandview, TX 76050

    Gorgeous new D.R. Horton home in the Vista Point community located in Grandview and Grandview ISD! The single-story Lexington floorplan Elevation C, with an estimated Summer completion, features 5 bedrooms, 3 bathrooms, and a 2-car garage with an open-concept layout that connects the family room, dining area, and kitchen to create a spacious and functional living environment. The kitchen features

    Steve Kahn Century 21 Mike Bowman, Inc.

    105 Tyler St, Grandview, TX 76050
  • /38

    $484,990

    New Construction
    • 5 Beds
    • 3.5 Baths
    • 3,754 Sq Ft

    Magnolia III Plan at Silo Mills - Classic 50, Joshua, TX 76058

    The Classic Series Magnolia III floor plan is a two-story home with five bedrooms and three and a half bathrooms. Features of this plan include a covered porch, formal dining, large family room, optional study, open kitchen with custom cabinets and an island, a bedroom suite with a walk-in closet and garden tub, and an upstairs game room. Contact us or visit our model home for more information

    Bloomfield Homes Builder
    4425 Sweet Acres Ave Unit 36580509, Joshua, TX 76058
  • /32

    $298,990

    New Construction $19K PRICE DROP
    • 4 Beds
    • 2 Baths
    • 1,860 Sq Ft

    109 Tyler St, Grandview, TX 76050

    Brand-new D.R. Horton home in the Vista Point community located in Grandview and Grandview ISD! The single-story Natchez floorplan Elevation F, with an estimated Summer completion, features 4 bedrooms, 2 bathrooms, and a 2-car garage with an open-concept layout that connects the family room, dining area, and modern kitchen to create an easy flow for everyday living. The kitchen features quartz

    Steve Kahn Century 21 Mike Bowman, Inc.

    109 Tyler St, Grandview, TX 76050
  • /35

    $484,990

    New Construction
    • 4 Beds
    • 3.5 Baths
    • 3,478 Sq Ft

    Seaberry Plan at Silo Mills - Classic 50, Joshua, TX 76058

    The Classic Series Seaberry floor plan is a two-story home with various room combinations. The floor plan includes four bedrooms, three and a half bathrooms, a dining room, media room, and a study. This floor plan allows you to have the option for a fifth bedroom with two of the following: dining room, media room, or study. You also have the option for a 6th bedroom with one of the following:

    Bloomfield Homes Builder
    4425 Sweet Acres Ave Unit 36580511, Joshua, TX 76058
  • /40

    $1,049,000

    $51K PRICE DROP
    • 4 Beds
    • 3.5 Baths
    • 3,482 Sq Ft

    6372 Rigel Rd, Godley, TX 76044

    One of a kind, this Blake Freeman custom home perfectly blends modern luxury with everyday functionality. Enjoy breathtaking sunrise and sunset views over a peaceful ranch while being just 30 minutes from downtown.Inside, a sophisticated coffee bar and wet bar welcome you into a thoughtfully designed home built for effortless living. The chef-inspired kitchen features restaurant-grade

    Amber Coker Keller Williams Heritage West

    6372 Rigel Rd, Godley, TX 76044
  • /41

    $474,990

    New Construction
    • 4 Beds
    • 3.5 Baths
    • 3,518 Sq Ft

    Spring Cress Plan at Silo Mills - Classic 50, Joshua, TX 76058

    The Classic Series Spring Cress floor plan is a two-story home with four bedrooms, three and a half bathrooms, a dining room, a media room, and a study. Lots of flexibility with this floor plan that gives you the option for bedroom 5 with a full bath at the dining room and an optional bedroom 6 with a full bath at the media room. More options include an option media room on the second floor and

    Bloomfield Homes Builder
    4425 Sweet Acres Ave Unit 36580513, Joshua, TX 76058
  • /6

    $314,990

    New Construction
    • 3 Beds
    • 2 Baths
    • 1,610 Sq Ft

    Blanton Plan at Patriot Estates, Venus, TX 76084

    DRB Homes Builder
    141 John Laurens Dr Unit 38326160, Venus, TX 76084
  • /28

    $213,000

    $2K PRICE DROP
    • 2 Beds
    • 2 Baths
    • 1,369 Sq Ft

    117 Moon St, Cleburne, TX 76033

    RARE OPPORTUNITY on an OVERSIZED NORTH-FACING LOT in the heart of Cleburne, TX! This beautifully maintained, move-in-ready modern home offers stunning mature trees, beautiful landscaping, and abundant natural light throughout the open-concept floor plan. Designed for comfortable living and entertaining, the spacious layout features bright living spaces, modern finishes, and a seamless flow

    Don Burnside Redfin Corporation

    117 Moon St, Cleburne, TX 76033
  • /40

    $530,960

    New Construction
    • 4 Beds
    • 3 Baths
    • 3,285 Sq Ft

    973 Imperial Eagle Rd, Alvarado, TX 76009

    The Carolina IV floor plan perfectly blends contemporary style with classic charm, offering a stunning two-story design on an oversized lot with a brick and stone facade. Featuring 4 bedrooms, 3 baths, and a 3-car garage, this home offers flexibility with a bright Study off the entry that includes a walk-in closet and can be converted into a fifth bedroom. A Deluxe Kitchen, complete with a

    Bloomfield Homes Builder
    973 Imperial Eagle Rd, Alvarado, TX 76009
  • /37

    $527,990

    New Construction
    • 5 Beds
    • 4.5 Baths
    • 3,979 Sq Ft

    Bellflower III Plan at Silo Mills - Classic 50, Joshua, TX 76058

    The Bellflower III is a spacious two-story home designed for those who want comfort, versatility, and elevated living. With five bedrooms, four and a half bathrooms, a dining room, game room, and dedicated study, this plan offers refined spaces for gathering and privacy alike. Ranging from 3,979 to 3,988 square feet, the Bellflower III provides abundant room to live and grow, with thoughtful

    Bloomfield Homes Builder
    4425 Sweet Acres Ave Unit 36580498, Joshua, TX 76058
  • /39

    $421,990

    New Construction
    • 4 Beds
    • 2.5 Baths
    • 2,820 Sq Ft

    Dewberry Plan at Silo Mills - Classic 60, Joshua, TX 76058

    The Classic Series Dewberry floor plan is a two-story home with four bedrooms and two and a half bathrooms. Features of this plan include a covered porch, formal dining or study, large family room, open kitchen with custom cabinets and island, a primary suite with a walk-in closet and garden tub, and an upstairs game room. Contact us or visit our model home for more information about building

    Bloomfield Homes Builder
    4425 Sweet Acres Ave Unit 36879326, Joshua, TX 76058

Showing Results 161 - 200, Page 5 of 18

How to Buy a Home How to Finance a Home How to Sell a Home