641

Johnston County NC 1-Story Homes for Sale

Section Image Section Image Section Image
  • /4

    $359,900

    • 3 Beds
    • 2 Baths
    • 1,900 Sq Ft

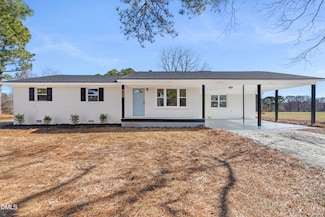
    209 N Pollock St, Selma, NC 27576

    SEE ATTACHMENT of finished Layout!!! Under construction inside. At this point buyer could pick out Flooring, Paint Colors, cabinets, Granite counter tops etc. with sellers designer and with in sellers allowances- Will have stainless steel appliances in kitchen. Will include updated electrical, plumbing New Roof and New HVAC!!!!

    Agent Photo

    Debbie Howard

    Carolina Realty

    (984) 207-5316

    209 N Pollock St, Selma, NC 27576
  • /47

    $335,000

    • 3 Beds
    • 2 Baths
    • 1,346 Sq Ft

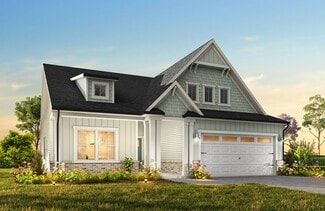
    179 Willie Clifton Dr, Angier, NC 27501

    Enjoy peaceful country living on 1.02 acres with no HOA! This charming ranch home offers the perfect blend of space, privacy, and functionality in a serene setting. Inside, you'll find a spacious layout featuring 3 bedrooms and 2 full baths, including a large primary suite with a walk-in closet. The kitchen showcases hardwood floors, a bay window that fills the space with natural light, and comes

    Agent Photo

    Marti Hampton

    EXP Realty LLC

    (984) 646-0966

    179 Willie Clifton Dr, Angier, NC 27501
  • /26

    $385,000

    $25K PRICE DROP
    • 4 Beds
    • 3 Baths
    • 2,517 Sq Ft

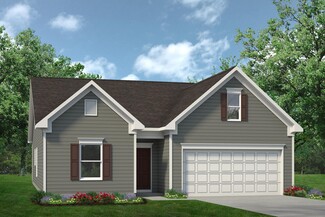
    11 Cashew Ln, Smithfield, NC 27577

    Welcome home! Be prepared to be WOWED, by this beautiful home. This gorgeous property is inviting from the front yard to the backyard. Beautifully landscaped, it boasts a large front porch perfect for sunny afternoons and relaxing evenings. Step inside the open floor plan and discover upgrades like granite countertops in the kitchen and master bathroom, stunning tile floors, elegant tile showers

    Agent Photo

    Beverly Robinson

    Grason Realty, LLC

    (984) 254-6774

    11 Cashew Ln, Smithfield, NC 27577
  • /2

    $387,065

    New Construction
    • 2 Beds
    • 2 Baths
    • 1,507 Sq Ft

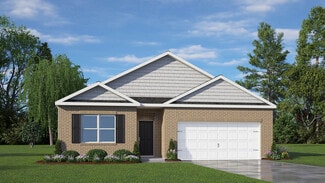
    86 Carteret Ct, Clayton, NC 27520

    Walkable to Downtown Clayton... Welcome to McKee Homes' Premier 55+ Active Adult Community: The Walk at East Village!! Newly released floorplan, the Aspen, a spacious and open single level home w 2 Bedrooms and 2 Full Baths at 1507sf! As you enter from the Covered Front Porch, you're greeted by an incredible and inviting living space! The expansive Family Room flows seamlessly into a versatile

    Builder Photo

    McKee Homes

    Builder

    86 Carteret Ct, Clayton, NC 27520
  • /45

    $284,500

    $15K PRICE DROP
    • 3 Beds
    • 1.5 Baths
    • 1,794 Sq Ft

    231 Faith Church Rd, Four Oaks, NC 27524

    Welcome Home to Four Oaks! Experience a comfortable setting with a relaxed feel, set within a quiet area of Four Oaks. This property offers a great space to enjoy everyday routines, spend time with loved ones, or simply settle in and make it your own. *Spring Special, ask us what we are offering for this season!

    Agent Photo

    Leo Murphy

    Movil Realty

    (984) 237-2795

    231 Faith Church Rd, Four Oaks, NC 27524
  • /20

    $279,900

    • 3 Beds
    • 1 Bath
    • 1,212 Sq Ft

    306 Martin Luther King jr Dr, Smithfield, NC 27577

    WELCOME TO THE CUTEST LITTLE BUNGALOW IN SMITHFIELD! This CHARMING home offers the perfect blend of COMFORT, STYLE, and CONVENIENCE--ideal for a PRIMARY RESIDENCE, DOWNSIZE opportunity, or INCOME-PRODUCING AIRBNB!Located in the HEART OF SMITHFIELD with EASY ACCESS to Raleigh and Goldsboro, this 3 BEDROOM, 2 BATH home is designed to impress. The KITCHEN is a true standout featuring a LARGE

    Agent Photo

    Marsha House

    EXP Realty LLC - C

    (984) 646-0936

    306 Martin Luther King jr Dr, Smithfield, NC 27577
  • /2

    $388,270

    New Construction
    • 2 Beds
    • 2 Baths
    • 1,491 Sq Ft

    331 Village Walk Dr, Clayton, NC 27520

    Welcome home to this thoughtfully designed 2 bedroom/2 bath floorplan. Featuring a deluxe kitchen, Zero entry shower in the primary suite, easy flow throughout with a front and back screened in porch! This 55+ Amenity Rich Community boasts a Outdoor Saltwater Pool, Pickleball Courts, Bocce Ball Courts, a Putting Green, Walking Trail, Sidewalks throughout and coming this Summer a Dog Park,

    Builder Photo

    McKee Homes

    Builder

    331 Village Walk Dr, Clayton, NC 27520
  • /27

    $364,900

    $25K PRICE DROP
    • 3 Beds
    • 2.5 Baths
    • 2,599 Sq Ft

    5020 N Carolina 96, Four Oaks, NC 27524

    Welcome to this charming 2,700 sq. ft. all-brick ranch nestled on 1.65 beautiful acres in the heart of Four Oaks! Surrounded by peaceful countryside, this property offers the space, versatility, and good bones buyers are looking for all while keeping you just minutes from I-95 and I-40 for an easy commute in any direction. Step inside to find three spacious bedrooms, two full bathrooms, and

    Agent Photo

    Marsha House

    eXp Realty, LLC - C

    (919) 794-8371

    5020 N Carolina 96, Four Oaks, NC 27524
  • /29

    $397,500

    $17K PRICE DROP
    • 3 Beds
    • 2 Baths
    • 1,825 Sq Ft

    389 Ashley Woods Ct, Clayton, NC 27527

    This beautiful ranch home is located in the highly sought-after Flowers Plantation community. Luxury vinyl plank flooring flows throughout the main living areas, complemented by upgraded plush carpet in the bedrooms. The kitchen features stylish shaker cabinets, quartz countertops, and stainless steel appliances with an open cconcept to the family room, perfect for everyday living and

    Agent Photo

    Nicholas Yarrington

    Grow Local Realty, LLC

    (919) 804-0539

    389 Ashley Woods Ct, Clayton, NC 27527
  • /49

    $745,000

    New Construction $20K PRICE DROP
    • 3 Beds
    • 3.5 Baths
    • 2,823 Sq Ft

    85 Constitution Ave, Smithfield, NC 27577

    Custom-built home in the premier Freedom Farms community offering over 2,800 sq ft on a desirable cul-de-sac lot just one mile from Cleveland High School. This thoughtfully designed home blends luxury finishes with functional everyday living. Step inside to a soaring living room with vaulted ceilings and a stunning floor-to-ceiling shiplap fireplace with gas logs, creating a dramatic focal point

    Agent Photo

    Amy Fann

    HomeTowne Realty

    (984) 468-9542

    85 Constitution Ave, Smithfield, NC 27577
  • /17

    $555,000

    New Construction
    • 3 Beds
    • 2.5 Baths
    • 2,104 Sq Ft

    935 Lynch Rd, Selma, NC 27576

    LUXURY MEETS AFFORDABILITY in this new construction home by Award-Winning Kirkwood Builders! Fabulous 3 BDR/2.5 BA RANCH home with 2104sf has a Bonus & 1/2 Bath upstairs. The entertaining, open floorplan features a spacious & vaulted Family Room with fireplace which flows into the Kitchen, Dining Area & amazing Sun Room (which is heated & cooled) overlooking a serene wooded view. Primary Retreat

    Agent Photo

    Tina Barletta

    HomeTowne Realty Clayton East

    (919) 646-3078

    935 Lynch Rd, Selma, NC 27576
  • /33

    $479,900

    New Construction
    • 3 Beds
    • 3 Baths
    • 2,325 Sq Ft

    141 Noramac Ct, Selma, NC 27576

    HOA is in the process of being DISSOLVED! Parade of Homes Award winning CUSTOM BUILDER- Stunning 3 bedroom, 3 FULL Bath ranch with a bonus room, & over 1,100 sq ft of unfinished space upstairs, offering endless possibilities! Nestled on a generous .92-acre lot in the desirable Talton Pointe community, this home combines comfort, style, and room to grow. Gorgeous kitchen features upgraded quartz

    Agent Photo

    Tracy Haas

    HomeTowne Realty

    (919) 849-5058

    141 Noramac Ct, Selma, NC 27576
  • /5

    $384,900

    New Construction
    • 3 Beds
    • 2 Baths
    • 1,787 Sq Ft

    38 Charles Point (Lot 20) Ln, Selma, NC 27576

    NEW CONSTRUCTION!!!! This beautiful RANCH w/ BONUS Room Features 3 CAR GARAGE-Kitchen has Custom Cabinets, GRANITE Countertops, Tile Backsplash and STAINLESS Appliances and Eat-At ISLAND Bar-Den has Vaulted ceiling and Fireplace with GAS LOGS-Door leads to SCREENED PORCH and Grilling Deck-Master has WIC and large Bath with Dual sinks and Separate Tub and Shower-BONUS Room can be Office or Play

    Agent Photo

    Debbie Howard

    Carolina Realty

    (984) 310-2238

    38 Charles Point (Lot 20) Ln, Selma, NC 27576
  • /51

    $549,900

    New Construction
    • 3 - 5 Beds
    • 2.5 - 3.5 Baths
    • 2,611 Sq Ft

    Edgefield Plan at Cedar Ridge, Angier, NC 27501

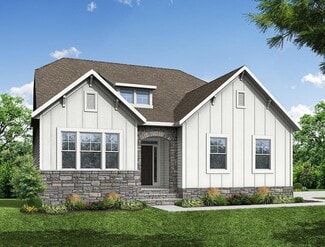
    The Edgefield is a spacious three-bedroom, two-and-a-half-bath ranch-style home with a side load garage, first-floor primary bedroom, formal dining room, separate office, open family room, dining area, kitchen with island and pantry, garage storage area, and a covered rear porch. Options available to personalize this home include an optional guest suite with a living area, a fourth bedroom on the

    Eastwood Homes Builder
    3590 Old Fairground Rd Unit 36445710, Angier, NC 27501
  • /62

    $540,000

    • 4 Beds
    • 3.5 Baths
    • 3,314 Sq Ft

    62 Corvina Dr, Clayton, NC 27520

    Welcome home to this beautifully maintained 4BR, 3.5BA custom-built property situated on a spacious 0.59-acre lot. Step inside to find hardwood flooring, nine-foot ceilings, and an open, welcoming layout. The main level features a dining room with an elegant tray ceiling, and a well-appointed kitchen complete with granite countertops, stainless steel appliances, and 42'' stained cabinets. A

    Christopher Boswell eXp Realty, LLC - C

    62 Corvina Dr, Clayton, NC 27520
  • /28

    $356,900

    New Construction
    • 2 - 4 Beds
    • 2 - 4 Baths
    • 1,836+ Sq Ft

    Montcrest Plan at Benson Village, Benson, NC 27504

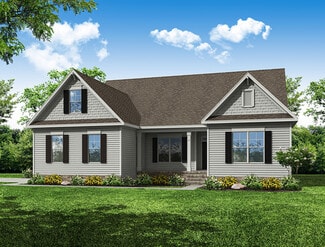
    The Montcrest was the first ranch floorplan that we ever designed, and it has continued to be our most popular floorplan. The Montcrest boasts a flexible range in size, spanning from 1,836 to 3,073 square feet, accommodating 3 to 6 Bedrooms and 2 to 4.5 Bathrooms. As you step inside, you're welcomed by Bedroom 2 and a Full Bath on the left, followed by a stunning formal Dining Room. Beyond that

    True Homes Builder
    95 Benson Village Dr Unit 36893123, Benson, NC 27504
  • /45

    $424,900

    New Construction
    • 3 - 5 Beds
    • 2 - 3 Baths
    • 2,020 Sq Ft

    Wescott Plan at Weddington, Benson, NC 27504

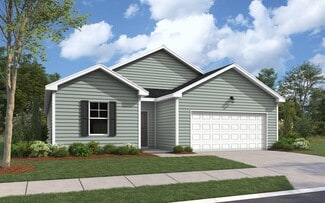
    The Wescott is a three-bedroom, two-bath, ranch-style home with a crawl space foundation, side-load garage, formal dining room, kitchen with island and pantry, first-floor owner's suite with shower and walk-in closet, a separate laundry room, and separate storage space in the garage. Options available to personalize this home include a second primary suite on the main level, dedicated office

    Eastwood Homes Builder
    0 Tarheel Rd Unit 36454513, Benson, NC 27504
  • /45

    $497,900

    New Construction
    • 3 - 5 Beds
    • 2 - 3 Baths
    • 2,020 Sq Ft

    Wescott Plan at Cedar Ridge, Angier, NC 27501

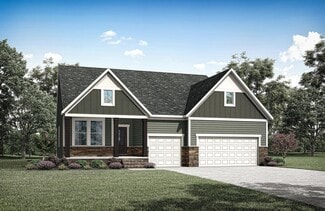
    The Wescott is a three-bedroom, two-bath, ranch-style home with a crawl space foundation, side-load garage, formal dining room, kitchen with island and pantry, first-floor primary bedroom with a large shower in the primary bath, a separate laundry room, and separate storage space in the garage. Options available to personalize this home include a second primary bedroom on the main level,

    Eastwood Homes Builder
    3590 Old Fairground Rd Unit 36453264, Angier, NC 27501
  • /38

    $314,900

    New Construction Open Wed 10AM - 3PM $15K PRICE DROP
    • 3 Beds
    • 2 Baths
    • 1,453 Sq Ft

    110 Mason St, Princeton, NC 27569

    2026 Parade of Homes Winning Builder!! MOVE-IN READY!! ASK ABOUT $5,000 IN BUILDER PAID CLOSING COSTS!! ADDITIONAL $5,000 FOR MILITARY/VETERANS THROUGH END OF MAY FOR MILITARY APPRECIATION MONTH!! The Pinecroft A floor plan offers the perfect blend of elegance and everyday comfort. This home features a SPACIOUS family room with a FIREPLACE and MANTLE, along with a stunning QUARTZ island kitchen

    Beth Hines RE/MAX Southland Realty II

    110 Mason St, Princeton, NC 27569
  • /19

    $319,990

    New Construction
    • 3 Beds
    • 2 Baths
    • 1,536 Sq Ft

    Glimmer Plan at Crescent Mills, Clayton, NC 27520

    From the covered porch, you step into the foyer, where you're greeted by a coat closet and welcomed into the open dining area, kitchen, and family room. Just off the kitchen is the laundry room, which also provides access to the two-car garage. The family room leads to a back patio for outdoor living, as well as the private primary bedroom featuring a walk-in closet and a spacious primary bath.

    Starlight Homes Builder
    146 Bedstone Way Unit 36474009, Clayton, NC 27520
  • /23

    $304,900

    New Construction
    • 3 - 4 Beds
    • 2 - 3 Baths
    • 1,679+ Sq Ft

    The Bradley Plan at Alder Creek, Benson, NC 27504

    The Bradley packs a lot of living space into a popular ranch layout, including an open living area with access to a covered patio for effortless indoor/outdoor entertaining and a private owner's suite separated from two secondary bedrooms. The optional extended family room expands living space downstairs, and an optional second-floor addition (included in some locations) expands living space

    Smith Douglas Homes Builder
    100 White Azalea Way Unit 36446560, Benson, NC 27504
  • /30

    $318,990

    New Construction
    • 4 Beds
    • 2 Baths
    • 1,764 Sq Ft

    CALI Plan at Wilson's Ridge, Smithfield, NC 27577

    The Cali is a spacious and modern single-story home featured at Wilson’s Ridge, located in Wilson’s Mills, North Carolina, offering 3 modern elevations, and designed with open-concept living in mind. This floorplan features 4 bedrooms, 2 bathrooms, 1,764 sq. ft. of living space, and a 2-car garage. Upon entering the home, you'll be greeted by an inviting foyer that leads directly into the heart

    D.R. Horton Builder
    104 Holton St Unit 37317847, Smithfield, NC 27577
  • /19

    $329,990

    New Construction
    • 4 Beds
    • 2 Baths
    • 1,827 Sq Ft

    Firefly Plan at Wilson's Walk - Single Family Homes, Clayton, NC 27520

    As you enter the home from the extended front porch, you’re welcomed into the foyer, where two bedrooms sit at the front of the home and share a full bath. Continuing down the hall, you'll find an additional bedroom and a conveniently located laundry room nearby. The heart of the home opens into the kitchen, seamlessly connected to the family room and dining area, creating an inviting space for

    Starlight Homes Builder
    110 E Goodnight St Unit 38028294, Clayton, NC 27520
  • /40

    $269,000

    $16K PRICE DROP
    • 2 Beds
    • 2 Baths
    • 1,118 Sq Ft

    479 Winding Wood Dr, Clayton, NC 27520

    Fantastic ranch style home with 2 bed/2 bath 1118 sq ft and perfectly updated! Lots of closet space and a great layout for entertaining. Rear parking allows for up to 4 vehicles, plus outdoor storage. Close to everything from schools, parks, healthcare and grocery. Super quiet neighborhood. This home has also had great rental history. So if you are considering investing, this could be the perfect

    Chris Hale Keller Williams Elite Realty

    479 Winding Wood Dr, Clayton, NC 27520
  • /9

    $399,900

    New Construction
    • 3 - 5 Beds
    • 2 - 3 Baths
    • 1,829 Sq Ft

    Avery Plan at Ford Meadows, Garner, NC 27529

    The Avery is a ranch-style plan with three bedrooms, two full baths, a spacious family room, a kitchen with an island and pantry, a covered rear porch, an oversized laundry room, and a first-floor primary bedroom. Options available to personalize this home include a covered porch, screen porch, or sunroom, office with French doors or dining room instead of bedroom three, powder room, an extended

    Eastwood Homes Builder
    175 Ford Meadows Dr Unit 36498793, Garner, NC 27529
  • /66

    $379,900

    New Construction
    • 3 - 5 Beds
    • 2 - 3 Baths
    • 1,829 Sq Ft

    Avery Plan at Black Forest Pointe, Benson, NC 27504

    The Avery is a ranch-style plan with a front-load garage, three bedrooms, two full baths, a spacious family room, a kitchen with an island and pantry, a covered patio, an oversized laundry room, and a first-floor primary suite.Options available to personalize this home include a covered porch, screen porch, or sunroom, office with French doors or dining room instead of bedroom three, powder room,

    Eastwood Homes Builder
    6210 Benson Hardee Rd Unit 36458337, Benson, NC 27504
  • /44

    $469,900

    New Construction
    • 3 - 5 Beds
    • 2 - 3 Baths
    • 1,829 Sq Ft

    Avery Plan at Browning Mill, Wendell, NC 27591

    The Avery is a ranch-style plan with a side-load garage, three bedrooms, two full baths, a spacious family room, a kitchen with an island and pantry, a covered patio, an oversized laundry room, and a first-floor primary suite. Options available to personalize this home include a covered porch, screen porch, or sunroom, office with French doors or dining room instead of bedroom three, powder room,

    Eastwood Homes Builder
    1872 Stotts Mill Rd Unit 36500376, Wendell, NC 27591
  • /66

    $419,900

    New Construction
    • 3 - 5 Beds
    • 2 - 3 Baths
    • 1,829 Sq Ft

    Avery Plan at Weddington, Benson, NC 27504

    The Avery is a ranch-style plan with a side-load garage, three bedrooms, two full baths, a spacious family room, a kitchen with an island and pantry, a covered patio, an oversized laundry room, and a first-floor primary suite. Options available to personalize this home include a covered porch, screen porch, or sunroom, office with French doors or dining room instead of bedroom three, powder room,

    Eastwood Homes Builder
    0 Tarheel Rd Unit 36469765, Benson, NC 27504
  • /23

    $313,900

    New Construction
    • 3 - 4 Beds
    • 2 Baths
    • 1,679+ Sq Ft

    The Bradley Plan at Liberty Creek, Smithfield, NC 27577

    Smith Douglas Homes Builder
    21 Patriot Place Unit 36765291, Smithfield, NC 27577
  • /20

    $319,990

    New Construction
    • 3 Beds
    • 2 Baths
    • 1,429 Sq Ft

    167 S Meyers Ct, Clayton, NC 27520

    From the front porch, you enter into the foyer and are immediately welcomed into the open family room, dining area, and kitchen. Just off the kitchen is the primary bedroom, which includes a primary bath, walk-in closet, and convenient access to the laundry room. The family room opens to a back patio, perfect for outdoor relaxation. On the opposite side of the kitchen, you’ll find two additional

    Starlight Homes Builder
    167 S Meyers Ct, Clayton, NC 27520
  • /54

    $450,000

    $30K PRICE DROP
    • 2 Beds
    • 2 Baths
    • 1,751 Sq Ft

    8703 Nc Highway 39, Middlesex, NC 27557

    Welcome to this masterfully renovated ranch-style home, perfectly situated on over an acre of beautiful, usable land. The seller has spared no expense of time, energy and investment in quality upgrades to meet the needs of its next owner. This is truly one of a kind when it comes to upgrades and quality craftsmanship throughout. Step inside to an open-concept layout filled with natural light,

    Charlie Jaeckels Redfin Corporation

    8703 Nc Highway 39, Middlesex, NC 27557
  • /38

    $404,900

    New Construction
    • 3 - 5 Beds
    • 2 - 3 Baths
    • 2,020 Sq Ft

    Wescott Plan at Ford Meadows, Garner, NC 27529

    The Wescott is a three-bedroom, two-bath, ranch-style home with a formal dining room, kitchen with island and pantry, first-floor primary suite with shower and walk-in closet, a separate laundry room, and separate storage space in the garage. Options available to personalize this home include a second primary suite on the main level, dedicated office space, and an optional second floor with loft,

    Eastwood Homes Builder
    175 Ford Meadows Dr Unit 36497709, Garner, NC 27529
  • /70

    $540,900

    New Construction
    • 3 - 4 Beds
    • 2.5 - 3.5 Baths
    • 2,583 Sq Ft

    Asheboro Plan at High Springs, Clayton, NC 27520

    The Asheboro is a three-bedroom, two-and-a-half-bath home with a side load garage, first-floor primary suite, formal dining room, spacious family room, and kitchen with island and walk-in pantry, plus a Jack and Jill bath between bedrooms two and three. Options to personalize this home include an office with French doors, sunroom, covered porch or screen porch, butler's pantry, drop zone area,

    Eastwood Homes Builder
    139 Rising Star Dr Unit 36452105, Clayton, NC 27520
  • /21

    $332,990

    New Construction
    • 4 Beds
    • 2 Baths
    • 1,721 Sq Ft

    Luna Plan at Crescent Mills, Clayton, NC 27520

    You enter the home through the foyer, where three bedrooms are located at the front of the home, along with a centrally positioned laundry room that also provides access to the two-car garage. Continuing down the hall, the home opens up to a spacious kitchen, family room, and dining area—perfect for everyday living and entertaining. A covered patio is located just off the family room for outdoor

    Starlight Homes Builder
    146 Bedstone Way Unit 36470608, Clayton, NC 27520
  • /36

    $309,990

    New Construction $23K PRICE DROP
    • 3 Beds
    • 2 Baths
    • 1,721 Sq Ft

    131 Muscovy Dr, Four Oaks, NC 27524

    The Escape floor plan offers a perfect blend of style and functionality, featuring 3 bedrooms with the option to add a 4th bedroom. The open-concept design includes a spacious island kitchen that seamlessly overlooks the great room, creating an inviting space for gatherings. A dedicated dining area is conveniently set off to the side, offering a more defined dining experience. Enjoy the ease of a

    Dream Finders Homes Builder
    131 Muscovy Dr, Four Oaks, NC 27524
  • /19

    $309,990

    New Construction
    • 3 Beds
    • 2 Baths
    • 1,429 Sq Ft

    Larissa Plan at Wilson's Walk - Single Family Homes, Clayton, NC 27520

    From the front porch, you enter into the foyer and are immediately welcomed into the open family room, dining area, and kitchen. Just off the kitchen is the primary bedroom, which includes a primary bath, walk-in closet, and convenient access to the laundry room. The family room opens to a back patio, perfect for outdoor relaxation. On the opposite side of the kitchen, you’ll find two additional

    Starlight Homes Builder
    110 E Goodnight St Unit 36489215, Clayton, NC 27520
  • /38

    $320,990

    New Construction $25K PRICE DROP
    • 3 - 4 Beds
    • 2 Baths
    • 1,721 Sq Ft

    Escape Plan at Shiloh Woods, Smithfield, NC 27577

    The Escape floor plan offers a perfect blend of style and functionality, featuring 3 bedrooms with the option to add a 4th bedroom. The open-concept design includes a spacious island kitchen that seamlessly overlooks the great room, creating an inviting space for gatherings. A dedicated dining area is conveniently set off to the side, offering a more defined dining experience. Enjoy the ease of a

    Dream Finders Homes Builder
    1786 Crantock Rd Unit 38950147, Smithfield, NC 27577
  • /45

    $444,900

    New Construction
    • 3 - 5 Beds
    • 2 - 3 Baths
    • 2,020 Sq Ft

    Wescott Plan at Berea Farms, Four Oaks, NC 27524

    The Wescott is a three-bedroom, two-bath, ranch-style home with a crawl space foundation, side-load garage, formal dining room, kitchen with island and pantry, first-floor owner's suite with shower and walk-in closet, a separate laundry room, and separate storage space in the garage. Options available to personalize this home include a second primary suite on the main level, dedicated office

    Eastwood Homes Builder
    55 Berea Church Rd Unit 36445927, Four Oaks, NC 27524
  • /38

    $304,990

    New Construction
    • 3 - 4 Beds
    • 2 Baths
    • 1,721 Sq Ft

    Escape Plan at The View at Holt Lake, Four Oaks, NC 27524

    The Escape floor plan offers a perfect blend of style and functionality, featuring 3 bedrooms with the option to add a 4th bedroom. The open-concept design includes a spacious island kitchen that seamlessly overlooks the great room, creating an inviting space for gatherings. A dedicated dining area is conveniently set off to the side, offering a more defined dining experience. Enjoy the ease of a

    Dream Finders Homes Builder
    153 Thunder Dr Unit 38251291, Four Oaks, NC 27524
  • /23

    $547,500

    New Construction
    • 3 - 5 Beds
    • 3 - 5.5 Baths
    • 2,273+ Sq Ft

    PARKETTE Plan at Cooper Branch, Clayton, NC 27520

    Explore the Parkette, the two-story plan of your dreams. With stunning exterior options with brick, stone and wood accents, the interior of the home offers the same breathtaking views. Highlights include a large, open living area with optional ceiling features and a seamless transition from the family room to the screened-in outdoor living space with an optional fireplace. The second level hosts

    Drees Homes Builder
    1345 Cooper Branch Rd Unit 36897108, Clayton, NC 27520

Showing Results 41 - 80, Page 2 of 17

How to Buy a Home How to Finance a Home How to Sell a Home