2,600

Johnston County NC Homes for Sale

Section Image Section Image
  • /28

    $394,990

    New Construction
    • 3 - 5 Beds
    • 2.5 - 4.5 Baths
    • 2,326+ Sq Ft

    Leland Plan at Crescent Mills - Single Family, Clayton, NC 27520

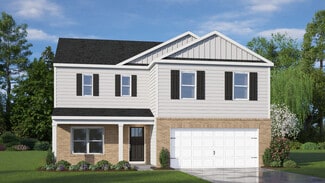
    The Leland is a two-story home offering 2,324 square feet of thoughtfully designed space that blends comfort, style, and everyday functionality. With three bedrooms, two and a half baths, and a flexible layout, this home is ideal for modern living.The first floor centers around a spacious kitchen that opens to both the family room and breakfast area. A large island provides additional prep space

    Ashton Woods Builder
    103 N Harvest Ridge Way Unit 37958798, Clayton, NC 27520
  • /5

    $612,275

    Open Sat 1PM - 4PM Coming Soon
    • 3 Beds
    • 3 Baths
    • 3,484 Sq Ft

    2001 Dove Ln, Clayton, NC 27527

    Rare opportunity in the highly sought-after Walden community! Nestled on a private, tree-filled 2.5-acre lot, this beautifully updated home offers the perfect blend of space, comfort, and convenience. The main-floor primary suite features hardwood floors and French doors leading to a private office or den. The spacious living room with fireplace flows into the eat-in kitchen with a large pantry

    Eddie Alie Howard Hanna Allen Tate Raleigh Glenwood

    2001 Dove Ln, Clayton, NC 27527
  • /40

    $449,900

    Open Sat 12PM - 2PM $10K PRICE DROP
    • 4 Beds
    • 3 Baths
    • 2,502 Sq Ft

    124 Shady Oaks Dr, Benson, NC 27504

    Welcome home to this spacious and thoughtfully designed 4-bedroom, 3-bath home featuring a versatile loft/bonus room and a desirable 3-car garage sitting on almost a half acre. The flexible floor plan includes a main-level guest suite with a full bath, making it ideal for visitors, multigenerational living, or a private home office. The heart of the home is the open-concept living, kitchen, and

    Daina Monsma Century 21 Triangle Group

    124 Shady Oaks Dr, Benson, NC 27504
  • /8

    $339,800

    New Construction $5K PRICE INCREASE
    • 3 Beds
    • 2.5 Baths
    • 1,834 Sq Ft

    664 Springtooth Dr, Zebulon, NC 27597

    Last chance! Community closeout! Fall in love with this gorgeous 3 bedroom, 2 1/2 bath home on a large lot! Spacious kitchen features granite countertops and stainless steel appliances! Main Suite with large walk in closet and double sink vanity. Entertaining patio/deck overlooks the beautiful backyard. Act fast! Photos of similar homes and cut sheets are for representation only and may include

    Jaclyn Smith HomeTowne Realty

    664 Springtooth Dr, Zebulon, NC 27597
  • /11

    $400,328

    New Construction
    • 2 Beds
    • 2 Baths
    • 1,491 Sq Ft

    69 Watauga Way, Clayton, NC 27520

    Welcome home to this thoughtfully designed 2 bedroom/2 bath floorplan. Featuring a deluxe kitchen, Zero entry shower in the primary suite, easy flow throughout with a front and back covered porch! This 55+ Amenity Rich Community boasts a Outdoor Saltwater Pool, Pickleball Courts, Bocce Ball Courts, a Putting Green, Walking Trail, Sidewalks throughout, a Dog Park, Community Garden and The Mill

    McKee Homes Builder
    69 Watauga Way, Clayton, NC 27520
  • /47

    $459,900

    $10K PRICE DROP
    • 4 Beds
    • 3 Baths
    • 2,911 Sq Ft

    194 Sposato Ln, Clayton, NC 27527

    Welcome to this beautifully updated Craftsman-style home, ideally situated on a quiet cul-de-sac in the highly sought-after San Marino subdivision. Offering 4 bedrooms, 3 full baths, and a 2-car garage, this spacious home combines thoughtful design with modern updates and exceptional comfort. The open floor plan is perfect for both everyday living and entertaining, featuring a formal dining room,

    Tim O'Brien O'Brien & Associates Realty, I

    194 Sposato Ln, Clayton, NC 27527
  • /27

    $355,500

    • 3 Beds
    • 2.5 Baths
    • 2,191 Sq Ft

    58 Little Leaf Ln, Clayton, NC 27527

    Welcome to 58 Little Leaf Lane - where low maintenance living meets small town charm! Tucked into the highly desirable Flowers Plantation area of Clayton, this spacious End Unit Townhome offers the perfect blend of comfort, convenience and community! The home features 2,192 square feet, 3 bedrooms, 2.5 baths and an open-concept layout designed for today's lifestyle! Whether you're hosting friends

    Mike Anderson Choice Residential Real Estate

    58 Little Leaf Ln, Clayton, NC 27527
  • /59

    $669,000

    Open Sun 1PM - 4PM $78K PRICE DROP
    • 5 Beds
    • 3.5 Baths
    • 4,390 Sq Ft

    603 Hancock St, Smithfield, NC 27577

    Welcome Home to a Traditional Ranch house that offers you everything you are looking for located in the Historical part of Smithfield. First let's start with the 3855 sq ft on the main level. The inviting front porch. The front entrance offers the screen door and once inside you have this spacious Foyer. The spacious main floor bedrooms are to the left side of the home. To the right front the

    Virginia Denton Coldwell Banker HPW

    603 Hancock St, Smithfield, NC 27577
  • /20

    $326,690

    New Construction $26K PRICE DROP
    • 3 Beds
    • 2.5 Baths
    • 2,164 Sq Ft

    122 Daniel Rd, Smithfield, NC 27577

    Welcome to 122 Daniel Road at Wilson’s Ridge. This Penwell floorplan offers approximately 2,164 square feet, 3 bedrooms, 2.5 bathrooms, a loft, flex room, and a 2-car garage. The first-floor flex room provides versatility for a home office, fitness room, hobby space, or additional living area. The open-concept kitchen features a walk-in pantry, spacious island, and stainless steel appliances

    D.R. Horton Builder
    122 Daniel Rd, Smithfield, NC 27577
  • /30

    $330,000

    • 3 Beds
    • 2 Baths
    • 1,515 Sq Ft

    21 Oakbridge Way, Pikeville, NC 27863

    Better Than New, Beautiful Ranch Home on Huge .69 Acre Corner Lot With Tons Of Premium Upgrades! Desirable Princeton Schools! Approximately 30 Min to the Clayton Bio-Tech Park and SJAFB. Owner Has Lived In this Home for Less Than 1 Year and Added Several Major Exterior Upgrades including a Screened Porch, Wooden Fenced Backyard Plus Additional Large Concrete Patio! This Quality-Built Home By J&N

    Weldon Williford EXP Realty LLC - C

    21 Oakbridge Way, Pikeville, NC 27863
  • /33

    $339,990

    New Construction $51K PRICE DROP
    • 4 Beds
    • 3.5 Baths
    • 2,433 Sq Ft

    141 Muscovy Dr, Four Oaks, NC 27524

    At 141 Muscovy Drive, the Prelude floor plan offers a refined balance of space and everyday livability, encompassing 2,433 square feet thoughtfully arranged across two levels. This home features four bedrooms, with one designed to function flexibly as a study, along with three full baths. The layout is built to support both productivity and relaxation, with dedicated areas that can be used for

    Dream Finders Homes Builder
    141 Muscovy Dr, Four Oaks, NC 27524
  • /4

    $15,000,000

    • Land
    • 15 Acres
    • $1,000,000 per Acre

    6109 Veterans Pkwy, Garner, NC 27529

    15+/- PRIME Commercial Acres!! Located in the growing Cleveland Community, in Garner. Property is located on Veterans Parkway, around the Cleveland Draft House. Large traffic volume with road frontage on Veteran's Parkway, 223.48 ft and Old Drug Store Rd, 492.67 ft. Across the street from the WaWa and Whataburger. Land can be sub-divided. Water and Sewer is available. Zoned General Business.

    Karla Findeisen eXp Realty, LLC - C

    6109 Veterans Pkwy, Garner, NC 27529
  • /8

    $329,800

    New Construction
    • 3 Beds
    • 2.5 Baths
    • 1,885 Sq Ft

    267 Crossvine St Unit (Lot 27), Selma, NC 27576

    Welcome to the Onslow plan at Emily Gardens! Located in a cul-de-sac, this home welcomes you with a foyer that includes access to a convenient half-bath and flows seamlessly into a spacious great room that opens to the kitchen and dining area. The kitchen is equipped with countertop bar seating, ''Arctic White'' quartz countertops, horizontal picket backsplash, shaker cabinets, a pantry, and

    Tammy Register eXp Realty, LLC - C

    267 Crossvine St Unit (Lot 27), Selma, NC 27576
  • /2

    $85,000

    • Land
    • 5.3 Acres
    • $16,038 per Acre

    0 Bertie Heights Rd Unit 10182659, Selma, NC 27576

    This 5.3 acre tract is a great opportunity for recreation or a possible home site! Located right off of I-95, minutes away from Micro with Selma and Smithfield right down the road! No easement to the property

    Perry Harris Harris Realty & Land, LLC

    0 Bertie Heights Rd Unit 10182659, Selma, NC 27576
  • /32

    $430,000

    • 4 Beds
    • 3 Baths
    • 2,550 Sq Ft

    42 Burrage Dr, Angier, NC 27501

    LOVE WHERE YOU LIVE! Captivating two story with FOUR bedrooms, THREE full baths, a two-car garage, a HOT TUB, solar panels and a fully FENCED back yard! Entry foyer leads to SPACIOUS family room with fireplace, chef-inspired kitchen with granite countertops, ample cabinetry, a sunny breakfast area and a formal dining room or FLEX Room! Escape to the EXPANSIVE Owner's Retreat with trey ceiling

    Valorie Stevens Stevens Realty, Inc.

    42 Burrage Dr, Angier, NC 27501
  • /16

    $249,990

    New Construction $10K PRICE DROP
    • 3 Beds
    • 2 Baths
    • 1,386 Sq Ft

    132 S Meyers Ct, Clayton, NC 27520

    Welcome to your next home. As you step into the foyer, you're greeted by the stairs leading to the second floor. As you move toward the back of the home, you'll pass the one-car garage and a powder bath before entering the open kitchen and family room, with a patio located just off the family room. Upstairs, you'll find two additional bedrooms—one with a walk-in closet—as well as a laundry room.

    Starlight Homes Builder
    132 S Meyers Ct, Clayton, NC 27520
  • /6

    $340,990

    New Construction $10K PRICE INCREASE
    • 5 Beds
    • 2.5 Baths
    • 1,804 Sq Ft

    67 Osprey Ct, Benson, NC 27504

    The Madison Plan from our Liberty Series combines style and functionality in a layout that maximizes space for your family's needs. This 2-story home features 5 bedrooms, 3 bathrooms, a 2-car garage, and 1,804 square feet of well-designed living space. As you step inside, you'll find a main-level bedroom and a full bathroom, offering a convenient option for guests or a home office. Beyond that,

    Kelly Simmons Jurney & Associates Inc

    67 Osprey Ct, Benson, NC 27504
  • /35

    $389,900

    • 4 Beds
    • 2.5 Baths
    • 2,248 Sq Ft

    113 Hanover Ct, Clayton, NC 27527

    $5,000 Seller Credit- Use as you choose! Welcome to this thoughtfully designed floor plan featuring open living spaces, a formal dining room, and a spacious living area anchored by a cozy gas log fireplace. The kitchen boasts stainless steel appliances, a convenient center island, granite countertops, and a stylish tile backsplash, plus a picture-perfect sink placement overlooking the fully

    Sarah Houck eXp Realty, LLC - C

    113 Hanover Ct, Clayton, NC 27527
  • /37

    $369,990

    New Construction Open Fri 1PM - 5PM $31K PRICE DROP
    • 4 Beds
    • 2.5 Baths
    • 2,340 Sq Ft

    178 Reagan Crest Dr, Clayton, NC 27520

    Come tour 178 Reagan Crest Dr.! One of our new homes at Olive Branch, located in Clayton, NC! The Galen is a spacious two-story home boasts 2,340 sq. ft. of living space, 4 bedrooms, 2.5 bathrooms, and a 2-car garage. The moment you step inside the home you will be greeted by the foyer which connects you first past the office, and then past the powder room and a storage closet. The foyer then

    Kenneth Ward D.R. Horton, Inc.

    178 Reagan Crest Dr, Clayton, NC 27520
  • /35

    $469,995

    New Construction
    • 4 Beds
    • 3.5 Baths
    • 2,433 Sq Ft

    59 Grady Farm Way Unit (Lot 75), Benson, NC 27504

    Welcome to the William Floor Plan by Ben Stout Construction, a beautifully designed two-story home featuring 4 bedrooms and 3.5 baths, located in the new and highly desirable Margot Manor community in Benson, just minutes from I-95 for easy commuting. The main level offers an open-concept layout perfect for everyday living and entertaining, featuring a spacious living area that flows seamlessly

    Tammy Register eXp Realty, LLC - C

    59 Grady Farm Way Unit (Lot 75), Benson, NC 27504
  • /38

    $417,625

    New Construction
    • 4 Beds
    • 3.5 Baths
    • 2,593 Sq Ft

    51 E Tiger Lily Trail, Clayton, NC 27527

    Photos shown are of a completed home and are to be used for representation purposes only. l Welcome to the Seine at 51 E Tiger Lily Trail in South Lake Townes, a spacious 3-story townhome offering 4 bedrooms and 3.5 bathrooms across 2,593 square feet. This thoughtfully designed floorplan provides a seamless blend of open-concept living and private retreat spaces, making it ideal for both everyday

    Caruso Homes Builder
    51 E Tiger Lily Trail, Clayton, NC 27527
  • /43

    $409,940

    New Construction Open Fri 1PM - 5PM $4K PRICE DROP
    • 5 Beds
    • 3 Baths
    • 2,511 Sq Ft

    71 Cheyenne Dr, Clayton, NC 27520

    Welcome to 71 Cheyenne Drive in Lawson Glen, located in Clayton, NC. Welcome to the Hayden, one of our two-story floor plans in Lawson Glen, located in Clayton, NC. This floor plan features five bedrooms, three bathrooms, 2,511 sq. ft. of living space, and a 2-car garage. Upon entering the home, you'll be greeted by an inviting foyer passing by the flex room, then led into the center of the home.

    Kenneth Ward D.R. Horton, Inc.

    71 Cheyenne Dr, Clayton, NC 27520
  • /22

    $346,900

    New Construction
    • 3 Beds
    • 2 Baths
    • 1,610 Sq Ft

    250 Bonsai Way, Four Oaks, NC 27524

    Fantastic ranch plan in the new phase of Everwood subdivision! Rocking chair front porch. Spacious family room with fireplace is open to the kitchen that offers granite, SS appliances, tile backsplash and breakfast nook. Large owner's suite with tray ceiling, dual vanity, soaking tub, separate shower and WIC. 2 good sized secondary bedrooms share a full bathroom. Covered porch in back is great

    Tony Lee RE/MAX SOUTHLAND REALTY II

    250 Bonsai Way, Four Oaks, NC 27524
  • /9

    $119,000

    $6K PRICE DROP
    • Land
    • 1.83 Acres
    • $65,027 per Acre

    15973 N Carolina 210, Angier, NC 27501

    Beautiful 1.83-acre wooded corner lot in Johnston County, Angier. Offering the perfect opportunity to build your dream home. With road frontage and access from Wiggins Road. This property provides added convenience and accessibility. A previous seller identified one 3-bedroom perc location, giving buyers a great starting point as they explore their building plans. Surrounded by mature trees, this

    Anna Powell EXP Realty LLC

    15973 N Carolina 210, Angier, NC 27501
  • /24

    $369,990

    New Construction
    • 3 Beds
    • 2.5 Baths
    • 2,340 Sq Ft

    GALEN Plan at Olive Branch, Clayton, NC 27520

    The Galen is a two-story home featured at Olive Branch in Wilson’s Mills, NC. Offering approximately 2,340 square feet, this well-designed floor plan features 3-4 bedrooms, 2.5 bathrooms, and a 2-car garage. The main level offers a functional layout with the kitchen opening to the dining area and family room to create a comfortable, connected living space. The kitchen features quartz countertops,

    D.R. Horton Builder
    102 Olive History Way Unit 36210098, Clayton, NC 27520
  • /38

    $369,900

    New Construction
    • 3 - 4 Beds
    • 2.5 Baths
    • 2,160 Sq Ft

    The Maple Plan at Highgate, Clayton, NC 27520

    The Maple beautifully ties indoor and outdoor living together. From the moment you walk up to the sweeping front porch, you can envision sitting on the porch enjoying the summer breeze and waving at your neighbors as they stroll by. Once you’re inside, you’ll experience the open flow of the great room, kitchen and dining room, providing ample views of your backyard and keeping the open space

    Chesapeake Homes Builder
    80 Ballast Point Unit 36924973, Clayton, NC 27520
  • /27

    $482,990

    New Construction
    • 4 Beds
    • 3 Baths
    • 3,133 Sq Ft

    Jordan Plan at Swift Creek Farm - The Manors, Clayton, NC 27527

    The Jordan is one of the largest floorplans available at The Manors at Swift Creek Farm, offering approximately 3,133 square feet of living space with 4 bedrooms, 3 bathrooms, and a 2-car garage. The welcoming foyer leads past a versatile flex room before opening into the spacious kitchen, breakfast area, and family room. The open-concept design creates an inviting atmosphere for gathering,

    D.R. Horton Builder
    325 Swift Creek Farm Ln Unit 37141047, Clayton, NC 27527
  • /40

    $339,900

    • 3 Beds
    • 2 Baths
    • 1,612 Sq Ft

    252 N Earnest Way, Pikeville, NC 27542

    Spacious one-story ranch situated on over half an acre, featuring 3 bedrooms, 2 bathrooms, and a desirable 3-car garage. The open-concept floor plan offers a well-appointed kitchen with granite countertops, an eat-at bar, abundant cabinet space, and a huge walk-in pantry. The inviting family room is centered around a cozy gas log fireplace. The primary suite features a tray ceiling and an

    Will Nichols Chesson Realty

    252 N Earnest Way, Pikeville, NC 27542
  • /5

    $353,990

    New Construction
    • 4 Beds
    • 2.5 Baths
    • 2,203 Sq Ft

    28 Stellars Sea, Benson, NC 27504

    Model 2203 B1 - Harrison- Featured Patriot Series * The Harrison Plan from our Liberty Series offers a perfect blend of comfort, practicality, and exceptional value. This 2-story home features 4 bedrooms, 2.5 bathrooms, a 2-car garage, and 2,203 square feet of thoughtfully designed living space. As you step inside, you’ll pass the versatile flex room before reaching the staircase to the

    National Home Corp Builder
    28 Stellars Sea, Benson, NC 27504
  • /10

    $383,900

    New Construction
    • 4 - 5 Beds
    • 2.5 - 3.5 Baths
    • 2,591 Sq Ft

    Drexel Plan at Daniel Farms, Benson, NC 27504

    The Drexel is a two-story, four-bedroom, two-and-a-half-bath-home with a formal living room, formal dining room, kitchen with island and a pantry, and a spacious great room. The second floor features four bedrooms, including the primary suite with a large closet, an upstairs laundry, an additional full bath, and a loft area. Options to personalize this home include a home office, bay window in

    Eastwood Homes Builder
    13032 Nc-210 St Unit 36478862, Benson, NC 27504
  • /2

    $85,000

    • Land
    • 1.15 Acres
    • $73,913 per Acre

    5121 U S 701 Hwy, Four Oaks, NC 27524

    1.15 acre lot with Minimum Restrictions. Bring your own builder. Zoned AR with No City taxes or HOA fees. Septic needed. Preliminary soil survey completed in 2024. County water available. Contact Johnston Co. Public Utilities for tap fee information. Stick built construction only. No Mobile Homes. Deed restrictions to include a minimum heated square footage. Contact Johnston Co. planning

    Lydia Moore Coldwell Banker Advantage-Smit

    5121 U S 701 Hwy, Four Oaks, NC 27524
  • /26

    $284,999

    $14K PRICE DROP
    • 3 Beds
    • 2 Baths
    • 1,229 Sq Ft

    717 Slippery Bank Ct, Benson, NC 27504

    Welcome to this charming 3-bedroom, 2-bathroom ranch-style home, perfectly situated on a quiet cul-de-sac. Set on a sprawling 0.72-acre lot, the property features a large front yard and a private back deck--ideal for relaxing or entertaining. Inside, you'll find a spacious living room and generously sized bedrooms that offer both comfort and flexibility. Major updates include a roof installed in

    Deanna Lauer DASH Carolina

    717 Slippery Bank Ct, Benson, NC 27504
  • /30

    $364,900

    New Construction $7K PRICE DROP
    • 4 Beds
    • 3.5 Baths
    • 2,185 Sq Ft

    41 E Tiger Lily Trail, Clayton, NC 27527

    Photos shown are of a completed home and are to be used for representation purposes only. Welcome to the Seneca at 41 E Tiger Lily Trail in South Lake Townes, a thoughtfully designed 3-story townhome offering 4 bedrooms and 3.5 bathrooms across 2,185 square feet. This versatile floorplan combines modern style with functional living spaces, creating the perfect environment for both daily living

    Caruso Homes Builder
    41 E Tiger Lily Trail, Clayton, NC 27527
  • /2

    $452,990

    New Construction
    • 4 Beds
    • 2.5 Baths
    • 2,408 Sq Ft

    263 Margot Manor Dr, Benson, NC 27504

    The Jordan floor plan features 2,408 square feet of thoughtfully designed space with 3 to 6 bedrooms and 2.5 to 3.5 bathrooms. The primary suite is conveniently located on the main floor, offering comfort and accessibility. A stunning two-story family room brings in natural light and adds a grand feel to the open-concept layout. Upstairs, a spacious loft provides the perfect spot for a media

    Dream Finders Homes Builder
    263 Margot Manor Dr, Benson, NC 27504
  • /24

    $539,920

    New Construction
    • 4 Beds
    • 2.5 Baths
    • 2,724 Sq Ft

    226 Cardovia Way, Wendell, NC 27591

    This home features a spacious great room with a gas log fireplace accented by a “Loft Pine” stained floating mantle. Off the foyer, a formal dining room painted in SW Software features two-piece crown molding, wainscoting, and a walkthrough to the kitchen. The kitchen features New Willow White quartz countertops, white shaker cabinets, vertical mosaic backsplash, pantry, and stainless steel

    Caviness & Cates Communities Builder
    226 Cardovia Way, Wendell, NC 27591
  • /2

    $100,000

    $15K PRICE DROP
    • Land
    • 1.41 Acres
    • $71,174 per Acre

    9398 N Carolina 50, Angier, NC 27501

    Two lots selling, 1.046 ACRE. .

    Donald Byrd Red Rock Realty, LLC

    9398 N Carolina 50, Angier, NC 27501
  • /55

    $625,000

    • 3 Beds
    • 2.5 Baths
    • 2,711 Sq Ft

    68 Jeans Way, Benson, NC 27504

    Built in 2020 and situated on a spacious .63-acre lot, this stunning home blends modern upgrades with thoughtful design throughout. Enjoy year round comfort in the glass enclosed Florida room ,with its own heating and cooling system perfect for relaxing Inside, you'll find elegant coffered ceilings, upgraded crystal chandeliers, hardwood flooring, and granite countertops that elevate the home's

    Julie Moore LONG & FOSTER REAL ESTATE INC/Stancil Raynor

    68 Jeans Way, Benson, NC 27504
  • /18

    $381,900

    New Construction
    • 3 Beds
    • 2 Baths
    • 1,901 Sq Ft

    835 Olive Branch Dr, Smithfield, NC 27577

    Step into a beautifully crafted Craftsman-style home designed to impress at every turn. The heart of the home is a stunning gourmet kitchen featuring soft-close shaker cabinetry, gleaming granite countertops, a stylish tile backsplash, stainless steel appliances, and a blend of recessed and pendant lighting that creates the perfect ambiance for cooking and entertaining. The living space is

    Kelsey Lee Hyman RE/MAX SOUTHLAND REALTY II

    835 Olive Branch Dr, Smithfield, NC 27577
  • /28

    $521,900

    New Construction Open Sat 12PM - 1PM
    • 4 Beds
    • 3 Baths
    • 2,420 Sq Ft

    207 Hillstead Way, Smithfield, NC 27577

    BE THE FIRST to call THE RESERVES AT OLD SANDERS ROAD home! Nestled in an EXCLUSIVE new community of CUSTOM HOMES on spacious homesites with BEAUTIFUL WOODED BUFFERS, this is your opportunity to own a thoughtfully designed luxury home in one of Johnston County's most exciting new developments. Enjoy the best of both worlds with a PEACEFUL COUNTRY SETTING conveniently located between SMITHFIELD

    Beth Hines RE/MAX SOUTHLAND REALTY II

    207 Hillstead Way, Smithfield, NC 27577
  • /31

    $369,900

    $10K PRICE DROP
    • 3 Beds
    • 2 Baths
    • 1,850 Sq Ft

    92 Poston Ct, Benson, NC 27504

    No HOA, Seller offering $2,500 in closing costs, no city taxes, hard to find 3 bedroom Ranch w/ finished bonus room & great sized 2-car garage with storage shelving , on flat .61 acre culdesac lot, new padding & carpet downstairs, new flooring in baths, new interior painting, water resistant Laminate flooring in living, dining, kitchen, spacious mudroom/laundry room with LVP flooring, gas log

    Paul Capps Long & Foster Real Estate INC/Triangle East

    92 Poston Ct, Benson, NC 27504

Showing Results 401 - 440, Page 11 of 18

How to Buy a Home How to Finance a Home How to Sell a Home