264

Homes for Sale in 50131

Section Image Section Image Section Image
  • 9841 Regatta Ln Unit 36487946, Johnston, IA 50131

    $309,300

    New Construction
    • 2 Beds
    • 2 Baths
    • 1,321 Sq Ft

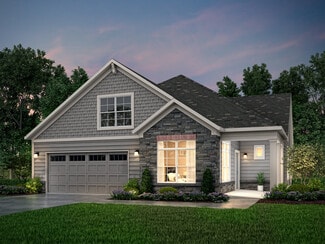
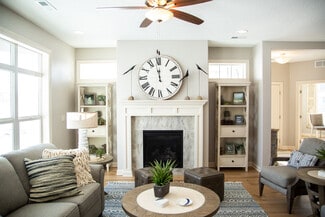
    Bristow Townhome Plan at Crosshaven - Townhomes, Johnston, IA 50131

    The Bristow plan is an intimate townhome featuring two beds, two baths, and a two-car garage. A laundry and mudroom space flows into the open concept kitchen; an open dinette and living room are located on the main level. There are also two bedrooms upstairs, including a master bed and bath on-suite, with optional lower-level finishes available.

    Hubbell Homes Builder
    9841 Regatta Ln Unit 36487946, Johnston, IA 50131
  • /8

    $502,000

    New Construction
    • 2 - 3 Beds
    • 2 - 3 Baths
    • 2,114+ Sq Ft

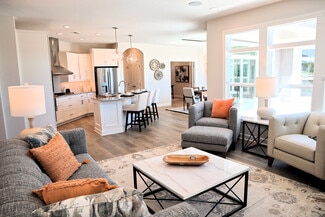
    The Verona Plan at The Courtyards at Parkside, Waukee, IA 50263
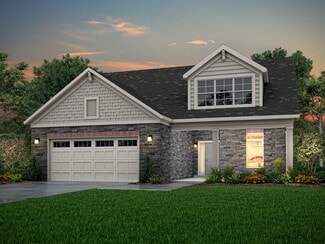
    The Verona is built to make your life easier. An integrated living space, two bedrooms, two bathrooms, a den and an optional bonus suite let you grow into your new space and adapt it to fit your lifestyle. Plus, smart storage features help you stay beautifully organized. Find a perfect balance of solitude and entertaining loved ones in the Verona. Relax on the optional covered or screened porch,

    Clarity Construction Builder
    1008 NW Creekside Dr Unit 36447443, Waukee, IA 50263
  • /35

    $356,500

    New Construction
    • 3 Beds
    • 2 Baths
    • 1,661 Sq Ft

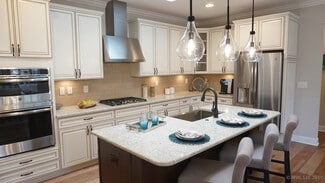
    Melrose Plan at Crosshaven - Single Family Homes, Grimes, IA 50111

    The Melrose plan offers three bedrooms, two baths, and a three-car garage. On the main level, youll walk directly into the open-concept kitchen and great room which leads to a large deck. Youll also find three bedrooms and two baths on the main level, as well as a spacious laundry room. The lower level can also feature a fourth bedroom, additional family room, bath, and patio when built on a

    Hubbell Homes Builder
    0 NW 82nd Ave Unit 36463816, Grimes, IA 50111
  • /7

    $504,000

    New Construction
    • 2 - 3 Beds
    • 2 - 3 Baths
    • 1,995+ Sq Ft

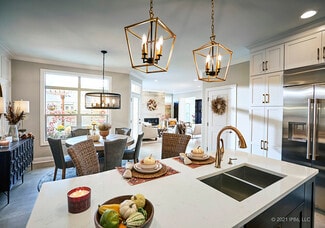
    The Promenade Plan at The Courtyards at Windsor, Waukee, IA 50263

    The Promenade is our largest and most spectacular home. With expansive living areas and space for an oversized sofa or dining room hutch, this open-concept layout makes it easy to host in style. Enjoy a private den for work or relaxation, a gourmet kitchen with a central island and an optional bonus suite for overnight guests. Elevate your owner’s suite with an optional sitting room or screened

    Clarity Construction Builder
    1008 NW Creekside Dr Unit 36486221, Waukee, IA 50263
  • /7

    $514,000

    New Construction
    • 2 - 3 Beds
    • 2 - 3 Baths
    • 1,888+ Sq Ft

    The Torino Plan at The Courtyards at Windsor, Waukee, IA 50263

    The Torino is an incredible, expansive home with features built to your exact specifications. With plenty of room for your favorite furniture and home decor, this open and spacious home allows you to easily and comfortably host friends and family. Welcome your guests on the front entry porch in grand fashion, enjoy a meal with friends and family in the gourmet kitchen and give visitors a

    Clarity Construction Builder
    1008 NW Creekside Dr Unit 36481795, Waukee, IA 50263
  • /9

    $447,000

    New Construction
    • 2 - 3 Beds
    • 2 - 3 Baths
    • 1,519+ Sq Ft

    The Palazzo Plan at The Courtyards at Parkside, Waukee, IA 50263
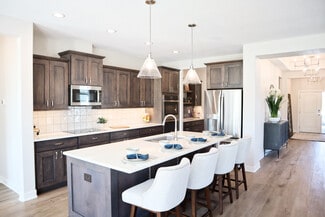
    The Palazzo is revered for its design flexibility, luxurious options, and standard comforts. Amenity options abound, including an upstairs bonus suite, walk-in spa shower, private den, restful sitting room, and much more. * Choose an extra room that can become a multipurpose sunroom* Host guests upstairs in a bonus suite, which includes an optional kitchenette or wet bar* Cook in style in

    Clarity Construction Builder
    1008 NW Creekside Dr Unit 36491957, Waukee, IA 50263
  • /7

    $492,000

    New Construction
    • 2 - 3 Beds
    • 2 - 3 Baths
    • 1,995+ Sq Ft

    The Promenade Plan at The Courtyards at Parkside, Waukee, IA 50263

    The Promenade is our largest and most spectacular home. With expansive living areas and space for an oversized sofa or dining room hutch, this open-concept layout makes it easy to host in style. Enjoy a private den for work or relaxation, a gourmet kitchen with a central island and an optional bonus suite for overnight guests. Elevate your owner’s suite with an optional sitting room or screened

    Clarity Construction Builder
    1008 NW Creekside Dr Unit 36503240, Waukee, IA 50263
  • /7

    $502,000

    New Construction
    • 2 Beds
    • 2 Baths
    • 2,150 Sq Ft

    The Casina Plan at The Courtyards at Parkside, Waukee, IA 50263

    The Casina, our newest floor plan, was thoughtfully designed for comfort, functionality and style. Starting at two bedrooms and two full baths, this layout is ideal for those seeking modern, single-level living. Welcome friends and family through a front entry porch and large foyer and have a laid-back afternoon in the optional sunroom bonus suite, open and bright living room and luxurious

    Clarity Construction Builder
    1008 NW Creekside Dr Unit 36477730, Waukee, IA 50263
  • /7

    $492,000

    New Construction
    • 2 - 3 Beds
    • 2 - 3 Baths
    • 1,776+ Sq Ft

    The Portico Plan at The Courtyards at Windsor, Waukee, IA 50263
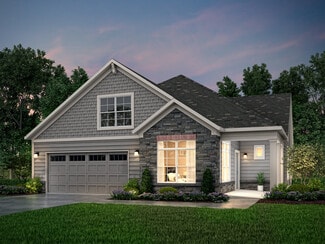
    The Portico combines luxury design with comfort, function and modern appeal. A dramatic formal entryway sets the tone, while an open-concept layout, private den and gourmet kitchen create spaces that are both refined and relaxed. Enjoy a private owner’s suite with a spacious bath, abundant storage throughout and a bonus suite perfect for guests or hobbies. With thoughtful touches like a centrally

    Clarity Construction Builder
    1008 NW Creekside Dr Unit 36480338, Waukee, IA 50263
  • /7

    $492,000

    New Construction
    • 2 - 3 Beds
    • 2 - 3 Baths
    • 1,995+ Sq Ft

    The Promenade III Plan at The Courtyards at Parkside, Waukee, IA 50263

    A sophisticated take on the beloved Promenade floor plan, the Promenade III is warm and inviting from the moment guests arrive at the spacious front entry porch. Inside, there’s ample space for oversized sofas, a dining room hutch or a large table perfect for festive gatherings. An optional bonus suite offers a comfortable place for family and friends to stay, while a secluded den provides a

    Clarity Construction Builder
    1008 NW Creekside Dr Unit 36487211, Waukee, IA 50263
  • /7

    $504,000

    New Construction
    • 2 - 3 Beds
    • 2 - 3 Baths
    • 1,995+ Sq Ft

    The Promenade III Plan at The Courtyards at Windsor, Waukee, IA 50263

    A sophisticated take on the beloved Promenade floor plan, the Promenade III is warm and inviting from the moment guests arrive at the spacious front entry porch. Inside, there’s ample space for oversized sofas, a dining room hutch or a large table perfect for festive gatherings. An optional bonus suite offers a comfortable place for family and friends to stay, while a secluded den provides a

    Clarity Construction Builder
    1008 NW Creekside Dr Unit 36476501, Waukee, IA 50263
  • /9

    $458,000

    New Construction
    • 2 - 3 Beds
    • 2 - 3 Baths
    • 1,519+ Sq Ft

    The Palazzo Plan at The Courtyards at Windsor, Waukee, IA 50263

    The Palazzo is revered for its design flexibility, luxurious options, and standard comforts. Amenity options abound, including an upstairs bonus suite, walk-in spa shower, private den, restful sitting room, and much more. * Choose an extra room that can become a multipurpose sunroom* Host guests upstairs in a bonus suite, which includes an optional kitchenette or wet bar* Cook in style in

    Clarity Construction Builder
    1008 NW Creekside Dr Unit 36502109, Waukee, IA 50263
  • /5

    $195,000

    • Land
    • 11,325 Sq Ft
    • $750,000 per Acre

    9012 Timberwood Dr, Johnston, IA 50131

    Build your dream home with JRL Builders in Johnston's Newest Residential Development-Greenwood Haven! Greenwood Haven encompasses 13 available luxury home sites to choose from. Nestled just west of 86th St, between NW 54th Ave and Windsor Dr, this mature neighborhood is close to schools, restaurants, and everything the thriving community of Johnston has to offer. Flat, daylight, and walkout lots

    Chrissi Ripperger RE/MAX Concepts

    9012 Timberwood Dr, Johnston, IA 50131
  • /5

    $195,000

    • Land
    • 11,761 Sq Ft
    • $722,222 per Acre

    9008 Timberwood Dr, Johnston, IA 50131

    Build your dream home with JRL Builders in Johnston's Newest Residential Development-Greenwood Haven! This 0.27 acre walkout lot provides a serene setting backing to trees and a flat backyard. Greenwood Haven encompasses 13 available luxury home sites to choose from. Nestled just west of 86th St, between NW 54th Ave and Windsor Dr, this mature neighborhood is close to schools, restaurants, and

    Chrissi Ripperger RE/MAX Concepts

    9008 Timberwood Dr, Johnston, IA 50131
  • /5

    $125,000

    • Land
    • 10,018 Sq Ft
    • $543,478 per Acre

    9017 Timberwood Dr, Johnston, IA 50131

    Build your dream home with JRL Builders in Johnston's Newest Residential Development-Greenwood Haven! This 0.27 acre walkout lot provides a serene setting backing to trees and a flat backyard. Greenwood Haven encompasses 13 available luxury home sites to choose from. Nestled just west of 86th St, between NW 54th Ave and Windsor Dr, this mature neighborhood is close to schools, restaurants, and

    Chrissi Ripperger RE/MAX Concepts

    9017 Timberwood Dr, Johnston, IA 50131
  • /5

    $125,000

    • Land
    • 10,018 Sq Ft
    • $543,478 per Acre

    9021 Timberwood Dr, Johnston, IA 50131

    Build your dream home with JRL Builders in Johnston's Newest Residential Development-Greenwood Haven! This 0.27 acre walkout lot provides a serene setting backing to trees and a flat backyard. Greenwood Haven encompasses 13 available luxury home sites to choose from. Nestled just west of 86th St, between NW 54th Ave and Windsor Dr, this mature neighborhood is close to schools, restaurants, and

    Chrissi Ripperger RE/MAX Concepts

    9021 Timberwood Dr, Johnston, IA 50131
  • /35

    $1,599,000

    $151K PRICE DROP
    • 6 Beds
    • 8 Baths
    • 7,402 Sq Ft

    7217 NW 107th St, Grimes, IA 50111

    This stunning 11,000 sq ft Mediterranean-style estate seamlessly blends luxury, comfort, and sustainability on a private 3-acre lot. The open floor plan features exquisite hardwood floors throughout, an updated kitchen with quartz countertops, stainless steel appliances, and a spacious walk-in pantry. The home boasts two main-level suites with attached baths, four generously sized upper-level

    Agent Photo

    Chris Kew

    RE/MAX Precision

    7217 NW 107th St, Grimes, IA 50111
  • /14

    $194,900

    $5K PRICE DROP
    • Land
    • 18,730 Sq Ft
    • $453,256 per Acre

    12089 NW Meadow Springs Dr, Johnston, IA 50131

    Welcome to RidgeView, home of the 2025 HomeShow Expo—a distinctive residential community where refined living meets natural tranquility. Set above a scenic valley, this exceptional location offers a peaceful retreat designed for those who appreciate life’s finer details and the calming presence of nature. This 0.43-acre daylight homesite opens the door to endless possibilities, providing the

    Timothy Schutte EXIT Realty & Associates

    12089 NW Meadow Springs Dr, Johnston, IA 50131
  • /14

    $309,900

    $15K PRICE DROP
    • Land
    • 26,571 Sq Ft
    • $508,033 per Acre

    11956 NW Meadow Springs Dr, Johnston, IA 50131

    Welcome to RidgeView—host of the 2025 HomeShow Expo—set in one of Johnston’s most breathtaking locations. This premier new development blends refined luxury with a peaceful, natural setting, offering a truly exceptional place to call home. Lot 5 spans 0.61 acres and backs to a gently rolling valley, making it ideal for a custom walkout design with stunning, panoramic views. Bring your own builder

    Timothy Schutte EXIT Realty & Associates

    11956 NW Meadow Springs Dr, Johnston, IA 50131
  • /14

    $279,000

    $11K PRICE DROP
    • Land
    • 23,958 Sq Ft
    • $507,273 per Acre

    12056 NW Meadow Springs Dr, Johnston, IA 50131

    Experience the distinctive charm of Johnston’s premier new development—home to the 2025 HomeShow Expo—set in one of the area’s most stunning locations. This thoughtfully designed community combines exceptional quality with peaceful surroundings, creating the perfect setting for your future home. RidgeView features luxury homesites with scenic, panoramic views. Lot 2 offers 0.55 acres and is

    Timothy Schutte EXIT Realty & Associates

    12056 NW Meadow Springs Dr, Johnston, IA 50131
  • /14

    $365,000

    $10K PRICE DROP
    • Land
    • 1.76 Acres
    • $207,386 per Acre

    11840 NW Meadow Springs Dr, Johnston, IA 50131

    Welcome to RidgeView, home of the 2025 HomeShow Expo—where exceptional design meets peaceful surroundings. This distinctive community seamlessly blends elevated living with the calm beauty of nature. Set high above a picturesque valley, this remarkable homesite spans over 1.76 acres and is among the most stunning offerings in the RidgeView development. With sweeping views and a tranquil setting,

    Timothy Schutte EXIT Realty & Associates

    11840 NW Meadow Springs Dr, Johnston, IA 50131
  • /14

    $184,900

    $5K PRICE DROP
    • Land
    • 13,503 Sq Ft
    • $596,452 per Acre

    11989 NW Meadow Springs Dr, Johnston, IA 50131

    Home of the 2025 HomeShow Expo! Welcome to RidgeView, a unique residential development that perfectly blends the allure of unparalleled excellence with the serene embrace of tranquility. Perched overlooking a picturesque valley, this extraordinary place is designed for the finer things in life and offers peace and quietude that only nature can provide. Sitting on 0.31 parcel, this flat lot offers

    Timothy Schutte EXIT Realty & Associates

    11989 NW Meadow Springs Dr, Johnston, IA 50131
  • /6

    $565,000

    • Land
    • 7.31 Acres
    • $77,291 per Acre

    7710 Long Meadow Ct, Johnston, IA 50131

    Wooded lots available ranging from 1-6 acres in Forest Pointe, a new executive development in West Des Moines just west of Jordan Creek Parkway and south of Mills Civic! From the impressive entry monuments to the beautiful wooded landscape, Forest Pointe is unlike any other development in the metro. Conveniently located close to shopping, Waukee schools, and work, Forest Pointe features 2

    Megan Hill Mitchum Century 21 Signature

    7710 Long Meadow Ct, Johnston, IA 50131
  • /6

    $410,000

    • Land
    • 1.08 Acres
    • $379,630 per Acre

    8066 Long Meadow Ct, Johnston, IA 50131

    Wooded lots available ranging from 1-6 acres in Forest Pointe, a new executive development in West Des Moines just west of Jordan Creek Parkway and south of Mills Civic! From the impressive entry monuments to the beautiful wooded landscape, Forest Pointe is unlike any other development in the metro. Conveniently located close to shopping, Waukee schools, and work, Forest Pointe features 2

    Megan Hill Mitchum Century 21 Signature

    8066 Long Meadow Ct, Johnston, IA 50131

Showing Results 241 - 264, Page 7 of 7

How to Buy a Home How to Finance a Home How to Sell a Home