57

Homes for Sale near Timber Ridge Elementary School

Section Image Section Image Section Image
  • /35

    $475,000

    • 5 Beds
    • 2.5 Baths
    • 2,277 Sq Ft

    4829 64th St, Urbandale, IA 50322

    This 5 bedroom Urbandale home is set on a lot that feels like a private retreat, and is located in a prime neighborhood in Johnston Schools. Pull into the oversized drive, with an extra parking space, and wander up the stone walkway to the front porch. Step inside the main floor to the formal living space, flooded with natural light and details like crown moulding and hardwood flooring. The

    Agent Photo

    Adam Bugbee

    Real Broker, LLC

    4829 64th St, Urbandale, IA 50322
  • /34

    $459,500

    $20K PRICE DROP
    • 3 Beds
    • 3.5 Baths
    • 2,374 Sq Ft

    7502 Barnsley Dr, Johnston, IA 50131

    Get ready to fall in love with this Johnston gem in Green Meadows West! Built by the original owner and packed with nearly 3,000 square feet of living space, this home combines comfort, quality, and plenty of room to spread out. From the moment you step inside, you'll appreciate the hardwood floors, granite countertops, upgraded carpet, and inviting spaces throughout. The kitchen offers tons of

    Agent Photo

    Brandon Winn

    Iowa Realty Mills Crossing

    7502 Barnsley Dr, Johnston, IA 50131
  • /29

    $550,000

    • 4 Beds
    • 4 Baths
    • 2,678 Sq Ft

    5749 Wentworth None, Johnston, IA 50131

    Welcome to a neighborhood that feels like it belongs in a movie. Towering trees, winding walking paths, distinctive homes, and beautifully established surroundings create one of Johnston’s most memorable residential settings. Set on a landscaped .30-acre lot, 5749 Wentworth offers more than 2,600 sq. ft. of finished living space with four bedrooms, two full baths, and two half baths. The main

    Agent Photo

    Jason Russell

    Realty ONE Group Impact

    5749 Wentworth None, Johnston, IA 50131
  • /29

    $130,000

    • 2 Beds
    • 2 Baths
    • 1,008 Sq Ft

    4805 86th St, Urbandale, IA 50322

    Just Announced... The Seller is Paying the First Full year's of HOA dues with an accepted offer. Carefree & convenient, easy living just off 86th Street. This well-maintained ground-floor condo features two bedrooms and two baths, tile and new carpet throughout, and was recently painted. Convenient kitchen w/ breakfast bar and dining area. Stove, microwave, dishwasher, and refrigerator.

    Agent Photo

    James Horstman

    Hunziker & Assoc.-Ames

    4805 86th St, Urbandale, IA 50322
  • /41

    $439,900

    New Construction
    • 3 Beds
    • 2 Baths
    • 1,516 Sq Ft

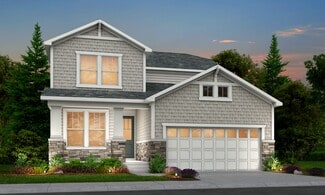
    Aurora Plan at Oakwood Haven, Urbandale, IA 50322

    The AuroraDiscover The Aurora, a carefully crafted single-family home designed for comfort, functionality, and modern living. This energy-efficient home features flexible spaces and thoughtful details for today’s families.Key FeaturesStriking Entrance: Welcome guests through an impressive 8′ Craftsman front door.Open Living Spaces: A spacious main living area includes a large

    View Homes Builder
    4711 89th St Unit 36494736, Urbandale, IA 50322
  • /35

    $170,000

    $10K PRICE DROP
    • 2 Beds
    • 1.5 Baths
    • 1,138 Sq Ft

    5248 Meredith Dr, Des Moines, IA 50310

    Welcome to this beautifully maintained end-unit townhome in the desirable Northwoods Townhomes community! Move-in ready and waiting for your personal touches, this home offers comfortable living and plenty of finished space. Large windows fill the spacious living room with natural light, while a cozy fireplace adds warmth and charm. A versatile closet provides convenient extra storage and could

    Cathy McAulay Century 21 Signature

    5248 Meredith Dr, Des Moines, IA 50310
  • /2

    $175,000

    • Land
    • 13,503 Sq Ft
    • $564,516 per Acre

    17543 N Valley Dr, Urbandale, IA 50322

    Discover the perfect setting to build your dream home on this exceptional .31-acre walkout lot in Bentley Ridge. Nestled against serene pond views and surrounded by mature timber, this homesite offers a rare blend of privacy and natural beauty. Imagine mornings overlooking the water and evenings enjoying peaceful, wooded surroundings right in your backyard. Located within the highly sought-after

    Timothy Scheib Real Broker, LLC

    17543 N Valley Dr, Urbandale, IA 50322
  • /29

    $530,000

    $30K PRICE DROP
    • 4 Beds
    • 2.5 Baths
    • 2,511 Sq Ft

    4716 90th St, Urbandale, IA 50322

    Welcome home to this impeccably designed property blending modern elegance with functional living. Striking curb appeal greets you with a manicured lawn, a covered front porch with natural wood pillars, and a pristine concrete driveway.Inside, an open-concept main floor features luxury wide-plank flooring, elegant arched doorways, and abundant natural light. The centerpiece is a chef’s

    Gee Nayou Keller Williams Realty GDM

    4716 90th St, Urbandale, IA 50322
  • /35

    $232,000

    • 2 Beds
    • 2.5 Baths
    • 1,412 Sq Ft

    10627 Hickory Dr Unit 3, Urbandale, IA 50322

    Welcome home to this meticulously maintained end-unit townhome in a fantastic location! Tucked away on a quiet street yet just minutes from I-35/80, this home offers convenience and a peaceful setting with plenty of green space. Inside, you'll find fresh paint and carpet (2025) and an inviting living room with a stone fireplace. The kitchen features stainless steel appliances, granite

    Taylor Olson RE/MAX Precision

    10627 Hickory Dr Unit 3, Urbandale, IA 50322
  • /35

    $344,900

    • 2 Beds
    • 3 Baths
    • 1,320 Sq Ft

    8434 Long Meadow Ln, Johnston, IA 50131

    Welcome to the unique Neighborhood on 86th! Enjoy the ease of HOA living with lawn care and snow removal covered, while still having the privacy of your own detached single-family home with no shared walls. Inside, the 2-story living room steals the show with a beautiful stone fireplace and walls of windows that fill the space with natural light! The updated kitchen features modern cabinetry,

    Beth Ernst Keller Williams Realty GDM

    8434 Long Meadow Ln, Johnston, IA 50131
  • /42

    $474,900

    New Construction
    • 4 - 5 Beds
    • 2.5 - 3.5 Baths
    • 2,214 Sq Ft

    Carson Plan at Oakwood Haven, Urbandale, IA 50322

    The CarsonIntroducing The Carson, a single-family home crafted for today’s lifestyle. This energy-efficient design combines spacious living areas, flexible rooms, and high-quality finishes to create a home that is as functional as it is inviting.Key FeaturesBeautiful 2-Story Home: The main floor features a relaxing room with a pocket office, perfect for work or quiet

    View Homes Builder
    4711 89th St Unit 36489557, Urbandale, IA 50322
  • /10

    $199,900

    • 2 Beds
    • 2 Baths
    • 918 Sq Ft

    4621 Lockner Dr Unit 6, Urbandale, IA 50322

    One story townhome that features: three bedrooms, two bathrooms, two living rooms, walk out lower level, large patio and two car garage. This property is eligible under the Freddie Mac First Look Initiative through 9/26/26.

    Brandon Johnson RE/MAX Cornerstone

    4621 Lockner Dr Unit 6, Urbandale, IA 50322
  • /35

    $875,000

    $5K PRICE INCREASE
    • 4 Beds
    • 3 Baths
    • 1,965 Sq Ft

    17539 N Valley Dr, Urbandale, IA 50322

    Experience quality craftsmanship in this beautifully designed home by Claman Custom Homes, set on a walkout lot with stunning pond and timber views in Bentley Ridge. Thoughtfully designed to maximize both comfort and scenery, this home offers a perfect blend of function and style. The main level features a spacious primary suite, an additional bedroom and full bath, plus a well-appointed kitchen

    Timothy Scheib Real Broker, LLC

    17539 N Valley Dr, Urbandale, IA 50322
  • /35

    $375,000

    • 4 Beds
    • 3.5 Baths
    • 1,788 Sq Ft

    8123 Goodman Dr, Urbandale, IA 50322

    Welcome home to this spacious 4-bedroom property offering a versatile layout and plenty of room to spread out. The main level features a large living room with fireplace, formal dining room, updated kitchen flooring, and a convenient 4th bedroom. Upstairs you'll find three additional bedrooms and two full bathrooms. The finished basement adds even more living space with a comfortable family room,

    Seth Walker RE/MAX Concepts

    8123 Goodman Dr, Urbandale, IA 50322
  • /34

    $489,000

    • 5 Beds
    • 3.5 Baths
    • 2,765 Sq Ft

    9001 Oakwood Dr, Urbandale, IA 50322

    Five spacious bedrooms, all conveniently located on the same level, make this beautifully cared-for home a standout! With over 2,700 sq ft of finished living space above grade, the home offers a generous primary suite, four total bathrooms, and a highly functional second-floor laundry. The main level features a formal living room, dedicated office, dining room, and inviting family room with

    Jessica Schaffer LPT Realty, LLC

    9001 Oakwood Dr, Urbandale, IA 50322
  • /34

    $499,900

    $20K PRICE DROP
    • 4 Beds
    • 4 Baths
    • 2,896 Sq Ft

    5420 NW 78th Ct, Johnston, IA 50131

    This spacious two-story home offers the perfect combination of comfort, functionality, and exceptional outdoor living. Freshly painted throughout with brand-new carpet, this home features 2,896 square feet of finished living space, 4 bedrooms, 3.5 bathrooms, and multiple gathering areas designed for both everyday living and entertaining. The main level offers formal living and dining spaces, a

    Keith Albrecht RE/MAX Concepts

    5420 NW 78th Ct, Johnston, IA 50131
  • /22

    $138,000

    $2K PRICE DROP
    • 2 Beds
    • 1 Bath
    • 864 Sq Ft

    10141 Sutton Dr Unit 1, Urbandale, IA 50322

    Welcome home to this one-of-a-kind condo gem in the heart of highly desirable Urbandale! This beautifully updated ground-floor unit combines comfort, style, and convenience with a super cool shabby chic design that gives the home warmth and personality throughout. Step inside to find solid surface flooring flowing seamlessly through the entire home, creating an inviting and low-maintenance living

    Helen Turner Iowa Realty Mills Crossing

    10141 Sutton Dr Unit 1, Urbandale, IA 50322
  • /17

    $122,500

    • 2 Beds
    • 2 Baths
    • 1,008 Sq Ft

    4829 86th St Unit 19, Urbandale, IA 50322

    This well-maintained 2-bedroom, 2-bath condo offers the ideal blend of comfort and convenience. Designed for easy living, the building features secure entry, elevator access, and heated underground parking. Inside, you'll find functional layout with kitchen, dining area, living area with a fireplace, two bedrooms, two full baths, laundry closet, and two spacious east-facing balconies. Residents

    Selma Efendic RE/MAX Precision

    4829 86th St Unit 19, Urbandale, IA 50322
  • /29

    $619,000

    $31K PRICE DROP
    • 5 Beds
    • 3 Baths
    • 1,719 Sq Ft

    2910 NW Beechwood Dr, Grimes, IA 50111

    $4000.00 in Seller paid closing cost to the buyer with an acceptable offer. Welcome to this beautiful new construction home offering 5 bedrooms, 3 bathrooms, and a finished lower level. The main floor features 3 bedrooms, 2 bathrooms, a spacious kitchen with walk-in pantry, large dining area, and all appliances included, even the refrigerator, washer, and dryer. The primary suite showcases a

    Cindy Metge LPT Realty, LLC

    2910 NW Beechwood Dr, Grimes, IA 50111
  • /62

    $479,900

    New Construction
    • 3 - 4 Beds
    • 2 - 3 Baths
    • 1,851 Sq Ft

    Brighton Plan at Oakwood Haven, Urbandale, IA 50322

    The BrightonIntroducing The Brighton, a modern single-family home crafted for today’s lifestyle. This energy-efficient design combines spacious living areas, flexible rooms, and high-quality finishes to create a home that is as functional as it is inviting.Key FeaturesOpen Living Space: A bright, connected layout brings together the kitchen, dining, and family room — perfect for

    View Homes Builder
    4711 89th St Unit 36459609, Urbandale, IA 50322
  • /31

    $179,500

    $35K PRICE DROP
    • 2 Beds
    • 1.5 Baths
    • 661 Sq Ft

    4721 71st St, Urbandale, IA 50322

    Great Location! Urbandale split foyer townhome just minutes from interstate, shopping, and dining. Located in the Johnston school district. This townhome offers over 1,300 finished sq ft with a very cozy layout. The main level offers a large living room with laminate wood floors and a wood burning fireplace to enjoy in the colder months. Adorable kitchen with a separate dining space, lots of

    Lindsy Baker RE/MAX Concepts

    4721 71st St, Urbandale, IA 50322
  • /32

    $189,900

    • 2 Beds
    • 2 Baths
    • 1,320 Sq Ft

    4625 84th St Unit C, Urbandale, IA 50322

    Why pay rent when you can own this well maintained condo that checks many boxes. This surprisingly spacious home has 2 BR and 2baths, with an open family room, dining area and bigkitchen. There is also a "flex" room that would be perfect for a designated work from home area. Enjoy sipping your morning coffee on the peaceful deck.Located close to the parks and trails and great access to the

    Jennifer Farrell RE/MAX Concepts

    4625 84th St Unit C, Urbandale, IA 50322
  • /34

    $574,900

    • 5 Beds
    • 3 Baths
    • 1,731 Sq Ft

    17317 Brookview Dr, Urbandale, IA 50322

    Fall in love with this recently completed ranch in desirable Bentley Ridge, offering nearly 2,900 sq. ft. of beautifully finished living space with 5-beds, 3-baths on a daylight lot! The bright, open-concept main floor is designed to impress, featuring a gorgeous kitchen with soft-close white and black cabinetry, quartz countertops, black stainless-steel appliances, a large walk-in pantry and a

    Marc Lee RE/MAX Precision

    17317 Brookview Dr, Urbandale, IA 50322
  • /35

    $775,000

    • 6 Beds
    • 4 Baths
    • 2,109 Sq Ft

    2922 NW Beechwood Dr, Grimes, IA 50111

    Nearly 4,000 sq ft of luxurious finished space in Grimes within sought-after Johnston Schools! This stunning ranch offers 6 bedrooms, 4 baths, and elevated finishes throughout. The custom kitchen features high-end appliances, maple cabinetry with soft-close drawers, waterfall island, Taj Mahal Premium Quartzite (in kitchen and main suite/bath), frosted glass cabinets with lighting, modern hood,

    Emina Pajazetovic Real Broker, LLC

    2922 NW Beechwood Dr, Grimes, IA 50111
  • /18

    $215,000

    $5K PRICE DROP
    • 2 Beds
    • 2.5 Baths
    • 1,400 Sq Ft

    10415 Hickory Dr Unit 9, Urbandale, IA 50322

    This wonderfully maintained Townhome has zero entry at the front and garage doors. This style of townhome is in a rare and highly desired area of Urbandale with quick access to I35/80.The home has high ceilings and an open room with a wonderful stone surround fireplace for your enjoyment. The large kitchen has plenty of cabinets and a pantry along with a ground floor laundry room and ½ bath. This

    Wayde Burkhart Realty ONE Group Impact

    10415 Hickory Dr Unit 9, Urbandale, IA 50322
  • /34

    $639,000

    $11K PRICE DROP
    • 5 Beds
    • 3 Baths
    • 1,804 Sq Ft

    17203 Brookview Dr, Urbandale, IA 50322

    Stunning New Walkout Ranch by EI Homes, tucked away on a cul-de-sac in the sought-after Bentley Ridge neighborhood. Over 3,100 square feet of finished living space, this home impresses with 10-foot ceilings, inviting family room featuring LVP flooring, tray ceiling, fireplace, built-ins, & large windows that fill the space with natural light. The open layout flows seamlessly into the kitchen,

    Marc Lee RE/MAX Precision

    17203 Brookview Dr, Urbandale, IA 50322
  • /30

    $414,900

    $5K PRICE DROP
    • 4 Beds
    • 2.5 Baths
    • 2,380 Sq Ft

    7322 Oakwood Dr, Urbandale, IA 50322

    Welcome to 7322 Oakwood Drive—a spacious 4-bedroom home tucked into a quiet cul-de-sac in the Johnston School District. With 2,380 finished square feet above grade, a 3-car attached garage and a 0.34-acre fenced lot, this home offers the space buyers are looking for without giving up a convenient Urbandale location.The main level features hardwood flooring, a gas fireplace, comfortable living

    Galen Kurth RE/MAX Concepts

    7322 Oakwood Dr, Urbandale, IA 50322
  • /23

    $342,000

    $5K PRICE DROP
    • 3 Beds
    • 2 Baths
    • 1,444 Sq Ft

    4811 Lockner Dr, Urbandale, IA 50322

    This beautiful French Country walkout 1.5-story sits on a desirable corner lot in Urbandale within the highly sought-after Johnston School District. Walk into soaring vaulted ceilings, warm natural light, and an inviting living room featuring a cozy gas log fireplace. The open layout flows effortlessly into the dining area and updated kitchen with modern countertops. The main floor offers a

    Sandie Robertson Boutique Real Estate

    4811 Lockner Dr, Urbandale, IA 50322
  • /35

    $499,900

    $40K PRICE DROP
    • 3 Beds
    • 3 Baths
    • 2,629 Sq Ft

    7200 Plum Dr, Urbandale, IA 50322

    Beautiful one-owner 1.5-story home in a prime Urbandale location offering space, updates, and exceptional functionality throughout. This well-maintained home features 3 bedrooms and 3 bathrooms, with two upper-level bedrooms boasting spacious walk-in closets plus a versatile loft with built-in bookshelves, perfect for an office or reading nook. The finished lower level provides additional living

    Krisanne Colby Calhoun Simply Better Realty, LLC

    7200 Plum Dr, Urbandale, IA 50322
  • /25

    $335,800

    $4K PRICE DROP
    • 3 Beds
    • 2 Baths
    • 1,512 Sq Ft

    8008 Goodman Dr, Urbandale, IA 50322

    This three-bedroom ranch is located in the Meredith Park neighborhood. Close to a family friendly kids park and greenbelt. Pride in ownership is reflected in this property. The first-floor features vaulted living room w/ fireplace, formal dining room, eat in kitchen with mobile center island, first floor laundry, 3 bedrooms, and 1 full and 3/4 baths. The primary suite offers a walk-in closet and

    Jamie Smith Iowa Realty Beaverdale

    8008 Goodman Dr, Urbandale, IA 50322
  • /68

    $456,900

    New Construction
    • 3 - 4 Beds
    • 2 - 3 Baths
    • 1,637 Sq Ft

    Fairfield Plan at Oakwood Haven, Urbandale, IA 50322

    The FairfieldWelcome to The Fairfield, a refined single-family home designed for modern comfort and easy living. Every detail of this energy-efficient home reflects thoughtful planning, from its open layout to its flexible spaces that adapt to your lifestyle.Key FeaturesInviting Entry: Make a statement with an impressive 8′ Craftsman front door that opens to bright, open living

    View Homes Builder
    4711 89th St Unit 36497652, Urbandale, IA 50322
  • /33

    $569,900

    • 4 Beds
    • 3.5 Baths
    • 2,496 Sq Ft

    7798 Caldwell Cir, Johnston, IA 50131

    Nestled on a spacious half-acre lot at the back of a peaceful, tree lined cul-de-sac street, this pristine 2-story home has the space, the quality & the care you will appreciate. New furnace, AC, water heater, windows, roof is only 5 years old, new kitchen appliances, new sump pump w/marine battery backup. There is an all-home dehumidifier; the closets have been customized to maximize storage &

    JoAnn Manning Iowa Realty Mills Crossing

    7798 Caldwell Cir, Johnston, IA 50131
  • /29

    $409,990

    • 4 Beds
    • 2.5 Baths
    • 2,356 Sq Ft

    4744 83rd St, Urbandale, IA 50322

    Welcome to the Holland in Mallard Prairie - a two-story home offering 4 bedrooms, a flex room, 2.5 bathrooms, and 2,356 sq. ft. of stylish living space. The main level boasts 9-ft ceilings and a bright, open-concept layout ideal for entertaining. At the front, you’ll find a flex room—perfect for a home office or formal dining—plus a guest bath. The spacious kitchen features white cabinetry, a

    Kathryn Greer DRH Realty of Iowa, LLC

    4744 83rd St, Urbandale, IA 50322
  • /35

    $599,900

    • 6 Beds
    • 3.5 Baths
    • 2,402 Sq Ft

    5380 Carter Ct, Johnston, IA 50131

    Welcome Home! Spacious Custom built Two Story in Johnston features over 3,300 square feet of finished living space with elevated finishes, wooded views, and an open concept layout. Inviting family room with luxury flooring, stone fireplace, and custom built-ins. Stunning kitchen with quartz countertops, high end stainless steel appliances, custom cabinetry, walk-in pantry, island/breakfast bar,

    Marc Lee RE/MAX Precision

    5380 Carter Ct, Johnston, IA 50131
  • /22

    $122,000

    $18K PRICE DROP
    • 2 Beds
    • 2 Baths
    • 998 Sq Ft

    4821 86th St Unit 10, Urbandale, IA 50322

    Plumwood Terrace Condos, First Floor corner unit. 2 BR/2 Bath each located at a separate end of the unit for added privacy. The primary BR has a full bath attached. The stackable washer & dryer are conveniently located near Primary bath. The 2nd bath is near the 2nd BR. The 2nd BR has sliding glass doors that lead to the covered patio. Spacious LR w/ brick fireplace. Sliding glass doors in the LR

    Tina Knox Iowa Realty Mills Crossing

    4821 86th St Unit 10, Urbandale, IA 50322
  • /66

    $491,900

    New Construction
    • 4 - 5 Beds
    • 3 - 4 Baths
    • 2,402 Sq Ft

    Danbury Plan at Oakwood Haven, Urbandale, IA 50322

    The DanburyDiscover The Danbury, a carefully crafted single-family home designed for modern living with flexible spaces and practical layouts. This energy-efficient home provides comfort and functionality for families of all sizes.Key FeaturesMain Floor Comfort: Features a relaxation room and a pocket office for work, study, or quiet time.Open Living Areas: A spacious family

    View Homes Builder
    4711 89th St Unit 36470130, Urbandale, IA 50322
  • /30

    $310,000

    $20K PRICE DROP
    • 3 Beds
    • 2.5 Baths
    • 1,732 Sq Ft

    8402 Long Meadow Ln, Johnston, IA 50131

    Two-story Johnston home loaded with character and charm! Enjoy the inviting, large covered front porch, perfect for relaxing mornings or evenings. Step inside to a welcoming dining area that flows seamlessly into the kitchen. The spacious living room features a cozy fireplace, while the main level also offers convenient laundry and a half bath for guests. Upstairs, you’ll find three bedrooms,

    Misty Darling BH&G Real Estate Innovations

    8402 Long Meadow Ln, Johnston, IA 50131
  • /65

    $453,900

    New Construction
    • 3 - 5 Beds
    • 2 - 3 Baths
    • 1,584 Sq Ft

    Gilmore Plan at Oakwood Haven, Urbandale, IA 50322

    The GilmoreIntroducing The Gilmore, a refined single-family home crafted for today’s lifestyle. This modern, energy-efficient design combines spacious living areas, flexible rooms, and high-quality finishes to create a home that’s as functional as it is inviting.Key FeaturesGrand Entrance: Greet guests through an impressive 8′ Craftsman-style front door that sets the tone for

    View Homes Builder
    4711 89th St Unit 36468698, Urbandale, IA 50322
  • /6

    $565,000

    • Land
    • 7.31 Acres
    • $77,291 per Acre

    7710 Long Meadow Ct, Johnston, IA 50131

    Wooded lots available ranging from 1-6 acres in Forest Pointe, a new executive development in West Des Moines just west of Jordan Creek Parkway and south of Mills Civic! From the impressive entry monuments to the beautiful wooded landscape, Forest Pointe is unlike any other development in the metro. Conveniently located close to shopping, Waukee schools, and work, Forest Pointe features 2

    Megan Hill Mitchum Century 21 Signature

    7710 Long Meadow Ct, Johnston, IA 50131
  • /19

    $114,900

    • 2 Beds
    • 2 Baths
    • 998 Sq Ft

    4829 86th St Unit 25, Urbandale, IA 50322

    Affordably priced, low-maintenance living in this 2-bedroom, 2-bath condo conveniently located in Urbandale, just minutes from shopping, dining, and quick interstate access. This third-floor corner unit offers elevator access and features an open-concept floor plan with a spacious kitchen, dining area, and inviting great room anchored by a cozy fireplace and a sliding glass door leading to a

    Al Tramontina RE/MAX Precision

    4829 86th St Unit 25, Urbandale, IA 50322

Showing Results 1 - 40, Page 1 of 2

How to Buy a Home How to Finance a Home How to Sell a Home