263

Homes for Sale in 64801

Section Image Section Image Section Image
  • /7

    $360,000

    • Land
    • 24 Acres
    • $15,000 per Acre

    Tbd E 7th St, Duenweg, MO 64841

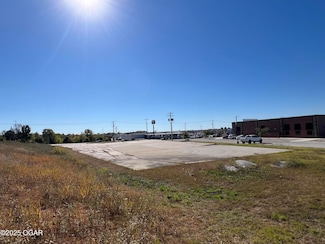
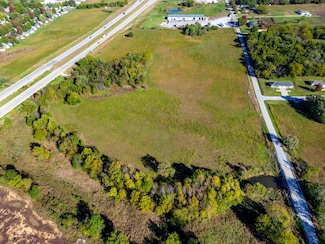
    Prime multi-use development opportunity in the rapidly growing Duenweg area. Located just 4 miles east of one of Joplin's busiest intersections, this property offers excellent accessibility to both I-44 and I-49. With a daily traffic count exceeding 20,000 vehicles, the site provides strong visibility and exposure. The land consists of approximately 24 +/- acres, is mostly level, and is

    Jami Hendren, KELLER WILLIAMS REALTY ELEVATE

    Tbd E 7th St, Duenweg, MO 64841
  • /57

    $272,559

    New Construction
    • 3 Beds
    • 2.5 Baths
    • 1,650 Sq Ft

    405 Molly Dean Dr, Duenweg, MO 64841

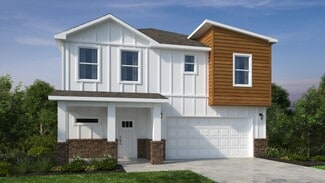
    This 3 bed, 2 bath 1650 square foot floor plan features a timeless luxury exterior. Upon entry, this open concept floor plan features 10-foot ceilings in the living area and kitchen which create a spacious atmosphere. In addition, enjoy abundant natural light in the dining area and the privacy and comfort of a large primary suite, complete with grand walk-in closet and double vanities.

    Schuber Mitchell Homes Builder
    405 Molly Dean Dr, Duenweg, MO 64841
  • /4

    $29,500

    • Land
    • 5,662 Sq Ft
    • $226,923 per Acre

    2916 E 9th St, Joplin, MO 64801


    Excellent lot just off of Rangeline nestles between 9th and 10th street. Has road access on both sides. The property is located between residential and commercial land.

    Shannon Van Gorp EXP Realty LLC

    2916 E 9th St, Joplin, MO 64801
  • /25

    $104,400

    $36K PRICE DROP
    • 2 Beds
    • 1 Bath
    • 1,400 Sq Ft

    223 N Sergeant Ave, Joplin, MO 64801

    Home For Sale – Joplin, MO Set in Joplin’s historic North Heights neighborhood just north of downtown, 223 North Sergeant Avenue offers that classic early-1900s charm that so many buyers are looking for. Built in 1910, this 2-bedroom, 1-bath bungalow of roughly 1,400 sq. ft. sits on an easy-to-maintain city lot of about 0.14 acres, surrounded by other character homes and tree-lined streets. From

    James Edwards United Country Real Estate Buckhorn Land and Realty

    223 N Sergeant Ave, Joplin, MO 64801
  • /5

    $9,000

    $1K PRICE DROP
    • Land
    • 0 Sq Ft

    807 S Jackson Ave Unit 77, Joplin, MO 64801

    Vacant lot, Water and Electric available at road. Close to shopping and schools. Buyer responsible for survey.

    Denise Graves CHARLES BURT REALTORS

    807 S Jackson Ave Unit 77, Joplin, MO 64801
  • /2

    $8,500

    • Land
    • 3,484 Sq Ft
    • $106,250 per Acre

    807 S Jackson Ave, Joplin, MO 64801

    Vacant lot, Water and Electric available at road. Close to shopping and schools. Buyer responsible for survey.

    Denise Graves Charles Burt Realtors

    807 S Jackson Ave, Joplin, MO 64801
  • /3

    $120,000

    • Land
    • 6 Acres
    • $20,000 per Acre

    5387 E Zora 6 5 Acres, Joplin, MO 64801

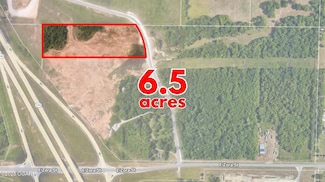
    This exceptional piece of development land offers unmatched visibility and access at the highly traveled intersection of I-249 and Zora Street. Spanning 6.5 acres. Strategically positioned just outside city limits, the site enjoys remarkable flexibility in zoning and development options. With an estimated 20,000-25,000 vehicles passing daily, the location provides maximum exposure for future

    Melody Lowery CHARLES BURT REALTORS

    5387 E Zora 6 5 Acres, Joplin, MO 64801
  • /17

    $3,400,000

    $3M PRICE INCREASE
    • Land
    • 598 Acres
    • $5,686 per Acre

    XX KODIAK S Hwy, Joplin, MO 64801

    discover 598 acres m/L just south of Joplin Mo teeming with wildlife deer and turkey.this expansive property features dense timber, vast open prairies, AND PONDS making it perfect for hunting AND recreation, or establishing a secluded estate

    Jeff Ball RILI AND ASSOCIATES LLC

    XX KODIAK S Hwy, Joplin, MO 64801
  • /2

    $650,000

    • Land
    • 1 Acre
    • $650,000 per Acre

    3507 E 20th St Unit 2, Joplin, MO 64801

    Site positioned just East of the S. Range Line & E. 20th St intersection. Situated at Walmart's 20th St entrance and directly across from Home Depot. Build-to-suit possible, in one of Joplin's highest-traffic corridors

    Adil Kamran KELLER WILLIAMS REALTY ELEVATE

    3507 E 20th St Unit 2, Joplin, MO 64801
  • /2

    $70,000

    • Land
    • 9 Acres
    • $7,778 per Acre

    TBD Perkins St, Joplin, MO 64801

    Just over 9 acres in the heart of Joplin! Parcels being sold together as a lot only. The following parcels are included: 19200411002012000;19200411002014000;19200411002024000; 19200411002041000; 19200411002002000

    Brian Phillips KELLER WILLIAMS REALTY ELEVATE

    TBD Perkins St, Joplin, MO 64801
  • /13

    $499,900

    • 5 Beds
    • 2 Baths
    • 3,476 Sq Ft

    202 Split Rail Dr, Joplin, MO 64801

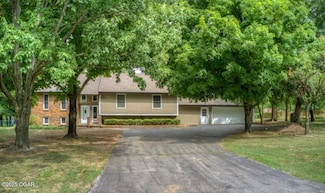
    Spacious 5-bedroom, 2-bathroom split-level home in the desirable Heritage Acres subdivision. The kitchen features elegant Cambria quartz countertops. The main level offers three bedrooms, with two additional bedrooms located in the basement. Enjoy outdoor living on the large, beautiful deck at the back of the house. The property is also equipped with energy-efficient solar panels.

    Agent Photo

    Julie Williams

    Epique Realty

    202 Split Rail Dr, Joplin, MO 64801
  • /16

    $69,950

    $10K PRICE DROP
    • 2 Beds
    • 1 Bath
    • 1,148 Sq Ft

    1205 Wisconsin Ave, Joplin, MO 64801

    Great investment property! With a short drive to Downtown Joplin, shopping, restaurants, and Joplin High School, along with nearly 1150 sqft of living space, the opportunities are endless!

    Don Don Fifer The Essential Real Estate

    1205 Wisconsin Ave, Joplin, MO 64801
  • /23

    $295,000

    • Land
    • 10.04 Acres
    • $29,382 per Acre

    000 S Prosperity Ave, Joplin, MO 64801

    Looking for land with visibility, access, and endless potential? This 10-acre tract on South Prosperity Road and frontage to Interstate 249, offers high traffic exposure and convenient access to Joplin's expanding commercial and residential corridors. Whether you're seeking to develop, invest, or build, this property provides the perfect blend of location and opportunity. With flat, usable

    Mandi Mcclure White Magnolia Real Estate LLC

    000 S Prosperity Ave, Joplin, MO 64801
  • /2

    $650,000

    • Land
    • 0 Sq Ft

    2602 Mcclelland Blvd, Joplin, MO 64801

    Prime corner lot with excellent visibility and high traffic exposure, ideally located just North of Aldi. Open to build-to-suit opportunities.

    Adil Kamran KELLER WILLIAMS REALTY ELEVATE

    2602 Mcclelland Blvd, Joplin, MO 64801
  • /2

    $795,000

    $200K PRICE DROP
    • Land
    • 1.99 Acres
    • $399,497 per Acre

    2604 N Rangeline Rd, Joplin, MO 64801

    2.0 Acres +/- on Rangeline property. Full access off of Rangeline and full access off of Zora. Property sits immediately North of Casey's. Property provides excellent visibility between Joplin and Webb City.

    Tim Goostree KELLER WILLIAMS REALTY ELEVATE

    2604 N Rangeline Rd, Joplin, MO 64801
  • /20

    $230,000

    • Land
    • 39.63 Acres
    • $5,804 per Acre

    000 W Dogwood, Joplin, MO 64801

    40 ACRES OF POTENTIAL! This 40-acre piece of land is located just outside of town, offering privacy along with a nice mix of trees and open space. It's perfect for hunting or for building a new home with beautiful views. The property features a well-maintained driveway and mature trees.

    Jennifer Prine Century 21 Properties Unlimited

    000 W Dogwood, Joplin, MO 64801
  • /3

    $800,000

    • Land
    • 4 Acres
    • $200,000 per Acre

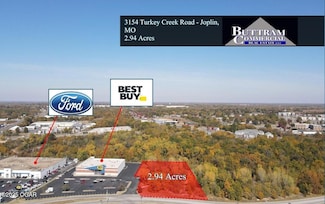
    3154 Turkey Creek Rd, Joplin, MO 64801

    High-profile land next to Best Buy, across from North Park Mall.

    Alan Buttram BUTTRAM COMMERCIAL REAL ESTATE LLC

    3154 Turkey Creek Rd, Joplin, MO 64801
  • /3

    $260,682

    New Construction
    • 4 Beds
    • 2 Baths
    • 1,506 Sq Ft

    1505KP-4 Cottage Plan at Joplin Metro, Webb City, MO 64870

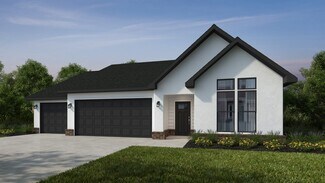
    This 4 bedroom, 2 bathroom, 1505 square feet home is gorgeous and ready to be filled with your family and friends! Natural light streams into the living and kitchen area so you can enjoy a spacious and airy family area with a dedicated dining space. LVP flooring throughout upgrades your home with durability and style. Available space is truly maximized in this home with a large walk-in master

    Schuber Mitchell Homes Builder
    3331 N Rangeline Rd Unit 37409197, Webb City, MO 64870
  • /61

    $399,721

    New Construction
    • 5 Beds
    • 3 Baths
    • 2,576 Sq Ft

    Plan 2575 at Joplin Metro, Webb City, MO 64870

    The 2575 floorplan features a 4 to 5 bedroom, 3-bathroom with over 2,500 square feet of living space. This premium floorplan is designed to elevate your living experience with its exceptional features and thoughtful design. Step into a home with impressive 15’ high vaulted ceilings, complemented by a stylish stained box beam, and 8’ tall front and back doors that enhance the home's elegance. The

    Schuber Mitchell Homes Builder
    3331 N Rangeline Rd Unit 37409190, Webb City, MO 64870
  • /68

    $345,559

    New Construction
    • 4 - 5 Beds
    • 2.5 Baths
    • 2,360 Sq Ft

    2360 Two Story Plan at Emerald Glades, Joplin, MO 64801

    This floor plan boasts 2360 square feet, 4-5 bedrooms, 2.5 bathrooms. This is one of the most versatile floor plans yet! With an option for a loft or a fifth bedroom, a flex space perfect for that home gym or office you’ve been needing, and an open concept downstairs, this home will fit any family. Check out the sky-high ceilings in the entry, the drop zone coming in from the garage, and the

    Schuber Mitchell Homes Builder
    0 N Mckee St Unit 37072730, Joplin, MO 64801
  • /26

    $313,207

    New Construction
    • 4 Beds
    • 2 Baths
    • 2,150 Sq Ft

    2150-4 Plan at Emerald Glades, Joplin, MO 64801

    This 2150 square foot home features 4 bedrooms and 2 bathrooms. The main living area includes a large living room that flows seamlessly into a modern kitchen and dining area, creating the perfect space for entertaining guests. With its thoughtful design and practical amenities, this home is perfect for those seeking a comfortable and functional living space.

    Schuber Mitchell Homes Builder
    0 N Mckee St Unit 37072718, Joplin, MO 64801
  • /3

    $319,089

    New Construction
    • 3 - 4 Beds
    • 2.5 - 3.5 Baths
    • 2,000 Sq Ft

    2000 Two Story Plan at Emerald Glades, Joplin, MO 64801

    The 2000 Two Story offers 1,979 square feet of versatile living with options designed for the way you live. Featuring 3 to 4 bedrooms, 2.5 to 3.5 bathrooms, and an open-concept layout, you can personalize the second floor with a loft, a fourth bedroom, or a private en-suite bedroom.

    Schuber Mitchell Homes Builder
    0 N Mckee St Unit 37072705, Joplin, MO 64801
  • /47

    $315,571

    New Construction
    • 3 - 4 Beds
    • 2 Baths
    • 1,977 Sq Ft

    1950 3-Car Plan at Emerald Glades, Joplin, MO 64801

    This spacious 3–4 bedroom, 2-bathroom home offers 1,950 square feet of smart, stylish living. From the moment you step inside, 10-foot ceilings in the entryway, kitchen, and living room to create a grand, open atmosphere. The primary bathroom includes dual vanities for added comfort, and a flexible fourth bedroom option lets you customize the space to fit your life—perfect for a home office,

    Schuber Mitchell Homes Builder
    0 N Mckee St Unit 37072639, Joplin, MO 64801
  • 0 N Mckee St Unit 37072631, Joplin, MO 64801

    $316,704

    New Construction
    • 4 Beds
    • 2 Baths
    • 1,977 Sq Ft

    1950-4 3-Car Plan at Emerald Glades, Joplin, MO 64801

    This spacious 3–4 bedroom, 2-bathroom home offers 1,950 square feet of smart, stylish living. From the moment you step inside, 10-foot ceilings in the entryway, kitchen, and living room to create a grand, open atmosphere. The primary bathroom includes dual vanities for added comfort, and a flexible fourth bedroom option lets you customize the space to fit your life—perfect for a home office,

    Schuber Mitchell Homes Builder
    0 N Mckee St Unit 37072631, Joplin, MO 64801
  • /12

    $302,772

    New Construction
    • 4 Beds
    • 2 Baths
    • 1,950 Sq Ft

    1950-4 Plan at Emerald Glades, Joplin, MO 64801

    This 1950 square foot 4 bedroom, 2 bathroom home features a spacious and open floor plan. The main living area includes a large living room that flows seamlessly into a modern kitchen and dining area, creating the perfect space for entertaining guests. The home includes four bedrooms and two full bathrooms. With its thoughtful design and practical amenities, this home is perfect for those seeking

    Schuber Mitchell Homes Builder
    0 N Mckee St Unit 37072617, Joplin, MO 64801
  • /25

    $286,525

    New Construction
    • 3 Beds
    • 2 Baths
    • 1,760 Sq Ft

    Plan 1750 at Emerald Glades, Joplin, MO 64801

    This floor plan is a 3-bedroom, 2-bathroom 1760 square feet home featuring 10-foot ceilings in the entryway, kitchen, living area, and primary bedroom, plus dual vanities in the primary bathroom, the 1750 Series delivers the luxury of a larger floor plan. This plan series has an inviting entryway that provides privacy. Enjoy a large, covered back patio and a garden tub in the primary bathroom.

    Schuber Mitchell Homes Builder
    0 N Mckee St Unit 37072573, Joplin, MO 64801
  • /43

    $281,888

    New Construction
    • 4 Beds
    • 2 Baths
    • 1,729 Sq Ft

    1729-4 Plan at Emerald Glades, Joplin, MO 64801

    This 4 bed, 2 bath 1729 square foot floor plan is ready to be filled with your family and friends! Connect with nature in this floor plan thanks to the cozy covered back patio just off the open concept family, dining, and kitchen area. Available space is truly maximized in this home with a kitchen pantry and dedicated laundry space, just off the oversized primary suite closet.

    Schuber Mitchell Homes Builder
    0 N Mckee St Unit 37072541, Joplin, MO 64801
  • /26

    $281,285

    New Construction
    • 3 Beds
    • 2 Baths
    • 1,650 Sq Ft

    Plan 1650 at Emerald Glades, Joplin, MO 64801

    This 3 bed, 2 bath 1650 square foot floor plan features a timeless luxury exterior. Upon entry, this open concept floor plan features 10-foot ceilings in the living area and kitchen which create a spacious atmosphere. In addition, enjoy abundant natural light in the dining area and the privacy and comfort of a large primary suite, complete with grand walk-in closet and double vanities.

    Schuber Mitchell Homes Builder
    0 N Mckee St Unit 37072512, Joplin, MO 64801
  • /22

    $262,742

    New Construction
    • 4 Beds
    • 2 Baths
    • 1,550 Sq Ft

    1550KP-4 Plan at Emerald Glades, Joplin, MO 64801

    This 4 bedroom, 2 bathroom, 1550 square feet home is ready to be filled with your family and friends! Natural light streams into the living and kitchen area so you can enjoy a spacious and airy family area with a dedicated dining space. Available space is truly maximized in this home with a large walk-in master closet and a dedicated laundry space and linen closet.

    Schuber Mitchell Homes Builder
    0 N Mckee St Unit 37072507, Joplin, MO 64801
  • /31

    $252,563

    New Construction
    • 3 Beds
    • 2 Baths
    • 1,449 Sq Ft

    Plan 1450 at Emerald Glades, Joplin, MO 64801

    Our 1450 square feet, 3 bedroom, 2 bathroom floor plan features an expansive living room with a dedicated dining space. Homeowners are sure to enjoy the large pantry and single level bar in the kitchen that’s perfect for entertaining or helping kids with homework in the evening. This floor plan has plenty of room in the primary suite and is complemented by a spacious walk-in closet.

    Schuber Mitchell Homes Builder
    0 N Mckee St Unit 37072491, Joplin, MO 64801
  • /51

    $302,720

    New Construction
    • 3 Beds
    • 2 Baths
    • 1,950 Sq Ft

    Plan 1950 at Emerald Glades, Joplin, MO 64801

    With 1,950 square feet of living space, this 3 bedroom, 2 bathroom floor plan offers spacious rooms and stunning front elevation options. In addition, the plan series offers double bathroom vanities in the primary suite, convenient access from the large, walk-in primary closet to the utility room, and an open layout kitchen and living room for enhanced family time.

    Schuber Mitchell Homes Builder
    0 N Mckee St Unit 37072595, Joplin, MO 64801
  • /27

    $261,747

    New Construction
    • 3 Beds
    • 2 Baths
    • 1,550 Sq Ft

    Plan 1550 at Emerald Glades, Joplin, MO 64801

    Our 1550 square feet, 3 bedroom, 2 bathroom floor plan series features an open living area with dedicated dining space and a single-level kitchen island. The linen closet, large pantry, and oversized closets ensure that you will have all of the storage space your heart desires. Enjoy a secluded primary bedroom with plenty of space and a large walk-in closet.

    Schuber Mitchell Homes Builder
    0 N Mckee St Unit 37072510, Joplin, MO 64801
  • /63

    $348,274

    New Construction
    • 4 Beds
    • 3 Baths
    • 2,578 Sq Ft

    Plan 2500 at Southwind Trail, Duenweg, MO 64801

    This plan features a 4-bedroom, 3-bathroom with over 2,500 square feet of living space, a formal dining room, and a spacious family area for plenty of room to play and dine. The primary suite includes two bathroom vanities, walk-in closets, and a separate tub and shower. Also, enjoy the open layout living area and a large single-level island in the kitchen.

    Schuber Mitchell Homes Builder
    0 Theo Grey Ave Unit 37053816, Duenweg, MO 64801
  • /61

    $365,621

    New Construction
    • 5 Beds
    • 3 Baths
    • 2,576 Sq Ft

    Plan 2575 at Southwind Trail, Duenweg, MO 64801

    The 2575 floorplan features a 4 to 5 bedroom, 3-bathroom with over 2,500 square feet of living space. This premium floorplan is designed to elevate your living experience with its exceptional features and thoughtful design. Step into a home with impressive 15’ high vaulted ceilings, complemented by a stylish stained box beam, and 8’ tall front and back doors that enhance the home's elegance. The

    Schuber Mitchell Homes Builder
    0 Theo Grey Ave Unit 37053788, Duenweg, MO 64801
  • /41

    $355,017

    New Construction
    • 4 - 5 Beds
    • 2.5 - 3.5 Baths
    • 2,552 Sq Ft

    2550 Two Story Plan at Southwind Trail, Duenweg, MO 64801

    The 2550 Two-Story floorplan is a 4-5 bed, 2.5-3.5 bath 2552 square feet home that presents a welcoming family space on the first floor, complete with a kitchen pantry and flex space perfect for a home gym or office space. The primary bathroom boasts double vanities for added convenience. This residence is designed to accommodate various entertainment needs and is ideal for hosting sizable

    Schuber Mitchell Homes Builder
    0 Theo Grey Ave Unit 37053787, Duenweg, MO 64801
  • /52

    $343,280

    New Construction
    • 4 Beds
    • 3 Baths
    • 2,410 Sq Ft

    Plan 2410 at Southwind Trail, Duenweg, MO 64801

    The 2410 series is a 4 bed, 3 bath, 2410 square feet home with a large family, dining, and kitchen area with a bar-style counter ideal for hosting guests. An open design layout creates a welcoming space for family time. The large primary suite offers a spacious walk-in closet, double bathroom vanities, and a separate tub and shower.

    Schuber Mitchell Homes Builder
    0 Theo Grey Ave Unit 37053784, Duenweg, MO 64801
  • /26

    $286,943

    New Construction
    • 4 Beds
    • 2 Baths
    • 2,150 Sq Ft

    2150-4 Plan at Southwind Trail, Duenweg, MO 64801

    This 2150 square foot home features 4 bedrooms and 2 bathrooms. The main living area includes a large living room that flows seamlessly into a modern kitchen and dining area, creating the perfect space for entertaining guests. With its thoughtful design and practical amenities, this home is perfect for those seeking a comfortable and functional living space.

    Schuber Mitchell Homes Builder
    0 Theo Grey Ave Unit 37053761, Duenweg, MO 64801
  • /47

    $273,185

    New Construction
    • 3 - 4 Beds
    • 2 Baths
    • 1,752 Sq Ft

    1750 3-Car Plan at Southwind Trail, Duenweg, MO 64801

    This floor plan is a 3 bedroom, 2 bathroom 1750 square feet home featuring 10-foot ceilings in the entryway, kitchen, and living area, plus dual vanities in the primary bathroom. The 1750 3-Car Series delivers the luxury of a larger floor plan with an included 3 car garage.

    Schuber Mitchell Homes Builder
    0 Theo Grey Ave Unit 37053737, Duenweg, MO 64801
  • /49

    $254,532

    New Construction
    • 3 Beds
    • 2 Baths
    • 1,726 Sq Ft

    Plan 1714 at Southwind Trail, Duenweg, MO 64801

    This 3 bed, 2 bath 1714 square foot floor plan is customizable to your needs. Take your pick from a flexible living space, coffee bar, or pocket office in this 1,700-square-foot home. The ability to choose from structural options to best suit your lifestyle makes this house a home! With an open-concept living space and covered patio, this house is perfect for entertaining. Complete with a large

    Schuber Mitchell Homes Builder
    0 Theo Grey Ave Unit 37053732, Duenweg, MO 64801
  • /22

    $235,387

    New Construction
    • 4 Beds
    • 2 Baths
    • 1,550 Sq Ft

    1550KP-4 Plan at Southwind Trail, Duenweg, MO 64801

    This 4 bedroom, 2 bathroom, 1550 square feet home is ready to be filled with your family and friends! Natural light streams into the living and kitchen area so you can enjoy a spacious and airy family area with a dedicated dining space. Available space is truly maximized in this home with a large walk-in master closet and a dedicated laundry space and linen closet.

    Schuber Mitchell Homes Builder
    0 Theo Grey Ave Unit 37053729, Duenweg, MO 64801

Showing Results 201 - 240, Page 6 of 7

How to Buy a Home How to Finance a Home How to Sell a Home