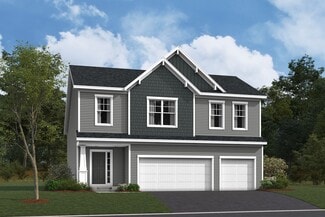
63

Jordan, MN Homes for Sale under $700,000

Section Image Section Image Section Image
  • /38

    $425,000

    $85K PRICE DROP
    • 4 Beds
    • 2 Baths
    • 1,660 Sq Ft

    2011 Lake View Dr, Jordan, MN 55352

    The ultimate lake-view home, Steps from the Spring Lake public boat launch. Fully remodeled home features a 3-car garage, a fully private fenced yard, and a private double-gate for storage boat, RV, or trailers with NO HOA restrictions or fees.Inside features high-end, turn-key finishes throughout...A sophisticated, remodeled kitchen with premium quartz countertops and brand-new

    Agent Photo

    Nikolay Burtsev

    Bridge Realty, LLC

    2011 Lake View Dr, Jordan, MN 55352
  • /16

    $404,990

    New Construction
    • 3 Beds
    • 2.5 Baths
    • 2,044+ Sq Ft

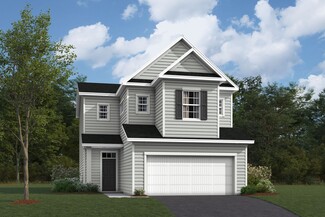
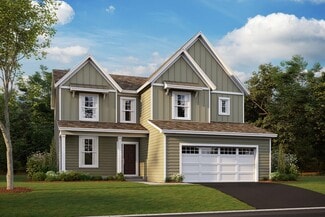
    Everett Plan at Beaumont Bluffs - Carriage Collection, Jordan, MN 55352

    As you enter the Everett, you'll be greeted by a large and welcoming foyer in this three-bedroom, two-and-a-half bathroom home. Boasting 2,044 square feet, this home has plenty of tasteful touches throughout and is part of our Carriage Collection. Beginning with its open concept layout, this floorplan has a gorgeous kitchen which features a center island, open to the family room, which has an

    M/I Homes Builder
    1225 Kasota Ct Unit 36452889, Jordan, MN 55352
  • /14

    $460,990

    New Construction
    • 3 Beds
    • 2 Baths
    • 1,769+ Sq Ft

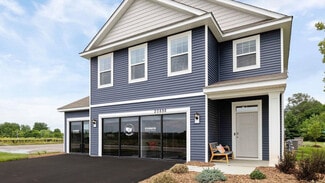
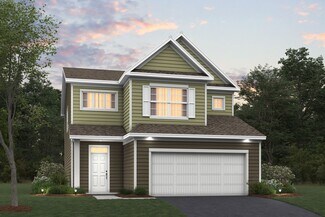
    Hillcrest Plan at Beaumont Bluffs - Hans Hagen Villa Collection, Jordan, MN 55352

    If you’re looking for single-level living, the Hillcrest is the perfect plan for you. This 1,768 square foot home includes three bedrooms, two full baths, and a main-level laundry room. Plus, the lower level offers additional room for expansion.

    M/I Homes Builder
    1225 Kasota Ct Unit 36503706, Jordan, MN 55352
  • /16

    $558,990

    New Construction
    • 4 - 6 Beds
    • 3.5 - 5.5 Baths
    • 3,626+ Sq Ft

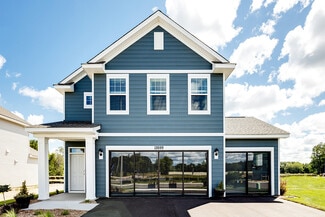
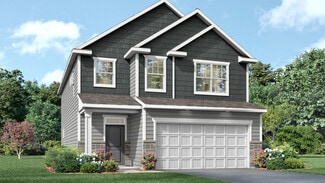
    Nicholas Plan at Beaumont Bluffs - Prestige Collection, Jordan, MN 55352
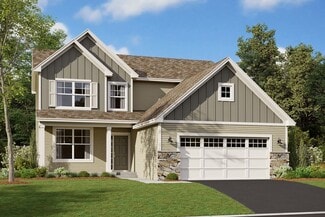
    The Nicholas, part of our Prestige Collection featuring single family homes, boasts 3,626 square feet of spacious open-concept layout with four bedrooms and three-and-a-half bathrooms. The captivating two-story foyer greets you upon entry, which you are sure to love!

    M/I Homes Builder
    1225 Kasota Ct Unit 36461001, Jordan, MN 55352
  • /14

    $425,990

    New Construction
    • 3 - 4 Beds
    • 2.5 - 3.5 Baths
    • 1,976+ Sq Ft

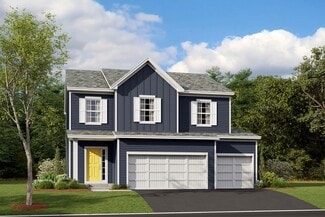
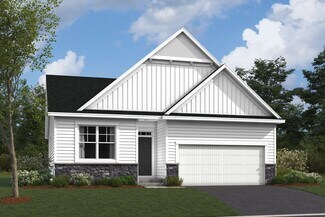
    Canton Plan at Beaumont Bluffs - Smart Series, Jordan, MN 55352

    The Canton, part of our Smart Series, consists of 1,976 square feet of functional open-concept floorplan with three bedrooms and two-and-a-half bathrooms. Upper-level laundry near the bedrooms adds to the convenience of this floorplan.

    M/I Homes Builder
    1225 Kasota Ct Unit 36463797, Jordan, MN 55352
  • /27

    $418,990

    New Construction
    • 5 Beds
    • 3 Baths
    • 2,449 Sq Ft

    The Elm Plan at Bridle Creek, Jordan, MN 55352

    Introducing the Elm, a thoughtfully designed five-bedroom new home with luxury features located at Bridle Creek in Jordan, Minnesota.Boasting a main level bedroom and 3⁄4 bath, this floor plan provides versatility and comfort for residents or guests. The heart of the home is always in the kitchen and this one does not disappoint! Home chefs will enjoy ample storage, a kitchen island with

    D.R. Horton Builder
    1083 Shoreview Dr Unit 36207975, Jordan, MN 55352
  • /13

    $557,990

    New Construction
    • 4 - 5 Beds
    • 3.5 - 4.5 Baths
    • 3,577+ Sq Ft

    Jordan Plan at Beaumont Bluffs - Prestige Collection, Jordan, MN 55352

    Welcome to the Jordan, a two-story, single family home boasting 3,577 square feet, four bedrooms, three-and-a-half bathrooms, and a three-car garage. This unique, open, and functional layout offers tons of options to personalize this home depending on your lifestyle needs.

    M/I Homes Builder
    1225 Kasota Ct Unit 36450053, Jordan, MN 55352
  • /27

    $403,990

    New Construction
    • 4 Beds
    • 2.5 Baths
    • 2,179 Sq Ft

    The Elder Plan at Bridle Creek, Jordan, MN 55352

    Welcome to the Elder, a charming new home plan available at Bridle Creek in Jordan, Minnesota.Step into comfort and functionality on the main level, where the open-concept kitchen features a large island providing ample space for cooking and entertaining. The walk-in pantry streamlines kitchen storage, while stainless-steel appliances and quartz countertops add a lot of style. Relax in

    D.R. Horton Builder
    1083 Shoreview Dr Unit 36207974, Jordan, MN 55352
  • /27

    $403,990

    New Construction
    • 4 Beds
    • 2.5 Baths
    • 2,103 Sq Ft

    The Eldorado Plan at Bridle Creek, Jordan, MN 55352

    Welcome to the Eldorado, a two-story home that is available at the beautiful community of Bridle Creek in Jordan, Minnesota. The Eldorado offers a spacious open-concept family room, kitchen and dinette on the main level.The kitchen is full of upgrades such as quartz countertops and stainless-steel appliances. There is abundant storage in the corner walk-in pantry, and a kitchen island

    D.R. Horton Builder
    1083 Shoreview Dr Unit 36207973, Jordan, MN 55352
  • /15

    $460,990

    New Construction
    • 2 Beds
    • 2 Baths
    • 1,773+ Sq Ft

    Grayson Plan at Beaumont Bluffs - Hans Hagen Villa Collection, Jordan, MN 55352

    Choose from several front elevations, each complementing this attractive floorplan, as you personalize this stunning basement villa floorplan to your liking. The Grayson boasts 1,752 square feet, which includes two main-level bedrooms, two bathrooms, and a den. Use this front den space for a home office or multi-purpose room. The spacious lower level can be finished to include a recreation room,

    M/I Homes Builder
    1225 Kasota Ct Unit 36498243, Jordan, MN 55352
  • /18

    $453,990

    New Construction
    • 3 - 5 Beds
    • 2.5 - 3.5 Baths
    • 2,099+ Sq Ft

    Henry Plan at Beaumont Bluffs - Smart Series, Jordan, MN 55352

    The Henry is a three-bedroom, two-and-a-half-bathroom home that boasts 2,099 square feet of living space spread throughout an open-concept floorplan you’ll love. Each exterior elevation is designed to exemplify curb appeal and charm.

    M/I Homes Builder
    1225 Kasota Ct Unit 36480109, Jordan, MN 55352
  • /19

    $439,990

    New Construction
    • 3 - 5 Beds
    • 2.5 - 3.5 Baths
    • 2,147+ Sq Ft

    Dearborn Plan at Beaumont Bluffs - Smart Series, Jordan, MN 55352

    It's no wonder the Dearborn is such a popular floorplan from our Smart Series. This attractive layout features 2,147 square feet of livable space, including three bedrooms and two-and-a-half baths.

    M/I Homes Builder
    1225 Kasota Ct Unit 36486408, Jordan, MN 55352
  • /17

    $444,990

    New Construction
    • 3 - 4 Beds
    • 2.5 - 3.5 Baths
    • 1,898+ Sq Ft

    Carter Plan at Beaumont Bluffs - Smart Series, Jordan, MN 55352

    Welcome to the Carter! This stunning home features 1,765 square feet of open-concept living space, which includes a convenient mud room off of the garage, three generously sized bedrooms, and two-and-a-half bathrooms. With a 3-car garage, you'll have plenty of space to store your boat, kids' play equipment, or to use as a workshop area.

    M/I Homes Builder
    1225 Kasota Ct Unit 36499318, Jordan, MN 55352
  • /13

    $540,990

    New Construction
    • 4 - 5 Beds
    • 2.5 - 4.5 Baths
    • 3,296+ Sq Ft

    Beckett Plan at Beaumont Bluffs - Prestige Collection, Jordan, MN 55352

    Fall in love with this two-story single family floorplan, which features a three-car garage, four bedrooms, two-and-a-half bathrooms, and 3,296 square feet of functional living space. Featuring elevation options that include anything from beautiful stone accents on the front to a full covered front porch, you’ll love the look and style of this luxurious Craftsman-style home.

    M/I Homes Builder
    1225 Kasota Ct Unit 36478199, Jordan, MN 55352
  • /16

    $426,990

    New Construction
    • 3 - 4 Beds
    • 2.5 Baths
    • 2,305+ Sq Ft

    Hannah Plan at Beaumont Bluffs - Carriage Collection, Jordan, MN 55352

    Make yourself at home in the brand new Hannah floorplan, part of the Carriage Collection. This two-story slab home features 3 bedrooms, 2.5 baths, 2207 square feet of open-concept living space. Schedule a tour today!

    M/I Homes Builder
    1225 Kasota Ct Unit 36502086, Jordan, MN 55352
  • /25

    $480,990

    New Construction
    • 3 - 4 Beds
    • 2.5 - 3.5 Baths
    • 2,604+ Sq Ft

    Magnolia Plan at Beaumont Bluffs - Hans Hagen Villa Collection, Jordan, MN 55352

    If you’re looking for convenient, main-level living combined with the privacy of upper-level secondary bedrooms, the Magnolia is the home for you! Featuring 2,604 square feet, this spacious, open-concept floorplan has so many things to boast about. Furthermore, the Magnolia features various elevations to choose from, with each showcasing a unique exterior. Whether you like the farmhouse,

    M/I Homes Builder
    1225 Kasota Ct Unit 36491936, Jordan, MN 55352
  • /30

    $419,990

    New Construction
    • 4 Beds
    • 2.5 Baths
    • 2,391 Sq Ft

    The Louisville Plan at Bridle Creek, Jordan, MN 55352

    Make your new home in the Louisville, a thoughtfully designed four-bedroom home with luxury features located at Bridle Creek in Jordan, Minnesota.Walking into the main level, the space is open between the kitchen, dining room and family room. The kitchen has beautiful features such as a tiled kitchen backsplash, cabinet hardware, stainless appliances, and an island with a breakfast

    D.R. Horton Builder
    1083 Shoreview Dr Unit 38793153, Jordan, MN 55352
  • /22

    $438,990

    New Construction $36K PRICE DROP
    • 4 Beds
    • 2.5 Baths
    • 2,391 Sq Ft

    953 Huntington Way, Jordan, MN 55352

    Make your new home in the Louisville, a thoughtfully designed four-bedroom home with luxury features located at Bridle Creek in Jordan, Minnesota. There are four attractive exterior elevations that come in multiple color packages for stunning curb appeal. 953 Huntington Way has backyard views of a beautiful pond/wetland, allowing for more separation from other homes/backyards.Walking into

    D.R. Horton Builder
    953 Huntington Way, Jordan, MN 55352
  • /12

    $499,990

    New Construction
    • 4 - 6 Beds
    • 2 - 4.5 Baths
    • 2,777+ Sq Ft

    Wellington Plan at Beaumont Bluffs - Prestige Collection, Jordan, MN 55352

    The Wellington offers a spacious 2-story design that balances everyday comfort with the flexibility today’s lifestyles demand. This plan offers 4–6 bedrooms, 2–4.5 bathrooms, and a full basement. With multiple living areas and thoughtful upgrade opportunities, this plan is designed to grow and adapt with you.

    M/I Homes Builder
    1225 Kasota Ct Unit 39970662, Jordan, MN 55352
  • /45

    $439,900

    $10K PRICE DROP
    • 3 Beds
    • 2.5 Baths
    • 2,516 Sq Ft

    972 Forest Edge Cir, Jordan, MN 55352

    Welcome to this beautiful 3-bedroom, 3-bathroom two-story home on a cul-de-sac in Jordan’s desirable Bridle Creek neighborhood! The upper level features three bedrooms, including a spacious primary suite with a private full bathroom and walk-in closet, an additional full bathroom, and convenient laundry. The main level offers a welcoming family room with a stone fireplace, kitchen with quartz

    Lindy Bakeberg Coldwell Banker Realty

    972 Forest Edge Cir, Jordan, MN 55352
  • /4

    $646,900

    • Land
    • 2.98 Acres
    • $217,081 per Acre

    4X Valley View Dr, Jordan, MN 55352

    New Industrial Development Overlooking Sand Creek: A Beautiful and Scenic Setting. Lots starting from 2.98 acres to 17 acres available. Lot sizes may be negotiable. See supplement for details. Scott County & Sand Creek Township are zoning authorities. RBR Zoning (Rural Business Reserve) Outside Storage is allowed.Great location south of Shakopee, just off Hwy. 169. Valley View Drive is a

    Yvonne Perkins Edina Realty, Inc.

    4X Valley View Dr, Jordan, MN 55352
  • /27

    $512,530

    New Construction
    • 4 Beds
    • 2.5 Baths
    • 2,526 Sq Ft

    740 Prospect Pointe Rd, Jordan, MN 55352

    Welcome to Beaumont Bluffs, just outside the charming downtown of Jordan. Beaumont Bluffs is within walking distance to Jordan Public Schools, the Recreation Center, and a city park located in the heart of the neighborhood.Featuring 9' ceilings on main floor, the Richmond delivers an exceptional combination of style, comfort, and affordability. This thoughtfully designed two-story home

    Stephanie Kelly M/I Homes

    740 Prospect Pointe Rd, Jordan, MN 55352
  • /5

    $560,000

    • Land
    • 46.38 Acres
    • $12,074 per Acre

    20801 Johnson Memorial Dr, Jordan, MN 55352

    46+ acres just south of Jordan. Approx 33 acres of tillable land. Former homesite with 2 wells. Income produced by the sign, fence and land rent. Approx $8000/year.

    Yvonne Perkins Edina Realty, Inc.

    20801 Johnson Memorial Dr, Jordan, MN 55352
  • /8

    $600,000

    $50K PRICE INCREASE
    • Land
    • 4.8 Acres
    • $125,000 per Acre

    19995 Delaware Ave, Jordan, MN 55352

    5 Acres -/+ at the intersection of Hwy 169 & Delaware in Jordan. This location is in one of Scott 5 County's most active development corridors and in the same intersection as the World's Largest Candy Store. This is a rare combination of Future industrial Potential. Current zoning is (UBR) Urban Business Reserve and it is in the Orderly Annexation area for the city of Jordan. Great location for

    Yvonne Perkins Edina Realty, Inc.

    19995 Delaware Ave, Jordan, MN 55352
  • /5

    $474,990

    New Construction
    • 3 - 5 Beds
    • 3.5 - 4.5 Baths
    • 2,214+ Sq Ft

    Taylor II Plan at Beaumont Bluffs - Prestige Collection, Jordan, MN 55352

    The Taylor II offers room to spread out with an open main living area, versatile loft, private flex room, and full basement. From everyday routines to special gatherings, this home is designed to provide the space, comfort, and flexibility modern households need.

    M/I Homes Builder
    1225 Kasota Ct Unit 41218724, Jordan, MN 55352
  • /6

    $421,990

    New Construction
    • 2 - 3 Beds
    • 2 - 3 Baths
    • 1,528+ Sq Ft

    Devin Plan at Beaumont Bluffs - Smart Series, Jordan, MN 55352

    The Devin floorplan is a one-level home from our Smart Series collection. This home features 2–3 bedrooms, 2–3 bathrooms, a flex room, a [garages]-car garage, and roughly 1,600 square feet of living space.

    M/I Homes Builder
    1225 Kasota Ct Unit 36471159, Jordan, MN 55352
  • /22

    $579,990

    New Construction Open Tue 12PM - 5PM $15K PRICE DROP
    • 4 Beds
    • 2.5 Baths
    • 2,958 Sq Ft

    714 Prospect Point Rd, Jordan, MN 55352

    Welcome to the new floorplan in our Prestige collection, the Wellington, in Jordan's sought-after Beaumont Bluffs community. This beautifully designed new construction home offers 2,958 finished square feet with 4 bedrooms, 2.5 bathrooms, bonus "morning room," 3-car garage, and an unfinished lower level ready for future expansion and equity-building opportunities.Thoughtfully crafted with

    Stephanie Kelly M/I Homes

    714 Prospect Point Rd, Jordan, MN 55352
  • /11

    $517,990

    New Construction
    • 3 Beds
    • 2.5 Baths
    • 2,938+ Sq Ft

    Langford Plan at Beaumont Bluffs - Hans Hagen Villa Collection, Jordan, MN 55352

    The Langford home features an array of exterior options to get the look you want. This craftsman-style, single-story home offers a standard 3-car garage so you can have a spacious third stall for a workspace, a third car, or a summer boat. Featuring a spacious covered entry, the Langford has the kind of curb appeal you'll love. Sitting at 2,855 square feet, this 3-bedroom, 2.5-bath home has

    M/I Homes Builder
    1225 Kasota Ct Unit 36473614, Jordan, MN 55352
  • /2

    $443,990

    New Construction $6K PRICE DROP
    • 3 Beds
    • 2.5 Baths
    • 2,162 Sq Ft

    709 Highland Cir, Jordan, MN 55352

    Welcome to 709 Highland Circle, Jordan, Minnesota — a beautifully designed new construction home built by M/I Homes. This 2-story home offers 2,162 square feet of thoughtfully planned living space, ideal for comfortable everyday living and effortless entertaining.Step inside to discover an open-concept living space that creates a seamless flow between the main gathering areas. The home's

    M/I Homes Builder
    709 Highland Cir, Jordan, MN 55352
  • /29

    $442,000

    New Construction $44K PRICE DROP
    • 5 Beds
    • 3 Baths
    • 2,449 Sq Ft

    951 Huntington Way, Jordan, MN 55352

    Introducing the Elm, a thoughtfully designed five-bedroom new home with luxury features located at Bridle Creek in Jordan, Minnesota. There are four attractive exterior elevations that come in multiple color packages to keep the neighborhood appealing. 951 Huntington Way features our white interior design package, great for making this home feel light and bright. Irrigation is included to help

    D.R. Horton Builder
    951 Huntington Way, Jordan, MN 55352
  • /52

    $449,900

    $40K PRICE DROP
    • 5 Beds
    • 3.5 Baths
    • 2,653 Sq Ft

    1121 Jasmine Ln, Jordan, MN 55352

    Don't Build -- Move In!Enjoy nearly 1/2 acre with endless possibilities and a spacious 5-bedroom, 4-bath home featuring extensive updates and room for everyone. The current garage is configured as a 2.5 car garage but the seller will restore it to its original full 3-car configuration prior to closing, upon buyer request.Updates include; New Roof - 2026, New Furnace - 2025, New A/C -

    David Skogland Skogland Realty

    1121 Jasmine Ln, Jordan, MN 55352
  • /46

    $594,990

    New Construction $38K PRICE DROP
    • 3 Beds
    • 3.5 Baths
    • 2,938 Sq Ft

    1205 Beaumont Blvd, Jordan, MN 55352

    Discover this stunning new construction home at 1205 Beaumont Boulevard in Jordan, Minnesota, built by M/I Homes. This thoughtfully designed 3-bedroom, 3-bathroom home offers 2,938 square feet of comfortable living space with the owner's bedroom conveniently located on the main level.The home features an open-concept living space that seamlessly connects the main areas, creating an

    M/I Homes Builder
    1205 Beaumont Blvd, Jordan, MN 55352
  • /37

    $424,990

    New Construction $12K PRICE DROP
    • 4 Beds
    • 2.5 Baths
    • 2,311 Sq Ft

    1220 Edge Cir, Jordan, MN 55352

    Welcome to 1220 Edge Circle, Jordan, MN — a stunning new construction home built by M/I Homes, offering 2,311 square foot of thoughtfully designed living space. This home showcases quality craftsmanship and a well-planned floorplan that blends comfort with style.Key Features:4 bedrooms, 2.5 bathroomsFirst-floor flex roomElectric fireplaceLoftWalk-in closet in every

    M/I Homes Builder
    1220 Edge Cir, Jordan, MN 55352
  • /14

    $509,990

    New Construction
    • 2 Beds
    • 2 Baths
    • 2,114+ Sq Ft

    Amelia Plan at Beaumont Bluffs - Hans Hagen Villa Collection, Jordan, MN 55352

    Boasting an attractive exterior with decorative front stone accents and an option for a front porch, the Amelia home is one you’ll remember. This villa floorplan features 2,114 square feet on the main level, with the option for an additional 1,274 on the lower level if finished.

    M/I Homes Builder
    1225 Kasota Ct Unit 36475839, Jordan, MN 55352
  • /20

    $432,990

    New Construction
    • 3 - 5 Beds
    • 2.5 - 3.5 Baths
    • 1,766+ Sq Ft

    Carlton Plan at Beaumont Bluffs - Smart Series, Jordan, MN 55352

    Welcome to the new and exceptionally designed Carlton plan! This 3-level, 1,766–2,723 square foot home plan boasts an open floorplan, brilliant natural lighting, and beautiful design finishes throughout. Discover all the details today!

    M/I Homes Builder
    1225 Kasota Ct Unit 36448738, Jordan, MN 55352
  • /6

    $495,990

    New Construction
    • 4 - 5 Beds
    • 3.5 - 4.5 Baths
    • 2,546+ Sq Ft

    Victoria II Plan at Beaumont Bluffs - Prestige Collection, Jordan, MN 55352

    The Victoria II is a thoughtfully designed two-story home that balances open-concept living with private retreats, offering 3 to 4 bedrooms, 2.5 to 3.5 bathrooms, finished basement options, and a 3- or 4-car garage. Flexible spaces, generous gathering areas, and a variety of personalization options make this floorplan well-suited for the way you live today.

    M/I Homes Builder
    1225 Kasota Ct Unit 41635450, Jordan, MN 55352
  • /44

    $525,000

    $25K PRICE DROP
    • 5 Beds
    • 3.5 Baths
    • 3,136 Sq Ft

    921 Bridle Creek Dr, Jordan, MN 55352

    Enjoy the space, updates and comfort of a beautifully remodeled home without the added expense of new construction. Set on a prime corner lot directly across from the neighborhood park, this five bedroom, four bathroom home is designed for everyday living, entertaining and making memories.A dramatic two story entry welcomes you with soaring ceilings, a wood staircase and custom metal

    Katie Ashland Edina Realty, Inc.

    921 Bridle Creek Dr, Jordan, MN 55352
  • /28

    $446,990

    New Construction $28K PRICE DROP
    • 4 Beds
    • 2.5 Baths
    • 2,391 Sq Ft

    949 Huntington Way, Jordan, MN 55352

    Make your new home in the Louisville, a thoughtfully designed four-bedroom home with luxury features located at Bridle Creek in Jordan, Minnesota. There are four attractive exterior elevations that come in multiple color packages for stunning curb appeal. This home features our white interior design package, perfect to elevate and brighten any space.Walking into the main level, the space

    D.R. Horton Builder
    949 Huntington Way, Jordan, MN 55352
  • /3

    $419,990

    New Construction
    • 3 - 4 Beds
    • 3 - 4 Baths
    • 2,162+ Sq Ft

    Coventry Plan at Beaumont Bluffs - Smart Series, Jordan, MN 55352

    The Coventry is a versatile 3-bedroom, 2.5-bath home that balances open-concept living with thoughtfully designed private spaces across three levels. With modern finishes, smart storage solutions, and flexible room options, this plan adapts beautifully to a variety of lifestyles.

    M/I Homes Builder
    1225 Kasota Ct Unit 39413582, Jordan, MN 55352
  • /18

    $496,990

    New Construction
    • 3 Beds
    • 2 Baths
    • 1,891+ Sq Ft

    Sycamore II Plan at Beaumont Bluffs - Hans Hagen Villa Collection, Jordan, MN 55352

    Enjoy all of the convenient a one-level home provides in a Sycamore II. Part of the Hans Hagen Villa Collection, the Sycamore is a 1,891 square foot floorplan offering three bedrooms, two bathrooms, and an option to finish the basement. Finishing the basement would add another bedroom, bathroom, and large recreation room, for added functional living space!

    M/I Homes Builder
    1225 Kasota Ct Unit 36494827, Jordan, MN 55352

Showing Results 1 - 40, Page 1 of 2

Home Price Trends

Median Sale Price
$446,990
Median Single Family Sale Price
$443,990
Median Townhouse Sale Price
$274,950
Median 2 Bedroom Sale Price
$420,490
Average Price Per Sq Ft
$205
Number of Homes for Sale
89
Last 12 months Home Sales
191
Months of Supply
5.60
Median List Price
$451,420
Median Change From 1st List Price
0%
Median Home Sale Price YoY Change
-3%
How to Buy a Home How to Finance a Home How to Sell a Home